

Published 23 August 2026 · Updated 29 September 2026 · By Jatin Dua, Broker of Record, RE/MAX Quantum Realty
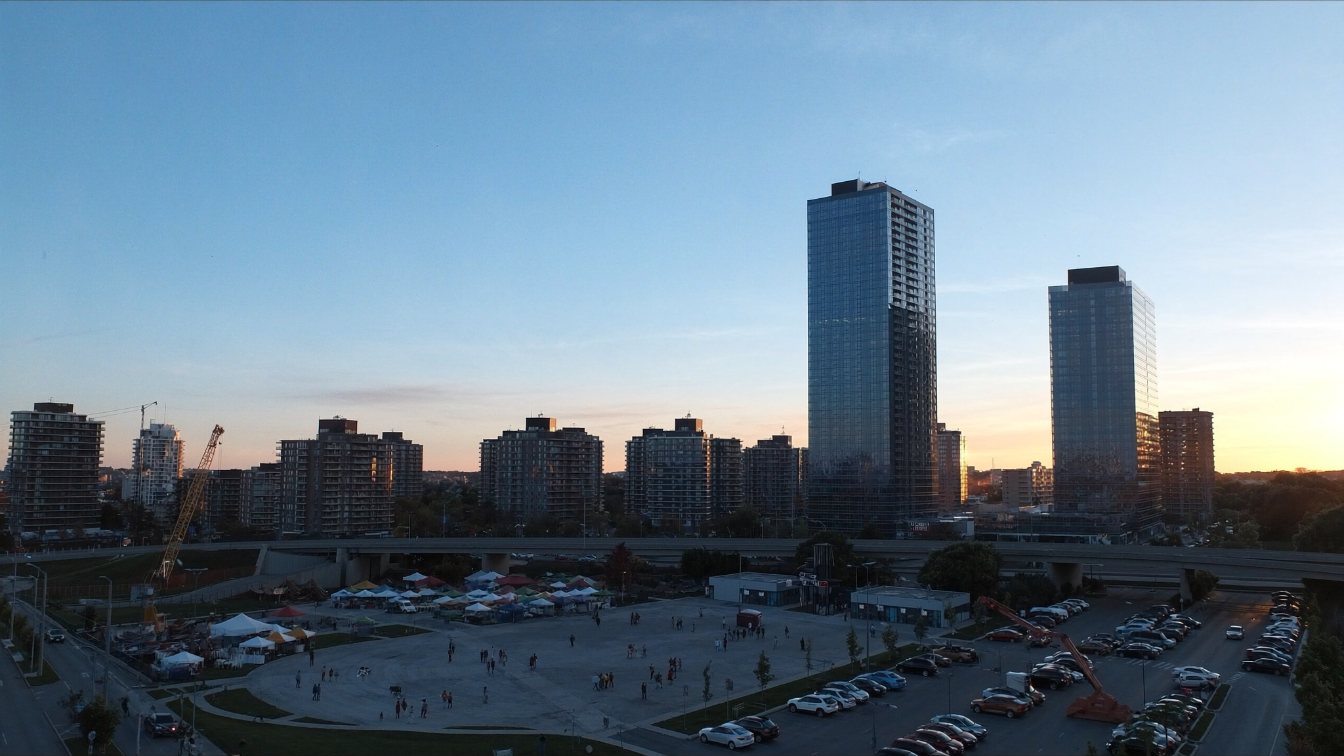
The Valhalla Inn Road cluster is four separate condominium corporations: One Valhalla (15 Valhalla Inn Rd), Thunderbird (5), Triumph (9) and Valhalla South Tower (2 Gibbs Rd). They share a developer, Edilcan Development, and a single master site-plan approval — but not, as far as any public record shows, a shared-facilities agreement.
And the thing every listing here gets wrong: this is not a walkable-subway location. I measured it. Kipling station is a 30 to 35 minute walk from these buildings. Buy here for the highway, not the subway.
The four towers, side by side
| One Valhalla 15 Valhalla Inn Rd |
Thunderbird 5 Valhalla Inn Rd |
Triumph 9 Valhalla Inn Rd |
Valhalla South Tower 2 Gibbs Rd |
|
|---|---|---|---|---|
| Corporation | TSCC-2276 | TSCC-2363 | TSCC-2543 | TSCC-2944 |
| Registered | 29 Nov 2012 | 21 Mar 2014 | 7 Oct 2016 | 18 Oct 2022 |
| Storeys | 22 | 35 | 29 | See warning below |
| Suites | 284 | 335 | 298 | See warning below |
| Built | 2012 | 2014 | 2016 | See warning below |
| Fee rate | $0.87/sq ft | $0.74/sq ft | Not published | $0.79/sq ft |
| Walk to Kipling (my measurement) | 2.44 km · ~33 min | 2.60 km · ~35 min | 2.60 km · ~35 min | 2.27 km · ~30 min |
| Straight line to Hwy 427 (my measurement) | 152 m | 64 m | 91 m | 79 m |
Developer across all four is Edilcan Development. UrbanToronto credits Page + Steele / IBI Group Architects and ERA Architects at project level across the One Valhalla phases, and Arcadis on Valhalla Town Square Phase 1 — those are project-level credits, not per-tower ones. Fee rates and market figures were read on 23 August 2026.
Every listing site I checked describes this area with unmeasured phrases — “only steps away,” “a 2-minute drive.” One of them does say plainly that Kipling is “not within a close walking distance,” which is the honest version.
Rather than repeat marketing language, I routed each building to Kipling station on the OpenStreetMap pedestrian network. The results are in the table: 2.3 to 2.6 kilometres, roughly half an hour on foot. These are my measurements on public map data, not figures published by any listing site, and they are straight pedestrian routing rather than a lived experience of the walk.
What that means practically: you need a car here, or you need to be comfortable with a bus connection. One source describes Kipling as about 15 minutes by bus from Triumph. That is a perfectly workable commute — it is just not the same product as the Islington or Kipling station buildings, and it should not be priced as if it were.
What you are actually buying: highway access
The straight-line distances to Highway 427 in the table above are the real story of this location. Thunderbird sits 64 metres from the mainline. Valhalla South Tower 79 metres. Triumph 91 metres. Again, these are my own measurements from OpenStreetMap geometry, straight-line rather than driving distance.
If your work is in Mississauga, at the airport, or anywhere along the 401 or 427 corridor, that is close to unbeatable. You are on the highway in a minute or two, and you skip the Gardiner entirely.
I checked every page on both major condo databases for all four buildings. Not one of them contains the word “noise.” The only highway language published anywhere frames the 427 as a convenience, never as an exposure.
So: the 64-metre figure is a fact you can act on. The inference from it is yours to draw, not mine to assert. What I would actually do is stand on the balcony of the specific suite, on a weekday at 5pm, with the door open. Ten minutes will tell you more than any page can.
Thinking about buying or selling here?
I work this area every week and I will give you a straight answer, including when the answer is to wait. No pressure, and no drip campaign you cannot get out of.
Call or text 833-330-1925 Send me a message
Jatin Dua, Broker of Record — RE/MAX Quantum Realty Inc., Brokerage. Not intended to solicit buyers or sellers currently under contract with another brokerage.
The fee spread, and one building I cannot price
Where the rate is published, it runs from $0.74 per square foot at Thunderbird to $0.87 at One Valhalla — an 18% spread between two towers by the same developer on the same street. On a 900 square foot suite that is about $117 a month.
Triumph has no published fee rate at all. The block did not render on two separate attempts, and the other database does not publish rates. I could have divided a listing’s monthly fee by a square-footage band to manufacture a number. I did not, because the bands are 100 square feet wide and the result would be a figure no source states. If you are looking at Triumph, the fee comes from the status certificate or from the listing itself — not from this page.
When I checked this building on 23 August 2026, the two large public condo databases — condos.ca and strata.ca — disagreed about what the monthly fee covers. That pattern held on most South Etobicoke buildings I checked, which tells me at least one of them is populating the field from individual MLS listings rather than from the corporation’s budget. Under my licence I’m not willing to publish a fee inclusion list I can’t stand behind. The only reliable source is the status certificate, which the corporation must provide within 10 days of a written request and a fee capped at $100 including HST under Ontario’s Condominium Act. Ask for it before you waive conditions, and have your lawyer read it.
At this cluster the contradiction is total. The two databases disagree on every one of the four buildings. At Valhalla South Tower they are perfectly inverted: one says heat and air conditioning are included but water is not, the other says water is included but heat and air conditioning are not. Both cannot be right.
This is the least reliable building record I have encountered in Etobicoke, and I am not going to publish specifications for it.
- Storeys: 40, 43 and 31 across three sources.
- Units: blank on one database, 1,480 on the other, 680 on UrbanToronto for Phase 1, and 664 on the City of Toronto’s own draft-plan application.
- Year: 2022 on one source, 2020 on the other.
The cause is visible in the page itself: the record lumps together at least four municipal addresses — 2, 10, 26 and 30 Gibbs Road — and more than one construction phase. What is solid is the corporation: TSCC-2944, registered 18 October 2022, with a fee rate of $0.79 per square foot.
If you are buying here, the declaration in the status certificate is the only document that tells you which building, which phase and which corporation you are actually purchasing into. Ask for it before anything else.
Two more towers are proposed next door
The most material thing on the public record for all four buildings: City of Toronto application 19 265498 WET 02 SA, at 2 and 10 Gibbs Road, is under review for Phase 2 of this development — Building D at 40 storeys (115 m) and Building E at 44 storeys (126.5 m), both above a four-storey podium. That is roughly 200 metres from the cluster and it has been in the system since 2019.
It is not the only one. Within about 600 metres, the City’s development applications dataset also shows:
- 300–304 The East Mall (21 249539 WET 02 SA) — final approval completed; UrbanToronto lists 38 and 21 storeys, 641 units.
- 375–385 The West Mall (23 239053 WET 02 SA) — under review; 14 and 28 storeys on a shared podium, 626 units.
- 1 Eva Road (24 235688 WET 02 OZ) — under review; three towers on a shared podium.
- 281–285 The West Mall (22 175298 WET 02 OZ) — appeal received; three 13-storey buildings.
None of this is a reason to avoid the area — it is what a growth node looks like, and it eventually brings retail and service that the cluster currently lacks. But if you are paying for a view or expecting quiet, look up the current status yourself on the City of Toronto’s Application Information Centre, and ask which way the suite faces.
When I checked the two large public condo databases on 23 August 2026, they disagreed about this building’s average price per square foot by a wide margin — and that pattern held across every building I checked in this pocket of Etobicoke. The gaps ran from 18% to 27%. Two databases cannot both be right about the same building on the same day, and I have no way to tell you which one is closer. What that tells you is simple: aggregator price-per-square-foot figures are not a valuation. They are built from small samples, sometimes mixed with rental data, and they move sharply on one unusual sale. If you want to know what a specific suite is worth, ask me for the actual sold comparables and I will show you the individual transactions.
Concretely: Thunderbird showed $677 and $819 per square foot on the same day — a 21% gap. One Valhalla showed 45 days on market on one source and 22 on the other, with a twelve-month change of −5.3% against 0%.
What the sources do broadly agree on is direction. Every building here showed a twelve-month decline on at least one source — One Valhalla −5.3%, Triumph −9.8% and −3%, Thunderbird −11.2%, Valhalla South −7.5% and −6%. That is worth knowing before you buy, and it is worth pricing into an offer.
What I could not verify
- Property management for Triumph, Thunderbird and Valhalla South Tower — blank or absent on both sources. One Valhalla is FirstService Residential.
- Per-tower architect. The credits I have are project-level across all the One Valhalla phases.
- Any shared-facilities agreement. No page on either database mentions shared amenities between these corporations, and the amenity lists differ tower to tower. The City record does show all three One Valhalla applications under one parent site-plan folder, which proves a single master approval — not a shared-facilities agreement. Do not assume you can use a neighbouring tower’s pool.
- Unit size ranges — the two sources conflict on all four buildings, at One Valhalla by nearly 200 square feet at the low end.
- The exact address set for TSCC-2276. The City application that matches its unit count was filed at 1 Valhalla Inn Road and covers a tower plus 68 townhouse units. The corporation may span several municipal addresses. Confirm on the status certificate.
The takeaway
Valhalla is a genuinely good address for a driver and a poor one for a transit commuter, and the marketing tends to blur that. Four separate corporations, an 18% fee spread where I can measure it, one building whose published specifications I would not repeat, and two towers of 40 and 44 storeys proposed roughly 200 metres away. Buy the highway access with your eyes open, get the declaration, and stand on the balcony at rush hour first.
Thinking about this building?
Send me the unit number or the listing link. I’ll tell you what I actually know about the building, what I’d want to see in the status certificate, and whether the price makes sense against what has sold. No pitch, no obligation.
[email protected] · 833-330-1925 · Book a free consultation
Confidential. Reviewed personally and answered within 24 hours. I never share, sell or distribute your information.
Free tool — AI condo value estimator
Condo Valuation
What’s your condo
worth today?
Three quick steps. Condos don’t price like houses — your floor, your view, and whether you own parking move the number more than anything else. This weighs all of them.
Reading recent condo sales…
Estimated market value
—
$0–$0
Most likely $0 · about $0 per square foot
What moved the number
Starting from what comparable units in your area sell for, here’s what your specifics added or subtracted.
Market context
—
—
Two units, same floor plan,
$90,000 apart.
That happens constantly in condos — one has the parking, the right exposure, or a board that keeps the reserve fund healthy. A model can’t see your status certificate. I can.
Frequently asked questions
How far is One Valhalla from Kipling subway station?
I measured it on the OpenStreetMap pedestrian network rather than repeating a listing claim: 2.44 km, roughly 33 minutes on foot from One Valhalla, and 2.27 to 2.60 km, roughly 30 to 35 minutes, from the other three towers. This is not a walkable-subway location. One source describes Kipling as about 15 minutes by bus from Triumph, which is the realistic transit option.
Is Valhalla one condominium corporation or several?
Four separate corporations: TSCC-2276 at 15 Valhalla Inn Road, TSCC-2363 at 5, TSCC-2543 at 9, and TSCC-2944 at 2 Gibbs Road. They share Edilcan Development as developer and a single master site-plan approval at the City, but that is not the same as a shared-facilities agreement, and no public source states one exists.
How close is Valhalla to Highway 427?
I measured straight-line distances from OpenStreetMap geometry: Thunderbird 64 metres, Valhalla South Tower 79 metres, Triumph 91 metres and One Valhalla 152 metres from the Highway 427 mainline. These are straight-line, not driving distances. No source characterises noise exposure one way or the other, so I do not either — visit the specific suite at rush hour with the balcony door open.
Which Valhalla tower has the lowest maintenance fees?
Of the rates published on 23 August 2026, Thunderbird was lowest at $0.74 per square foot and One Valhalla highest at $0.87, with Valhalla South Tower at $0.79. Triumph has no published rate on either database, and I would not manufacture one from listing data. Get it from the status certificate or the listing.
Why are the specifications for 2 Gibbs Road so inconsistent?
Because the public records lump together at least four municipal addresses and more than one construction phase. Storey counts of 40, 43 and 31 appear across three sources, and unit counts of 1,480, 680 and 664. I do not publish specifications for this building. What is solid is the corporation: TSCC-2944, registered 18 October 2022. The declaration settles the rest.
Is there new construction planned near Valhalla?
Yes. City of Toronto application 19 265498 WET 02 SA at 2 and 10 Gibbs Road is under review for two towers of 40 and 44 storeys above a four-storey podium, roughly 200 metres from the cluster. Several more large applications sit within about 600 metres, including 38 and 21 storeys at 300–304 The East Mall. Check current status on the City’s Application Information Centre before paying for a view.
Have Valhalla condo values fallen?
Every building in the cluster showed a twelve-month decline on at least one source when I read them on 23 August 2026 — One Valhalla −5.3%, Triumph −9.8% and −3%, Thunderbird −11.2%, Valhalla South −7.5% and −6%. The two databases disagree on the exact figures, so treat direction as the signal and ask me for the individual sold comparables.
Thinking about buying or selling here?
I work this area every week and I will give you a straight answer, including when the answer is to wait. No pressure, and no drip campaign you cannot get out of.
Call or text 833-330-1925 Send me a message
Jatin Dua, Broker of Record — RE/MAX Quantum Realty Inc., Brokerage. Not intended to solicit buyers or sellers currently under contract with another brokerage.
Sources
- condos.ca — One Valhalla, 1–27 Valhalla Inn Rd. Storeys, suite count, year built, property management, corporation number and registration date, amenities, fee inclusions and market figures. Accessed 23 August 2026.
- strata.ca — 1–27 Valhalla Inn Rd, One Valhalla. Developer, maintenance fee rate per square foot, alternative market figures and transit description. Accessed 23 August 2026.
- condos.ca — Thunderbird at One Valhalla, 5 Valhalla Inn Rd. Storeys, suite count, corporation number and registration date, amenities and market figures. Accessed 23 August 2026.
- strata.ca — 5 Valhalla Inn Rd, Thunderbird at One Valhalla. Developer, maintenance fee rate and alternative market figures. Accessed 23 August 2026.
- condos.ca — Triumph at Valhalla, 9 Valhalla Inn Rd. Storeys, suite count, corporation number and registration date, amenities and market figures. Accessed 23 August 2026.
- strata.ca — 9 Valhalla Inn Rd, Triumph at Valhalla. Developer attribution and the description of Kipling station as roughly 15 minutes by bus. Accessed 23 August 2026.
- condos.ca — Valhalla South Tower, 2–30 Gibbs Rd. Corporation number and registration date, and the conflicting storey and unit figures discussed above. Accessed 23 August 2026.
- strata.ca — 2 Gibbs Rd, Valhalla Town Square. Maintenance fee rate, an alternative storey and unit count, and the statement that Kipling is not within close walking distance. Accessed 23 August 2026.
- UrbanToronto — One Valhalla project database. Project-level architect credits across the One Valhalla phases. Accessed 23 August 2026.
- UrbanToronto — Valhalla Town Square Phase 1. Architect and an independent storey and unit count for Phase 1. Accessed 23 August 2026.
- City of Toronto — Development Applications open data. Application numbers, status, heights and unit counts for the proposals listed above, including 19 265498 WET 02 SA at 2 and 10 Gibbs Road. Accessed 23 August 2026.
- City of Toronto Application Information Centre. Free public search of active development applications by address, for checking current status. Accessed 23 August 2026.
- Condominium Act, 1998, S.O. 1998, c. 19 (Ontario). The statute governing status certificates, declarations and the prescribed maximum fee. Accessed 23 August 2026.
Related reading
- Condos near Islington and Kipling stations — the subway buyer’s guide
- One Sherway Condos: all four towers, compared
- Living at The Kip District, Thomas Riley Road
- What a status certificate tells you about an Ontario condo
- Does an Etobicoke investment condo cash flow in 2026?
About the author — Jatin Dua, Etobicoke real estate agent
I’m the Broker of Record at RE/MAX Quantum Realty, 799 The Queensway in Etobicoke, a few minutes from every building on this page. I work with buyers, sellers and investors across Mimico, Humber Bay Shores, New Toronto, Long Branch, Alderwood and the Stonegate–Queensway corridor. I write these building guides the way I’d brief a client at my own kitchen table: what is documented, what isn’t, and where the published numbers disagree with each other.
Questions about a specific suite? [email protected] or 833-330-1925.