

Published 23 August 2026 · Updated 29 September 2026 · By Jatin Dua, Broker of Record, RE/MAX Quantum Realty
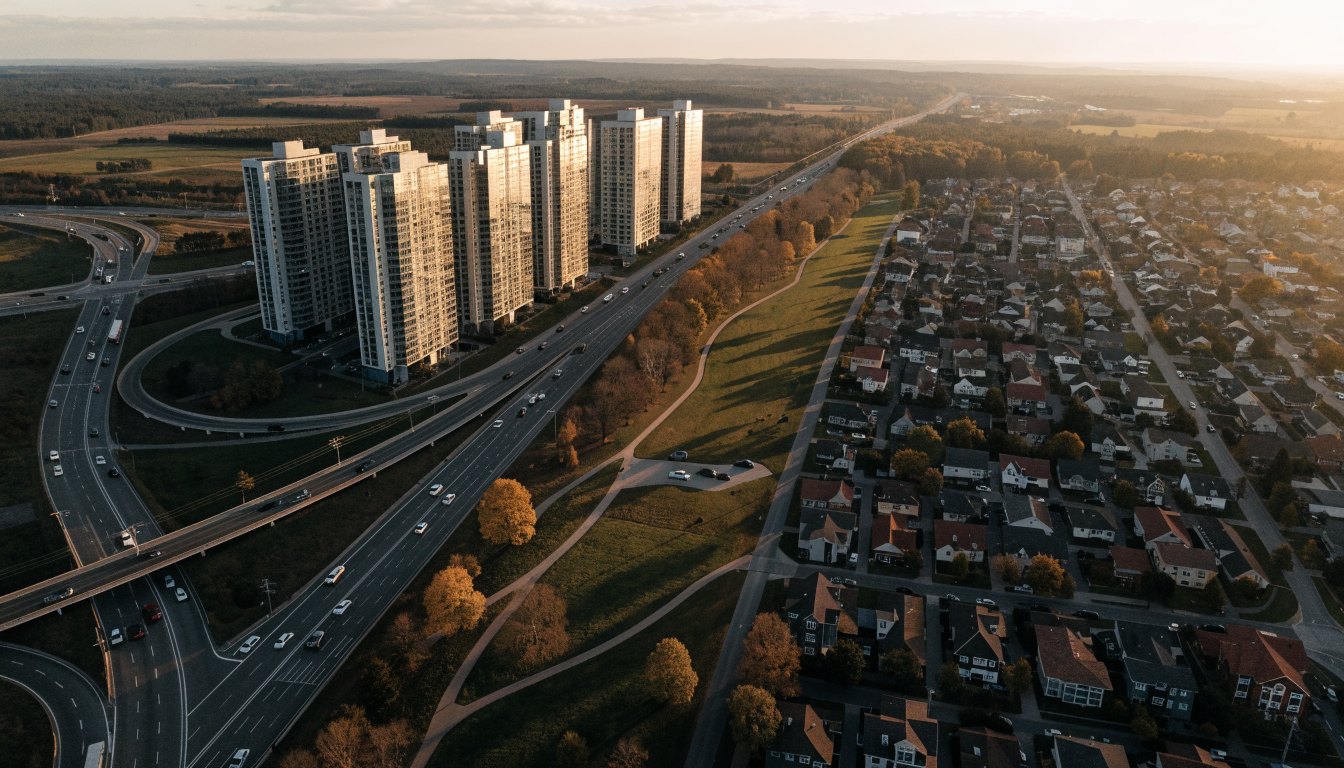
One Sherway is four towers at 205, 215, 225 and 235 Sherway Gardens Road — and they are four separate condominium corporations, not one. Each has its own registration, its own fee rate and its own resale history. Buying “at One Sherway” is not one decision; it is four.
I have put all four on one page because that is how people actually shop them: you search “One Sherway,” then you need to know which tower. The comparison table below is the part most listings will not give you.
The four towers, side by side
| Tower One 235 Sherway Gdns Rd |
Tower Two 225 Sherway Gdns Rd |
Tower Three 215 Sherway Gdns Rd |
Tower Four 205 Sherway Gdns Rd |
|
|---|---|---|---|---|
| Corporation | TSCC-1963 | TSCC-1980 | TSCC-2359 | TSCC-2349 |
| Registered | 25 Sep 2008 | 2 Dec 2008 | 21 Mar 2014 | 24 Dec 2013 |
| Storeys | 26 or 27 — unresolved | 33 | 29 | 23 |
| Suites | 276 | 317 | 323 | 278 |
| Year built | 2008 | 2008 | 2014 | 2013 |
| Developer | Great Gulf & Menkes | Great Gulf & Menkes | Menkes | Menkes |
| Fee rate | $0.78/sq ft | $0.91/sq ft | $0.65/sq ft | $0.69/sq ft |
| Days on market | 26 | 23 | 22 | 23 |
| 12-month activity | 10 sold, 13 rented | 14 sold, 21 rented | 18 sold, 32 rented | 6 sold, 29 rented |
| Walk Score | 76 | 76 | — | 79 |
Architect across the complex is Page + Steele / IBI Group Architects. Fee rates and market figures were read on 23 August 2026 and will go stale.
The fee spread is the headline
Look again at that fee row. Tower Two runs $0.91 per square foot; Tower Three runs $0.65. That is a 40% difference between two buildings in the same complex, on the same street, sharing a postcode.
On a 900 square foot suite that is roughly $234 a month — about $2,800 a year, every year you own. Over a ten-year hold it is a number that dwarfs most of what buyers argue about at the offer table.
Why the gap? I do not know, and I am not going to speculate. The honest answer is that it could be age, amenity allocation, insurance history, reserve fund contribution levels, or the shared-facilities arrangement. The status certificate for each corporation is the only place that answer lives. But if you are comparing two suites across towers on price alone, you are comparing the wrong number.
Three questions buyers always ask — answered from sources, not assumption
1. Is it one corporation or four?
Four, confirmed individually. TSCC-1963 at 235, TSCC-1980 at 225, TSCC-2359 at 215, TSCC-2349 at 205. Two of them are corroborated by the corporations’ own websites. This is the single most important structural fact about the complex.
2. What amenities are actually shared?
Here the evidence points to two paired groupings, not one complex-wide pool.
- Towers One and Two (235 and 225) are served by a single official site titled for both corporations together. That site describes amenities located “in between two condominiums” — an upper level with indoor pool, hot tub and sauna, and a lower floor with party room, meeting room, media room and theatre room.
- Towers Three and Four (215 and 205) are registered as a single joint business entity at one address, and at least one listing platform treats them as one property.
I found no shared-facilities agreement, bylaw or declaration on any public source for this complex. A third-party marketing page refers to a complex-wide “Sherway Club” that all four towers can use. I am not repeating that claim, because nothing I could verify supports it and the same page’s other assertions read as generic filler.
What is defensible: the paired groupings above. What settles it properly: the shared-facilities agreement, which your lawyer should request with the status certificate. If an agent tells you all four towers share everything, ask them which document says so.
3. Do the towers connect to Sherway Gardens mall?
No source states a physical connection, and several state the opposite. condos.ca describes 225 and 215 as “across the street” from the mall. A listing platform gives the walk from 205/215 as five minutes, 0.5 kilometres. Only 235 is described as “right next to” it.
“Across the street” and “0.5 km” are affirmative evidence against an enclosed connection. If a weatherproof walk to the mall in February is part of why you are buying, go and walk it first. The honest description is “across the street from CF Sherway Gardens,” never “connected to.”
Thinking about buying or selling here?
I work this area every week and I will give you a straight answer, including when the answer is to wait. No pressure, and no drip campaign you cannot get out of.
Call or text 833-330-1925 Send me a message
Jatin Dua, Broker of Record — RE/MAX Quantum Realty Inc., Brokerage. Not intended to solicit buyers or sellers currently under contract with another brokerage.
Location: convenience, and one real disclosure
This is a car-oriented address and it is very good at being one. Highway 427 access is close — condos.ca puts the Queensway on-ramp within 250 metres of Tower One. Sherway Gardens is a five-minute walk. Bus service runs from the Sherway Gardens terminal.
Two things I want to be straight about:
- The subway is not walkable. strata.ca says so explicitly for Tower Two: Kipling “isn’t within a close walking distance, but you can drive there in about 10 minutes.” The same ten-minute drive applies at Towers One, Three and Four. If you need a subway platform on foot, this is the wrong complex — look at Islington or Kipling station instead.
- A highway ramp 250 metres from your building is a real consideration. No source I read characterises noise or air quality here one way or the other, so I am not going to claim it is a problem. But it is a fact worth knowing, and it is why I would visit a west- or south-facing suite with the window open before committing.
When I checked the two large public condo databases on 23 August 2026, they disagreed about this building’s average price per square foot by a wide margin — and that pattern held across every building I checked in this pocket of Etobicoke. The gaps ran from 18% to 27%. Two databases cannot both be right about the same building on the same day, and I have no way to tell you which one is closer. What that tells you is simple: aggregator price-per-square-foot figures are not a valuation. They are built from small samples, sometimes mixed with rental data, and they move sharply on one unusual sale. If you want to know what a specific suite is worth, ask me for the actual sold comparables and I will show you the individual transactions.
At this complex specifically the gaps were extreme: Tower Two showed $712 and $871 per square foot on the same day, and Tower Four showed $761 and $931 — $170 apart. Tower Four had only six sales in twelve months, so any average there rests on almost nothing.
strata.ca reported Tower One down 13% over twelve months when I read it on 23 August 2026. It was the only twelve-month change figure published for any of the four towers. I would rather publish it than quote Tower One’s price per square foot while quietly leaving this out. Treat it as a prompt to ask for real sold comparables, not as a verdict.
When I checked this building on 23 August 2026, the two large public condo databases — condos.ca and strata.ca — disagreed about what the monthly fee covers. That pattern held on most South Etobicoke buildings I checked, which tells me at least one of them is populating the field from individual MLS listings rather than from the corporation’s budget. Under my licence I’m not willing to publish a fee inclusion list I can’t stand behind. The only reliable source is the status certificate, which the corporation must provide within 10 days of a written request and a fee capped at $100 including HST under Ontario’s Condominium Act. Ask for it before you waive conditions, and have your lawyer read it.
At this complex the contradiction is stark: for Tower One, one database lists heat, water, air conditioning and parking as included, while the other lists hydro, heat, air conditioning and water as excluded. Flatly opposite. The three other towers show inclusion lists on one source only. Do not budget from any of it.
Amenities by tower, as published
- 235: gym, pool, concierge, party room, guest suites, media room, meeting room, parking garage, security guard; a second source adds sauna and games room.
- 225: gym, pool, concierge, party room, guest suites, media room, meeting room, parking garage, sauna, security guard; a third source adds a yoga studio.
- 215: gym, pool, concierge, party room, guest suites, media room, meeting room, games room, sauna, visitor parking.
- 205: the fullest published list — gym, pool, concierge, guest suites, hot tub, media room, meeting room, outdoor patio, parking garage, games room, sauna, security guard, visitor parking.
Given the shared-podium question above, do not assume an amenity listed for one tower is available to another. Confirm which corporation owns it.
What I could not verify
- Property management for 225 and 235. Three different companies are named across sources. Unverifiable from public information.
- Tower One’s storey count — one page gives 26 in its data field and 27 in its own body text.
- Pet policies. Towers One, Two and Three show a “pet restriction” label; a rental listing platform claims 205 allows no pets at all. A rental operator’s policy is not the condominium’s rule. Get the declaration.
- Fee inclusions, EV charging, townhouses, podium retail, and any complex-wide shared-facilities agreement.
The takeaway
One Sherway is four separate condominium corporations that happen to share a name, an architect and a postcode. Before you compare suites across towers, compare the fee rates — a 40% spread is real money — and get the status certificate for the specific corporation you are buying into. Two things to stop believing until someone shows you a document: that all four towers share amenities, and that any of them connects to the mall. Neither is supported by anything I could find.
Thinking about this building?
Send me the unit number or the listing link. I’ll tell you what I actually know about the building, what I’d want to see in the status certificate, and whether the price makes sense against what has sold. No pitch, no obligation.
[email protected] · 833-330-1925 · Book a free consultation
Confidential. Reviewed personally and answered within 24 hours. I never share, sell or distribute your information.
Free tool — AI condo value estimator
Condo Valuation
What’s your condo
worth today?
Three quick steps. Condos don’t price like houses — your floor, your view, and whether you own parking move the number more than anything else. This weighs all of them.
Reading recent condo sales…
Estimated market value
—
$0–$0
Most likely $0 · about $0 per square foot
What moved the number
Starting from what comparable units in your area sell for, here’s what your specifics added or subtracted.
Market context
—
—
Two units, same floor plan,
$90,000 apart.
That happens constantly in condos — one has the parking, the right exposure, or a board that keeps the reserve fund healthy. A model can’t see your status certificate. I can.
Frequently asked questions
Is One Sherway one condominium corporation or four?
Four separate corporations: TSCC-1963 at 235 Sherway Gardens Road, TSCC-1980 at 225, TSCC-2359 at 215 and TSCC-2349 at 205. Each has its own registration date, fee structure, reserve fund and resale history. Buying at One Sherway is four different decisions, not one.
Which One Sherway tower has the lowest maintenance fees?
On the figures I read on 23 August 2026, Tower Three at 215 was lowest at $0.65 per square foot and Tower Two at 225 was highest at $0.91 — a 40% spread. On a 900 square foot suite that is roughly $234 a month. Fee rates move, so confirm current figures, and get the status certificate to understand what drives the difference.
Do all four One Sherway towers share the same amenities?
The evidence points to two paired groupings rather than one complex-wide pool. Towers One and Two share a single official corporation website and amenities described as sitting between the two buildings; Towers Three and Four are registered as a joint business entity. I found no shared-facilities agreement on any public source, and I do not repeat the third-party claim of a complex-wide amenity club. Ask your lawyer to request the shared-facilities agreement with the status certificate.
Is One Sherway connected to Sherway Gardens mall?
No source states a physical connection. condos.ca describes 225 and 215 as “across the street” from the mall, and a listing platform gives the walk from 205/215 as five minutes over half a kilometre. The defensible description is “across the street from CF Sherway Gardens,” not “connected to.”
Can you walk to the subway from One Sherway?
No. strata.ca states plainly for Tower Two that Kipling station is not within close walking distance but is about a ten-minute drive, and the same applies across the complex. This is a car-oriented and bus-served address. If walking to a subway platform matters, look at the Islington or Kipling station buildings instead.
When was One Sherway built?
In two waves. Towers One and Two were built in 2008 by Great Gulf and Menkes, with corporations registered in September and December 2008. Towers Three and Four followed in 2014 and 2013 by Menkes, registered in March 2014 and December 2013.
Are pets allowed at One Sherway?
Unverified. Towers One, Two and Three carry a “pet restriction” label on one database, which indicates restrictions rather than a ban. A rental listing platform states that 205 does not allow pets, but that is a rental operator’s policy for specific units, not the condominium’s rule. Get the declaration and rules for the corporation you are buying into.
Thinking about buying or selling here?
I work this area every week and I will give you a straight answer, including when the answer is to wait. No pressure, and no drip campaign you cannot get out of.
Call or text 833-330-1925 Send me a message
Jatin Dua, Broker of Record — RE/MAX Quantum Realty Inc., Brokerage. Not intended to solicit buyers or sellers currently under contract with another brokerage.
Sources
- condos.ca — One Sherway I, 235 Sherway Gardens Rd. Corporation number and registration date, suite count, developer, property management, amenities, fee-inclusion field, price per square foot and the 250-metre distance to the Highway 427 on-ramp. Accessed 23 August 2026.
- condos.ca — One Sherway 2, 225 Sherway Gardens Rd. Corporation number and registration date, storeys, suite count, developer, amenities and the “across the street” description of the mall. Accessed 23 August 2026.
- condos.ca — One Sherway Tower Three, 215 Sherway Gardens Rd. Corporation number and registration date, storeys, suite count, developer, property management and amenity list. Accessed 23 August 2026.
- condos.ca — One Sherway Tower Four, 205 Sherway Gardens Rd. Corporation number and registration date, storeys, suite count, developer and the fullest published amenity list of the four towers. Accessed 23 August 2026.
- strata.ca — 225 Sherway Gardens Rd, One Sherway II. Maintenance fee rate, days on market, twelve-month sales and rental counts, Walk Score and the explicit statement that Kipling station is not within close walking distance. Accessed 23 August 2026.
- strata.ca — 235 Sherway Gardens Rd, One Sherway I. Maintenance fee rate, the twelve-month value change of −13%, days on market, sale-to-list ratio and an alternative price per square foot. Accessed 23 August 2026.
- One Sherway Condominiums — TSCC 1963 & TSCC 1980. The corporations’ own site covering Towers One and Two together, describing amenities located between the two buildings. Accessed 23 August 2026.
- UrbanToronto — One Sherway project database. Architect attribution across the complex. Accessed 23 August 2026.
- Condominium Act, 1998, S.O. 1998, c. 19 (Ontario). The statute governing status certificates, shared-facilities agreements, declarations and the prescribed maximum fee. Accessed 23 August 2026.
Related reading
- Condos near Islington and Kipling stations — the subway buyer’s guide
- Living at Cypress at Pinnacle Etobicoke, 50 Thomas Riley Road
- Living at The Kip District, Thomas Riley Road
- What a status certificate tells you about an Ontario condo
- Older vs new condos in Humber Bay Shores
About the author — Jatin Dua, Etobicoke real estate agent
I’m the Broker of Record at RE/MAX Quantum Realty, 799 The Queensway in Etobicoke, a few minutes from every building on this page. I work with buyers, sellers and investors across Mimico, Humber Bay Shores, New Toronto, Long Branch, Alderwood and the Stonegate–Queensway corridor. I write these building guides the way I’d brief a client at my own kitchen table: what is documented, what isn’t, and where the published numbers disagree with each other.
Questions about a specific suite? [email protected] or 833-330-1925.