
Published 1 September 2026 · Updated 29 September 2026 · By Jatin Dua, Broker of Record, RE/MAX Quantum Realty
What's Your Home Worth Right Now?
Get a free AI-powered price range for your property in under 90 seconds, based on recent GTA comparable sales. No name or address required.
Get My Free Estimate →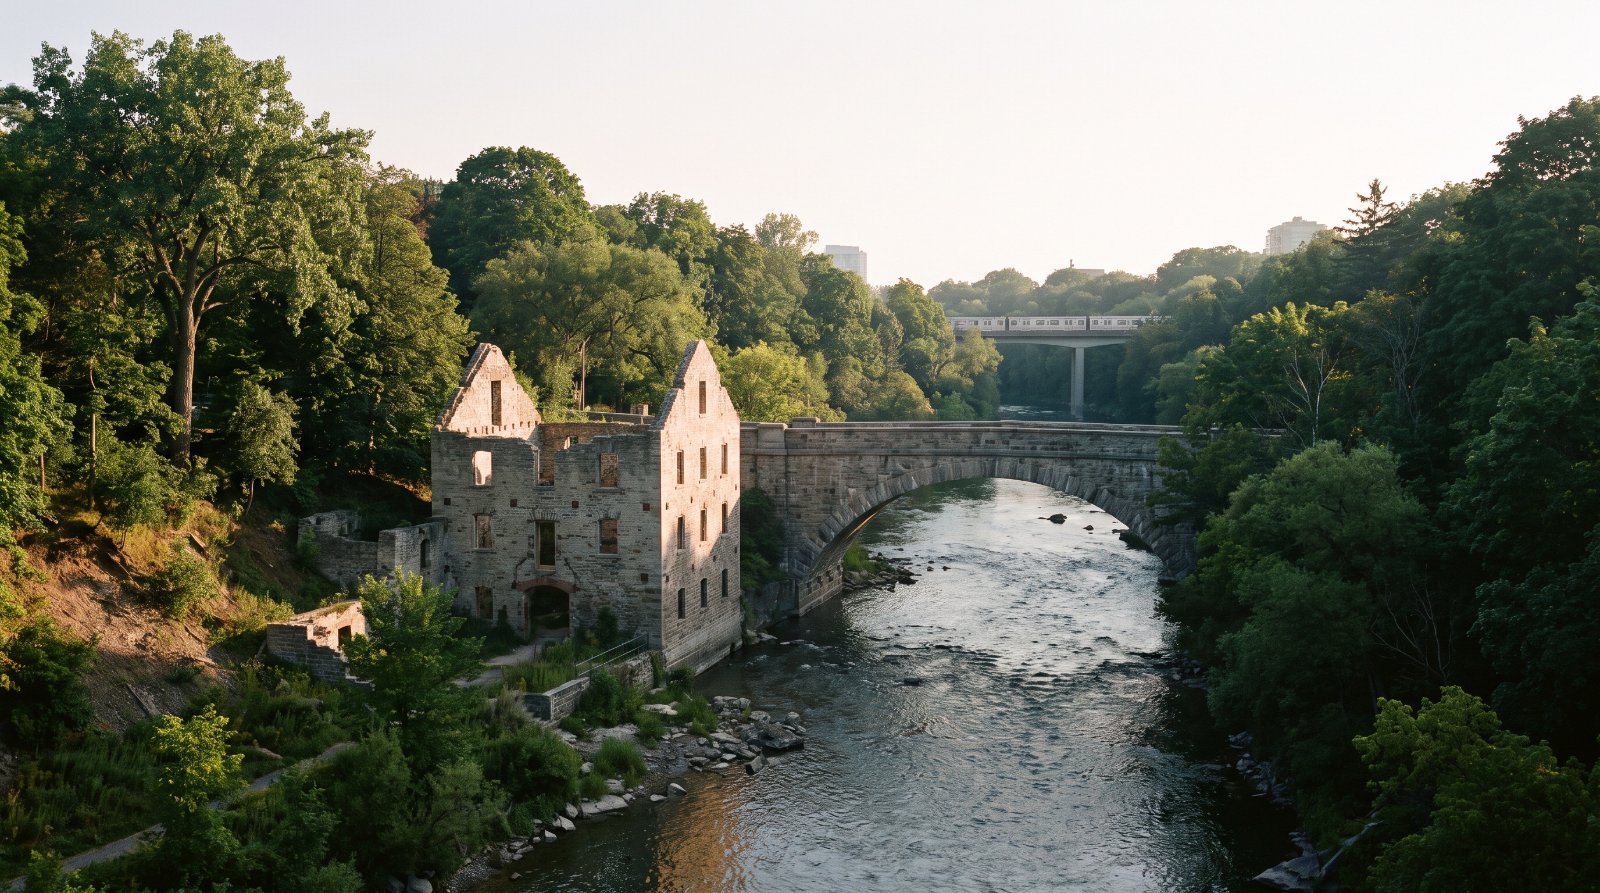
The ten things buyers around Old Mill and Sunnylea are least often told, all of them documented. The City neighbourhood boundary is the centreline of Bloor Street West — every even address tested is in Kingsway South, every odd one in Stonegate-Queensway, and the City has no neighbourhood called Sunnylea at all. Old Mill has the lowest minimum density target of any of Toronto’s 120 Minister-approved station areas, 50 residents and jobs per hectare, because 62.7 per cent of that station area is park, cemetery and river. There is a live application for a 39-storey, 135.4-metre, 371-unit building at 69 Old Mill Terrace on a site whose mapped height overlay is 14.0 metres. On 272 addresses, zoning exception RD 18 caps the entire house at 185 square metres, garage included and double-height space counted twice. The only fourplex application on record in Sunnylea was refused, while a live file at 639 Royal York Road proposes ten dwellings where there is one house. Fifteen listed-only heritage properties leave the Register on 1 January 2027 and cannot be re-listed for five years. Every heritage conservation district property in this area is on the far bank of the Humber. Old Mill is the last station on the entire 70-station TTC subway to get elevators. In the ravine protection area every tree is protected regardless of size and a permit to change the grade with no tree involved costs $632.51. And your property tax is calculated on a 1 January 2016 assessment while the land transfer tax table was rewritten on 1 April 2026.
None of that is an argument against buying here. This is one of the quietest, greenest and most tightly held pockets in the west end. It is an argument for buying here with the documents open.
Where the numbers come from. Every item is traced to a named primary source — a by-law number, a Council item number, a City file number, or an open dataset with its refresh date — and all 25 are listed at the bottom with the date I read them. Several figures on this page are my own calculations, not published statistics, and each is marked where it appears in a box headed “my own calculation” with the inputs shown so you can reproduce it. Those are: the Bloor Street even and odd address counts; the 62.7 per cent green-space share of the Old Mill station area and its 229 address points; the 934-metre policy gap on Bloor; the ratio of proposed height to mapped height at 69 Old Mill Terrace and the distance from that site to the station; the address-point counts by zoning exception and the floor-area arithmetic on a 510-square-metre lot; the counts of heritage properties by bank of the river; the share of addresses inside the ravine protection area; the Committee of Adjustment approval rate; and the land transfer tax comparison table. Three things you should verify independently for your own address before you rely on them: ravine and natural feature protection status, on the City’s live Ravine By-law Map, because the open-data layer I counted from was last refreshed on 23 July 2019; your zoning, through a City Preliminary Zoning Review, because the City’s own zoning dataset states it carries amendments only to 18 June 2023; and TRCA regulated-area limits, through TRCA’s regulated area search, because I could not obtain TRCA’s mapping and no street-level TRCA claim appears on this page. What I left out on purpose. Six things: the accessibility completion date for Old Mill station as a single figure, because two TTC documents give different years and I print both instead; any floor-area ratio for a fourplex, because it is genuinely contested and I explain the dispute in item 5 rather than resolve it; school out-of-area admission status and school capacity or utilisation figures, because TDSB publishes 2027-28 out-of-area status only in November 2026 and an automated summary of one school page produced a “Closed” status that does not appear anywhere on the live page; any restrictive covenant claim, because I did not read the land registry; the provincial land transfer tax and the first-time buyer rebate, because Ontario e-Laws would not serve the text to me and I will not transcribe a tax rate second-hand; and any statement of how tall a specific Old Mill site can go, because that turns on an Official Plan land use designation I could not retrieve. I will publish each of those when I can cite it.
Old Mill and Sunnylea are described almost entirely through folklore: the mill, the ravine, the schools, the quiet. What is actually written down about this area — in the zoning by-law, in the Minister’s station-area approvals, in the Heritage Register, in the Committee of Adjustment file list — is stranger and considerably more useful than the folklore, and almost none of it appears in a listing.
One geographic note before the list, because it changes how you read every number below. “Sunnylea” is not a City of Toronto geography. The City’s neighbourhood here is Stonegate-Queensway, number 16 in the 158-neighbourhood model, and it runs from Bloor Street West all the way to the Queensway employment lands. North of Bloor the City’s neighbourhood is Kingsway South, number 15. Where I quote a City or census statistic, I name which of the two it belongs to.
1The neighbourhood boundary is the centreline of Bloor Street West — and the even and odd numbers are in different neighbourhoods
This reads like pedantry for about ninety seconds, until you quote a census figure at a listing appointment, or try to work out which councillor to write to about a tower.
The City’s official geographies here are Kingsway South, Neighbourhood 15, north of Bloor Street West, and Stonegate-Queensway, Neighbourhood 16, south of it. Both carry the City’s Neighbourhoods layer classification “Not an NIA or Emerging Neighbourhood.” The layer was last refreshed on 20 February 2026; the City’s municipal Address Points repository was last refreshed on 31 August 2026.
I tested every municipal address point on Bloor Street West between 2645/2662 and 3064/3067 against the City’s neighbourhood polygons. All 114 even-numbered Bloor addresses fall in Kingsway South. All 82 odd-numbered Bloor addresses fall in Stonegate-Queensway. Zero exceptions in 196 addresses. The polygons and the address points are the City’s; the point-in-polygon tests and the counts are mine.
So the line is not “around Bloor” or “the Bloor corridor.” It is the street itself. The north side of Bloor Street West is Kingsway South; the south side is Stonegate-Queensway.
The same split runs through the street names. Old Mill Road, north of Bloor, is in Kingsway South. Old Mill Terrace, south of Bloor, is in Stonegate-Queensway. Same name, opposite sides of one street, two neighbourhoods. It produces the fact in item 3: Old Mill station’s own address, 2672 Bloor Street West, is in Kingsway South, while 69 Old Mill Terrace — the site of the live 39-storey application 308 metres away — is in Stonegate-Queensway.
And the name most people use is not on the City’s map at all. Neither “Sunnylea” nor “Norseman Heights” appears in the City’s 158-neighbourhood model. What officially carries those names is a handful of streets in the City’s Centreline (Sunnylea Avenue East and West), three entries in the City’s Green Spaces dataset (Sunnylea Park, Sunnylea Park Trail, Norseman Heights Park) and a school (Sunnylea Junior School, 35 Glenroy Avenue). The City’s name for the place is Stonegate-Queensway — a name that contains neither.
One correction worth having, because name-based searching gets it wrong every time: Riverwood Parkway is in Stonegate-Queensway, not Kingsway South. All ten of its Centreline segments are south of Bloor. Anyone who files “Riverwood” with The Kingsway is filing it in the wrong neighbourhood.
On the political geography: every address point I tested in this area west of the Humber carries Ward 3, Etobicoke-Lakeshore, and every development-application record in the area reads WARD_NAME “Etobicoke-Lakeshore”. Applications are heard at Etobicoke York Community Council. East of the river is Ward 4, Parkdale-High Park.
How to read this as a buyer. Any statistic you are quoted for “Sunnylea” is almost certainly a Stonegate-Queensway statistic, and Stonegate-Queensway also contains the Queensway rental stock, the Park Lawn apartment blocks and the Queen Elizabeth Boulevard employment lands. Any statistic quoted for “Old Mill” may be either neighbourhood depending on which side of Bloor the compiler stood on. Before you rely on a neighbourhood number, ask which polygon it came from. There is more on this in the fourth of the extra items below.
2Old Mill has the lowest minimum density target of all 120 Minister-approved station areas — because 62.7 per cent of it is park, cemetery and river
This is the most counter-intuitive documented fact in the whole area, and it took loading the Minister’s own shapefile to see it.
On 15 August 2025 the Minister of Municipal Affairs and Housing approved Official Plan Amendments creating 120 Major Transit Station Areas and Protected Major Transit Station Areas in Toronto — 25 MTSAs and 95 PMTSAs, through OPAs 524, 537, 540, 544, 570 and 575. The City records that “the Minister’s decision is final and cannot be appealed.”
Old Mill is one of them. Here is Site and Area Specific Policy 635, from Chapter 8 of the Official Plan, August 2025 office consolidation, verbatim:
SASP 635. Protected Major Transit Station Area — Old Mill Station. “b) Residents and Jobs per Hectare. Existing and permitted development within the Protected Major Transit Station Area – Old Mill Station is planned for a minimum population and employment target of 50 residents and jobs combined per hectare.”
Fifty is the lowest number in the document. Not among the lowest — the lowest, of all 120:
| Minimum residents + jobs per hectare | Station area |
|---|---|
| 50 | Old Mill (SASP 635) — lowest of all 120 |
| 55 | Pioneer Village |
| 65 | Sunnybrook Park |
| 200 | Jane, Runnymede, High Park, Chester, Broadview, Ossington, Christie and nine others |
| 250 | Keele, Lansdowne, Dufferin, Victoria Park |
| 300 | Kipling, Islington, Dundas West, Main Street, Spadina |
| 900 | Bay, Bloor-Yonge |
| 2,000 | Queen, King |
Old Mill’s target is one quarter of Runnymede’s and High Park’s, one sixth of Islington’s and Kipling’s, and one fortieth of King’s.
The reason is geography, and it is measurable.
I reprojected the Minister’s Old Mill Protected Major Transit Station Area polygon (dataset refreshed 3 February 2026; the shapefile’s own area is 1,000,435.5 square metres) from the City’s MTM grid to WGS84, measured it geodesically at 100.06 hectares, and intersected it with the City’s Green Spaces layer, unioned so nothing is double-counted. The polygons are the City’s and the Province’s; the reprojection, the intersection and the arithmetic are mine.
| Inside the Old Mill station area | Hectares |
|---|---|
| King’s Mill Park | 19.37 |
| Park Lawn Cemetery | 19.25 |
| Étienne Brûlé Park | 11.02 |
| Humber River watercourse | 5.32 |
| Home Smith Park | 4.64 |
| Humber Marshes | 1.96 |
| Old Mill Site Park, Traymore Park, Kingsway Gate Parkette | 1.09 |
| Total, unioned | 62.7 of 100.06 — 62.7 per cent |
The rest follows from that. The whole station area contains only 229 municipal address points, on fifteen streets — Old Mill Terrace 56, Bloor Street West 39, Old Mill Road 36, The Kingsway 27, Riverside Drive 20, and ten streets with thirteen or fewer. It straddles four City neighbourhoods and the river: Stonegate-Queensway 42.6 per cent of its area, Kingsway South 34.1 per cent, Lambton Baby Point 19.8 per cent and High Park-Swansea 3.5 per cent. Roughly a quarter of the “Old Mill” station area is on the east bank. At 50 per hectare, the planned minimum is about 5,000 residents and jobs across the whole 100 hectares.
Two more findings from the same layer, both of which matter more than the density number. First, “Royal York” does not appear anywhere in the Minister’s 120-polygon list. Islington is SASP 627, Kipling 626, Jane 650, Runnymede 651, High Park 652 — there is no Royal York entry at all.
I clipped the City’s Centreline geometry for Bloor Street West to the corridor between the Islington and Old Mill station-area polygons and measured the length covered by no approved station-area polygon: 934 metres of Bloor Street West, from longitude −79.51434 to −79.50327, centred on Royal York station, has no Minister-approved station-area policy at all. The layers are official; the clip and the measurement are mine.
Second, and this is the part to hold on to: the Official Plan policy is in force and cannot be appealed, but the zoning that would implement it has not been passed. The City’s own Major Transit Station Area zoning page records that Council directed staff to assess the implications of Bill 98, which received Royal Assent on 2 June 2026, before bringing implementing zoning forward. Two consequences already apply inside an approved station area: “the City is not allowed to require that developments in P/MTSAs provide parking” (accessible parking excepted), and inclusionary zoning, which applies to 89 PMTSAs, has been paused by Ontario Regulation 15/26 until 1 July 2027.
How to read this as a buyer. Two opposite readings are both defensible and you should know which one you are betting on. Read one: a 50-per-hectare minimum on a station area that is nearly two-thirds parkland is the softest intensification floor in Toronto, and the implementing zoning is not written. Read two: a station area exists here, the policy cannot be appealed, and the applications in item 3 are being made against a policy floor rather than a ceiling. One thing I will not tell you is how tall any particular Old Mill site can go — that turns on the Official Plan land use designation of the individual site, from a map I could not obtain, and anyone who quotes you a storey count without that map is guessing.
3There is a live application for 39 storeys and 135.4 metres on a site whose mapped height limit is 14.0 metres
It is 308 metres from a subway station that does not yet have an elevator.
The files are 25 256564 WET 03 OZ (Zoning By-law Amendment) and 25 256546 WET 03 SA (Site Plan Control), for 69 Old Mill Terrace, submitted 20 November 2025, status Under Review, Ward 3, decision body Etobicoke York Community Council. Here is the City’s own description of the proposal, verbatim:
“Proposed 39-storey residential building (135.4 metres), inclusive of a 5-storey base building. The proposed building would have a total gross floor area of 27,713.46 square metres and a floor space index of 14.63. 345 new residential units are proposed, as well as 26 rental-replacement units. 82 vehicular parking spaces in 4 levels of underground parking, as well as 279 bike parking spaces and one Type G loading space are also proposed.”
The Notice of Application is dated 24 December 2025 and describes “Application to Amend the Zoning By-Law to construct a 39-storey residential building” with 371 units. The City planner named on the file is Nicholas Deibler, 416-394-2946. A virtual community consultation meeting was held on 11 February 2026, 7:00 to 9:00 p.m.
From the City’s Zoning By-law open dataset, the site is zoned RM (f24.0; au116.0) with a height overlay of HT 14.0 metres and 40 per cent lot coverage. 135.4 metres proposed divided by 14.0 metres mapped is 9.67 times the mapped height limit. 82 parking spaces across 371 units is 0.22 spaces per unit. And the geodesic distance from 69 Old Mill Terrace to the station’s own municipal address at 2672 Bloor Street West, using the City’s address-point coordinates, is 308 metres. The zoning layer and the coordinates are the City’s; the three calculations are mine. Note also that the City’s zoning dataset states it carries amendments only to 18 June 2023, so treat the overlay as the mapped figure to verify, not as a certified current one.
Two things about that parking ratio. It is not an oversight, and it is not the applicant being cheeky: as noted in item 2, the City is not permitted to require parking inside a Protected Major Transit Station Area, and this site is inside one. Point-in-polygon confirms it.
The 26 rental-replacement units are the quiet line in that description. Rental replacement means there is an existing rental apartment building on the site that the proposal would remove. The City’s address repository records 56 municipal addresses on Old Mill Terrace, running from 3 to 69.
This is not the only file of its kind on this stretch. At 2915 to 2943 Bloor Street West, file 25 208823 WET 03 OZ, submitted 12 August 2025, proposes “a new 29-storey mixed-use building, containing 423 dwelling units, including 7 rental replacement units… resulting in a Floor Space Index of approximately 8.2.” The applicant appealed on 13 February 2026; a Case Management Conference was scheduled for 28 April 2026; and on 20 and 21 May 2026, on item 2026.EY31.3, City Council directed the City Solicitor “to attend the Ontario Land Tribunal in opposition to the current application” while continuing discussions with the applicant. That same land carried a 7-storey, 195-unit proposal in 2016 and a 7-storey, 210-unit one in December 2021. And by the City’s own coordinates every one of those parcels is on the south side of Bloor, in Stonegate-Queensway — and sits inside the 934-metre policy gap from item 2.
How to read this as a buyer. An application is not a building, an appeal is not an approval, and both of these could be reduced, refused or settled. But if you are buying within sight of Old Mill Terrace or that block of Bloor, these are the two files whose progress will decide what you look at in 2031, and both are searchable by file number in the City’s Application Information Centre for free, today. Ask me for the current status before you write an offer, not after.
4On 272 addresses the zoning caps the whole house at 185 square metres — garage included, double-height space counted twice
The base zoning across Sunnylea and the Old Mill precinct is ordinary enough: RD (Residential Detached), minimum frontage 13.5 metres (15.0 in places), minimum lot area 510 square metres (555 in places), maximum density FSI 0.45, height overlay HT 9.5 metres, maximum lot coverage 33 per cent, all under Chapter 10 of By-law 569-2013. That is the part every agent can tell you.
The part almost nobody reads is the number in brackets at the end of the zone label — (x18), (x35), (x42) — which points at a site-specific exception in Chapter 900.3.10 of By-law 569-2013. Here is Exception RD 18, in the by-law’s own words:
“(A) The maximum height of a detached house with a peak roof is 8.5 metres; (B) The maximum height of a main wall of a detached house is 6.0 metres above established grade… (C) The maximum height of a detached house with a flat roof is 6.0 metres… (E) The maximum gross floor area on a lot is 185 square metres, up to a maximum floor space index of 0.45, including: (i) the floor area of an attached or detached garage; and (ii) void areas in the building… (a) a void area is any part of a building above the basement level where the floor to ceiling height is 4.6 metres or greater; (b) the floor area of a void area is doubled…”
That is an absolute cap of 185 square metres — 1,991 square feet — on the whole house, no matter how large the lot is. The garage counts. A double-height entrance or living room counts twice. And the same exception limits a peak roof to 8.5 metres and a main wall to 6.0 metres, against a general height overlay of 9.5 metres one street over. Two more clauses in it are worth knowing before you draw anything: a garage for three or more vehicles is permitted only on a lot with more than 27.0 metres of frontage, and where the frontage is under 12.0 metres the combined width of all vehicle entrances through the front wall is capped at 3.0 metres.
I ran point-in-polygon tests on 8,006 municipal address points against the City’s Zoning By-law — Zoning Area layer and counted addresses by exception. The by-law text and the zoning polygons are the City’s; the counting is mine. The City’s dataset notes state the layer carries amendments only to 18 June 2023 — the base standards and the exception numbers are reliable, anything more recent is not, and you should confirm your own lot through a City Preliminary Zoning Review.
| Exception | What it does | Addresses | Where |
|---|---|---|---|
| RD 18 | Hard 185 m² cap; 8.5 m peak, 6.0 m wall | 272 | Cliveden Ave 53, Brentwood Rd S 50, Thompson Ave 48, Royal York Rd 35, Orchard Cres 29, Meadow Crest Rd 27, Van Dusen Blvd 24, Grand Ave 5, Meadowvale Dr 1 |
| RD 42 | 118 m² plus 25% of lot area, FSI ceiling 0.5 | 1,714 | Prince Edward Dr S, Humbervale Blvd, Grenview Blvd S, Glenaden Ave E, Elsfield Rd, Sunnylea Ave E and W, Glenellen Dr E, Ballacaine Dr, Winston Grv and 30 more |
| RD 35 | 150 m² plus 25% of lot area, FSI ceiling 0.5 | 848 | The Kingsway, Strath Ave, Willingdon Blvd, King Georges Rd, Kingsway Cres, Kingsmill Rd, Kingscourt Dr, Old Mill Rd and 11 more |
| RD 38 | — | 56 | Royal York Rd, Birchview Blvd, White Oak Blvd, Wilgar Rd, Belvedere Blvd, Lynngrove Ave |
On the standard minimum Sunnylea lot of 510 square metres, applying each formula exactly as drafted: base RD density d0.45 gives 0.45 × 510 = 229.5 m². Exception RD 42 gives 118 + (0.25 × 510) = 245.5 m², an FSI of 0.481, inside its 0.5 ceiling. Exception RD 35 gives 150 + (0.25 × 510) = 277.5 m², but that is FSI 0.544, so the 0.5 ceiling binds at 255 m². Exception RD 18 gives the lesser of 185 m² and 229.5 m², so 185 m² binds — about 20 per cent less floor area than a neighbour one street over, on an identical lot. The formulas are the by-law’s; the arithmetic is mine.
There is one more zoning pocket here that is worth knowing about, because it is the tightest-controlled and largest-lot land in the area and it sits inside the Old Mill station area. A distinct zone, RD (f22.5; a1670; d0.45) (x35), covers 43 address points — The Kingsway 1 to 47 odd, Kingsway Crescent 1 to 37 odd, and Old Mill Road 64 to 100 even. Minimum frontage 22.5 metres, minimum lot area 1,670 square metres, about 0.41 of an acre. Under Exception RD 35 the permitted gross floor area on a 1,670-square-metre lot works out at 150 + (0.25 × 1,670) = 567.5 square metres, about 6,109 square feet — an effective FSI of 0.34, well under the exception’s own ceiling. Again, the formula is the by-law’s and the arithmetic is mine.
How to read this as a buyer. If you are buying to renovate or rebuild on Cliveden, Brentwood Road South, Thompson, Orchard or Meadow Crest, read Exception RD 18 before you read the floor plans. A 185-square-metre cap that counts the garage and doubles the double-height space is not a number you negotiate around; it is a number you design to, or you go to the Committee of Adjustment. And if you are being sold a lot on the strength of “you can build a big house here,” the exception number in the zone label is a three-character answer to that claim, and it is free to look up.
5The only fourplex application on record here was refused — and a live file down the road proposes ten dwellings on one lot
Four units as of right is one of the most confidently misquoted facts in Toronto real estate, and this area happens to contain both of the cases that show why.
The permission is real and it is city-wide. By-law 474-2023, authority Planning and Housing Committee item PH3.16 adopted by Council on 10, 11 and 12 May 2023 and enacted on 15 May 2023, states at section 4 that “the purpose of the RD zone is to provide areas for detached houses, duplexes, triplexes and fourplexes,” and permits a dwelling unit in each of those forms. Two of its clauses go further than most people realise. Section 26 sets the maximum height for “a duplex, triplex, or fourplex” as “the greater of” the mapped height value “or 10.0 metres” — and the mapped value across Sunnylea is 9.5 metres. Section 44 states that the RD floor space index caps “do not apply to a duplex, triplex or fourplex.” Building depth is capped at 17.0 metres, rising to 19.0 metres on deeper lots. The by-law does not touch lot coverage: I searched the enacting text for “Lot Coverage” and found zero hits.
Section 44 of By-law 474-2023 switches off the RD floor space index cap for a fourplex. I read that in the by-law text and it is not in doubt. What is in doubt is whether the site-specific gross floor area caps in Exceptions RD 18, RD 35 and RD 42 still bind a fourplex. Exception RD 42 is drafted as a permission for “a detached house” and arguably does not reach a fourplex at all. Exceptions RD 18 and RD 35 are drafted as caps on “the maximum gross floor area on a lot” with no building type named — and a site-specific exception ordinarily prevails over a general regulation. If they bind, a fourplex on one of the RD 18 streets in item 4 is capped at 185 square metres in total, about 46 square metres per unit, which would make it effectively unbuildable. So I am not printing a floor-area figure or a floor-area ratio for a fourplex on any street in this area, and you should not accept one from anybody else without a zoning examiner’s opinion. I will also flag a conflict with my own earlier page on The Kingsway, which described the 0.45 density cap as surviving By-law 474-2023: that is correct for a detached house, and it is exactly the point in dispute for a fourplex. The way to settle it for your lot is a City Preliminary Zoning Review.
Now the two files. 200 Berry Road, file A0244/24EYK, filed 13 June 2024, described by the City as “To construct a new fourplex.” Refused. The lot is zoned RD (f13.5; a510; d0.45) (x42) with HT 9.5 metres and 33 per cent coverage — a zone in which four units are permitted as of right. The units were permitted; the building still needed variances; the Committee said no. It is the only fourplex application on record in Sunnylea, and it was refused.
And the file that shows the other end of the range. 639 Royal York Road, files B0026/26EYK, A0235/26EYK and A0236/26EYK, filed 24 July 2026, hearing not yet set. The City’s description: “To obtain consent to sever the lot into two undersized residential lots and to construct a new fourplex and a garden suite in the rear yard on each lot.” That is ten dwellings where there is one house today — and all of it is being sought at the Committee of Adjustment, not at Council. Nearby, 11 Cannon Road, file A0245/26EYK, filed 29 July 2026 with a hearing on 10 September 2026, proposes to convert attached garages into two more units for “a total of 10 dwelling units.”
Two boundary conditions on all of this. Six units are not permitted here. The City states that “four-unit multiplexes are permitted city-wide,” and that the six-unit amendments Council adopted on 25 and 26 June 2025 — By-laws 653, 654 and 648 — “enable zoning permissions for residential buildings with up to six units in Toronto & East York District and Ward 23.” Old Mill and Sunnylea are in Ward 3, in the Etobicoke York district. Four units, not six. And garden suites are permitted in the RD zone here, under Official Plan Amendment By-law 100-2022 and Zoning By-law Amendment By-law 101-2022, adopted 2 February 2022 and in force apart from one property-specific appeal, with Council adopting further changes on item PH23.1 on 24 June 2025. Their detailed standards sit in Chapter 150.7 of By-law 569-2013, which I have not transcribed, so no height or setback number for a garden suite appears on this page.
How to read this as a buyer. If you are buying a Sunnylea lot as a small development site, the permission is not the constraint — the exception, the coverage, the depth and the Committee are. If you are buying the house next door to one, the same is true in reverse: your neighbour probably can add units, and probably cannot add as much building as the internet has told them. Either way the answer is address-specific, and a Preliminary Zoning Review costs a fraction of the mistake.
6Fifteen local properties fall off the Heritage Register on 1 January 2027 — including the oldest documented house in the area
This is the item with a date on it, and the date is four months away.
The City’s Heritage Register Review page states the position plainly: Council “is required to state its intention by January 1, 2027 or a later date prescribed”; approximately 4,000 properties are currently listed; “only a portion of the approximately 4,000 properties … will be able to be designated within this time frame”; and “listed properties removed from the Heritage Register are prohibited from being re-listed on the Register for a period of five years from the date of removal.” The page also records that Bill 200 amendments moved the original 1 January 2025 deadline to 1 January 2027.
From the City’s Heritage Register open dataset, Q2 2026 release, refreshed 4 June 2026, 12,328 records: fifteen properties in this area carry status “Listed” with no designation and no by-law, and every one of them was listed on the same day, 27 September 2006. The register is the City’s; the filtering and the count are mine. Two cautions. That extract is a Q2 2026 snapshot and Council has met since, so check the live Heritage Register before treating any individual property as expiring. And the statutory wording above is quoted from the City’s own page, not read from the Ontario Heritage Act itself — Ontario e-Laws would not serve the statute to me, so I am citing the City’s statement of the law rather than the law.
| Listed only — no designation | What the Register says |
|---|---|
| 7 Meadow Crest Rd | “Formerly known as 848 Royal York Road. George W. Thompson House, c.1840.” |
| 71–73 Old Mill Rd | — |
| 107 and 184 Prince Edward Dr S | — |
| 130 Humbervale Blvd | — |
| 184 Berry Rd | — |
| 7 Winston Grv | — |
| 192 Stephen Dr | — |
| 194 Park Lawn Rd | “St. James Anglican Church” |
| 176, 195, 242 and 247 Park Lawn Rd | — |
| 16 and 35 Daniels St | — |
The strongest line in that table is the first one. The oldest documented building in this area, a house from about 1840, is not designated. It is merely listed, and on the current schedule its listing expires on 1 January 2027, after which it cannot be re-listed for five years.
Against fifteen listed-only properties, the whole area contains just six Part IV designated ones:
| Property | By-law and date | On the Register as |
|---|---|---|
| The Old Mill | By-law 83-109, passed by Etobicoke City Council on 14 November 1983 | “The Old Mill” |
| 85 Stephen Dr | By-law 1079-2021, designated 17 December 2021 | The “Oculus”, South Humber Park Pavilion |
| 82 Daniels St | By-law 15-2006, enacted 2 February 2006 | “Francis Daniels House”, with a Heritage Easement Agreement registered as Instrument No. AT128153 |
| 12 King Georges Rd | By-law 242-2004, 3 March 2004 | “George Skelding House, 1932, J. W. A. Crowe Builder” |
| 3028–3030 Bloor St W | By-law 75-2008, 30 January 2008 | “Kingsway Theatre, 1941” |
| 35 Kingsway Cres | By-law 217-2019, 31 January 2019 | — |
Note that the designation of The Old Mill predates amalgamation by fourteen years — it was passed by the council of the former City of Etobicoke. I am deliberately not printing a street number for it: the number carried on the Register does not correspond to a municipal address point in the City’s current repository, and until that is reconciled against title the honest citation is the by-law, not the address.
Two heritage easement agreements exist in this area — at 82 Daniels Street and, just outside it, at 515 Royal York Road (By-law 136-2009, “Eden Court, 1886”, Instrument No. AT1145309 registered 26 May 2006). A heritage easement runs with the land and binds a purchaser. It is on title. If you are buying either address, your lawyer must pull the instrument.
One piece of good news on timing: the City’s Properties Requiring a Cultural Heritage Evaluation Report Under OPA 720 dataset, refreshed 1 August 2026, carries 26 records marked “Formerly Listed Properties … Removed from the Register in accordance with Section 27(14) of the Ontario Heritage Act (Listing Expired).” None of them is in Old Mill or Sunnylea — the nearest are 2991 and 2993 Dundas Street West. The expiry has not reached this area yet. It is still ahead.
How to read this as a buyer. If you are buying one of the fifteen, the listing gives you very little today and, on the current schedule, nothing at all after 1 January 2027. If you are buying beside one, the clock runs the other way: what stands next to you is not protected either. Neither is a reason to walk away. Both are reasons to stop assuming the Register is doing work it is not doing — and to check the live Register, not a 2026 snapshot, before you rely on any of it.
7Heritage district protection stops at the river, and so does the new demolition screen on Bloor
There is no Heritage Conservation District in Old Mill or Sunnylea, and none proposed, and none under study. The City’s Heritage Conservation Districts & Studies page lists every designated district, every district under appeal (West Queen West), every district in development (Junction Phase I, West Annex Phase II) and every completed HCD study (Bloor West Village, Casa Loma, Distillery District, Weston II). There is no Old Mill, Sunnylea, Stonegate, Queensway or Kingsway entry in any of those categories.
The nearest district is Teiaiagon–Baby Point, on the east bank of the Humber, adopted 18 December 2024 under By-law 1367-2024. (The City’s summary page labels it 2025, which is the in-force year; the by-law is 2024, and the by-law is what I would cite.)
Filtering the City’s Q2 2026 Heritage Register extract to this study area, I count 131 Part V heritage properties — every single one of them on the east bank, inside Teiaiagon–Baby Point. On the Old Mill and Sunnylea side of the Humber the count is zero. The register is the City’s; the geographic filtering and the counting are mine.
The same line has just been drawn a second time, by a different mechanism. The City’s Properties Requiring a Cultural Heritage Evaluation Report Under OPA 720 dataset now carries 33 Bloor Street West properties newly flagged as “Potential Heritage Properties”, each with the identical note: “Identified as holding heritage potential through the Bloor West Village Avenue Study adopted by Council on December 16 and 17, 2025. This property is subject to a CHER requirement under OPA 720.” Those addresses run from 2401 to 2561 Bloor Street West, plus 7 Brule Terrace and 2 Traymore Crescent.
The westernmost of them is 2561 Bloor Street West. The Humber crossing is at roughly 2600. Not one property on the Old Mill side of the river is on that list — that is my reading of the addresses in the City’s own dataset. In practice: a 1920s house at 2559 Bloor Street West now needs a Cultural Heritage Evaluation Report before a demolition application will be processed. The same house at 2662 Bloor Street West, eight hundred metres west across the bridge, does not.
While we are on what does not exist here, the City’s published lists show no Special Policy Area, no secondary plan, no Avenue study and no City-published character or infill guideline covering Old Mill or Sunnylea. A negative cannot be proved exhaustively, so the honest phrasing is the one I have used: the City lists none. The Official Plan’s own sidebar names the City’s Special Policy Areas — the Portlands and south of Eastern Avenue, Hoggs Hollow, Rockcliffe Park, Jane-Wilson — and this area is not among them.
How to read this as a buyer. Two practical consequences. If you are buying here because of the streetscape, understand that almost nothing about it is legally protected: there is no district, no study, no design guideline, and the fifteen listings in item 6 expire in January. If you are buying here to build, the corollary is that the heritage screen your friends complain about across the river does not apply to you. It is the same fact seen from two sides, and which side you are on should change what you pay.
8Old Mill is the last station on the entire TTC subway network to get elevators — and the TTC’s own documents disagree about when
Not one of the last. The last.
The TTC’s Easier Access Program Schedule lists College, King, Museum and Spadina for 2026, Islington for 2027 and Old Mill for 2028. Nothing follows it. The TTC Board news release of 29 January 2025 makes it explicit: the Board approved a $25.69 million contract to Maystar General Contractors Inc., construction to begin in the second quarter of 2025, with 57 of 70 stations accessible at that date and the sentence that makes this item — “Once construction concludes at Old Mill Station, all 70 TTC stations will be accessible.”
The TTC’s Old Mill Station Easier Access project page and its current construction notice say the elevators are “scheduled to be in service in the end of 2028” and describe a project “estimated to last approximately 4 years.” The TTC’s own commencement-of-construction notice, issued February 2025, says work would start “as early as March 2025” with “scheduled completion in 2029.” Both are TTC documents. I am not going to pick one for you: if the date matters to your purchase, call the TTC and get it in writing.
What the station actually is today, from the TTC’s own station page: “Street Level only. Note: The Station is barrier free from Street Level to Bus Platform, Subway Platforms are not accessible.” There are two escalators, at the west end of both platforms, and both run upward at all times. There is no parking. Three surface routes serve it: 66 Prince Edward, 149 Etobicoke-Bloor and the 300 Bloor-Danforth Blue Night. The station’s municipal address is 2672 Bloor Street West.
Compare Royal York station, one stop west at 955 Royal York Road, which the TTC lists as accessible with three elevators — street entrance to concourse, and concourse to each Line 2 platform — and which is served by eight surface routes: 15 Evans, 48 Rathburn, 66 Prince Edward, 73 Royal York, 76 Royal York South, 149 Etobicoke-Bloor, 300 Bloor-Danforth and 315 Evans-Brown’s Line.
Then there is the construction itself, which is happening at two specific residential addresses right now. The TTC’s construction notice is “effective March 2025 to 2028,” with work primarily Monday to Friday, 7:00 a.m. to 7:00 p.m. plus some overnight and weekend work, states that “noise, dust and vibration associated with construction can be expected,” and records that “the sidewalk within the construction area at 2662 Bloor Street West is closed” with visitor parking spots at that address unavailable, while the pedestrian pathway from 39 Old Mill Road remains open. Construction vehicles use Old Mill Trail and Bloor Street West via the Breezeway. Access to the station is maintained throughout.
One more number, correctly labelled. The most recent station-by-station count the TTC has published on the City’s open data portal is from 2017, and there has been no successor file. In it, Old Mill carried 7,752 customers to and from its platforms, ranking 66th of 74 stations — against Royal York’s 21,803 and Islington’s 39,250. On that nine-year-old file, only Chester was quieter on Line 2. Treat it as history, not as current ridership.
How to read this as a buyer. If step-free access matters to anyone in your household — a stroller, a knee, a parent who will visit — the honest statement today is that Old Mill is a stairs-and-up-escalators station and will remain one until 2028 or 2029 depending on which TTC document you believe. That is a real, checkable difference between two addresses a single stop apart, and it does not appear in any listing. If you are buying at 2662 Bloor Street West or 39 Old Mill Road specifically, you are buying beside a live construction site with a closed sidewalk, and that is in the TTC’s own notice.
9In the ravine protection area every tree is protected regardless of size — and the part of your lot below the top of bank buys you no floor area
Most buyers here know about the private tree by-law. The by-law that actually catches people is the other one.
Municipal Code Chapter 813 is the familiar one: a permit is required to injure, destroy or remove a tree with at least one stem of 30 centimetres diameter or more, measured at 1.4 metres above ground, with penalties under section 813-29 of a minimum $500 and a maximum $100,000 per tree.
Municipal Code Chapter 658, Ravine and Natural Feature Protection, is the one that surprises people. Section 658-2A: “No person shall injure, destroy, remove or permit the injury, destruction or removal of any tree on any land in a protected area, unless authorized by permit to do so.” Any species. Any size. Section 658-2B extends the same prohibition to placing or dumping fill or refuse and to altering the grade of the land. Section 658-12 sets tree penalties at a minimum $500 per tree and a maximum $100,000, with a separate $100,000 special fine option, and for continuing offences such as fill placement or permit non-compliance, $500 to $10,000 per day or part-day. The exemptions in 658-4 are narrow: certified dead, terminally diseased or imminently hazardous trees, proper arboricultural pruning, fruit trees, certified emergency work, golf-course maintenance, utility pruning, and placement of under five cubic metres of soil to maintain manicured areas.
In the City’s own words, inside a Ravine and Natural Feature Protection Area a permit is required to harm or remove any tree regardless of size, to alter topography by excavation or by adding soil, to place or dump fill or refuse, and to construct or replace structures and retaining walls. Now the money, which almost nobody quotes:
| Permit or deposit | Fee |
|---|---|
| Ravine tree, non-construction | $87.57 per tree |
| Ravine boundary or neighbour tree, non-construction | $183.03 per tree |
| Ravine tree, construction | $262.72 per tree |
| Ravine boundary or neighbour tree, construction | $549.08 per tree |
| Alteration of grade, no trees involved | $632.51 per application |
| Cash-in-lieu of replanting where there is no space | $583 per tree |
| Guarantee deposit per tree planted in a protected area | $583 per tree, being 120% of two years of planting and care |
A ravine construction application also requires an arborist report, a landscape and replanting plan, photographs, scaled metric site plans, elevations and geotechnical reports, with the fee paid by certified cheque or money order; guarantee-deposit refunds take “approximately eight (8) weeks.” And replacement trees “become protected by the by-law from the time they are planted, regardless of size.”
I unioned the 28 polygons of the City’s Ravine & Natural Feature Protection area shapefile that touch this area and tested every municipal address point against them: 1,178 of 8,006 addresses, about one in seven, fall inside; inside the tighter Sunnylea box the figure is 334 of 3,121, and inside the Old Mill station area 67 of 229. The street with the most is Bonnyview Drive at 105, then Thompson Avenue 41, Leland Avenue 29, Riverwood Parkway 29, Humbervale Boulevard 22, Stephen Drive 21, Berry Road 16 and Old Mill Road 12. That layer’s own last-refreshed date is 23 July 2019 and it is not the authoritative Schedule A-2 map. Use these numbers to understand the scale of the thing — roughly one address in seven — and then check your own address on the City’s live Ravine and Natural Feature Protection By-law Map, on a computer rather than a phone, under Boundaries. I will not make a parcel-level ravine claim from this layer and neither should anyone else.
Then there is the rule that costs ravine buyers real floor area, and it is in the Official Plan rather than the zoning by-law. From the June 2026 office consolidation, section 3.4, policy 10: “Land below the top-of-bank, or other hazard lands, may not be used to calculate permissible density in the zoning by-law or used to satisfy parkland dedication requirements.” Alongside it, policy 8 requires development to be set back “at least 10 metres” from top-of-bank or toe-of-slope, or more if warranted, and policy 9 states that “alteration of the existing slope of a valley, ravine or bluff or shoreline for the purpose of accommodating development will not be permitted.” The Plan’s own sidebar notes that the stable top-of-bank “will be estimated to allow for future erosion… including field investigations and geotechnical studies.”
Plainly: on a ravine lot here, the part of your lot below the top of bank does not count towards the floor area you are allowed to build. You pay for it, you mow it, and it buys you nothing.
On top of the City by-law sits TRCA, which requires its own permit under the Conservation Authorities Act and Ontario Regulation 41/24 (which replaced O. Reg. 686/21) for “placing or excavation of fill, building a new home, or replacing an existing home,” additions, garages, sheds, decks, pools and landscaping. Three things TRCA says that are worth quoting exactly: “flood plains, in particular, are not always apparent”; its stable slope allowance for defined valleylands is “three times the height of the slope” or a valid study; and “the regulation limit does not represent a development limit.” There is no published universal setback number for a specific lot. I could not obtain TRCA’s mapping in this session, so there is no street-level TRCA claim anywhere on this page — use TRCA’s own regulated area search for your address. (Worth knowing as a curiosity: the June 2026 Official Plan text still cites TRCA’s regulation as O. Reg. 166/06, while TRCA operates under 41/24. The Plan has not caught up.)
And the flood standard itself is named after this river. TRCA defines the Regional Storm as “the rainfall event and soil conditions existing during Hurricane Hazel that occurred within the Humber River watershed in Toronto in 1954,” transposed onto a given watershed — 110 km/h winds and 285 millimetres of rain in 48 hours, 15 October 1954 — and the regulatory flood is the more severe of that or the 100-year storm, which for most of TRCA’s jurisdiction means the Regional Storm governs. The definition of a regulatory flood in Toronto is derived from what happened in this valley.
How to read this as a buyer. On a ravine-backing lot, three separate approvals can apply to the same shovel: the City’s ravine by-law, the City’s tree by-law, and TRCA. Budget for the arborist and geotechnical reports before you budget for the addition, and do not assume the surveyed lot area is the buildable lot area. If the listing says “ravine lot” and the price says ravine lot, the diligence should say ravine lot too.
10Your property tax is calculated on a 2016 assessment; your land transfer tax table was rewritten on 1 April 2026
Two unrelated policies, pulling in opposite directions, and between them they decide what a purchase here actually costs.
On the holding side, the clock stopped a decade ago. MPAC states that property assessments for the 2026 property tax year are based on 1 January 2016 current values, the postponement having been extended through the end of the 2021–2024 assessment cycle by a regulation filed 16 August 2023. Toronto’s 2026 residential rate totals 0.767311 per cent — City 0.605295, Education 0.153000, City Building Fund 0.009016.
On the buying side, the table was rewritten five months ago. By-law 132-2026, authority Executive Committee item EX28.1 adopted by Council on 16 and 17 December 2025, voted on 10 February 2026 with written approval by Mayoral Decision 5-2026, inserts a new section 760-9.3 into the Municipal Land Transfer Tax chapter for conveyances on or after 1 April 2026:
| Portion of the price | Rate |
|---|---|
| Up to and including $55,000 | 0.5% |
| Exceeding $55,000 up to $250,000 | 1.0% |
| Exceeding $250,000 up to $400,000 | 1.5% |
| Exceeding $400,000 up to $2,000,000 | 2.0% |
| Exceeding $2,000,000 up to $3,000,000 | 2.5% |
| Exceeding $3,000,000 up to $4,000,000 | 4.40% |
| Exceeding $4,000,000 up to $5,000,000 | 5.45% |
| Exceeding $5,000,000 up to $10,000,000 | 6.50% |
| Exceeding $10,000,000 up to $20,000,000 | 7.55% |
| Exceeding $20,000,000 | 8.60% |
The by-law’s repeated phrasing — “which exceeds … up to and including …” — settles the question people keep getting wrong: these are marginal rates, band by band, not flat rates on the whole price. (For the record, section 760-9.3A(7) of the by-law as published prints “$5,000,0000” with an extra zero; it is a typo, and the band is $5,000,000.)
I applied section 760-9.3A band by band, before and after 1 April 2026, on a conveyance of land containing one or two single-family residences. The rates are the by-law’s; the arithmetic is mine. These are the Toronto municipal tax only. The provincial land transfer tax is payable on top of it and no figure for it appears on this page, because Ontario e-Laws would not serve me the rates and I will not transcribe a tax rate second-hand. For the same reason there is no first-time buyer rebate figure here. Get both from your lawyer.
| Purchase price | Toronto MLTT before 1 Apr 2026 | On or after | Change |
|---|---|---|---|
| $1,300,000 | $22,475 | $22,475 | $0 |
| $2,000,000 | $36,475 | $36,475 | $0 |
| $3,000,000 | $61,475 | $61,475 | $0 |
| $3,500,000 | $73,975 | $83,475 | +$9,500 |
| $4,000,000 | $86,475 | $105,475 | +$19,000 |
| $5,000,000 | $111,475 | $159,975 | +$48,500 |
For the ordinary Sunnylea or Old Mill house, the April 2026 change costs nothing. It bites above $3 million — which in this area means the big-lot pocket on The Kingsway, Kingsway Crescent and Old Mill Road described in item 4, and the ravine lots. Also on the record from the City’s rates page: the Municipal Non-Resident Speculation Tax of 10 per cent of the purchase price for foreign buyers, effective 1 January 2025; an MLTT administration fee of $102.56 plus HST; and an MLTT refund fee of $221.22.
A house here is taxed on its 1 January 2016 assessed value at 0.767311 per cent. On a 2016 current value assessment of $1,300,000 that is $9,975 a year. If the same house were declared or deemed vacant, the Vacant Home Tax at 3 per cent of that same 2016 assessment would be $39,000 a year — very nearly four times the entire property tax bill. Meanwhile the tax on buying the house is computed on the 2026 price. Holding is priced off 2016; buying, and leaving it empty, are priced off today. The rates are the City’s and MPAC’s; the arithmetic is mine. A current value assessment is not a 2026 market valuation and the two have diverged sharply since 2016 — do not read either number as an opinion of value.
On the Vacant Home Tax specifically, the sentence every buyer of an empty house should read twice: “The Vacant Home Tax forms a lien on the property, and the purchaser will be held responsible for the payment of the tax.” The rate has been 3 per cent of current value assessment since the 2024 taxation year; vacant means unoccupied for six months or longer; a property whose owner does not declare on time is deemed vacant; a false declaration carries a fine of up to $10,000; interest runs at 1.25 per cent on the first day of default and monthly thereafter; and the 2025 Vacant Home Tax is payable in three instalments on 15 September, 15 October and 16 November 2026.
How to read this as a buyer. Two instructions. On anything over $3 million — which here means the large-lot streets and the ravine lots — model the closing costs at the new bands before you write the offer, because the step from 2.5 to 4.40 per cent is not a rounding error. And on any purchase, get the vendor’s Vacant Home Tax declaration in writing before closing, because the lien follows the property and not the person who earned it.
Four more, because they come up every week
The City’s sewershed boundary runs down the middle of Sunnylea Avenue East. The City’s Basement Flooding Protection Program divides this area between Study Area 49, “Islington-Bloor, Park Lawn, South Kingsway,” whose Environmental Assessment was completed in 2022, and Study Area 51, “Royal York Road/Kingsway,” completed in 2023. The City notes that study-area boundaries “generally align with sanitary subsewersheds.” Testing every address point against the City’s study-area polygons — my calculation, the City’s polygons — Sunnylea Avenue East splits 50 addresses into Study Area 51 and 23 into Study Area 49. Glenaden Avenue East splits 52 and 35. Berry Road splits 24 and 60. Which environmental assessment covers your basement depends on which end of the street you buy on. Two honest caveats: I could not locate a published construction schedule or Project File Report for either study area, so the correct statement is that the studies are complete, not that works are underway; and the only Etobicoke basement-flooding construction contract in the City’s capital pipeline names two dozen streets, none of them in Sunnylea or Old Mill. What you can act on today is the subsidy: for work completed on or after 12 November 2025, up to 80 per cent of the invoiced cost to a maximum of $6,650 per property — a plumbing assessment to $500, a backwater valve to $1,600 per device for up to two devices, a sump pump to $2,250, a battery backup to $300, weeping tile severance to $400 — claimable within two years. Note the condition that disqualifies a surprising number of older Etobicoke houses until it is fixed: the downspouts must be disconnected from the City’s sewer system.
The Bloor Street frontage at Old Mill is in no Business Improvement Area at all. From the City’s Business Improvement Areas dataset, effective 27 April 2026: The Kingsway BIA runs east only to about longitude −79.50539, which is roughly Prince Edward Drive. Shop The Queensway covers Sunnylea’s southern edge. Baby Point Gates and Bloor West Village are both on the east bank. That leaves the stretch containing Old Mill station, Old Mill Terrace and the north-side shops at 2662 to 2696 Bloor Street West inside none of them — my reading of the City’s own boundary coordinates. No BIA levy, no BIA streetscape budget, no BIA marketing, and no BIA to appear at a hearing about a 39-storey building.
The real planning authority here is the Committee of Adjustment, and it says yes. From the City’s Committee of Adjustment Applications dataset, refreshed 29 August 2026: on the Sunnylea streets there are 324 closed applications since 2017 — 291 approved, 7 refused, 3 deferred, 1 withdrawn and 22 with no decision recorded. That is an approval rate of about 97.7 per cent of decided applications, roughly nineteen in twenty. On the Old Mill precinct streets — Old Mill Road, Terrace and Trail, Kingsmill, Mill Cove, Kingscourt, Home Smith Park and Kingsway Crescent — there are 36 closed applications, 32 approved and not one refused since 2017. Against 3,121 addresses in the Sunnylea box, roughly one address in ten has been before the Committee since 2017. State the method with the number, as I am doing: the dataset carries no coordinates, so I filtered by the street names my Centreline analysis places inside the area and excluded Royal York Road and Park Lawn Road because they run far beyond it, which makes the count conservative. One quirk from the same records is worth a sentence: these files routinely cite two zoning designations at once — RD & R2 (ZR), RD & R1 (ZR) — and one live 2026 file, 327 Royal York Road, is being reviewed against “Former City of Etobicoke By-law 11,737” alone. I could not establish which lands remain under the former Etobicoke Code or what the twin notation legally means, and I am not going to guess. The practical response is to ask the City for a Preliminary Zoning Review before you plan anything.
The census median is the wrong number for a Sunnylea listing, in both directions. From the City’s 2021 Census neighbourhood profiles: Stonegate-Queensway’s median dwelling value is $1,300,000 and its median household income $104,000, across 10,515 dwellings of which 2,800 are apartments in buildings under five storeys and 1,110 are apartments in buildings of five storeys or more, with 37.2 per cent of households renting. That neighbourhood contains the Queensway rental stock, the Park Lawn apartment blocks and the Berry Road buildings as well as the Sunnylea houses. Kingsway South’s median dwelling value is $2,000,000 and its median household income $184,000, with 81.4 per cent owner households and 66.9 per cent single-detached houses. So the median dwelling value on the north side of Bloor Street West is 54 per cent higher than on the south side, and the median household income 77 per cent higher — across one street. Quote the Stonegate-Queensway median at a Sunnylea listing and you understate it; quote the Kingsway South median at the same listing and you are quoting a different neighbourhood. Both percentages are mine, calculated from the City’s published counts; Statistics Canada counts are randomly rounded to a multiple of five and drawn from a 25 per cent sample, so treat them as shape, not precision.
What this list is not
It is not an argument against buying here. Between Bloor Street West and the Queensway you have a neighbourhood that is 55 per cent single-detached houses, wrapped around a river valley, next to a hundred-hectare station area that is nearly two thirds parkland and cemetery, with a Committee of Adjustment that has approved nineteen of every twenty owners who asked. Very little of the west end holds the way this does.
The point is that every one of the ten items above is knowable before you sign, and almost none of it is in a listing. A 185-square-metre cap, a fifteen-property expiry date, a 39-storey application at a 14-metre limit and a sewershed line down the middle of a street are all free to look up and expensive to discover afterwards. That is the entire difference between working with someone who has read the by-law and working with someone who has read the brochure.
Thinking about a specific street in Old Mill or Sunnylea?
A neighbourhood list is the right frame for understanding a market and the wrong frame for a decision. What a house is worth here depends on which side of Bloor it sits on, which zoning exception is in the label, whether any part of the lot is in the ravine protection area, what the Committee has approved next door, and what has actually sold on that block. Send me the address and I will give you the comparable sales that apply to it, the live applications and variances around it, and a straight answer on whether to move now or wait.
[email protected] · 833-330-1925 · Book a free consultation
Confidential. Read personally and answered within 24 hours. I never share, sell or distribute your information.
Ask the local expert
Ask me anything about Old Mill or Sunnylea
Send me the street, the lot or the question. You get a straight answer from someone who works this pocket every week, including when the answer is that you should wait. No drip campaign you cannot get out of.
Got it.
I read these personally and answer within 24 hours. If it is urgent, call or text 833-330-1925.
Confidential. Read personally and answered within 24 hours. I never share, sell or distribute your information. Not intended to solicit buyers or sellers currently under contract with another brokerage.
Frequently asked questions
Is Sunnylea a City of Toronto neighbourhood?
No. Neither Sunnylea nor Norseman Heights appears in the City’s 158-neighbourhood model. The City’s neighbourhood south of Bloor Street West here is Stonegate-Queensway, number 16, which also takes in Stonegate, the Queensway strip, Park Lawn and the Queen Elizabeth Boulevard employment lands. North of Bloor the City’s neighbourhood is Kingsway South, number 15. What officially carries the Sunnylea name is a pair of streets in the City Centreline, three entries in the City’s Green Spaces dataset and Sunnylea Junior School at 35 Glenroy Avenue.
Which neighbourhood is Old Mill station in?
Kingsway South. The station’s municipal address is 2672 Bloor Street West, and the City’s address point for it falls inside the Kingsway South polygon. The boundary is the centreline of Bloor Street West: testing 196 municipal address points along the street, all 114 even-numbered addresses fall in Kingsway South and all 82 odd-numbered addresses fall in Stonegate-Queensway, with no exceptions. That is my own point-in-polygon calculation on the City’s Neighbourhoods and Address Points layers. It also means Old Mill Road, north of Bloor, and Old Mill Terrace, south of it, are in different City neighbourhoods.
Why does Old Mill have the lowest density target of any Toronto station area?
Because most of the station area is not developable land. Site and Area Specific Policy 635 in Chapter 8 of the Official Plan, August 2025 consolidation, sets a minimum target of 50 residents and jobs combined per hectare for the Old Mill Protected Major Transit Station Area, which is the lowest of all 120 Minister-approved station areas in Toronto. By my own geodesic calculation from the City’s Green Spaces layer intersected with the Minister-approved polygon, 62.7 of its 100.06 hectares – 62.7 per cent – is parkland, cemetery or river, including King’s Mill Park at 19.37 hectares, Park Lawn Cemetery at 19.25 and Etienne Brule Park at 11.02. The whole station area contains only 229 municipal address points.
What is proposed at 69 Old Mill Terrace?
A 39-storey residential building of 135.4 metres, inclusive of a five-storey base, with a gross floor area of 27,713.46 square metres and a floor space index of 14.63, 345 new units plus 26 rental-replacement units, and 82 vehicular parking spaces. The Notice of Application dated 24 December 2025 gives the total as 371 units. The files are 25 256564 WET 03 OZ and 25 256546 WET 03 SA, submitted 20 November 2025 and still under review, with a virtual community consultation held on 11 February 2026. The site’s mapped height overlay is 14.0 metres, so the proposal is 9.67 times the mapped height limit by my own arithmetic, and the parking works out at 0.22 spaces per unit. The City is not permitted to require parking inside a Protected Major Transit Station Area, and this site is inside one.
Can I build a fourplex in Sunnylea?
Four units are permitted as of right in the RD zone city-wide under By-law 474-2023, adopted by Council on 10, 11 and 12 May 2023 and enacted on 15 May 2023. Six units are not permitted here: the June 2025 six-unit amendments apply only in the Toronto and East York district and Ward 23, and this area is Ward 3 in the Etobicoke York district. But permission to have four units is not permission to build a particular building. The only fourplex application on record in Sunnylea, at 200 Berry Road, file A0244/24EYK filed 13 June 2024, was refused. And whether the site-specific gross floor area caps in exceptions RD 18, RD 35 and RD 42 still bind a fourplex is genuinely unsettled, so no floor-area figure for a fourplex appears on this page. Get a City Preliminary Zoning Review for your lot.
What is zoning exception RD 18 and which streets does it affect?
RD 18 is a site-specific exception in Chapter 900 of Zoning By-law 569-2013. It caps the maximum gross floor area on a lot at 185 square metres, about 1,991 square feet, including the floor area of an attached or detached garage and including void areas, where a void area is any part above the basement with a floor-to-ceiling height of 4.6 metres or more and its floor area is doubled. It also limits a peak roof to 8.5 metres and a main wall to 6.0 metres. By my own point-in-polygon count on the City’s zoning layer, 272 municipal addresses carry it: Cliveden Avenue 53, Brentwood Road South 50, Thompson Avenue 48, Royal York Road 35, Orchard Crescent 29, Meadow Crest Road 27, Van Dusen Boulevard 24, Grand Avenue 5 and Meadowvale Drive 1. The City’s zoning dataset carries amendments only to 18 June 2023, so confirm your own lot through a Preliminary Zoning Review.
When will Old Mill station have elevators?
Two TTC documents give two different years and I am not going to choose between them for you. The TTC’s Easier Access Program Schedule lists Old Mill for 2028, and the project page and current construction notice say the elevators are scheduled to be in service at the end of 2028. The TTC’s own commencement-of-construction notice, issued February 2025, says scheduled completion in 2029. The TTC Board approved a $25.69 million contract to Maystar General Contractors on 29 January 2025, when 57 of 70 stations were accessible, and stated that once construction concludes at Old Mill all 70 stations will be accessible. Today the station is barrier free from street level to the bus platform only, the subway platforms are not accessible, both escalators run upward at all times and there is no parking.
Do I need a permit to remove a tree in Old Mill or Sunnylea?
On ordinary private property, a permit is required for a tree with at least one stem of 30 centimetres diameter or more measured at 1.4 metres above ground, under Municipal Code Chapter 813. Inside a Ravine and Natural Feature Protection Area the rule is much stricter: Municipal Code Chapter 658 section 658-2A prohibits injuring, destroying or removing any tree of any species and any size without a permit, and the same by-law also captures placing fill, dumping refuse, altering the grade and constructing or replacing structures and retaining walls. Fines run from a minimum of $500 to a maximum of $100,000 per tree, with $500 to $10,000 per day for continuing offences. A ravine construction tree permit is $262.72 per tree and a permit to alter the grade with no tree involved is $632.51. Check your own address on the City’s live Ravine By-law Map before assuming anything.
Which heritage properties here expire on 1 January 2027?
Fifteen properties in this area are listed on the City’s Heritage Register without being designated, and all fifteen were listed on the same day, 27 September 2006. They include 7 Meadow Crest Road, on the Register as the George W. Thompson House of about 1840 and the oldest documented building in the area, plus 71 to 73 Old Mill Road, 107 and 184 Prince Edward Drive South, 130 Humbervale Boulevard, 184 Berry Road, 7 Winston Grove, 192 Stephen Drive, four Park Lawn Road addresses including St. James Anglican Church at 194, and 16 and 35 Daniels Street. The City states that Council must state an intention to designate by 1 January 2027 or a later date prescribed, that only a portion of roughly 4,000 listed properties can be designated in that time, and that removed properties cannot be re-listed for five years. That count is mine, from the Q2 2026 Register extract; check the live Register before relying on it for a specific property.
Did the April 2026 land transfer tax change affect buyers in Old Mill and Sunnylea?
For most of them, not at all. By-law 132-2026 rewrote the Toronto Municipal Land Transfer Tax bands for conveyances on or after 1 April 2026, and the new rates are marginal, applying band by band rather than as a flat rate on the whole price. By my own arithmetic applying the by-law bands, the tax payable is unchanged at $1,300,000, at $2,000,000 and at $3,000,000, and only starts to differ above $3 million: about $9,500 more at $3.5 million, $19,000 more at $4 million and $48,500 more at $5 million. In this area that means the large-lot pocket on The Kingsway, Kingsway Crescent and Old Mill Road, and the ravine lots. These are Toronto municipal figures only; the provincial land transfer tax is payable on top and no provincial figure appears on this page.
Related reading
- Top 10 things no one will tell you about The Kingsway, Etobicoke
- Top 10 things no one will tell you about The Queensway and Stonegate-Queensway
- Top 10 things no one will tell you about Islington and Etobicoke Centre
- Top 10 things no one will tell you about Mimico and Humber Bay Shores
- Top 10 things no one will tell you about Alderwood, Etobicoke
- Toronto Municipal Land Transfer Tax: the bracket table from 1 April 2026
- Toronto Vacant Home Tax: the buyer can be left holding it
Sources
Every figure on this page traces to one of these twenty-five, and each was read on 31 August 2026. Primary and official sources only — by-law text, Council item, Official Plan consolidation, City open dataset with its refresh date, transit agency document, conservation authority page, or the agency that administers the thing being described. Where I could not verify something from a primary source it is not on this page, and the “how this list was built” box above names what that cost me.
- Neighbourhoods; Address Points (Municipal); Toronto Centreline; Business Improvement Areas. City of Toronto Open Data, downloaded and analysed 31 August 2026. The 158-neighbourhood model (refreshed 20 February 2026), the municipal address repository (refreshed 31 August 2026), the 64,341-segment centreline (refreshed 31 August 2026) and the BIA boundaries (effective 27 April 2026). Basis for the Bloor Street even and odd address test, the street-by-neighbourhood lists, the ward assignment, the address counts throughout, and the finding that the Bloor frontage at Old Mill is in no BIA. open.toronto.ca
- Minister-Approved Major Transit Station Areas; Green Spaces. City of Toronto Open Data. The 120-polygon Minister-approved delineation shapefile (refreshed 3 February 2026), giving the Old Mill Protected Major Transit Station Area, its 1,000,435.5 square metre area, the absence of any Royal York entry, and the park, cemetery and river areas intersected with it for the 62.7 per cent figure. open.toronto.ca
- Official Plan Chapter 8, Site and Area Specific Policies for Major Transit Station Areas, August 2025 office consolidation; and the City’s Zoning for Major Transit Station Areas page. City of Toronto. SASP 635 quoted verbatim, including the minimum target of 50 residents and jobs per hectare, together with the targets for all 120 station areas; and, from the City’s page, the 15 August 2025 Minister’s approval through OPAs 524, 537, 540, 544, 570 and 575, the statement that the decision cannot be appealed, the prohibition on requiring parking, inclusionary zoning and its pause under Ontario Regulation 15/26, and the Bill 98 review. toronto.ca
- Development Applications. City of Toronto Open Data, 26,432 records, refreshed 31 August 2026. Files 25 256564 WET 03 OZ and 25 256546 WET 03 SA at 69 Old Mill Terrace with the proposal text quoted verbatim; file 25 208823 WET 03 OZ at 2915 to 2943 Bloor Street West and the earlier 2016 and 2021 proposals on the same land. open.toronto.ca
- Notice of Application and community consultation record, 69 Old Mill Terrace. City of Toronto. The Notice of Application dated 24 December 2025 giving 371 units and naming the City planner, and the virtual community consultation meeting held 11 February 2026. Council item 2026.EY31.3 of 20 and 21 May 2026, directing the City Solicitor to oppose the 2915 to 2943 Bloor Street West appeal, is on the same Council system. secure.toronto.ca
- Zoning By-law — Zoning Area, Zoning Height Overlay and Zoning Lot Coverage Overlay. City of Toronto Open Data, refreshed 20 February 2026. The RD zone standards, the exception labels, the HT 9.5 metre overlay and 33 per cent coverage across Sunnylea, the RM zoning and HT 14.0 metre overlay at 69 Old Mill Terrace, and the large-lot pocket zone. The City’s own dataset notes state the layer carries amendments only to 18 June 2023, which is why this page tells you to confirm your lot. open.toronto.ca
- Zoning By-law 569-2013, Volume 2 of Schedule A, Chapter 900 Part 1. City of Toronto. Exceptions RD 18, RD 35 and RD 42 transcribed from the by-law text, including the 185 square metre cap, the doubling of void areas, the 8.5 metre peak and 6.0 metre main wall heights, and the garage and vehicle-entrance clauses. toronto.ca
- By-law 474-2023, multiplex permissions. City of Toronto, authority Planning and Housing Committee item PH3.16 adopted by Council on 10, 11 and 12 May 2023, enacted 15 May 2023. Sections 4 and 5 on permitted building types in the RD zone, section 26 on height for a duplex, triplex or fourplex, section 44 removing the floor space index cap for those forms, and the 17.0 and 19.0 metre depth limits. The enacting text contains no amendment to lot coverage. toronto.ca
- Multiplex Housing; Garden Suites. City of Toronto planning pages, read 31 August 2026. Four-unit multiplexes permitted city-wide; the six-unit amendments of 25 and 26 June 2025, By-laws 653, 654 and 648, applying only in the Toronto and East York district and Ward 23; and garden suites under By-laws 100-2022 and 101-2022 adopted 2 February 2022, with Council item PH23.1 of 24 June 2025 and standards in Chapter 150.7. toronto.ca
- Committee of Adjustment Applications, closed since 2017 and active. City of Toronto Open Data, refreshed 29 August 2026. The 324 closed Sunnylea files and their outcomes, the refusal of file A0244/24EYK at 200 Berry Road on a fourplex, the live files at 639 Royal York Road (B0026/26EYK with A0235/26EYK and A0236/26EYK) and 11 Cannon Road (A0245/26EYK), and the dual zoning notation including the file reviewed against former City of Etobicoke By-law 11,737. open.toronto.ca
- Heritage Register open dataset and Heritage Register Review. City of Toronto. The Q2 2026 Register release, refreshed 4 June 2026, 12,328 records, giving the fifteen listed-only properties all listed 27 September 2006, the six Part IV designations with their by-law numbers, the two heritage easement instruments, and the 131 Part V properties on the east bank. The Review page supplies the 1 January 2027 deadline, the approximately 4,000 listed properties, the five-year re-listing prohibition and the Bill 200 extension. toronto.ca
- Properties Requiring a Cultural Heritage Evaluation Report Under OPA 720. City of Toronto Open Data, 367 records, refreshed 1 August 2026. The 33 Bloor Street West properties flagged through the Bloor West Village Avenue Study adopted by Council on 16 and 17 December 2025, running from 2401 to 2561 Bloor Street West; and the 26 formerly listed properties whose listings have expired, none of which is in this area. open.toronto.ca
- Heritage Conservation Districts & Studies. City of Toronto. The full list of designated districts, districts under appeal, districts in development and completed HCD studies, none of which covers Old Mill, Sunnylea, Stonegate, the Queensway or the Kingsway; and Teiaiagon–Baby Point on the east bank, adopted 18 December 2024 under By-law 1367-2024. toronto.ca
- Old Mill Station Easier Access project page; Easier Access Program Schedule; TTC Board news release, 29 January 2025. Toronto Transit Commission. The two-elevator scope, the end-of-2028 in-service statement and the approximately four-year duration; the programme schedule placing Islington in 2027 and Old Mill in 2028 with nothing after it; and the $25.69 million contract to Maystar General Contractors, the 57-of-70 accessible count, and the statement that once construction concludes at Old Mill all 70 stations will be accessible. ttc.ca
- Commencement of construction notice, Old Mill Station Easier Access Project, February 2025; and the current construction notice. Toronto Transit Commission. The commencement notice gives a March 2025 start and scheduled completion in 2029, and names the haul route via Old Mill Trail and the Breezeway. The current notice gives March 2025 to 2028, the Monday to Friday 7:00 a.m. to 7:00 p.m. working hours, the noise, dust and vibration statement, the closed sidewalk at 2662 Bloor Street West and the open pathway from 39 Old Mill Road. These are the two TTC documents that disagree on the completion year. cdn.ttc.ca
- Old Mill Station page and Royal York Station page. Toronto Transit Commission. Old Mill’s municipal address of 2672 Bloor Street West, the statement that the station is barrier free from street level to the bus platform only and that the subway platforms are not accessible, the two escalators running upward at all times, the absence of parking and the three surface routes; and Royal York’s accessible status, three elevators and eight surface routes. ttc.ca
- TTC Ridership — Subway and Scarborough RT Station Usage. City of Toronto Open Data, 2017 station usage file, the most recent station-by-station count the TTC has published on the portal. Old Mill at 7,752 customers to and from platforms, ranked 66th of 74, against Royal York at 21,803 and Islington at 39,250. Presented on this page as a 2017 figure, not as current ridership. open.toronto.ca
- Toronto Municipal Code Chapter 658, Ravine and Natural Feature Protection; and Chapter 813, Article III, Private Tree Protection. City of Toronto by-law text. Section 658-2A on any tree of any size, 658-2B on fill and grade, the 658-4 exemptions and the 658-12 penalties including the daily rate for continuing offences; and the 30 centimetre diameter threshold measured at 1.4 metres with penalties under 813-29. toronto.ca
- When to Apply, and How to Apply, for a Tree or Ravine Permit; Ravine & Natural Feature Protection area dataset. City of Toronto. The permit triggers in the City’s own words, the instruction to check the Ravine By-law Map under Boundaries, the fee table from $87.57 to $632.51, the $583 cash-in-lieu and guarantee deposit, the documents required with a ravine construction application and the eight-week refund timeline. The open-data area layer, used only for the directional one-in-seven figure on this page, carries a last-refreshed date of 23 July 2019 and is not the authoritative Schedule A-2 map. toronto.ca
- Toronto Official Plan, June 2026 Office Consolidation, Chapters 1 to 5. City of Toronto. Section 3.4 policy 8 on the minimum 10 metre setback from top-of-bank, policy 9 prohibiting slope alteration, policy 10 excluding land below top-of-bank from permissible density and parkland dedication, policy 12 on severances in the natural heritage system, and the sidebar listing the City’s Special Policy Areas, which do not include this area. toronto.ca
- Planning & Permits, Glossary, and Flood Risk Management FAQs. Toronto and Region Conservation Authority. Permits under the Conservation Authorities Act and Ontario Regulation 41/24, which replaced O. Reg. 686/21; the warning that flood plains are not always apparent; the stable slope allowance of three times slope height; the statement that the regulation limit does not represent a development limit; and the Regional Storm definition derived from Hurricane Hazel in the Humber River watershed in 1954, 285 millimetres of rain in 48 hours on 15 October 1954. TRCA’s mapping servers were unreachable in this session, so no street-level TRCA claim appears on this page; use TRCA’s regulated area search for your address. trca.ca
- By-law 132-2026, Municipal Land Transfer Tax. City of Toronto, authority Executive Committee item EX28.1 adopted by Council on 16 and 17 December 2025, with Council voting in favour on 10 February 2026 and written approval by Mayoral Decision 5-2026. Section 760-9.3 quoted band by band, including the wording that makes the new rates marginal, and the published typographical error in the $5,000,000 band. toronto.ca
- The Assessment Cycle; Property Tax Rates & Fees; Vacant Home Tax. MPAC and the City of Toronto. Assessments for the 2026 tax year based on 1 January 2016 current values, with the postponement extended by a regulation filed 16 August 2023; the 2026 residential rate of 0.767311 per cent in total; and the Vacant Home Tax at 3 per cent of current value assessment from the 2024 taxation year, the six-month vacancy test, deemed vacancy for non-declaration, the $10,000 fine, 1.25 per cent monthly interest, the 2026 instalment dates, and the statement that the tax forms a lien and the purchaser will be held responsible for it. mpac.ca
- Neighbourhood Profiles, 2021 Census, 158-neighbourhood model. City of Toronto Open Data, refreshed 27 May 2026, compiled from the Statistics Canada 2021 Census of Population. Dwelling counts and types, tenure, median and average dwelling values and household incomes for Kingsway South and Stonegate-Queensway. Counts are randomly rounded to a multiple of five and drawn from a 25 per cent sample; every percentage derived from them on this page is mine. open.toronto.ca
- Basement Flooding Protection Program Map; Basement Flooding Study Areas dataset; Basement Flooding Protection Subsidy Program. City of Toronto. Study Area 49, Islington-Bloor, Park Lawn, South Kingsway, with its environmental assessment completed in 2022, and Study Area 51, Royal York Road/Kingsway, completed in 2023; the statement that study area boundaries generally align with sanitary subsewersheds; the polygons used for the address-level split of Sunnylea Avenue East, Glenaden Avenue East and Berry Road; and the subsidy caps for work completed on or after 12 November 2025, including the disconnected-downspout condition. toronto.ca
What this page is and is not. This is general information about public documents affecting a Toronto neighbourhood, not legal, tax, engineering, environmental or financial advice, and not an opinion on the value or condition of any particular property. Statutes, by-laws, tax rates, transit schedules, project schedules, heritage listings and municipal policies change; every figure here is dated to 31 August 2026 and should be re-checked against the source before you rely on it. Development and Committee of Adjustment applications described here are proposals or decisions as recorded on the dates stated and may since have changed; an application under review is not a building. Heritage Register status, zoning exceptions, ravine and natural feature protection boundaries, TRCA regulated areas and flood plain limits are property-specific and must be confirmed for your address with the City and with TRCA — the open-data layers used for the counts on this page carry the refresh dates stated beside them, and two of them are explicitly out of date. For advice on a specific transaction, consult a lawyer, an accountant and a qualified professional as applicable. Jatin Dua is a Broker of Record with RE/MAX Quantum Realty Inc., Brokerage. Not intended to solicit buyers or sellers currently under contract with another brokerage.
About the author — Jatin Dua, Etobicoke and Toronto real estate expert
I am the Broker of Record and co-founder of RE/MAX Quantum Realty at 799 The Queensway in Etobicoke, with more than $100 million in GTA sales volume. I write these pages the same way I work a file: read the primary source, quote it, date it, and say plainly where the source is silent, where a layer is stale, or where two documents disagree. If a figure on this page has no citation beside it, that is a mistake and I want to hear about it.
I work with buyers, sellers, renters and investors across Old Mill, Sunnylea, Stonegate-Queensway, The Kingsway, Islington, Mimico, Humber Bay Shores, Alderwood and the wider west end. [email protected] or 833-330-1925.