
Published 2 September 2026 · Updated 29 September 2026 · By Jatin Dua, Broker of Record, RE/MAX Quantum Realty
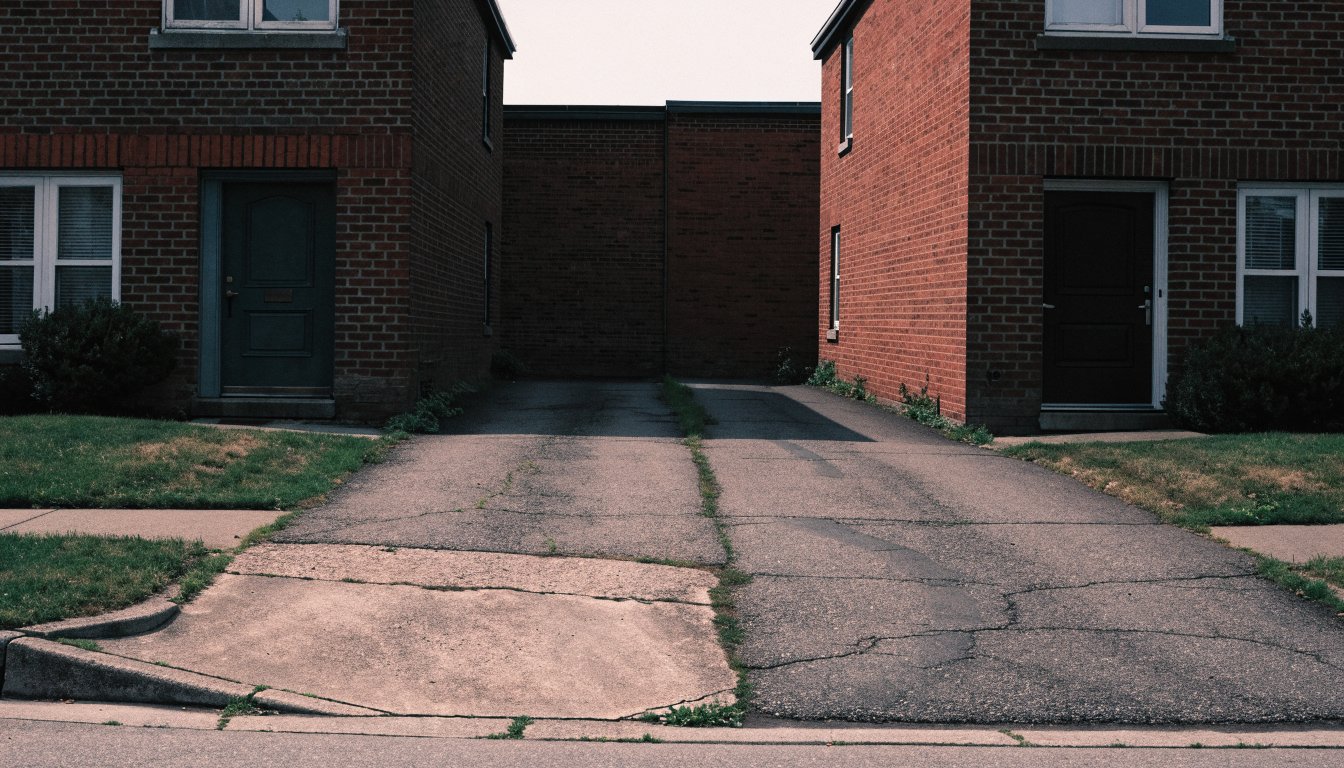
Ontario statute law does not define one. The phrase appears nowhere in the Land Titles Act, the Registry Act, the Real Property Limitations Act, the Conveyancing and Law of Property Act, the Boundaries Act or the Planning Act. The only government definition is in section 918-1 of the Toronto Municipal Code: “a driveway benefiting the owners of two adjoining residential properties, intended to provide vehicular access between a street or lane and a parking space located behind the main front wall of the dwelling and is evidenced by a right of way.” Whether your own strip is reciprocal easements over each owner’s half or a jointly-owned strip is a question about your deed, and only a lawyer reading the registered instrument can answer it.
A great deal of west-end Toronto housing stock was built with a single strip of asphalt between two houses, serving both. It works fine for decades and then one day it does not — someone wants to widen it, or park a second car, or repave it, or sell.
Ontario statute law does not define a mutual driveway. The phrase appears nowhere in the Land Titles Act, the Registry Act, the Real Property Limitations Act, the Conveyancing and Law of Property Act, the Boundaries Act or the Planning Act. The only government definition I found is in a City of Toronto by-law, and it points at a right of way: a driveway benefiting two adjoining owners “and is evidenced by a right of way”. Which structure you actually have is a question about your deed — and a lawyer has to read it.
Two possible structures, and why it matters
| Structure | What it looks like | What it means in practice |
|---|---|---|
| Reciprocal easements | Each owner owns their half of the strip in fee, and each grants the other a right of way over their own half | Neither can block the other. Each still owns their own soil. This is the model the City’s definition assumes |
| Jointly-owned strip | The strip is owned by both, as tenants in common or by some other shared arrangement | Neither can deal with it alone. Splitting it later runs straight into Planning Act section 50 |
I am not going to tell you which one you have. I could find no Ontario government or professional-body publication defining a mutual driveway for conveyancing purposes. Anyone who says “a mutual driveway in Ontario is always X” is generalising. On a converted title, a registered mutual-drive right of way typically shows up in the optional LTCQ qualifier “subject to the rights of the owner(s) of adjoining parcels, if any, under [instrument number]”. Pull the parcel register and read that instrument.
What the Toronto zoning by-law says about driveway width
Zoning By-law 569-2013 regulates driveways by lot, not by whether they are shared. Section 800.50(210) defines a driveway as “a passageway providing vehicle access between a street or lane and an area used for the parking, loading or storage of a vehicle.”
Section 10.5.100.1(1), for a detached house, semi-detached house or duplex, and for an individual townhouse unit with its own driveway, where the driveway is in or passes through the front yard:
| Lot frontage | Maximum driveway width in the front yard |
|---|---|
| Any | Minimum 2.0 metres |
| Less than 6.0 metres | 2.6 metres |
| 6.0 to 23.0 metres inclusive | The lesser of 6.0 metres; the cumulative width of side-by-side parking spaces behind the front main wall but not in the rear yard; the width of a single parking space behind the front main wall but not in the rear yard; or 2.6 metres if all parking spaces are in the rear yard |
| Greater than 23.0 metres | The lesser of 9.0 metres; the cumulative width of side-by-side spaces behind the front main wall; or 2.6 metres if all parking is in the rear yard |
Where the driveway is not in the front yard, section 10.5.100.1(2) sets a 2.0 metre minimum and a maximum of the lesser of 6.0 metres or the width of the parking spaces. A lot may have two points of vehicle access to the same street only if the frontage exceeds 18.0 metres, under section 10.5.100.1(6).
Section 200.5.1.10(13) adds the rule that catches shared drives: other than stacked and tandem spaces, “all areas used for parking spaces must have driveway access to a street or lane that is direct and unobstructed, excluding a gate, moveable barrier or similar security feature.”
Two honest caveats on these numbers. First, the volume of the by-law I read carries an office consolidation date of 31 July 2024, and there are later-dated volumes on the same index page — confirm current dimensions with Toronto Building before you pour anything. Second, the phrase “mutual driveway” is used in 569-2013, but only three times, all as a prohibition on tourist homes: in the R, CR and CRE zones a tourist home “must not have vehicle access by a mutual driveway”. There is no definition of the phrase in Chapter 800, and no width or access regulation in the zoning by-law that turns on whether a driveway is mutual.
The front yard parking pad rules — and the Etobicoke problem
Toronto’s front-yard and boulevard parking regime is Chapter 918 of the Municipal Code. It is where the City actually engages with mutual driveways. But before any of it, read this definition:
“FRONT YARD — That portion of private property which is located: (1) Between the front wall of a residential building on such private property and the abutting public highway; and (2) In the former City of Toronto.”
“FORMER CITY OF TORONTO — The geographical area of the City of Toronto as it existed on December 31, 1997.”
The front-yard half of Chapter 918 does not reach Etobicoke property at all. Etobicoke was not in the former City of Toronto on 31 December 1997. The boulevard provisions are city-wide in principle, but section 918-5A then bars the General Manager from accepting a boulevard parking application for properties in a long list of wards — a list last amended in 2012 and expressed in the old 44-ward numbering. I could not verify how those numbers map onto the current 25 wards, and I am not going to guess for you. Call 311 or the City’s Off Street Parking office and ask about your specific address.
Where the chapter does apply, the mutual-driveway rules are unusually specific:
| Provision | Rule |
|---|---|
| s. 918-8G | An owner with an existing mutual driveway having a maximum width of 2.2 metres measured at the narrowest point may apply for a front yard parking licence |
| s. 918-10C(1) | With a mutual driveway: lot width 6.5 to 7.61 metres → pad maximum 2.2 metres. Lot width 7.62 metres and above → maximum 2.6 metres |
| s. 918-10C(2) | Without a mutual driveway: lot width 5.5 to 7.61 metres → 2.2 metres. 7.62 metres and above → 2.6 metres |
| s. 918-10C.1 | No pad at all where a property with a mutual driveway has a lot width under 6.5 metres, or a property without one has a lot width under 5.5 metres |
| s. 918-10C.2 | Despite the above, a pad licensed to the holder of an accessible parking permit may be up to 3.66 metres wide |
| s. 918-10D | Pad length not less than 5.3 metres and not more than 5.9 metres |
| s. 918-10L | “In the case of a mutual driveway, the proposed front yard parking pad cannot be located within the existing mutual driveway, but shall be constructed adjacent to the mutual driveway, while maintaining the existing grade of the mutual driveway.” |
| s. 918-20B | The General Manager shall refuse a licence where a widened mutual driveway is proposed and the pad is to be built anywhere other than adjacent to the mutual driveway |
| s. 918-8B | No front yard parking application will be accepted for a residential property with a private driveway — the programme exists for the housing stock that does not have one |
| s. 918-8F | Owners of adjoining properties may submit a joint application to use one curb ramp for two pads |
| s. 918-8A(3) | The application must include a copy of the property deed and survey |
The published fees
Chapter 918 sections 918-24 to 918-26 send you to Chapter 441 for amounts, and Chapter 441 sends you to an appendix I could not locate a working link for. The figures below come from the City’s own programme page, under a table headed “2026 Fees”.
| Item | 2026 fee |
|---|---|
| New application | $514.41 + HST |
| Transfer on a change of property ownership | $165.56 + HST |
| Annual renewal | $331.13 + HST |
| Appeals filing and processing | $1,025.01 + HST |
| Paving permit | $227.26 (no HST) |
| Temporary asphalt ramp | $325.00 (no HST) |
| Permanent ramp | Published only as “based on dimensions” — no figure |
| Tree planting | $986.28 (no HST) |
| Inspection fee for unlicensed pads | $896.62 + HST |
| Sign post installation, curbstone installation or removal | $221.06 (no HST) |
A contradiction on the City’s own page. The fee table lists “Property Information — $165.57”. Lower down, the same page says an official letter with property information “which may be required to complement an offer of purchase and sale” costs $151.66. Two figures, one page. Confirm the amount with the City’s Off Street Parking office before you budget for it — I am not going to pick one.
Late accounts attract 1.25 per cent a month, and non-payment results in termination of the licence and the charges being added to the property tax roll under Chapter 441.
The point every buyer misses
Straight from the City’s page:
“Before you buy a property you may wish to ensure that any existing front yard parking facility is properly licensed. Note that the license does not follow the property, but that a new property owner will need to apply to have the license agreement transferred.”
And separately: “disabled front yard parking licenses are not transferable” to a new owner.
So a pad that has sat there for fifteen years is not automatically yours to keep. If it was never licensed at all, the inspection fee to licence an existing unauthorised pad is $896.62 plus HST under section 918-26 — assuming it can be licensed at all, which section 918-10C.1 says it cannot where the lot is too narrow. And section 918-27A gives the General Manager the power to serve 30 days’ written notice to restore the boulevard, and then to restore it at the owner’s expense with the cost recovered “in a like manner as municipal taxes”.
Widening a shared drive
Where the work crosses the boulevard, section 743-42 of the Municipal Code requires municipal consent to “construct, reconstruct or alter walkways and driveways or widen or relocate existing walkways and driveways”, a permit before work starts, and provides that “in no case shall the width of a driveway or walkway exceed the requirements of any applicable by-law”. Note that Chapter 743 uses “driveway” to mean the boulevard crossing, not the private drive — a different definition from the zoning by-law. I could not find the permit fee published anywhere; the City’s own 311 article on the subject states that a work permit is required but does not give the amount.
And widening the private half is not a City question at all. If the strip is subject to reciprocal rights of way, widening it onto your neighbour’s land needs your neighbour’s agreement, in writing, registered.
The Planning Act trap
Section 50(3) of the Planning Act prohibits conveying land, or entering “any agreement that has the effect of granting the use of or right in land directly or by entitlement to renewal for a period of twenty-one years or more”, unless one of the listed exceptions applies. A perpetual mutual right of way is a right in land for more than twenty-one years.
There are express carve-outs for electricity and hydrocarbon lines (section 50(3)(d)), for conservation easements (section 50(3)(h)), and for condominium easements (section 40(7) of the Land Titles Act). There is no carve-out for a private mutual driveway easement. Which means it needs to fall within section 50(3)(b) — the grantor retaining no abutting land — or it needs a consent under section 53.
And the consequence is severe. Section 50(21): an agreement or conveyance made in contravention of section 50 “does not create or convey any interest in land”. Section 50(15) closes the obvious workaround: simultaneous conveyances of abutting land are deemed to be a retention. This is not a hypothetical — splitting or re-granting a mutual drive strip is exactly the kind of transaction that gets done informally between neighbours and turns out years later to have conveyed nothing.
Where the City stops
I searched for a City of Toronto policy or information page on disputes between neighbours over a mutual drive. There is none. I read the City staff report on front yard parking that went to the Public Works and Infrastructure Committee on 7 May 2018; it deals with pad widths and landscaping and contains no guidance on neighbour disputes.
That is not an oversight. A mutual-drive dispute is a private law matter — interference with a right of way, trespass, nuisance. The City’s jurisdiction ends at the boulevard and the licence. Your remedy is in the instrument on your title and, if it comes to it, in court.
Before you buy a house on a shared drive
- Pull the parcel register and the instrument that creates the right of way. Read what it actually permits — access only, or parking, or turning.
- Get a current survey. This is the single housing type where the difference between where the line is and where the asphalt is matters most.
- Ask whether any parking pad is licensed, and remember the licence does not transfer automatically.
- Measure the lot width. Under 6.5 metres with a mutual driveway means no front yard parking pad is permitted at all.
- Do not assume you can widen it. Section 918-10L requires a pad to be adjacent to, not within, the mutual driveway, and section 918-20B makes refusal mandatory otherwise.
- Never do a handshake deal over the strip. Section 50(21) of the Planning Act means it may convey nothing at all.
Looking at a house on a mutual drive in Etobicoke or the west end?
The two things worth knowing before you write the offer are what the registered right of way actually permits and whether any existing parking arrangement is licensed — because neither is visible from the street and both change what the property is worth to you. Send me the address and I will pull what is on the register and tell you what questions to put to your lawyer before the condition period runs out.
[email protected] · 833-330-1925 · Book a free consultation
Confidential. Read personally and answered within 24 hours. I never share, sell or distribute your information.
Looking at a house on a mutual drive in Etobicoke or the west end?
Send me the address and I will pull what is registered against it and tell you what to ask your lawyer before the condition period runs out.
[email protected] · 833-330-1925 · Book a free consultation
Confidential. Read personally and answered within 24 hours. I never share, sell or distribute your information.
Free tool — AI home value estimator
Instant Home Valuation
What’s your home
worth today?
Answer six quick questions and get an instant value range built from current Toronto & GTA sale data — property type, size, condition, lot and location all weighted the way a real pricing conversation weighs them. Takes about ninety seconds.
Reading recent GTA sale data…
Building your estimate
Estimated market value
—
$0–$0
Most likely value $0 · roughly $0 per square foot
What moved the number
Starting from the area baseline for your property type, here’s what each answer added or subtracted.
Market context
Recent local averages for comparison.
—
A range is a starting point.
A strategy is what sells.
This model doesn’t know that your neighbour’s identical semi went $80,000 over asking last month, or which two upgrades actually pay back in your area. That conversation is free and takes twenty minutes.
Frequently asked questions
What is a mutual driveway in Ontario?
There is no statutory definition. A search of the full consolidated text of the Land Titles Act, the Registry Act, the Real Property Limitations Act, the Conveyancing and Law of Property Act, the Boundaries Act and the Planning Act returns no occurrence of the phrase. The only government definition I found is section 918-1 of the Toronto Municipal Code: “a driveway benefiting the owners of two adjoining residential properties, intended to provide vehicular access between a street or lane and a parking space located behind the main front wall of the dwelling and is evidenced by a right of way.” Two structures are possible in Ontario conveyancing — reciprocal easements over each owner’s own half, or a strip owned jointly — and which one you have depends on the registered instrument.
How wide can a driveway be in Toronto?
Under section 10.5.100.1(1) of Zoning By-law 569-2013, for a detached house, semi-detached house or duplex where the driveway is in or passes through the front yard: a minimum of 2.0 metres; a maximum of 2.6 metres where the lot frontage is less than 6.0 metres; for frontage of 6.0 to 23.0 metres inclusive the lesser of 6.0 metres, the cumulative width of side-by-side parking spaces behind the front main wall, the width of a single space behind the front main wall, or 2.6 metres if all parking is in the rear yard; and for frontage over 23.0 metres the lesser of 9.0 metres or the cumulative width of those spaces. The volume I read carries an office consolidation date of 31 July 2024, so confirm current dimensions with Toronto Building before construction.
Can I put a parking pad on a property with a mutual driveway in Toronto?
Only in the parts of the city where Chapter 918 applies, and only within strict widths. Section 918-8G allows an application where the existing mutual driveway has a maximum width of 2.2 metres at its narrowest point. Section 918-10C(1) caps the pad at 2.2 metres where the lot width is 6.5 to 7.61 metres and at 2.6 metres where it is 7.62 metres or more. Section 918-10C.1 prohibits a pad entirely where a property with a mutual driveway has a lot width under 6.5 metres. And section 918-10L requires that the pad “cannot be located within the existing mutual driveway, but shall be constructed adjacent to the mutual driveway, while maintaining the existing grade”.
Do Toronto front yard parking rules apply in Etobicoke?
The front yard provisions do not. Section 918-1 defines “front yard” as land between the front wall of a residential building and the abutting public highway “and in the former City of Toronto”, and defines the former City of Toronto as its geographic area as it existed on 31 December 1997. Etobicoke was not part of it. The boulevard provisions are city-wide in principle, but section 918-5A bars the General Manager from accepting a boulevard parking application in a long list of wards, expressed in the pre-2018 44-ward numbering and last amended in 2012. I could not verify how those ward numbers map onto the current 25 wards, so confirm your specific address with the City rather than relying on any published list.
Does a front yard parking licence transfer when a Toronto house is sold?
No. The City states on its own programme page: “Note that the license does not follow the property, but that a new property owner will need to apply to have the license agreement transferred.” The 2026 transfer fee is $165.56 plus HST. The page also states that disabled front yard parking licences are not transferable to a new owner. If the pad was never licensed at all, the 2026 inspection fee to licence an existing unauthorised pad is $896.62 plus HST.
Can two neighbours just split a shared driveway between themselves?
Not informally. Section 50(3) of the Planning Act prohibits conveying land, or entering any agreement granting the use of or a right in land for twenty-one years or more, unless an exception applies. There are express carve-outs for electricity and hydrocarbon lines and for conservation easements, and section 40(7) of the Land Titles Act exempts condominium easements — but there is no carve-out for a private mutual driveway easement. Section 50(21) provides that an agreement or conveyance made in contravention of the section “does not create or convey any interest in land”, and section 50(15) deems simultaneous conveyances of abutting lands to be a retention. The route is a consent under section 53, through the committee of adjustment.
Related reading
- Surveys and SRPRs: what title insurance will not fix
- Easements and rights of way in Ontario
- Encroachments and possessory claims under Land Titles
- Heritage designation under the Ontario Heritage Act
Sources
Every figure on this page traces to one of these, and each was read on 1 September 2026. Primary sources only — statute, regulation, and the government or agency that administers the rule. Where I could not verify something from a primary source, the page says so instead of guessing.
- Toronto Municipal Code Chapter 918, Parking on Residential Front Yards and Boulevards — City of Toronto. Section 918-1 defines a mutual driveway as “a driveway benefiting the owners of two adjoining residential properties, intended to provide vehicular access between a street or lane and a parking space located behind the main front wall of the dwelling and is evidenced by a right of way”, and confines “front yard” to the former City of Toronto as it existed on 31 December 1997. Sections 918-8G, 918-10C, 918-10C.1, 918-10C.2, 918-10D, 918-10L and 918-20B set the mutual-driveway rules and widths. Section 918-27A gives 30 days written notice to restore an unauthorised boulevard work. Page footers dated 7 April 2022. Read 2 September 2026. Accessed 1 September 2026.
- Zoning By-law 569-2013, office consolidation, Volume 1 — City of Toronto. Section 800.50(210) defines a driveway. Section 10.5.100.1(1) sets driveway widths in a front yard for a detached house, semi-detached house or duplex: minimum 2.0 metres, maximum 2.6 metres for lots under 6.0 metres of frontage, and for lots of 6.0 to 23.0 metres the lesser of 6.0 metres, the cumulative width of side-by-side parking spaces behind the front main wall, or 2.6 metres if all parking is in the rear yard. Section 10.5.100.1(2) sets 2.0 metres minimum and 6.0 metres maximum elsewhere. Section 200.5.1.10(13) requires direct and unobstructed driveway access to a street or lane. The phrase “mutual driveway” is used in the tourist home provisions but is not defined in Chapter 800. The volume read carries an office consolidation date of 31 July 2024, so later amendments may not be reflected. Read 2 September 2026. Accessed 1 September 2026.
- Residential off-street front yard and boulevard parking — City of Toronto. The 2026 fee table: new application $514.41 plus HST, transfer on a change of property ownership $165.56 plus HST, annual renewal $331.13 plus HST, appeal filing and processing $1,025.01 plus HST, paving permit $227.26, temporary asphalt ramp $325.00, tree planting $986.28, inspection fee for unlicensed pads $896.62 plus HST. The page also states that the licence does not follow the property and a new owner must apply for a transfer, and that disabled front yard parking licences are not transferable. The page gives two different amounts for the property information letter, $165.57 in its fee table and $151.66 in its body text. Read 2 September 2026. Accessed 1 September 2026.
- Toronto Municipal Code Chapter 743, Streets and Sidewalks, Use of — City of Toronto. Section 743-42 requires municipal consent to construct, reconstruct, alter, widen or relocate a walkway or driveway crossing the adjoining boulevard, requires a permit before work starts, and provides that “in no case shall the width of a driveway or walkway exceed the requirements of any applicable by-law”. Section 743-1 defines a driveway for this chapter as the portion of the boulevard improved to provide vehicle access to an adjacent property. Page footers dated 9 October 2025. Read 2 September 2026. Accessed 1 September 2026.
- Toronto Municipal Code Chapter 441, Fees and Charges — City of Toronto. The framework chapter to which Chapter 918 sections 918-24 to 918-26 refer for the amount of every front yard parking fee. The dollar amounts sit in Appendix C, Schedule 2, Transportation Services, which is published separately; I could not locate a working link to that appendix. Page footer dated 22 May 2025. Read 2 September 2026. Accessed 1 September 2026.
- Planning Act, R.S.O. 1990, c. P.13 — Ontario e-Laws. Section 50 governs subdivision control and consents. Section 50(3) sets out the exceptions, including 50(3)(d) for electricity distribution, transmission and hydrocarbon lines and 50(3)(h) for a Conservation Land Act easement or covenant; section 50(10) exempts an agreement under section 2 of the Drainage Act. Read 2 September 2026. Accessed 1 September 2026.
- Land Titles Act, R.S.O. 1990, c. L.5 — Ontario e-Laws. Section 44(1) paragraphs 2 and 3 (registered land remains subject to rights of way and other easements, and to any title or lien acquired by possession or improvements by an adjoining owner, unless the contrary is expressed on the register); section 44(3); section 51 (no title by adverse possession or prescription against land registered under the Act); section 140(2) (the description of registered land is not conclusive as to boundaries or extent); sections 32(3), 36, 39, 40, 47, 54 to 59 (Land Titles Assurance Fund), 150. Consolidation in force from 17 August 2026. Read 2 September 2026. Accessed 1 September 2026.
- Land Titles Conversion Qualified (LTCQ) and Land Titles Plus client guide — ServiceOntario. Explains that administrative conversion from Registry to Land Titles “does not involve owner applications, current surveys, service on adjoining or interested parties or a hearing process”, that LTCQ titles remain subject to paragraph 44(1)3 of the Land Titles Act, and sets out the standard parcel register qualifiers in Appendix N. Page states Updated: June 03, 2026. Read 2 September 2026. Accessed 1 September 2026.
- Registry Act, R.S.O. 1990, c. R.20 — Ontario e-Laws. Sections 80 and 81 govern when a reference plan must be deposited before an instrument can be registered. Read 2 September 2026. Accessed 1 September 2026.
About the author — Jatin Dua, Broker of Record
I’m the Broker of Record at RE/MAX Quantum Realty, 799 The Queensway in Etobicoke, and I work with buyers and sellers across the west GTA. Boundaries, easements and the paper record behind a lot are the part of a deal that almost nobody looks at until it is a problem — and by then the fence is built, the addition is framed, or the closing is a week away.
I am not a lawyer and I do not read title. What I can do is quote the statute, the regulation and the municipality accurately, with the section number and the date the source carries, so you know what question to put to your lawyer or your surveyor. Where a figure is simply not published anywhere, this page says so rather than inventing one. [email protected] or 833-330-1925.