
Published 7 September 2026 · Updated 29 September 2026 · By Jatin Dua, Broker of Record, RE/MAX Quantum Realty
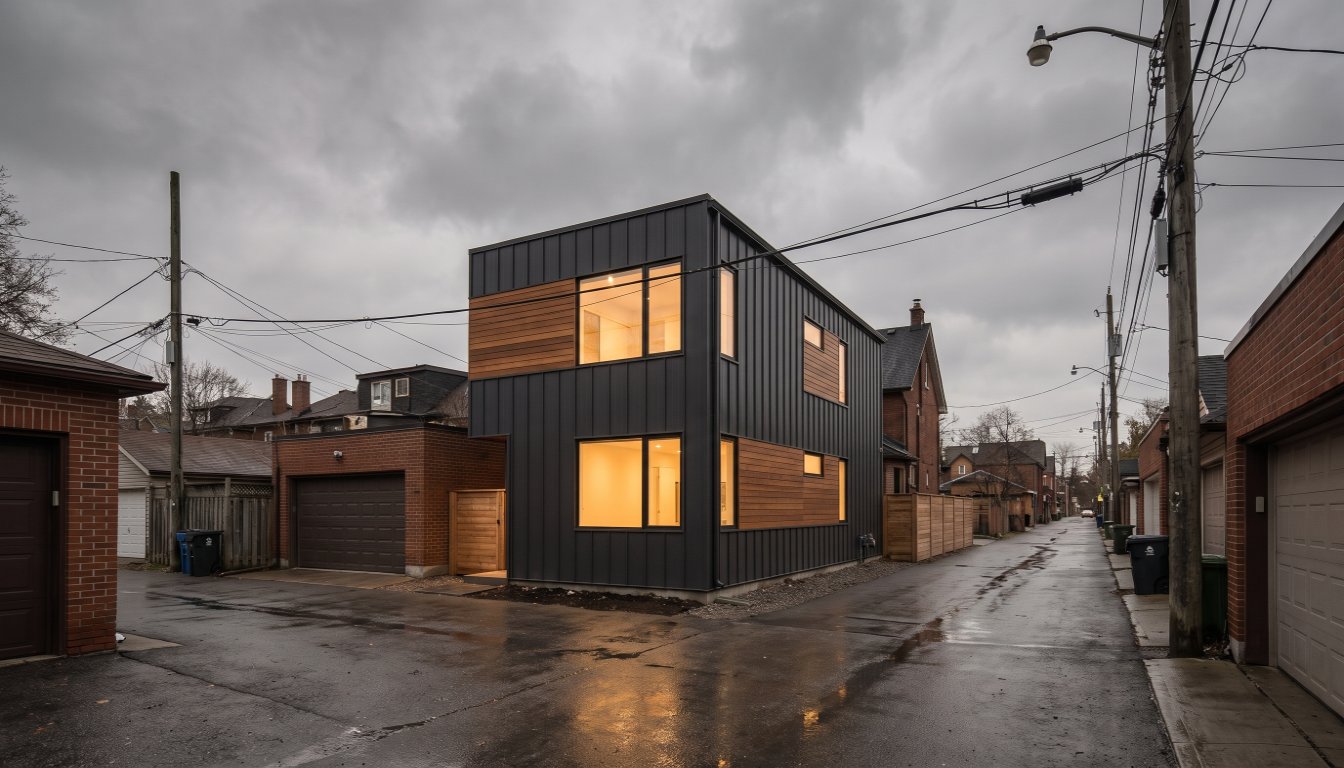
A laneway suite in Toronto realistically costs $275,000 to $550,000 all-in — roughly $400 to $600 per square foot once design, permits, servicing and finishes are counted. Your lot only qualifies if it backs onto a public laneway at least 3.5 m wide, and the suite is capped at about 8 m wide by 10 m deep, two storeys, and smaller than your main house. You cannot sever it and sell it separately.
The one question that decides everything: does your lot qualify?
Before you price anything, find out whether the city will even let you build. Toronto’s laneway suite rules are geometric, not discretionary — either the lot works or it doesn’t, and no amount of good design changes that. Four tests knock out most properties.
- A public laneway. A rear or side lot line has to abut a public laneway at least 3.5 metres wide. A private right-of-way, a shared driveway or a mutual drive does not count — that is the single most common disqualifier I see.
- The right zoning. Residential zones (R, RD, RS, RT, RM) with a detached, semi-detached, duplex or row house on them.
- Room to separate. You need clear distance between the back of the main house and the front of the suite. Four metres of separation buys you a single-storey suite; you need roughly 7.5 metres before the full two-storey, 6-metre height is on the table.
- Fire access. A clear, unobstructed path at least 0.9 metres wide from the street or lane to the suite entrance, plus hydrant distances that Toronto Fire signs off on.
undefined
undefined
What it actually costs in 2026
Builders quote hard construction between $300 and $400+ per square foot. That is not the number you will pay. Once you add architectural drawings, structural and mechanical engineering, a survey, arborist and tree protection, permits, and the servicing connection to water and sewer, all-in lands between $400 and $600 per square foot.
| Line item | Typical range | Notes |
|---|---|---|
| Design, drawings, engineering | $18,000 – $35,000 | Architect or design-build, structural, mechanical, survey |
| Permits and city fees | $8,000 – $20,000 | Building permit, plumbing, road cut where needed |
| Servicing and utilities | $25,000 – $60,000 | New water and sanitary connection under the lane is the wild card |
| Arborist, tree protection, landscaping | $5,000 – $20,000 | Toronto’s tree by-law bites hard on mature rear-yard trees |
| Hard construction (800 sq ft) | $240,000 – $340,000 | Foundation to finishes |
| Contingency (10–15%) | $30,000 – $60,000 | Assume you will use it |
| All-in, 800 sq ft suite | $326,000 – $535,000 |
Development charges and the money the city does not take
This is the part most owners miss. Toronto exempts and defers a meaningful chunk of the charges that make small infill unaffordable elsewhere. Development charges on additional residential units in small-scale projects are waived or can be deferred interest-free for up to twenty years, and no car parking space is required — only two bicycle spaces. On a garage-tight downtown lot, not having to build a parking pad is worth real money.
undefined
undefined
The payback math, honestly
A finished one-bedroom laneway suite in a decent Toronto neighbourhood rents in the $2,200 to $2,800 range; a two-bedroom pushes higher. Call it $2,500 a month, or $30,000 a year gross. Take off the property tax uplift, insurance, utilities if you cover them, maintenance and vacancy, and you are realistically netting $22,000 to $25,000.
- Cash build at $420,000: roughly 17 to 19 years to recover the build from net rent alone.
- Financed build: the rent has to cover the borrowing first. A $400,000 draw on a home equity line runs well above $2,000 a month in interest alone — the suite pays for itself and little more until rates or rents move.
- Resale value: this is where the real return sits. A legal, permitted, income-producing second dwelling typically returns a large share of its build cost in market value, and it widens your buyer pool to multigenerational families and investors.
Five things that surprise owners
Every owner I have walked through this has been caught by at least one of these.
- You cannot sever it. A laneway suite is a second unit on your lot, not a separate property. No separate title, no selling it on its own, no independent mortgage.
- Short-term rental rules still apply. Toronto’s short-term rental by-law limits you to your principal residence. A laneway suite you do not live in generally cannot be an Airbnb.
- Timelines run 12 to 20 months. Three to six months for design and permit, eight to twelve for construction, plus winter.
- Your neighbours will be involved. Even where no committee of adjustment hearing is required, the construction is happening in a shared lane. Talk to them early.
- Financing is not a mortgage. Most owners fund it through a home equity line of credit or a refinance, not a construction mortgage. Confirm what you can draw before you design to a budget.
Garden suite, laneway suite, or basement apartment?
If your lot has no laneway, the garden suite rules opened the same idea to properties with rear yards and no lane access, with their own separation and height tests. And for many owners the cheapest legal second unit is still a properly permitted basement apartment — a fraction of the cost, faster to finish, and it rents to the same tenant.
| Option | Typical all-in | Time to income |
|---|---|---|
| Legal basement apartment | $80,000 – $180,000 | 4 – 8 months |
| Garden suite | $280,000 – $550,000 | 12 – 20 months |
| Laneway suite | $275,000 – $550,000 | 12 – 20 months |
undefined
undefined
Common questions
Do I need a committee of adjustment hearing for a laneway suite?
Not if your design stays inside the as-of-right envelope — the width, depth, height and separation limits in the zoning by-law. Push past any of them and you are applying for a minor variance, which adds three to six months and public notice to your neighbours.
Can I sell the laneway suite separately later?
No. It is a second unit on one lot with one title. It cannot be severed or sold on its own. That is the trade-off for the streamlined approval.
Will a laneway suite raise my property taxes?
Yes. MPAC reassesses the property to reflect the additional living space, and your tax bill goes up. Budget for it in your net rent, not your gross.
Can my parents live in it instead of a tenant?
Absolutely, and it is the most common reason my clients build one. There is no requirement to rent it out, and no rent means no tenancy law to navigate.
Does a laneway suite add its full cost to my home’s value?
Usually not all of it, but a large share. A permitted, income-producing second dwelling is valued on both the added square footage and the income, and it broadens your buyer pool considerably.
Wondering whether your lot qualifies?
Send me your address. I will check the laneway width, the zoning and the rear yard depth against the City’s own mapping and tell you straight whether a laneway suite is realistic on your property — and what it would do to your resale value.
Ask Jatin about your lot or call or text 833-330-1925.
Related reading
- Legal basements, garden suites and multiplexes in Etobicoke
- Free AI home value estimator
- More Toronto real estate guides
- City of Toronto — Laneway Suites, Zoning By-law 569-2013 as amended
- City of Toronto — Garden Suites and Multiplex zoning amendments
- City of Toronto — Development charges: additional residential unit exemptions and deferrals
- City of Toronto — Short-term rental by-law (principal residence requirement)
- Toronto builder cost surveys, 2026: hard construction $300–$400+/sq ft, all-in $400–$600/sq ft
Jatin Dua is Broker of Record and co-founder of RE/MAX Quantum Realty, Brokerage, Unit 101, 799 The Queensway, Etobicoke. Four-plus years in the GTA and more than $100M in sales volume.
This article is general information about Toronto’s laneway suite rules and typical construction costs, not construction, legal or tax advice. Zoning provisions and fees change. Confirm your specific lot with the City of Toronto and a licensed designer or builder before committing money.