
Published 1 September 2026 · Updated 29 September 2026 · By Jatin Dua, Broker of Record, RE/MAX Quantum Realty
What's Your Home Worth Right Now?
Get a free AI-powered price range for your property in under 90 seconds, based on recent GTA comparable sales. No name or address required.
Get My Free Estimate →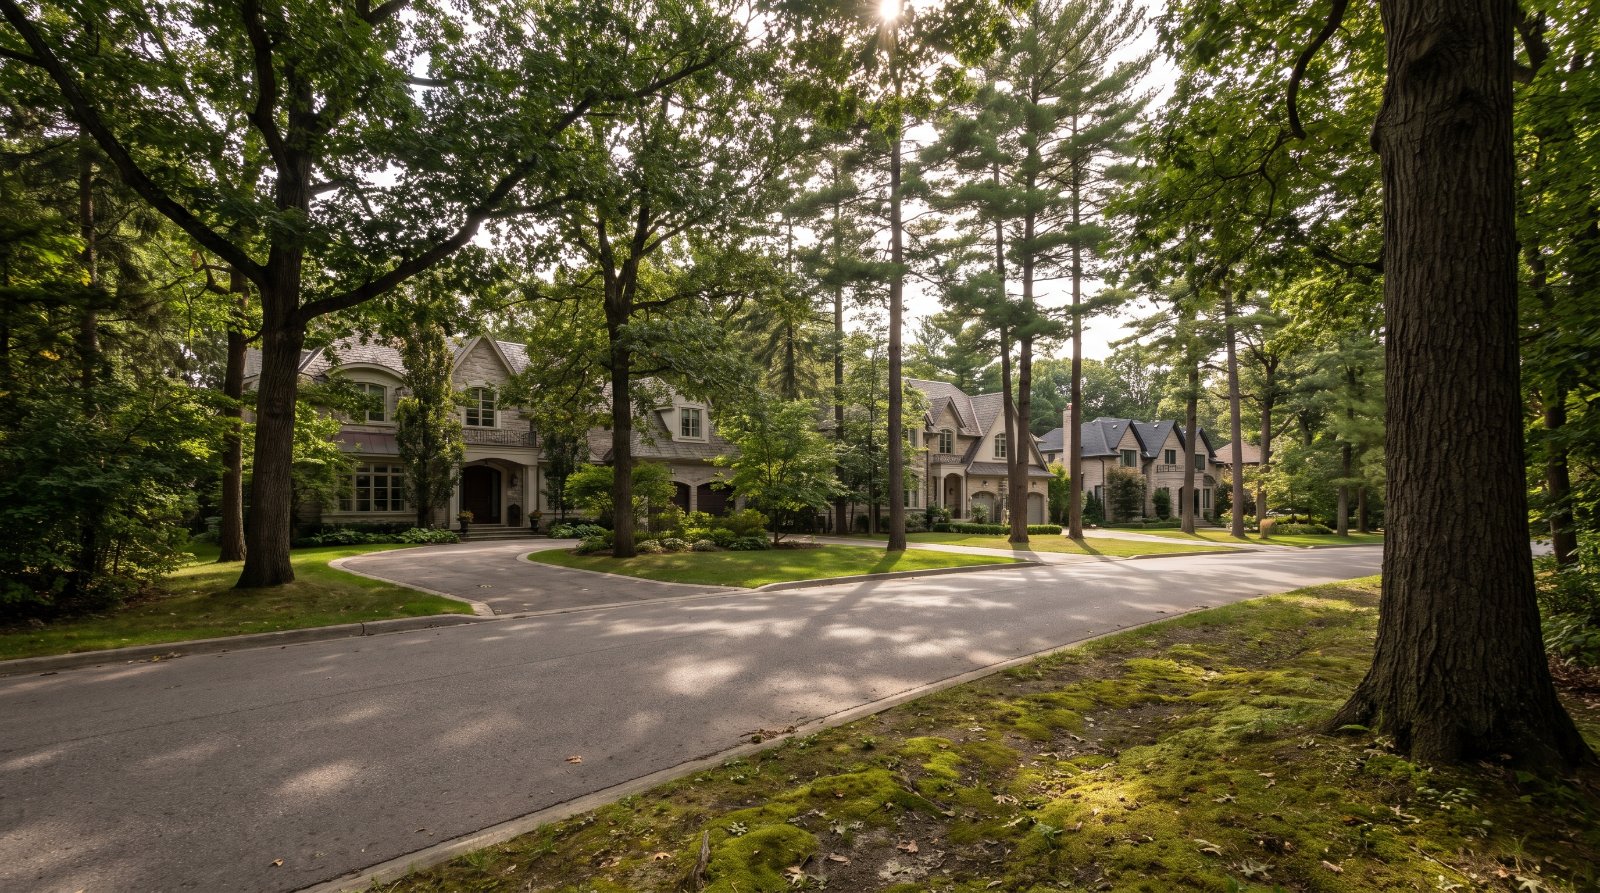
The ten things buyers in Clarkson and Lorne Park are least often told, all of them documented: the Official Plan for Clarkson changed on 23 July 2026 — Mississauga Official Plan 2051 Amendment No. 8, adopted by By-law 0111-2026, passed by Council 24 June 2026 under file CD.21-CLA — and it moved blocks beside Clarkson GO from “Max 2” storeys to “4 to 25”, converted more than 10 hectares out of the Southdown Employment Area for housing, and carries no right of appeal; every “consolidated” Official Plan chapter you can download from the City is still footer-dated 24 March 2026 and is therefore out of date for Clarkson; City staff state in writing that the 25-storey maximum “is based on the Air Quality Study that considered residential uses up to 25 storeys”, while the live application at 2077–2105 Royal Windsor Drive proposes 29, 27, 25 and 23 storeys; the Clarkson airshed has a long, real and frequently misdescribed documentary record, and there is no Ministry order against any named local facility on the record I could find, and no published complaint count; a private restrictive covenant caps buildings at about 9.1 metres on the block south of Royal Windsor Drive, next to a radio transmission array the City says “can interfere with the use of electronic devices”; Mississauga’s private tree permit threshold is 15 cm, half of Toronto’s 30 cm, with a $399.77 base fee and fines of up to $2,500 per tree on a first multiple offence; the schools are the opposite of the assumption — the Peel board’s own review area covering this exact geography runs at 74.9% of capacity today with zero portables, falling to 53.6% by 2038/39, with Clarkson Secondary at 49.5% and Lorne Park Secondary at 65.6% while Port Credit Secondary runs at 109.3%; sixteen residential zones became two in 2025 and a fourplex is as-of-right on essentially every Lorne Park lot, with the real size control being a floor-area formula rather than the zone; the entire Official Plan policy set for the Clarkson-Lorne Park Character Area is one sentence about car dealerships; Clarkson GO holds 3,876 parking spaces, the second largest of 84 GO facilities, and 92 weekday trains; and there is no municipal land transfer tax here — worth $36,475 on a $2,000,000 purchase and $83,475 at $3,500,000 — against a 2026 residential property tax rate of 1.087901% that is 41.8% above Toronto’s 0.767311%.
None of that is an argument against buying here. Clarkson and Lorne Park hold the largest lots, the deepest tree canopy and the emptiest schools on the Mississauga lakeshore. It is an argument for buying here with the documents open, and with the July 2026 amendment on the table rather than the March 2026 chapter someone downloaded last spring.
Every item is traced to a primary source — an Official Plan amendment and the by-law that adopted it, a Council file number, a Ministry of the Environment task force report, a school board development charges background study, a tree by-law section, a Metrolinx open dataset, a tax rates by-law — and each is listed at the bottom with the date I read it. Every figure on this page that is my own arithmetic rather than a published statistic is labelled in the sentence that carries it. The main ones: the school utilisation percentages in item six, which I calculated by dividing the Peel board’s published enrolment projections by its published on-the-ground capacities; the zoning polygon tabulation, the square-foot conversions of the infill floor area formula and the fourplex-against-RL lot comparison in item seven; Clarkson GO’s share of the GO parking network and the average morning headway in item nine; the land transfer tax totals, the property tax premium and the break-even period in item ten; and the heritage register counts in the extra items. My reading of the tree by-law’s penalty sections applied to a hypothetical lot in item five is an illustration, not a court outcome, and no case is cited for it. Verify these three things independently before you rely on them: the current status of the 2077–2105 Royal Windsor Drive application and whether a further air quality evaluation has been filed for the towers above 25 storeys; the exception zone and the “gross floor area – infill residential” definition that apply to any specific lot, because my square-foot figures assume the base formula and I did not read the definition; and the actual MPAC assessed value of any specific property, because my break-even years assume an assessment and an assumption is not a fact. Eleven things I deliberately left off because I could not source them properly: anything at all about the Dufferin-Peel Catholic District School Board’s capacity, catchments or accommodation reviews, because dpcdsb.org returned an HTTP 502 error on every attempt; Peel District School Board catchment boundaries and boundary reviews, because the board’s Annual Planning Document 2024/25 PDF returns a 404; Lake Ontario water levels, record years and any historic high, because every federal and binational source I tried returned a 404, a 422 or a robots block; any Ontario Land Tribunal case number, hearing date or outcome, because I obtained no case record; Committee of Adjustment approval rates, because Mississauga publishes no open dataset of decisions; any Statistics Canada population, income or dwelling-value figure for “Clarkson” or “Lorne Park”, because StatCan maps both to Mississauga (City) and publishes neither; any Record of Site Condition or contamination result, because I did not obtain the provincial Environmental Site Registry; a storey figure tied to a specific address off Schedule 8r, because the schedule is a raster image; the designating by-law numbers for the Bradley Museum, The Anchorage or Benares; the current corporate ownership of the two large Southdown industrial facilities, which appear under at least four names across two decades and which I did not verify from a corporate registry; and the outcome of the 1 June 2026 public meeting on the waste transfer application at 580 Hazelhurst Road. I will publish those when I can cite them.
Clarkson and Lorne Park are usually sold as one idea: big lots, big trees, good schools, twenty minutes to Union on the GO. All four of those are broadly true, and all four are more complicated in the documents than in the brochure. This stretch of the Mississauga lakeshore is simultaneously the least policy-covered neighbourhood in the city and the site of the single biggest planning change in Mississauga this year.
A definition note first, because it changes what the documents say. Under Mississauga Official Plan 2051, Chapter 15, there is no “Clarkson” neighbourhood and no “Lorne Park” neighbourhood. There is one Character Area called Clarkson-Lorne Park, and beside it three others that matter: the Clarkson Village Growth Node on Lakeshore Road West, the Clarkson GO Protected Major Transit Station Area, and the Southdown Employment Area running down to the lake. Which of those four your address sits in decides almost everything below — and since 23 July 2026, three of those four boundaries have moved.
1On 23 July 2026 the cap beside Clarkson GO went from two storeys to twenty-five — and you cannot appeal it
This is the largest planning change in Mississauga this year, it happened five weeks before this page was written, and it is not in any document you can download from the City’s Official Plan page.
Mississauga Official Plan 2051 — Amendment No. 8 was adopted by By-law 0111-2026, passed by Council on 24 June 2026, with a Notice of Passing dated 2 July 2026, a last day to appeal of 22 July 2026, and an in-effect date of 23 July 2026. The file is CD.21-CLA, Ward 2; the applicant is the City of Mississauga itself; the planner of record is Christian Binette. The City’s own List of Unconsolidated Official Plan Amendments and OLT Decisions, updated 17 August 2026, records it as “In Effect” from that date.
The City states the purpose in one sentence: “THE PURPOSE AND EFFECT of this Amendment is to amend the Clarkson Village Growth Node, Clarkson-Lorne Park Neighbourhood and Southdown Employment Area Character Area boundaries, and revise and add policies related to vision, land uses, building heights, transportation, urban design and implementation.”
Item 33 of the Amendment carries the height change, and it is worth reading in the original because the numbers are startling:
| Schedule 8r (Clarkson GO) building height, before | After, as of 23 July 2026 |
|---|---|
| Max 2 storeys | 4 to 25 storeys |
| Max 4 storeys | 4 to 25 storeys |
| Min 2 storeys | 4 to 25 storeys |
| 2 to 4 storeys | 2 to 12 storeys |
| 2 to 9 storeys | 2 to 12 storeys |
Items 32 and 34 changed the land use designations of parts of the same lands “from Convenience Commercial and Motor Vehicle Commercial to Residential High-Rise, from Business Employment and Mixed Employment to Mixed Use, and from Residential Low-Rise II to Residential Mid-Rise.” The staff report reproduced as Appendix II to the Amendment describes the scale: “10+ hectares of land to be removed from the Southdown Employment Area for new housing”, plus lands moved out of the Clarkson-Lorne Park Neighbourhood into the Growth Node. Four houses at 913, 923, 927 and 933 Southdown Road were re-designated from Residential Low-Rise to Residential Mid-Rise, and Metrolinx-owned land north of the rail line became Residential High-Rise.
Now the part with no comfort in it. The Notice of Passing says, verbatim: “Pursuant to subsection 17 (36.1.4) of the Planning Act, there is no appeal of policies that identify the land uses, minimum or maximum densities, or minimum or maximum heights related to buildings and structures on lands in a protected major transit station area.” The twenty-five storeys are not appealable by anyone — not a neighbour, not a ratepayers’ association, not an industry, not the Region.
Two more things follow, and they cut in opposite directions. First, every Official Plan chapter you can download from the City today carries the footer date 24 March 2026, which is the day the Province approved MOP 2051 with modifications. Those chapters are four months out of date for Clarkson. If a report, a brochure or a planning summary in front of you quotes Chapter 14 or Chapter 16 and does not mention Amendment No. 8, it is describing a plan that no longer applies here. Second, the zoning has not caught up. The City’s own MTSA pre-zoning recommendation report, file LA.07-CIT, dated 13 May 2026, says plainly: “Future zoning updates will be required to implement the Clarkson GO Major Transit Station Area Study once approved by the Minister,” and lists that work as a “future phase.”
How to read this as a buyer. The permission for 25 storeys exists in the Official Plan and cannot be appealed. The as-of-right zoning for 25 storeys does not exist yet, and until it does, every one of those buildings needs its own rezoning application — which means a public meeting, a Planning and Development Committee report and a Council decision, each surfacing individually with notice to the neighbourhood. That is the honest answer to “can they really build a tower there?”: yes in principle, not yet in law, and you will get a notice in the mail each time one is proposed. And note the terminology tell — if a document says “Clarkson Village Community Node,” it predates the current plan entirely.
2The 25-storey ceiling is not a design decision — it is the height the air quality model was run at
This is the most quotable planning sentence in Mississauga, and almost nobody outside the file has read it. From the Planning and Development Committee staff report of 3 September 2025, file CD.21-CLA, reproduced as Appendix II to Amendment No. 8:
“The greatest building heights of up to 25 storeys will be in the Station District adjacent to the Clarkson GO Station, west of Southdown Road and north and south of the Lakeshore West GO Line. The maximum height of 25 storeys is based on the Air Quality Study that considered residential uses up to 25 storeys. Heights will transition down from 25 storeys in the Station District to adjacent low-rise development and the Walden-Bonnymede District. … Increases in height beyond 25 storeys will require a scoped air quality study to confirm that there are no potential impacts from air pollutants beyond that height.”
That is unusual and, to my mind, admirable candour. The number twenty-five is not a skyline judgement, a shadow study or a compromise with a ratepayers’ group. It is the tallest building the consultant’s dispersion model was asked about. Amendment No. 8 turned that into a policy, new §14.2.2.3.31: “development in the Station District proposing sensitive land uses with building heights greater than 25 storeys will be subject to an air quality evaluation to the satisfaction of the City.”
Now put that beside the live application on the same lands.
| 2077, 2087, 2097 and 2105 Royal Windsor Drive | On the City’s own application page |
|---|---|
| File number | OZ/OPA 22-31 W2 |
| Status | Under review — posted 15 September 2025, page updated 8 June 2026 |
| Proposal, in the City’s words | “4 apartment buildings of 29, 27, 25 and 23 storeys containing 1,237 dwelling units, and 2,386 square metres of commercial and live/work space” |
| Owner shown on the page | CRW 1 LP and CRW 2 LP (as at 8 June 2026) |
| Developer named in the 2023 peer review | Slate Asset Management L.P., with WSP Canada Inc. as consultant (as at 7 March 2023) |
| Submission history | Original December 2022, 51 documents; resubmission October 2024, 58 documents |
Two of the four proposed towers are taller than the height the air quality model was run at. The City’s peer review records that the modelling considered residential buildings up to 25 storeys; Amendment No. 8 sets the Station District maximum at 25 on that basis; the application is for 29 and 27 at two of the four towers. Policy 14.2.2.3.31 is precisely the provision that catches them. I have not seen a supplementary air quality evaluation on the file and I am not going to say whether one exists — confirm the current status of OZ/OPA 22-31 W2 with the City before you rely on any of this.
One naming caution, because it matters if you go looking. The developer of record has changed between documents: the 2023 peer review names Slate Asset Management L.P.; the City’s current page names CRW 1 LP and CRW 2 LP as owner. Both are on the public record. Date whichever you use.
The documents already filed on that application are themselves a useful list for anyone buying nearby, because they tell you what the City required: an Ambient Air Quality Study, a Noise and Vibration Impact Study, a Phase One Environmental Site Assessment, a Hydrogeological Assessment, a Geotechnical Investigation, a Sun Shadow Study, a Qualitative Wind Study, a Tree Inventory and Preservation Plan and a Transportation Impact and Parking Study.
How to read this as a buyer. If you are buying anywhere within sight of Clarkson GO, the number that governs your skyline is not a zoning number and not a design guideline — it is an air quality model input. Ask two questions of any agent or builder quoting you a height: which document does that number come from, and was the air quality study run at that height? For anything above 25 storeys in the Station District the answer has to include an air quality evaluation satisfactory to the City, and that evaluation is a public document on the application file.
3The Clarkson airshed: what is actually on the public record, and what is not
This is the item everyone has an opinion about and almost nobody has read. There is a deep, official, twenty-five-year documentary record here. It says less than the alarmists claim and more than the brochures admit, and the honest thing to do is print exactly what is in it and exactly what is missing from it.
First, the studies exist and they are the Ministry’s own. The Ontario Ministry of the Environment began the Clarkson Airshed Study in 2000. The Ministry’s Report of the Air Quality Task Force to the Honourable John Gerretsen, Minister of the Environment, by Task Force Chair David Balsillie Ph.D. and dated 24 June 2010, describes all four parts in its own words:
| Part | Years | What the Ministry says it did |
|---|---|---|
| Part I | 2001–2002 | “identified major sources of targeted pollutants” |
| Part II | 2003–2005 | A “22-month ambient air monitoring program that confirmed, at times, especially during smog events, that the CAS study area represents a ‘taxed’ or compromised area with respect to respirable particulate matter (PM2.5)” |
| Part III | 2006–2008 | “focused on major sources of targeted industrial pollutants… complete emission inventories and air dispersion modelling” |
| Part IV | from spring 2007 | The formation of the Clarkson Airshed Advisory Committee (CASAC) |
Second, the source apportionment is the number that matters most, and it is not what most people assume. The Ministry’s own Part III result, quoted in the Task Force report, attributes PM10, PM2.5 and NOx as follows: vehicular sector 50–70 per cent; industrial sector 25–35 per cent; and long range transport and sources from outside the airshed 15–60 per cent of measured values on any given day depending on the weather. For volatile organic compounds, the miscellaneous sector is about 40 per cent. The dominant contributor on the Ministry’s own modelling is traffic.
Third, the geography is the reason there is an airshed at all. The Task Force defines the Oakville-Clarkson Airshed as running from “Chartwell Road on the west and Mississauga Road on the east and Dundas Street East and West on the north and Lake Ontario on the south” — which is essentially all of Clarkson and all of Lorne Park — and explains why: “Under the correct conditions, the air mass can become trapped between the elevated terrain of the old Lake Iroquois shoreline to the north and the lake to the south.”
Fourth, the first attempt at fixing it failed, and the Ministry says so. On CASAC: “The original focus of CASAC was to achieve commitments from industry to ‘go beyond compliance.’ This process involving CASAC did not achieve the desired outcomes. It was abandoned in mid-2009.” The Task Force that replaced it was established by Order in Council on 29 September 2009, had exactly one member assisted by a fourteen-member community advisory committee with no elected members, and delivered its Action Plan on 24 June 2010. Its central recommendation was that approval for new emissions in the airshed “should be granted only if there is no new net contribution to existing pollutant loadings.” It also recorded, bluntly, that “very few of the industries have either real-time or intermittent monitoring of their emissions. Most utilize mass balance equations to calculate emissions.”
Now the negatives, which are just as important and which I want on the page in the same size type.
| What people say | What I could actually verify |
|---|---|
| “The Action Plan was implemented” | The 2010 Action Plan recommended an Oakville-Clarkson Airshed Action Committee. I found no record that it was ever constituted — no creation, no meetings, no results. I am not saying it does not exist; I am saying nothing I retrieved records it. |
| “Company X has been ordered to clean up” | I found no Ministry order, control order or provincial officer’s order against any named Clarkson facility. None was retrieved. Do not repeat that claim, and I am not going to name any company as a polluter. |
| “There are hundreds of odour complaints a year” | I found no odour or emissions complaint statistics for Clarkson from any government source. There is no number I can publish, so there is no number on this page. |
| “There is a monitoring station in Clarkson” | I found no current Ministry ambient monitoring station in Clarkson. The 2010 Action Plan describes two industry-run stations and recommends four or five more; whether that happened is unverified here. |
Fifth, and most usefully, the City has done its own modern work, and it is public. The Air Quality and Human Health Assessment Peer Review by Dillon Consulting Limited, dated 7 March 2023, reviews the studies filed for the Royal Windsor Drive towers. Its Review Committee included “City of Mississauga, Peel Public Health, the MECP, Dillon, and local industries.” The findings, in Dillon’s own words:
| Finding | Dillon’s wording, 7 March 2023 |
|---|---|
| Monitoring period | WSP monitored on site 8 July 2020 to 10 January 2021 — during the pandemic, when “roadway traffic was estimated to have been reduced by 33% to 62% in comparison to pre-pandemic levels” |
| What was measured | Five contaminants “exceeded the relevant air quality thresholds” — PM2.5, PM10, NOx, acrolein, benzene and benzo(a)pyrene — and those concentrations are “primarily related to transportation… similar exceedances have been recorded in other urban jurisdictions of comparable size” |
| What was modelled | Of 18 contaminants modelled, 12 were below the threshold at all times. Three — benzene, acrolein and benzo(a)pyrene — were predicted to exceed “based solely on ambient background (baseline) conditions… independent of the Proposed Development”. PM2.5, PM10 and NOx “were predicted to exceed when the modelled industrial and transportation sources were added on” |
| Health conclusion | “the level of potential risk is not significantly different than what would be predicted at other comparable urban areas within the GTA” and “does not reach a threshold where residential development should be prohibited” |
| The mitigation caveat | The proposed measures improve indoor air and are “not considered to be a necessary requirement” for the development to proceed; they “do not mitigate exposure to air contaminants if windows are opened, or when in the outdoor areas such as balconies, terraces or other outdoor amenities” |
| The compatibility caveat | Nuisance issues are “unlikely”, but “a compatibility study cannot guarantee an absence of complaints” |
Sixth, there is one genuine technical dispute on the record and it is unresolved. Shoreline fumigation is what happens when tall stacks sit near a large body of water and convective currents bring plumes down to ground level quickly. The standard AERMOD model cannot account for it, so WSP screened with SCREEN3, found fumigation could occur, and modelled it with the Shoreline Dispersion Model, concluding no increased impact. Dillon records what happened next: “During stakeholder review, nearby industries raised concerns with this approach, stating that they are using the more advanced CALPUFF dispersion model… CALPUFF is considered a more accurate model in many situations and may be better suited to predicting impacts from the existing industry at the Proposed Development, however… the approach used by WSP follows guidance from the MECP.” The Ministry confirmed WSP’s approach was acceptable, and Dillon “acknowledges industries’ ongoing concerns.” Read that twice: the industry beside the site argued the City’s consultant was using a less accurate model than industry itself uses, the Ministry backed the consultant, and the objection stands on the record unresolved.
Seventh, the policy consequence, which is the part that affects you. Amendment No. 117, adopted 9 December 2020, created the requirement for an Air Quality Study before sensitive uses could be contemplated in the Southdown Employment Area and the Clarkson GO MTSA. Amendment No. 8 replaced that policy on 23 July 2026 with a requirement for “a land use compatibility assessment and air quality study… Air quality studies will use the most technically advanced model approved by the Province.” The City’s Terms of Reference — Air Quality Study of January 2023 sets the scope: sensitive uses are “residential land uses, schools, child care facilities, hospitals, places of worship”; the trigger area is the Ministry’s D-6 guideline area of influence, currently 1,000 m from the property line of the emitting use; the study must list every industrial use within 1,000 m and attach copies of any issued Environmental Compliance Approvals; and “the City will hire an outside consultant to review air quality studies… and the cost… will be paid for by the applicant.”
How to read this as a buyer. The record does not support “Clarkson air is dangerous” and it does not support “there is nothing here.” What it supports is this: the airshed is officially described by the Province as compromised for fine particulate; the Ministry’s own modelling attributes the majority of it to traffic, not industry; the City’s 2023 peer review found the health risk comparable to other GTA urban areas and not a reason to prohibit housing; the proposed indoor mitigation is optional and does not help you on a balcony or with a window open; and an industry objection about the dispersion model used is on the record and unresolved. If you are buying a new unit in the Station District, ask for the air quality study on your specific application, read the mitigation section, and ask whether the building is above or below 25 storeys — because that single fact decides whether a further evaluation was required at all.
4A private covenant caps one Clarkson block at about 9.1 metres, next to a transmission array the City says interferes with electronics
This is the most under-reported physical fact in the neighbourhood and it is sitting in a City staff report that almost nobody outside the planning file has opened.
From the Planning and Development Committee report dated 3 September 2025, file CD.21-CLA, reproduced as Appendix II to Amendment No. 8, explaining why the Clarkson Village Growth Node expansion stopped where it did:
“…the proposed expansion to the Clarkson Village Growth Node does not include lands located west of the Clarkson GO Station parking structure and south of Royal Windsor Drive. The Land Use Compatibility Assessment completed as part of the planning study noted significant compatibility issues relating to noise, odour and air quality in these locations… The lands south of Royal Windsor Drive are located immediately adjacent to a radio transmission array and are subject to a restrictive covenant that restricts building heights to approximately two storeys (30 feet or 9.1 metres).”
And from the earlier report of 20 November 2024, same file:
“Staff also note that the Clarkson Crossing site is located adjacent to a radio transmission antenna array which can interfere with the use of electronic devices (e.g. radios, clocks, phones, telephones), and is in closer proximity to the Ash Grove cement plant and other heavier industries. Accordingly, no changes were made to the area being removed from the Southdown Employment Area.”
| Three separate facts in one paragraph | What it means on the ground |
|---|---|
| A private restrictive covenant, not a by-law, caps building height at approximately 9.1 metres on the lands south of Royal Windsor Drive | A height control the City does not administer and cannot amend, sitting on land the City would otherwise have opened up. It survives a rezoning; only the parties to it can release it |
| An adjacent radio transmission antenna array that the City records “can interfere with the use of electronic devices” | The City wrote that sentence into a public report while deciding where housing could go. It is a documented siting consideration, not a rumour |
| The combination is why the south side of Royal Windsor Drive was excluded from the housing conversion while the north side was included | Two blocks facing each other across the same street now have completely different futures, for reasons written down in a 2025 staff report |
Two honest limits on what I have just told you. I did not obtain the registered instrument for the covenant. It is described in a City staff report, not read from title, so I will not describe its terms beyond the words the City used. And I did not identify the operator or licensee of the transmission array, so I am not going to guess at what it broadcasts or who runs it.
How to read this as a buyer. If you are buying anything on or facing the south side of Royal Windsor Drive, two searches are worth their cost: a title search for the restrictive covenant — your lawyer will find it on the parcel register if it is registered, and it is a document you are entitled to read before closing — and a plain question to the seller about electronic interference. On the north side, the opposite question applies: nothing caps that block at 9.1 metres, and Amendment No. 8 has just put a 4-to-25-storey range on parts of it.
5Mississauga’s tree permit threshold is 15 cm — half of Toronto’s — and it catches dead trees too
People move from Toronto to Lorne Park for the trees and then discover the trees are more protected here, not less. This is the single most common expensive surprise on a large treed lot in this neighbourhood, and it is one sentence in a by-law.
Private Tree Protection By-law 0021-2022, approved by Council on 2 February 2022 and amended by By-law 0144-2025, section 9: “No Person shall Injure or Destroy a Tree with a Diameter of 15 centimetres or greater located on private property without a valid Permit.” Diameter is defined in section 1 as measured at 1.4 metres above grade. The City’s own tree permits page puts it even more plainly: “On private property, you’re not allowed to injure or remove any tree 15 cm (6 inches) or greater in diameter without a permit, including dead or dying trees.”
| Mississauga | Toronto, for comparison | |
|---|---|---|
| Private tree permit threshold | 15 cm diameter at 1.4 m — By-law 0021-2022 s.9 | 30 cm diameter at 1.4 m — Toronto Municipal Code Chapter 813, §813-12 |
| Dead or dying trees | Permit still required (no fee) | — |
| Base permit fee | $399.77, HST included, non-refundable, paid with the application | — |
| Each additional healthy tree | $139.72, HST included | — |
| Replacement ratio | One replacement tree for every 15 cm of diameter removed — a 45 cm tree means three replacement trees | — |
| Review time | 30 business days from a complete application | — |
A 16 cm birch on a Lorne Park lot needs a permit. The same tree in The Kingsway does not. On a lot with a mature canopy — which is most of Lorne Park — that difference is not academic.
The replacement rules are specific and they rule out the easy substitutions. Replacement stock must be “a shade-bearing tree (of a native species)”, at least 1.8 m tall if coniferous or at least 6 cm in diameter if deciduous, and the City is explicit that “ornamental trees and shrubs, including but not limited to Japanese maples, cedars and junipers, aren’t suitable replacements.” A security deposit is held and refunded after a City inspection one year after planting, and if there is no room on your lot you must pay to plant on City land instead. An arborist report is required with every application unless the tree is dead or dying.
Now the money at the wrong end. Part 16 of the by-law sets the penalties: a minimum fine of $500 and a maximum of $100,000 on conviction (s.52); up to $10,000 per day for breaching a compliance order, with the $100,000 aggregate cap expressly removed (s.53); a special fine of up to $100,000 where an economic advantage was obtained (s.54); and for removing more than one tree, a Multiple Offence carrying “a fine of not more than $2,500 per Tree” on a first offence and $10,000 per tree on any subsequent conviction (s.55).
My own arithmetic, and it is only arithmetic: clearing eight trees of 15 cm or more without a permit is, on the face of ss.55–56, eight offences, and at the first-offence maximum of $2,500 per tree that is up to $20,000 — before s.54, which permits an additional special fine of up to $100,000 where the removal produced an economic advantage, which clearing a lot for a larger house plainly does. That is my reading of the by-law applied to a hypothetical. It is not a court outcome and I cite no case.
One exemption is worth knowing because it explains why a big application and a single-lot rebuild are governed completely differently. Section 17 exempts removal required to satisfy a condition of site plan, plan of subdivision or consent approval under sections 41, 51 and 53 of the Planning Act. Once a development is inside the planning process, trees are dealt with there instead of under the tree by-law. Other exemptions cover trees under 15 cm, emergency work, pruning to good arboricultural practice, nurseries and golf courses, and a licensed surveyor making a survey.
How to read this as a buyer. Before you buy a treed lot here with a renovation or rebuild in mind, walk it with a tape measure at chest height. Every trunk at 15 cm or more is a permit, an arborist report, a $399.77 base fee plus $139.72 for each additional healthy tree, replacement trees at one per 15 cm removed, a security deposit and a 30-business-day review. On a lot with a dozen mature trees that is a real number and a real delay, and it belongs in your offer conditions, not in your post-closing surprise file.
6The schools are the opposite of what you have been told: empty seats, no portables, falling enrolment
Everyone selling this neighbourhood sells the schools. Almost nobody has read the board’s own capacity numbers, and they say something quite different from the marketing.
The source is the Peel District School Board’s 2024 Education Development Charges Background Study, prepared by Watson & Associates Economists Ltd. and dated 2 April 2024, Form F. The board’s Elementary Review Area ERA01 is defined in the study as “SOUTH OF QEW / WEST OF CREDIT RIVER / NORTH OF LAKE / EAST OF PEEL BND” — which is this brief’s territory almost exactly. Every figure in the next two tables is the board’s own; every percentage is mine, calculated by dividing its published enrolment by its published on-the-ground capacity.
| ERA01 elementary school | On-the-ground capacity | Portables | 2023/24 enrolment | Board’s 2038/39 projection |
|---|---|---|---|---|
| Clarkson PS | 245 | 0 | 127 | 110 |
| Green Glade Sr. | 366 | 0 | 230 | 253 |
| Hillcrest MS | 530 | 0 | 302 | 193 |
| Hillside PS | 675 | 0 | 596 | 521 |
| Lorne Park PS | 303 | 0 | 255 | 100 |
| Owenwood PS | 130 | 0 | 123 | 100 |
| Tecumseh PS | 378 | 0 | 344 | 183 |
| Whiteoaks PS | 682 | 0 | 502 | 314 |
| Total | 3,309 | 0 | 2,479 | 1,775 |
My arithmetic on the board’s figures: 2,479 ÷ 3,309 = 74.9% utilisation today, falling to 1,775 ÷ 3,309 = 53.6% by 2038/39 — a 28.4% decline in elementary enrolment across fifteen years. The board’s own “available pupil places” line for year 15 reads 1,534, and 3,309 − 1,775 = 1,534, which confirms I am reading its columns correctly. Not one of the eight schools has a single portable — the board’s “current number of temporary facilities” column is zero for all of them.
The secondary picture is the same, and the comparison one neighbourhood east is the part that should stop you:
| Secondary school | Capacity | 2023/24 | Utilisation today (my calculation) | 2038/39 utilisation (my calculation) |
|---|---|---|---|---|
| Clarkson SS | 1,392 | 689 | 49.5% | 42.4% |
| Lorne Park SS | 1,236 | 811 | 65.6% | 44.7% |
| Port Credit SS (comparator) | 1,203 | 1,315 | 109.3% | 105.3% |
| Woodlands SS (comparator) | 1,080 | 1,228 | 113.7% | 142.0% |
| Whole review area SRA01 | 11,358 | 9,347 | 82.3% | 69.4% |
Clarkson Secondary School is running at roughly half its on-the-ground capacity. Lorne Park Secondary at roughly two thirds. Port Credit Secondary, one neighbourhood east, is over capacity. That is not a rumour or a ranking site; it is the board’s own capacity file divided by the board’s own enrolment.
There is a real tension in these documents worth putting to both institutions. The Clarkson GO Transit Station Area Master Plan of 15 May 2025 plans for 11,120 new residents in an 82-hectare station area that had 4,080 in the 2021 Census. The board’s baseline projection has elementary enrolment in the same geography falling across the same period. That juxtaposition is my observation; each number belongs to the authority that published it. Two caveats belong with it, and they are the board’s problem as much as mine: the Background Study is dated 2 April 2024, before Amendment No. 8 and before the Master Plan was endorsed, so its “requirements of new development” line may not capture Clarkson MTSA growth at all; and a projection is not an admissions guarantee — a school with spare capacity can still change a programme or a catchment.
For completeness, the Ontario Ministry of Education’s School information and student demographics file, resource last modified 18 August 2026, gives 2024–25 enrolments (rounded to the nearest five) for the schools in this area, including two facts local marketing rarely mentions: École élémentaire Horizon Jeunesse, a Conseil scolaire Viamonde French-language public school at 1445 Lewisham Promenade with 245 pupils; and Iona Secondary School at 2170 South Sheridan Way, a 655-student Catholic high school whose coordinates fall inside the Clarkson Employment Area, not the neighbourhood.
One deliberate gap, and it is a big one. Nothing in this item covers the Dufferin-Peel Catholic District School Board. Its website returned an HTTP 502 error on every attempt I made, so I have no Catholic-board capacity, utilisation, catchment or accommodation-review data at all, and I am not going to characterise a Catholic school as full or empty without it. The Catholic schools named above come from the Ministry’s file, not the board’s.
How to read this as a buyer. If you are paying a premium for a Lorne Park or Clarkson catchment, you are paying for a school system with spare capacity and falling projected enrolment, not a scarce one. That has two edges. The good edge is no portables, no boundary pressure and room to absorb the MTSA growth. The other edge is that boards close and consolidate under-utilised schools, and a building at 42 per cent of capacity in 2038/39 is exactly the kind of building that gets reviewed. Ask Peel District School Board Planning directly what its current thinking is before you treat a specific school as permanent.
7Sixteen residential zones became two in 2025, a fourplex is as-of-right on nearly every Lorne Park lot, and the real size control is a formula
Three separate changes have quietly rewritten what you can build on a Lorne Park lot, and none of them is what people talk about at open houses.
First, the zones themselves. By-law 0048-2025, effective 30 April 2025, collapsed what used to be R1 through R11 and R15 in Zoning By-law 0225-2007 into just two: RL — Residential Large Lot and RS — Residential Small Lot. The by-law’s own table of contents records Parts 4.2.4–4.2.6, 4.3–4.4, 4.6 and 4.8 as “deleted by 0048-2025.” In the Clarkson-Lorne Park Neighbourhood, 418 of the 663 zoning polygons — 63.0% — are RL, against 24 that are RS. Those three counts are my own tabulation of the City’s published 2022 Zoning feature service, computed on the pre-Amendment-8 Character Area boundary.
| Regulation, detached dwelling on an interior lot | RL — Residential Large Lot | RS — Residential Small Lot |
|---|---|---|
| Minimum lot area | 550 m² | 285 m² |
| Minimum lot frontage | 15.0 m | 9.75 m |
| Maximum lot coverage | 35% | 40% |
| Minimum front yard | 7.5 m | 3.5 m |
| Minimum exterior side yard | 6.0 m | 3.5 m |
Second, and this is the one that surprises people: the anti-monster-home control is not a frontage rule. It is a floor area formula. Table 4.2.2 of the zoning by-law, the Residential Large Lot Infill Exception Regulations, sets a maximum gross floor area – infill residential of 190 m² plus 0.20 times the lot area for a detached dwelling. Exception zones RL-1 through RL-11 each import that same formula in identical words. A more generous family — RL-82, RL-83 and RL-156 — uses 190 m² plus 0.33 times the lot area instead.
| Lot area | Maximum GFA at k = 0.20 (RL-1 to RL-11) | Maximum GFA at k = 0.33 (RL-82, RL-83, RL-156) |
|---|---|---|
| 550 m² — the RL minimum | 300 m² = 3,229 sq ft | 371.5 m² = 3,999 sq ft |
| 700 m² | 330 m² = 3,552 sq ft | 421 m² = 4,532 sq ft |
| 1,000 m² | 390 m² = 4,198 sq ft | 520 m² = 5,597 sq ft |
| 1,500 m² | 490 m² = 5,274 sq ft | 685 m² = 7,373 sq ft |
| 2,000 m² | 590 m² = 6,351 sq ft | 850 m² = 9,149 sq ft |
Every row in that table is my own arithmetic from the by-law’s formula, converting at 1 m² = 10.7639 sq ft. It carries an important warning: “gross floor area – infill residential” is a defined term in Part 1.2 of By-law 0225-2007 and I did not read the definition. Whether basements, garages, porches and voids count is decided by that definition and by §4.1.22, which allows GFA to be reduced by the area of a void up to 10% of the permitted maximum. Do not put a square-foot number on a specific house without checking the definition and the exception zone that applies to that lot.
There is also a side-yard trap almost nobody quotes correctly. Under Table 4.2.2, a lot with frontage under 18.0 m has a minimum interior side yard of 1.2 m. At 18.0 m or more it jumps to 1.8 m and picks up a combined side yard requirement of 27% of the lot frontage for anything over one storey — 4.86 m on an 18 m lot. A 17.9 m lot has neither. The zoning changes character at eighteen metres of frontage, not at any of the round numbers people quote.
Third, the fourplex. Zoning By-law 0225-2007 §4.1.23, as amended most recently by By-law 0054-2026, permits a new fourplex in the RL, RS and R16 zones on a minimum 295 m² interior lot with 9.75 m of frontage. Compare that with the RL minimums of 550 m² and 15.0 m and the conclusion is unavoidable: every conforming RL lot in Lorne Park clears the fourplex threshold by a wide margin. That comparison is my arithmetic from the two published tables. Lot size is not the constraint. The constraints are:
| New fourplex regulation, §4.1.23 | Value |
|---|---|
| Maximum height — highest ridge, sloped roof | 10.6 m |
| Maximum height — flat roof | 8.1 m |
| Maximum dwelling unit depth | 20.0 m |
| Minimum interior side yard | 1.2 m |
| Minimum rear yard | 7.5 m |
| Lot coverage | Permitted to increase by up to an additional 10% over the base zone, that 10% counting solely towards the fourplex (§4.1.23.3) |
| Converting an existing house | Permitted for a dwelling legally existing on 6 December 2023 — but “the enlargement of a detached dwelling… for the purposes of conversion to a fourplex shall not be permitted” |
Alongside that, §4.1.1 permits two attached additional residential units, or one attached and one detached, per lot in the RL and RS zones, with no additional parking required, one driveway only, and a detached unit capped at 55 m² on lots up to 550 m² or 10% of the lot area to a maximum of 100 m² above that. Adding an additional residential unit also lifts the RL lot coverage cap from 35% to 45% under §4.1.1.9.
How to read this as a buyer. Three practical consequences. If you are buying to rebuild, the size of your house is set by a formula and by which RL exception applies to your lot, not by what the neighbours built ten years ago — check the exception zone before you brief an architect. If you are buying to add units, a fourplex is almost certainly permitted as-of-right on your lot, but only at a 10.6 m ridge and 20 m unit depth, and you cannot enlarge the existing house to convert it. And if you are worried about what the neighbour can build, the same three rules are your answer: the formula, the height cap and the depth limit.
8The entire Official Plan policy set for Clarkson-Lorne Park is one sentence, and it is about car dealerships
People assume Lorne Park is protected by policy. It is not, at least not by anything specific to Lorne Park. This is the complete text of §15.3 of Mississauga Official Plan 2051 — not a summary, the whole thing:
“15.3 Clarkson-Lorne Park. Map 15-3: Clarkson-Lorne Park Neighbourhood Character Area. 15.3.1 Policies. 15.3.1.1 Notwithstanding the provisions of the Mixed Use policies of this Plan, motor vehicle sales and rentals will not be permitted.”
That is it. One sentence, about car dealerships, for a Character Area of roughly 1,618 hectares. There is no minimum-frontage policy, no lot-fabric policy, no infill-character policy and no demolition-control policy specific to Lorne Park in the Official Plan.
What governs instead is the generic Chapter 15 material, and it is worth knowing because it is what a planner will actually cite at a Committee of Adjustment hearing:
| Policy | What it says |
|---|---|
| §15.1.1.5 | “Neighbourhoods will not be the focus for major intensification and should be regarded as predominantly residential areas supported by compatible retail and services” |
| §15.1.1.3 | On non-Residential-designated land in a Neighbourhood, a maximum height of four storeys applies unless Character Area policies say otherwise |
| §15.1.1.2 | Land in a Neighbourhood that is inside a Protected Major Transit Station Area is subject to the PMTSA height, density and land use provisions instead. This is how twenty-five storeys reaches into a “Neighbourhood” |
| §15.1.2.1 | “Residential intensification within Neighbourhoods will generally occur through infilling” |
| §15.1.3.4 | Ten design tests for a new house on a Residential Low-Rise I lot — setbacks “compatible with what is found on adjacent lots”, “similar height, mass and scale”, “garages should be recessed or located behind the main face of the house”, minimal “overshadowing and overlook”, “preserve and enhance the existing tree canopy and protect mature high quality trees” and “discourage the use of standard, repeat designs” |
There is one genuinely site-specific piece of character policy in the area, and it is not where most people expect. Special Site 146 in Chapter 17 covers the lands east and west of Lorne Park Road, north and south of the CN line, and it does exactly what a character policy should: “this streetscape should emphasize older buildings which are close to the street”; it will “encourage two storey development, with buildings designed to de-emphasize height”; and it caps one area at 19 units per net residential hectare and another at four semi-detached and six townhouse dwellings. One short stretch of Lorne Park Road has more written protection than the other 1,600 hectares combined.
Two other Special Sites in the area are worth knowing about because they describe the ground rather than the buildings. Special Site 144 records that lands on the north side of Lakeshore Road West between Birchwood Park and Clarkson Road North “are encumbered by slope stability issues associated with Turtle Creek. Satisfactory technical reports addressing these issues are required prior to any development.” And Special Site 139, on the west side of Southdown Road south of Royal Windsor Drive, permits “only the existing land farming operation… as an accessory use to the existing lubricants centre located at 385 Southdown Road” — land farming being in-situ biological treatment of petroleum-contaminated soil. That is a City of Mississauga policy statement, in the Official Plan, about what is permitted on the ground roughly two kilometres from Lorne Park’s southern edge.
How to read this as a buyer. Do not buy on the assumption that the Official Plan protects the character of your street. In Clarkson-Lorne Park it says one thing, about car dealerships. Your actual protection is the zoning by-law — the RL minimums, the infill floor area formula, the 10.6 m fourplex ridge — plus the ten design tests in §15.1.3.4, which a planner applies case by case and which are written in the language of encouragement rather than prohibition. If a street’s character matters to you, read the zoning, not the plan.
9Clarkson GO is the second-largest parking facility on the entire GO network, and 92 trains a weekday
The station is the reason a lot of people buy here, and the numbers behind it are better and stranger than the usual “twenty minutes to Union” line.
The parking first. Metrolinx’s own open dataset GO Rail Parking & Utilization, file 201912_Parking_By_Facility_All.csv, report dated 22 May 2020 on December 2019 data, records Clarkson GO Station: capacity 3,876 spaces, with a highest monthly utilisation over the preceding thirteen months of 99.10% in January 2019.
| Largest GO parking facilities, December 2019 | Spaces |
|---|---|
| Oakville | 4,410 |
| Clarkson | 3,876 |
| Whitby | 3,632 |
| Pickering | 3,558 |
| Ajax | 3,058 |
| Network total across 84 facilities | 75,192 |
My arithmetic on that file: 3,876 ÷ 75,192 = 5.2% of every GO parking space in Ontario is at Clarkson, and Clarkson ranks 2nd of 84 facilities. One caveat I want in the same breath: this is a December 2019 snapshot published in May 2020, and it is still the most recent release on Metrolinx’s Open Data page as at 31 August 2026. Quote it as the last published count, not as today’s.
The trains second, counted rather than assumed. I downloaded the GO Transit GTFS feed published by Metrolinx under the Open Government Licence — Ontario (feed version 20260831134935, valid 31 August to 27 November 2026) and counted stop events at stop CL, Clarkson GO:
| Service day sampled | Train stops | Eastbound to Union | Westbound |
|---|---|---|---|
| Wednesday 16 September 2026 | 92 | 46 | 46 |
| Saturday 19 September 2026 | 66 | 33 | 33 |
| Sunday 20 September 2026 | 64 | 32 | 32 |
First eastbound departure is 05:24 and the last westbound movement is at 00:23 the following morning. All rail service is route LW — Lakeshore West. There are fifteen eastbound departures between 06:00 and 08:59: 06:24, 06:36, 06:51, 06:58, 07:06, 07:21, 07:28, 07:36, 07:52, 07:59, 08:06, 08:21, 08:28, 08:38 and 08:44. That is a train every 12 minutes on average across the three-hour peak — 180 ÷ 15 — which is my calculation from those times; the observed gaps actually range from 6 to 15 minutes. The weekend is a different service: only two eastbound departures before 09:00, at 08:08 and 08:38.
The feed also records the station’s amenities: shelter yes, washroom yes, bike rack yes, bench no, and wheelchair boarding accessible. A caution on buses: MiWay and Oakville Transit routes are not in the GO feed, so I will not give you a total bus count for the station, even though the Master Plan describes a shared MiWay, GO Transit and Oakville Transit bus loop there.
Two forward-looking facts and one deliberate silence. Metrolinx says the Lakeshore West line will move to “two-way-all day service between Union and Hamilton” and “fifteen-minute service or better between Burlington and Union.” Metrolinx publishes no completion date and no electrification statement for that work on either of its project pages, so there is no year on this page. If someone quotes you one, ask which Metrolinx document it came from. For scale: fifteen-minute all-day two-way service would be roughly 64 trains per direction across a sixteen-hour day; Clarkson gets 46 today. That comparison is mine.
Meanwhile, Amendment No. 8 writes a new street network into the Plan around the station — seven lettered future public streets, a right-of-way of 20 to 26 m for the bus portions of Street C, podiums of “generally three to six storeys”, a landmark building at the northwest corner of Royal Windsor Drive and Southdown Road, and this: “To accommodate growth in ridership, a larger bus transit terminal will be required. The preferred location for an expanded bus transit terminal is north of the rail corridor and west of Southdown Road.”
One less welcome finding, from the City’s own Lakeshore Connecting Communities Transportation Master Plan, Draft Final Report dated 1 September 2021: there is potential to support higher order transit “east of Mississauga Road; however, ridership potential west of Mississauga is expected to remain low.” In other words, the City’s own transportation study concluded that Lakeshore Road through Lorne Park and Clarkson is not expected to support higher-order transit.
How to read this as a buyer. The GO service here is genuinely good and it is running today — 92 trains on a weekday, a train roughly every twelve minutes through the morning peak, service from 05:24 to past midnight. That is the transit fact you can underwrite. What you cannot underwrite is a fifteen-minute all-day service with no published date, or higher-order transit on Lakeshore Road that the City’s own master plan says the ridership will not support. And if the parking lot is why the station works for you, remember what 3,876 spaces sitting on land now designated for four-to-twenty-five storeys implies over time.
10No municipal land transfer tax — worth $36,475 at $2M — against a property tax rate 41.8% above Toronto’s
This is the trade nobody sets out properly, so here it is with the working shown. Every calculation in this item is my own arithmetic from the two published rate tables, and I have written out the lines so you can check them.
The confirmed part first. Ontario’s own land transfer tax page states that “if you buy property in the City of Toronto, you may also pay the City of Toronto’s own municipal land transfer tax” — and Toronto is the only municipality named. Toronto’s page confirms the source: the Municipal Land Transfer Tax under Toronto Municipal Code Chapter 760, applied since 1 February 2008 under the City of Toronto Act, 2006. Mississauga’s by-laws index contains no land transfer tax by-law at all. There is no municipal land transfer tax in Mississauga, and a Toronto land transfer tax calculator will overstate your closing costs here.
What that is worth, calculated from the provincial and Toronto bracket tables. The provincial tax is identical in both cities; Toronto adds a near mirror-image municipal tax on top, with new high-value bands added by Council on 17 December 2025, effective 1 April 2026.
| Purchase price | Ontario LTT (both cities) | Toronto MLTT on top | Toronto total | Mississauga total | What you do not pay here |
|---|---|---|---|---|---|
| $1,500,000 | $26,475 | $26,475 | $52,950 | $26,475 | $26,475 |
| $2,000,000 | $36,475 | $36,475 | $72,950 | $36,475 | $36,475 |
| $2,500,000 | $48,975 | $48,975 | $97,950 | $48,975 | $48,975 |
| $3,500,000 | $73,975 | $83,475 | $157,450 | $73,975 | $83,475 |
Here is the $2,000,000 line worked out so you can verify it: 0.5% on the first $55,000 = $275; 1.0% on the next $195,000 = $1,950; 1.5% on the next $150,000 = $2,250; 2.0% on the remaining $1,600,000 = $32,000. Total $36,475, and Toronto’s municipal tax uses the same brackets, so it is the same figure again. At $3,500,000 the Toronto number pulls ahead of the provincial one because Toronto’s new 4.40% band applies above $3,000,000: $275 + $1,950 + $2,250 + $32,000 + 2.5% on $1,000,000 ($25,000) + 4.40% on $500,000 ($22,000) = $83,475. One caution: the City of Toronto’s own rates page prints one bracket as “$2,000,00.00”, missing a zero. Re-check the live page before you rely on the table.
Now the other side of the trade, and it recurs every year. Mississauga By-law 0061-2026, the Tax Ratios and Rates By-Law (2026), enacted 29 April 2026, sets the 2026 residential rate in Schedule A:
| 2026 residential property tax rate | City | Region | Education | Total |
|---|---|---|---|---|
| Mississauga — By-law 0061-2026, 29 April 2026 | 0.396141% | 0.538760% | 0.153000% | 1.087901% |
| Toronto — City property tax rates page, 2026 | 0.605295% | — | 0.153000% | 0.767311% (including the 0.009016% City Building Fund) |
My arithmetic: 1.087901% ÷ 0.767311% = 1.4178, so Mississauga’s residential rate is 41.8% higher than Toronto’s. On the same assessed value that works out as:
| Assessed value (2016 CVA) | Mississauga at 1.087901% | Toronto at 0.767311% | Annual premium |
|---|---|---|---|
| $1,000,000 | $10,879.01 | $7,673.11 | +$3,205.90 |
| $1,200,000 | $13,054.81 | $9,207.73 | +$3,847.08 |
| $1,500,000 | $16,318.52 | $11,509.67 | +$4,808.85 |
| $2,000,000 | $21,758.02 | $15,346.22 | +$6,411.80 |
The break-even, and the honest caveat that must travel with it. Break-even = the Toronto municipal land transfer tax you avoided, divided by the annual Mississauga property tax premium. Take a house that sells for $2,000,000. If it is assessed at $1,200,000 — a plausible ratio for a lakeshore-west Mississauga house on the frozen 2016 valuation, but an assumption of mine, not a fact — then $36,475 ÷ $3,847.08 = 9.48 years. If instead the assessment equalled the sale price, which is the upper bound on the premium, $36,475 ÷ $6,411.80 = 5.69 years. So at ordinary Clarkson and Lorne Park prices you are ahead in Mississauga for roughly six to ten years. At $3,500,000, where Toronto’s new 4.40% band bites, $83,475 ÷ $3,847.08 = 21.7 years on the same assumption. Do not use any of these years for a real property without substituting the actual MPAC assessed value.
Three more tax facts that belong here. MPAC assessments are still frozen at 1 January 2016 for the 2026 tax year, so in a neighbourhood with a heavy rebuild rate the burden diverges by construction date rather than market value — a house rebuilt since 2016 gets reassessed for the new construction, the one beside it does not. That observation is mine, from MPAC’s stated rules. Mississauga has no vacant home tax by-law; the only recorded Council action is a June 2021 motion to study one among five revenue tools, and I am not going to write that Council rejected it, because that is not what the record says. And the Mayor’s own 2026 tax newsletter puts the year’s increase at 1.61% City plus 3.60% Region, for a total of 5.21%, or $53.68 per $100,000 of assessed value.
How to read this as a buyer. The saving is real, immediate and large — $36,475 at two million dollars, $83,475 at three and a half. The cost is real, permanent and annual. Which side you land on depends on how long you stay and on your actual assessment, not on your purchase price. Get your MPAC assessed value before you run this calculation for a specific house, and remember that a Toronto first-time buyer gets two rebates because they pay two taxes; here you get the one provincial rebate of up to $4,000 because there is only one tax.
Four more, because they come up every week
There is no Heritage Conservation District here, and a statutory deadline arrives on 1 January 2027. Mississauga has exactly three heritage conservation districts — Meadowvale Village, Old Port Credit Village and Streetsville — and none is in Clarkson or Lorne Park. Clarkson Village, the oldest continuously settled main street in this part of the city, has urban design guidelines but not the Part V heritage route that Port Credit’s old village has. What it does have is volume: on the City’s own Mississauga Heritage Properties dataset, 254 parcels inside the Clarkson-Lorne Park, Clarkson Village and Southdown polygons are listed on the heritage register but not designated, against 16 that are designated. Those counts are my own point-in-polygon calculation from the City’s layer, computed on the pre-Amendment-8 boundaries, from a layer with no address field — publish the ratio, not a street-level claim. Why the date matters: s.27(16) of the Ontario Heritage Act, read from e-Laws, requires a municipality to remove from the register any property that was listed as of 31 December 2022 if Council has not issued a notice of intention to designate it by 1 January 2027 — and s.27(18) then bars re-listing for five years. Listing is not nothing: s.27(9) requires 60 days’ written notice before demolishing a building on a listed property, during which the City can designate it. What I could not establish is what Mississauga Council is doing about the deadline — I found no equivalent of Toronto’s heritage register review page, so ask Heritage Planning at [email protected] directly rather than assuming action or inaction. A live worked example exists: 972 Clarkson Road South, notice of intention published 30 June 2025, notice of passing published 28 October 2025.
Rattray Marsh, and the conservation-authority rule almost every older source gets wrong. Rattray Marsh Conservation Area is “one of the last remaining wetlands along Lake Ontario’s shoreline”, is “owned and managed by Credit Valley Conservation” and is “designated as a Provincially Significant Wetland” — that is CVC’s own 2015 volunteer bulletin, hosted on the City’s Ward 2 document server. The same bulletin names the neighbour problem in CVC’s own words: “some neighbours of the conservation area encroach on the property by dumping yard waste or pool water, extending their fence lines or cutting trails into the natural environment… If you witness encroachments, please contact CVC.” Now the number people get wrong. Under O. Reg. 41/24 under the Conservation Authorities Act, read in full on e-Laws, development activity is prohibited within 30 metres of a wetland (s.2(3)) — not the 120 metres that older sources still quote, which was a pre-2024 provision. On the shoreline the limit is the 100-year flood level plus wave uprush, the predicted long-term stable slope over a 100-year erosion period, a 30 m dynamic beach allowance where one exists, plus a further 15 m inland (s.2(2)). “Development activity” is defined to include site grading and the placing, dumping or removal of any material, so a pool, a regrade or imported fill is caught even though a seasonal dock of 10 m², a shed of 15 m² and an unenclosed deck of 15 m² are exempt under s.5. Two more provisions worth knowing: s.4(5) says the written description of the regulated area prevails over the mapping — the map is not the law — and s.6(2) gives you a right to a pre-submission consultation that the authority is required to provide. Practically: a CVC solicitor or realtor property inquiry costs $392 including HST as of 20 February 2026, requires an accurate survey, and CVC states it “takes a minimum of 4 weeks” — longer than most conditional periods, so start it on day one or not at all.
Two live files and one already approved, all inside this geography. The City’s Clarkson Village Study Update is open for consultation right now, covering Lakeshore Road West between Walden Circle and Johnson’s Lane, with a kick-off in November 2025 and stated objectives that include “add more housing and mixed-use buildings” and “add taller buildings in appropriate locations”, leading to “amendments to the Official Plan and Zoning By-law.” So the Clarkson GO end of Lakeshore Road West got its twenty-five storeys in July 2026, and the historic village strip east of the rail overpass is under study in the same year with taller buildings as an express objective. Separately, 900 Lakeshore Road West (file OZ/OPA 25-8 W2, under review, page updated 26 March 2026) proposes a 9-storey, 161-unit condominium inside the low-rise neighbourhood itself, and its document list includes a Phase One and a Phase Two Environmental Site Assessment, a Heritage Impact Assessment, an Environmental Impact Study and an Archaeological Assessment. And 2620 Chalkwell Close (file OZ/OPA 24-3 W2) is not a proposal at all — 166 four-storey back-to-back townhouses on a private condominium road were approved inside the Clarkson-Lorne Park Character Area via Official Plan Amendment 176, notice of passing published 4 July 2024. There is also an application at 580 Hazelhurst Road (OZ/OPA 26-3 W2) to permit a “recyclable materials processing and transfer facility” in the Southdown Employment Area, with a public meeting held 1 June 2026; I did not obtain the decision and it is not on the current active applications list, so check its status before you rely on anything about it. One warning for anyone reading local coverage: Ward 2 is not Clarkson-Lorne Park. The 164-townhome-plus-8-storey proposal at 2155 Leanne Boulevard is a Ward 2 file that sits outside all four of these Character Areas, and conflating the two is the easiest mistake to make here.
Statistics Canada does not publish a “Clarkson” or a “Lorne Park”, and three rules govern what you can do with the house itself. Search the 2021 Census Profile for Clarkson and it returns under “Other place names”, with the corresponding census subdivision listed as Mississauga (City), Ontario — the whole city. There is therefore no official Statistics Canada population, dwelling, income or housing-value figure for either neighbourhood, and any such number circulating online was built by someone choosing census tracts themselves, which is a judgement rather than a source. I have not done that here. The properly sourced area figures that do exist are the City’s: 4,080 residents and 1,850 jobs in the 82-hectare Clarkson GO station area today, planned to reach 15,200 and 2,400; and 298 businesses employing 6,300 people in the Southdown Employment Area in 2024, where employment grew 14.6% and industrial floor space 57.7% between 2014 and 2024 against 9.5% city-wide. Note also that the 2026 Census was collected in May 2026 and no results have been released. As for the house: Demolition Control By-law 0045-2019 affects all residential properties and requires a permit for the demolition of any dwelling unit, with “standard conditions such as timelines for rebuilding” — you cannot knock a Lorne Park house down and leave the lot empty. Short-Term Rental Accommodation Licensing By-law 0289-2020 permits short-term rental only in your principal residence, not within an accessory building, for no more than 180 days a year, one licence per person, with a Peel Regional Police criminal record check and $2 million in liability insurance, plus a 6% Municipal Accommodation Tax — so a coach house in Lorne Park cannot legally be an Airbnb. And a new detached house carries a total development charge of $139,019.54 as at 1 August 2026, of which $79,980.54 is Peel, $53,363.00 is the City and $5,676.00 is the two school boards.
What this list is not
It is not an argument against buying here. Clarkson and Lorne Park hold the largest lots on the Mississauga lakeshore, a tree by-law that protects a canopy at half Toronto’s threshold, a Provincially Significant Wetland owned by the conservation authority at the end of the road, two museums, 92 GO trains a weekday, elementary schools with room in them and not a single portable, and a Character Area whose Official Plan asks new houses to “preserve and enhance the existing tree canopy” and to “discourage the use of standard, repeat designs.” Very few places in the GTA can say all of that at once.
The point is that every one of the ten items above was knowable before you signed. The Amendment is a public PDF. The staff report naming the covenant and the transmission array is an appendix to it. The school capacities are in a background study anyone can download. The tree by-law is four pages of fines. Most buyers find out afterwards. That is the entire difference between working with someone who has read the July 2026 amendment and working with someone who has read the March 2026 chapter.
Thinking about a specific street or block in Clarkson or Lorne Park?
A neighbourhood list is the right frame for understanding a market and the wrong frame for a decision. What a home is worth here depends on which of the four Character Areas it sits in, whether Amendment No. 8 moved the line past your block, which RL exception zone and infill formula apply to your lot, whether Credit Valley Conservation regulates any part of it, and what has actually sold on your street. Send me the address and I will give you the comparable sales that apply to it, the live applications on that block, the zoning exception on the parcel, and a straight answer on whether to move now or wait.
[email protected] · 833-330-1925 · Book a free consultation
Confidential. Read personally and answered within 24 hours. I never share, sell or distribute your information.
Ask the local expert
Ask me anything about Clarkson or Lorne Park
Send me the street, the lot or the question. You get a straight answer from someone who reads the planning file before the listing, including when the answer is that you should wait. No drip campaign you cannot get out of.
Got it.
I read these personally and answer within 24 hours. If it is urgent, call or text 833-330-1925.
Confidential. Read personally and answered within 24 hours. I never share, sell or distribute your information. Not intended to solicit buyers or sellers currently under contract with another brokerage.
Frequently asked questions
Did the Official Plan for Clarkson really change in 2026?
Yes. Mississauga Official Plan 2051 Amendment No. 8 was adopted by By-law 0111-2026, passed by Council on 24 June 2026 under file CD.21-CLA, and came into effect on 23 July 2026 after the appeal period lapsed on 22 July. It amended the Clarkson Village Growth Node, Clarkson-Lorne Park Neighbourhood and Southdown Employment Area boundaries and changed building heights, land uses, transportation, urban design and implementation policies. The City’s own list of unconsolidated amendments, updated 17 August 2026, records it as in effect. Every consolidated Official Plan chapter you can download from the City is still footer-dated 24 March 2026 and is therefore out of date for Clarkson.
How tall can buildings be beside Clarkson GO now?
Item 33 of Amendment No. 8 changed several blocks on Schedule 8r from Max 2, Max 4 and Min 2 storeys to a range of 4 to 25 storeys, and changed 2 to 4 and 2 to 9 blocks to 2 to 12. The greatest heights are in the Station District next to the station, west of Southdown Road. Because the schedule is a raster map, no one should attach a specific storey figure to a specific address without opening the map or checking the zoning by-law. And the zoning by-law has not been updated yet: the City’s LA.07-CIT report of 13 May 2026 says future zoning updates will be required to implement the Clarkson study, so each site still needs its own rezoning application.
Can neighbours appeal the 25-storey height permission?
No. The Notice of Passing states that, pursuant to subsection 17(36.1.4) of the Planning Act, there is no appeal of policies identifying land uses, minimum or maximum densities, or minimum or maximum heights on lands in a protected major transit station area. The height permission itself is final. Individual rezoning and site plan applications that follow are still separate processes with their own public meetings and Council decisions.
Why is the maximum exactly 25 storeys?
Because that is the height the air quality model was run at. The City staff report of 3 September 2025, reproduced as Appendix II to Amendment No. 8, says the maximum height of 25 storeys is based on the Air Quality Study that considered residential uses up to 25 storeys, and that increases beyond 25 storeys will require a scoped air quality study. New policy 14.2.2.3.31 makes that a requirement: development in the Station District proposing sensitive land uses above 25 storeys is subject to an air quality evaluation to the satisfaction of the City. The live application at 2077 to 2105 Royal Windsor Drive proposes 29, 27, 25 and 23 storeys, so two of its four towers exceed the modelled height. Confirm the current status of that file with the City before relying on it.
Is the air quality in Clarkson a problem?
The record is more specific than either side of the local argument. The Ontario Ministry of the Environment ran the Clarkson Airshed Study from 2000, and its 2010 Air Quality Task Force report describes the area as taxed or compromised for fine particulate at times, especially during smog events. The Ministry’s own Part III source apportionment attributes 50 to 70 per cent of PM10, PM2.5 and NOx to the vehicular sector and 25 to 35 per cent to industry. The City’s 2023 peer review by Dillon Consulting found the level of potential health risk not significantly different from other comparable urban areas in the GTA and not at a threshold where residential development should be prohibited, while noting that proposed mitigation improves indoor air only and does not help with windows open or on balconies. Equally important: I found no Ministry order against any named local facility, no published complaint statistics, and no record that the Airshed Action Committee recommended in 2010 was ever formed.
What is the restrictive covenant on Royal Windsor Drive?
City staff reports dated 3 September 2025 and 20 November 2024, both under file CD.21-CLA, record that the lands south of Royal Windsor Drive are immediately adjacent to a radio transmission array and are subject to a restrictive covenant restricting building heights to approximately two storeys, or 30 feet or 9.1 metres. The 2024 report also states that the site is adjacent to a radio transmission antenna array which can interfere with the use of electronic devices such as radios, clocks and phones. That combination is why that block was excluded from the housing conversion while the north side of the street was included. The covenant is described in a City report, not read from title, so have your lawyer pull the parcel register if it matters to you.
Do I need a permit to cut down a tree in Lorne Park?
Almost certainly. Private Tree Protection By-law 0021-2022, section 9, prohibits injuring or destroying any private-property tree with a diameter of 15 centimetres or more measured at 1.4 metres above grade without a permit, and the City states that this includes dead or dying trees. That threshold is half of Toronto’s 30 centimetres. The base permit fee is $399.77 including HST, plus $139.72 for each additional healthy tree, and one replacement tree is required for every 15 centimetres of diameter removed. Review takes 30 business days. Penalties run from a $500 minimum to a $100,000 maximum, with up to $2,500 per tree on a first multiple offence.
Are the schools in Clarkson and Lorne Park overcrowded?
No, and the board’s own data says the opposite. In the Peel District School Board’s 2024 Education Development Charges Background Study, dated 2 April 2024, the eight elementary schools in review area ERA01 have a combined on-the-ground capacity of 3,309 against 2,479 pupils in 2023/24, and not one has a single portable. Dividing those figures gives 74.9 per cent utilisation, falling to 53.6 per cent on the board’s 2038/39 projection. Clarkson Secondary School is at 49.5 per cent of capacity and Lorne Park Secondary at 65.6 per cent, while Port Credit Secondary one neighbourhood east is at 109.3 per cent. Those percentages are my calculation from the board’s published figures. No Dufferin-Peel Catholic District School Board data appears here at all, because that board’s website was unreachable.
Can I build a fourplex on a Lorne Park lot?
On lot size, almost certainly yes. Zoning By-law 0225-2007 section 4.1.23 permits a new fourplex in the RL, RS and R16 zones on a minimum interior lot of 295 square metres with 9.75 metres of frontage, and the RL minimums in Lorne Park are 550 square metres and 15.0 metres, so a conforming RL lot clears the fourplex threshold comfortably. The binding constraints are the 10.6 metre maximum height to the ridge for a sloped roof, 8.1 metres for a flat roof, and a 20 metre maximum dwelling unit depth. You may convert a dwelling that legally existed on 6 December 2023, but the by-law expressly prohibits enlarging a detached dwelling for the purposes of converting it to a fourplex.
Is it cheaper to buy in Mississauga than Toronto?
On closing, yes, and the gap is large. There is no municipal land transfer tax in Mississauga – Ontario’s own page names only Toronto as charging one, and Mississauga’s by-laws index contains no such by-law. Calculated from the published bracket tables, that is $36,475 you do not pay on a $2,000,000 purchase and $83,475 on a $3,500,000 purchase. Annually, the position reverses: Mississauga’s 2026 residential rate of 1.087901 per cent, set by By-law 0061-2026, is 41.8 per cent higher than Toronto’s 0.767311 per cent. Dividing the tax avoided by the annual premium gives a break-even of roughly six to ten years at ordinary local prices, depending on the assessed value. All of that arithmetic is mine, and the break-even depends on an assumed assessment, so substitute the real MPAC value before relying on it.
Related reading
- Top 10 things no one will tell you about Port Credit, Mississauga
- Top 10 things no one will tell you about Lakeview, Mississauga
- Top 10 things no one will tell you about Cooksville, Mississauga
- Top 10 things no one will tell you about Alderwood, Etobicoke
- Top 10 things no one will tell you about New Toronto and Long Branch
- Top 10 things no one will tell you about The Kingsway, Etobicoke
- Toronto West market report, July 2026
Sources
These are the primary documents behind the ten items above, each read on 31 August or 1 September 2026. Primary sources only — an Official Plan amendment and the by-law that adopted it, a Ministry of the Environment task force report, a City staff report with a file number, a peer review with a date and signatories, a school board background study, a zoning by-law part, a Metrolinx open dataset, a tax rates by-law. A handful of further sources are named and dated in the text where they are used rather than listed here: Ontario e-Laws for the Ontario Heritage Act and O. Reg. 41/24, Credit Valley Conservation’s solicitor and realtor page, the City of Toronto’s property tax rates page, MPAC’s assessment cycle page, Metrolinx’s GO Transit GTFS feed and Statistics Canada’s 2021 Census Profile search. Where I could not verify something from a primary source, it is not on the page.
- MOP 2051 Amendment No. 8 — Notice of Passing, By-law 0111-2026 and the full amendment text. City of Mississauga, file CD.21-CLA, Ward 2. Passed by Council 24 June 2026, notice dated 2 July 2026, in effect 23 July 2026. Contains item 33 changing Schedule 8r heights from Max 2 to 4 to 25 storeys, items 32 and 34 changing land use designations, the Planning Act s.17(36.1.4) no-appeal statement, new policies 14.2.2.3.13 to 14.2.2.3.31 including the street network and the above-25-storey air quality evaluation, and the staff reports of 20 November 2024, 9 April 2025 and 3 September 2025 as Appendix II. mississauga.ca
- List of Unconsolidated Official Plan Amendments and OLT Decisions. City of Mississauga Planning and Building, updated 17 August 2026. Records MOP 2051 Amendment No. 8 as “In Effect” with an in-effect date of 23 July 2026 — the document that proves the published consolidated chapters are out of date for Clarkson. www7.mississauga.ca
- Chapter 11 — Transit Communities. Mississauga Official Plan 2051, 24 March 2026. Table 11-1 giving Clarkson GO reference code LWGO-2, a minimum of 150 residents plus jobs per hectare, minimum FSI 1.00 and schedules 8r; §11.3.4.3 requiring a City-initiated amendment before employment land can become residential; §11.3.4.2 on peer review at the applicant’s expense; and §11.3.3.4, the rule allowing a lot directly abutting a PMTSA to take the height of the lot across the line. mississauga.ca
- Chapter 15 — Neighbourhoods. Mississauga Official Plan 2051, 24 March 2026. §15.1 listing the 22 Neighbourhood Character Areas and confirming Clarkson-Lorne Park is a single area; §15.3.1.1, the entire one-sentence policy set for it; and the generic controls at §§15.1.1.2, 15.1.1.3, 15.1.1.5, 15.1.2.1 and the ten design tests at §15.1.3.4. mississauga.ca
- Chapter 16 — Employment Areas. Mississauga Official Plan 2051, 24 March 2026. The Southdown Employment Area description including the two large land-extensive users and the conveyor bridge over Lakeshore Road West; §16.16.2.2(c) requiring outdoor storage to be covered to mitigate dust; §16.16.2.3 listing prohibited uses on the four arterial frontages; and §16.16.2.4 as it stood before Amendment No. 8 replaced it, requiring an Air Quality Study before sensitive land uses. mississauga.ca
- Chapter 17 — Special Sites. Mississauga Official Plan 2051, 24 March 2026. Special Site 139, permitting only the existing land farming operation as an accessory use to the lubricants centre at 385 Southdown Road; Special Site 144 on the Turtle Creek slope stability encumbrance; and Special Site 146 on Lorne Park Road, the one genuinely site-specific character policy in the area. mississauga.ca
- Schedule 8 — Protected Major Transit Station Area binder, including Schedule 8r (Clarkson GO). Mississauga Official Plan 2051, March 2026. The building height schedule for the Clarkson GO PMTSA as it read before Amendment No. 8, with the legend “Min # to Max # (In Storeys)”. A raster map, which is why no storey figure on this page is attached to a specific address. mississauga.ca
- Clarkson GO Transit Station Area Master Plan. City of Mississauga with the Region of Peel, document dated 15 May 2025. Map 9 giving the 82-hectare station area, 4,080 existing residents from the 2021 Census, 1,850 existing jobs from the 2022 Mississauga Employment Database, 11,120 new residents, 15,200 total population, 2,400 total jobs and a density moving from 72 to 215 persons plus jobs per hectare; the existing built form bands; and the note that city-wide MTSA policies OPA 143 and 144 were under appeal to the Ontario Land Tribunal as at publication. mississauga.ca
- Clarkson Air Quality and Human Health Assessment Peer Review — Executive Summary. Dillon Consulting Limited to the City of Mississauga and The Planning Partnership, dated 7 March 2023, Dillon file 19-1221, signed by Hamish Corbett-Hains, Rob Willis and Amir A. Iravani. The Review Committee membership, the 8 July 2020 to 10 January 2021 monitoring window and its pandemic caveat, the five measured exceedances, the 18 modelled contaminants, the shoreline fumigation dispute over SCREEN3 and CALPUFF, the health conclusion, and the mitigation and complaint caveats. mississauga.ca
- Clarkson Transit Station Area Study — project documents. City of Mississauga publication page holding the Clarkson Air Quality Study Monitoring and Dispersion Modelling Report of 16 February 2023, the Clarkson MTSA Human Health Assessment of 9 December 2022, the Mitigation Options appendix of 15 February 2023, the Air Quality Study Summary of March 2023 and the four What We Heard reports. mississauga.ca
- Terms of Reference — Air Quality Study. City of Mississauga, Transportation and Works Department, January 2023. Defines sensitive land uses, sets the trigger at the MECP D-6 guideline area of influence of 1,000 metres from the emitting property line, requires a list of industrial uses within 1,000 metres and copies of Environmental Compliance Approvals, and states that the City hires the peer reviewer at the applicant’s cost. mississauga.ca
- Action Plan: Southwest Greater Toronto Area, Oakville-Clarkson Airshed. Report of the Air Quality Task Force to the Minister of the Environment, David Balsillie Ph.D., Task Force Chair, 24 June 2010, full text. The airshed boundary, the Lake Iroquois shoreline trapping effect, the four parts of the Clarkson Airshed Study from 2000, the Part III source apportionment of 50 to 70 per cent vehicular and 25 to 35 per cent industrial, the abandonment of CASAC in mid-2009, the no-net-new-contribution recommendation, and the finding that most industries calculate rather than monitor emissions. archive.org
- 2077 to 2105 Royal Windsor Drive — OZ/OPA 22-31 W2. City of Mississauga active development application page, posted 15 September 2025 and updated 8 June 2026. Four apartment buildings of 29, 27, 25 and 23 storeys with 1,237 dwelling units and 2,386 square metres of commercial and live/work space; owner shown as CRW 1 LP and CRW 2 LP; original submission December 2022 and resubmission October 2024; and the document list including the Phase One Environmental Site Assessment. mississauga.ca
- 900 Lakeshore Road West — OZ/OPA 25-8 W2. City of Mississauga active development application page, posted 15 September 2025 and updated 26 March 2026. A 9-storey condominium apartment building with 161 units inside the Clarkson-Lorne Park Neighbourhood, with a Phase One and Phase Two Environmental Site Assessment, a Heritage Impact Assessment, an Environmental Impact Study and an Archaeological Assessment on file. mississauga.ca
- LA.07-CIT — Proposed Revisions to Pre-Zoning of Protected Major Transit Station Areas. Public Meeting Recommendation Report from the Commissioner of Planning and Building dated 13 May 2026 for the Planning and Development Committee meeting of 1 June 2026. States that future zoning updates will be required to implement the Clarkson GO MTSA Study, names the one-storey plaza at 1900 Lakeshore Road West and the detached dwellings on Southdown Road, and lists the Clarkson outcome as a future phase. mississauga.ca
- Clarkson Village Study Update. City of Mississauga project page, status “Open for consultation” as at 31 August 2026. Study area Lakeshore Road West between Walden Circle and Johnson’s Lane; objectives including adding taller buildings in appropriate locations; deliverables including amendments to the Official Plan and Zoning By-law; kick-off November 2025 with a virtual community meeting on 25 November 2025. mississauga.ca
- Private Tree Protection By-law 0021-2022. City of Mississauga, approved by Council 2 February 2022 and amended by By-law 0144-2025. Section 9 setting the 15 centimetre threshold, the section 1 definition of diameter at 1.4 metres, section 11 protecting replacement trees regardless of size, the section 17 exemptions including Planning Act approvals, and the Part 16 penalties at sections 52 to 56 including the $2,500 per tree first multiple offence. mississauga.ca
- Tree permits. City of Mississauga forestry page. The rule that no tree of 15 centimetres or greater may be injured or removed without a permit including dead or dying trees; the $399.77 base fee and $139.72 per additional healthy tree; the one-replacement-tree-per-15-centimetres ratio; the native shade tree, 1.8 metre and 6 centimetre replacement specifications; the security deposit and one-year inspection; and the 30 business day review. mississauga.ca
- Toronto Municipal Code Chapter 813 — Trees. City of Toronto. §813-12, the 30 centimetre private tree permit threshold measured at 1.4 metres, used on this page only as the comparator that makes Mississauga’s 15 centimetre threshold half of Toronto’s. toronto.ca
- Zoning By-law 0225-2007, Parts 4.2.1 and 4.2.2 — RL and RS zones and RL exception zones. City of Mississauga, as revised 30 April 2025 by By-law 0048-2025, which collapsed the former R1 to R11 and R15 zones into RL and RS. Table 4.2.1 giving the 550 square metre and 15.0 metre RL minimums and 35 per cent coverage; Table 4.2.2, the infill exception regulations setting maximum gross floor area at 190 square metres plus 0.20 times the lot area, the 18.0 metre side yard threshold and the 27 per cent combined side yard rule; and the RL-82, RL-83 and RL-156 exceptions using 0.33. www7.mississauga.ca
- Zoning By-law 0225-2007, Part 4 — General Provisions. City of Mississauga. §4.1.1 on additional residential units as amended by By-laws 0174-2023, 0048-2025 and 0114-2025, including the two-unit maximum, the no-additional-parking rule, the one-driveway rule, the 45 per cent coverage uplift and the detached unit size table; and §4.1.23 on fourplexes as amended by By-laws 0196-2023, 0182-2024, 0048-2025, 0114-2025 and 0054-2026, including the 295 square metre and 9.75 metre minimums, the 10.6 metre and 8.1 metre height caps, the 20 metre depth limit and the prohibition on enlarging a dwelling to convert it. www7.mississauga.ca
- Peel District School Board 2024 Education Development Charges Background Study. Prepared by Watson & Associates Economists Ltd., 2 April 2024. Form F, Growth Related Pupil Place Requirements: the definition of Elementary Review Area ERA01 as south of the QEW, west of the Credit River, north of the lake and east of the Peel boundary; on-the-ground capacities, temporary facility counts and 15-year enrolment projections for all eight ERA01 elementary schools and for Clarkson, Lorne Park, Port Credit and Woodlands secondary schools; and the available pupil places lines that cross-check the totals. peelschools.org
- School information and student demographics. Ontario Ministry of Education open dataset, resource “Preliminary 2024-2025”, resource last modified 18 August 2026. Enrolment, grade range, address and demographic shares for every school in the area, including École élémentaire Horizon Jeunesse and Iona Secondary School. Enrolment figures in this file are rounded to the nearest five. data.ontario.ca
- GO Rail Parking and Utilization. Metrolinx open dataset, file 201912_Parking_By_Facility_All.csv, all-facilities summary for period December 2019, report dated 22 May 2020 and still the most recent release on Metrolinx’s Open Data page as at 31 August 2026. Clarkson GO capacity 3,876 spaces with a highest monthly utilisation of 99.10 per cent in January 2019; Oakville 4,410; a network total of 75,192 spaces across 84 facilities. metrolinx.com
- Tax Ratios and Rates By-Law (2026), By-law 0061-2026. City of Mississauga, enacted and passed 29 April 2026, signed by Mayor Carolyn Parrish and City Clerk Diana Rusnov. Schedule A giving the 2026 residential rate as 0.396141 per cent City plus 0.538760 per cent Region plus 0.153000 per cent education, for a total of 1.087901 per cent; the residential tax ratio of 1.000000; and the recital of Region of Peel By-law 51-2025 creating the new multi-residential subclass with a 35 per cent reduction effective 1 January 2026. mississauga.ca
What this page is and is not. This is general information about public documents affecting two Mississauga neighbourhoods, not legal, tax, engineering, environmental, air quality or financial advice, and not an opinion on the value or condition of any particular property. Statutes, by-laws, tax rates, conservation authority fees, transit schedules, development applications, school data and municipal policies change; every figure here is dated to 31 August or 1 September 2026 and should be re-checked against the source before you rely on it. Nothing on this page asserts that any named company has breached any standard, is subject to any order, or has caused any health effect; the air quality material reproduces what government and City-commissioned documents say, including where they say a question is unresolved. Development applications described here are proposals or decisions as recorded on the dates stated and may since have changed; a received or appealed application is not a built building, and the status of the Royal Windsor Drive and Hazelhurst Road files in particular should be confirmed with the City. Note that Mississauga does not levy a municipal land transfer tax — Ontario names only the City of Toronto as charging one — so a Toronto land transfer tax calculator will overstate your closing costs here; confirm the actual figure with your lawyer. Where a source could not be verified, the point is either omitted or flagged as unverified rather than estimated, and the calculations that are mine rather than an authority’s are labelled as such where they appear. For advice on a specific transaction, consult a lawyer, an accountant and a qualified professional as applicable. Jatin Dua is a Broker of Record with RE/MAX Quantum Realty Inc., Brokerage. Not intended to solicit buyers or sellers currently under contract with another brokerage.
About the author — Jatin Dua, Etobicoke and Toronto real estate expert
I am the Broker of Record and co-founder of RE/MAX Quantum Realty at 799 The Queensway in Etobicoke, with more than $100 million in GTA sales volume. I write these pages the same way I work a file: read the primary source, quote it, date it, and say plainly where the source is silent, where two documents disagree, or where the number is my own arithmetic rather than somebody’s published statistic. If a figure on this page has no citation beside it, that is a mistake and I want to hear about it.
I work with buyers, sellers, renters and investors across Clarkson, Lorne Park, Port Credit and the Mississauga lakeshore, Islington, Etobicoke Centre, The Kingsway, Stonegate-Queensway, Mimico, Humber Bay Shores, Alderwood and the wider west end. [email protected] or 833-330-1925.