

Published 7 September 2026 · By Jatin Dua, Broker of Record, RE/MAX Quantum Realty
What's Your Unit Worth Right Now?
Get a free AI-powered price range for your condo in under 90 seconds — floor, exposure, view, parking and locker included. No name or address required.
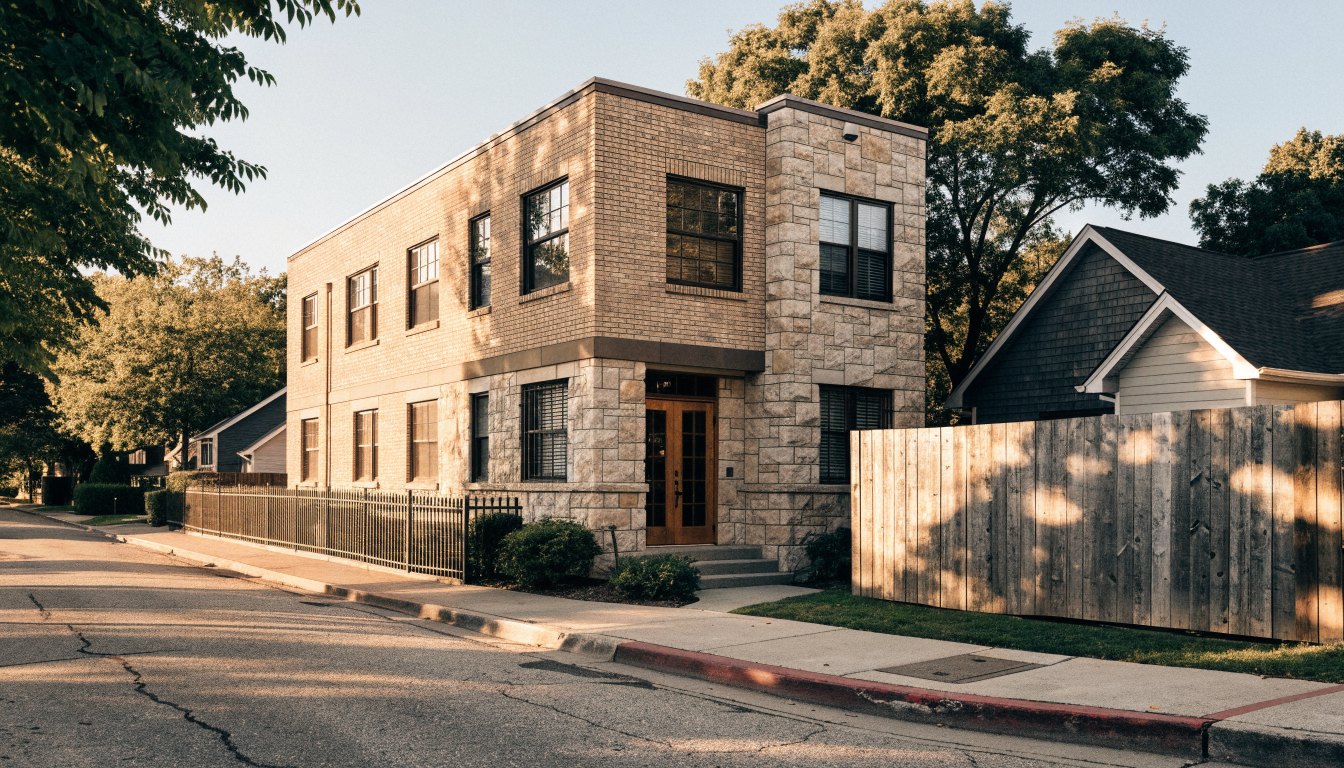
Get My Free Estimate →Markland Woods at 4321–4331 Bloor Street West, with addresses also at 121–129 Mill Road, is a twelve-unit condominium built in 2009 where the suites are all roughly 2,240 square feet.
Twelve units, all house-sized. That is a genuinely rare product in Toronto, and it comes with a specific set of consequences most buyers have never had to think about. It also carries a name that collides with two other things in the same neighbourhood, which trips people up constantly.
The corporation
| Built | 2009 |
| Units | 12 |
| Corporation | Reported as TSCC 1995, consistent with a 2009 registration |
| Developer | 2070645 Ontario Inc. — a numbered company. No principal is named anywhere I could find |
| Suite sizes | One source: 2,242–2,245 sq ft, effectively uniform. Another: 2,000–2,650 sq ft |
| Location | Markland Wood, at Bloor Street West and Mill Road |
Visitor parking is listed, and pets are permitted. Whether individual homes have private garages is unverified.
What twelve owners actually means
This is the whole story of this building, and it is worth thinking through carefully before you buy — in either direction.
The advantages are real. Twelve owners means decisions get made. There is no anonymous board, no six-month wait for a common-element repair, no politics between four hundred strangers. Fees typically cover very little because there is very little: no pool, no concierge, no gym. You are essentially paying for the roof, the insurance, the landscaping and the reserve.
The risks are equally real, and they are arithmetic. Every shared cost is divided twelve ways. A roof, a garage membrane, a retaining wall, a legal dispute — in a 400-unit tower a $600,000 capital project is $1,500 a unit. Here it is $50,000 a unit. That is not a hypothetical; it is how small corporations end up issuing special assessments that wreck household budgets.
The reserve fund study is not a formality. It is the single most important document in the transaction, and I would want a client to read it in full, not a summary — with particular attention to the funding plan and whether the current contribution actually gets the fund where the study says it needs to be.
I would also want to know whether the corporation is self-managed or professionally managed, and whether it has had any special assessment in its history. In a twelve-unit corporation, both of those tell you a great deal about how it will handle the next fifteen years.
The name collision
Three different things in this neighbourhood share almost the same name, and listings mix them up:
- Markland Woods — this condominium corporation, twelve units at Bloor and Mill.
- Markland Wood — the neighbourhood itself, singular, a large postwar subdivision.
- Markland Wood Golf Club — the golf course that wraps around the neighbourhood.
Separately, there is a “Markland Wood Towns” corporation at 4345–4357 Bloor Street West — a different address and a different corporation, a few doors away. When you order a status certificate, check the corporation number against the address on your agreement.
The neighbourhood, briefly and honestly
Markland Wood is bounded by Etobicoke Creek to the west, Renforth Drive to the east and Burnhamthorpe to the north. The land was bought from the Silverthorn family by Mark Cavotti in September 1958; development began in 1960 after post-Hurricane Hazel high-water-mark determinations, and most of the single-family housing was finished by 1967. The condominium apartments along Mill Road date to the mid-to-late 1970s. Millwood Junior School opened in 1962, Bloordale Middle School in 1960; Silverthorn Collegiate Institute and St. Clement Catholic School also serve the area.
That history comes from Wikipedia rather than a primary source. It is good enough for context and not good enough for a hard claim — which is a fair description of most neighbourhood history you will read online.
What I could not verify
- The storey count. Both databases report “1,” which is a data-model artifact for townhouse-style corporations and is plainly not a measurement given the unit sizes.
- Whether homes have private attached garages.
- The true suite size range — 2,242–2,245 versus 2,000–2,650 is a real conflict.
- The property manager beyond a single-source naming of Equity Hill Properties Group.
- Whether the corporation is standard, common-elements or something else beyond the TSCC prefix.
The takeaway
Twelve house-sized suites on a Markland Wood corner is an unusual and, for the right buyer, an excellent product — the space of a house without the maintenance, in a neighbourhood people rarely leave. The thing that makes it appealing is the same thing that makes it risky: twelve owners share every cost. Read the reserve fund study in full, ask about special assessment history, and confirm which of the three similarly named things on Bloor Street you are actually buying into.
Thinking about this building?
Send me the unit number or the listing link. I’ll tell you what I actually know about the building, what I’d want to see in the status certificate, and whether the price makes sense against what has sold. No pitch, no obligation.
connect@jatindua.com · 437-987-1925 · Book a free consultation
Confidential. Reviewed personally and answered within 24 hours. I never share, sell or distribute your information.
Frequently asked questions
How many units are in Markland Woods at 4321 Bloor Street West?
Twelve, built in 2009, with suites of roughly 2,240 square feet each according to one source and a wider 2,000–2,650 range according to another.
What is the risk of buying in a twelve-unit condominium?
Every shared cost is divided twelve ways. A capital project that costs $1,500 per unit in a 400-unit tower costs $50,000 per unit here. The reserve fund study and any special assessment history are the most important documents in the transaction.
What is the advantage of a very small condominium corporation?
Decisions get made quickly, fees typically cover very little because there are no expensive amenities, and there is no anonymous board or long queue for common-element repairs. For many downsizers that trade is worth it.
Is Markland Woods the same as Markland Wood Towns?
No. Markland Wood Towns is a separate corporation at 4345–4357 Bloor Street West, a few doors away. Markland Wood is also the name of the neighbourhood, and Markland Wood Golf Club is the course that wraps around it. Check the corporation number against your address.
Who developed Markland Woods?
A numbered company, 2070645 Ontario Inc. No principal or parent developer is named in any source I found.
When was the Markland Wood neighbourhood built?
The land was purchased from the Silverthorn family in September 1958, development began in 1960 after post-Hurricane Hazel high-water-mark determinations, and most single-family housing was complete by 1967. The Mill Road condominium apartments date to the mid-to-late 1970s. This history comes from Wikipedia, so treat it as context rather than a hard claim.
Thinking about buying or selling here?
I work this area every week and I will give you a straight answer, including when the answer is to wait. No pressure, and no drip campaign you cannot get out of.
Call or text 437-987-1925 Send me a message
Jatin Dua, Broker of Record — RE/MAX Quantum Realty Inc., Brokerage. Not intended to solicit buyers or sellers currently under contract with another brokerage.
Sources
Everything above that is a number or a name comes from one of these. Anything I could not source, I have marked as unverified in the text.
- condos.ca — Markland Woods, 121–129 Mill Rd / 4321–4331 Bloor St W. Year built, 12 units, corporation number, developer as a numbered company, property manager, visitor parking and pet policy, and the 2,242–2,245 sq ft suite range. Accessed 7 September 2026.
- strata.ca — 121 Mill Rd, Markland Woods Condos. Year built, unit count, developer and the alternative 2,000–2,650 sq ft suite range. Accessed 7 September 2026.
- Wikipedia — Markland Wood. Neighbourhood boundaries, the 1958 Silverthorn land purchase, the 1960 development start after Hurricane Hazel high-water determinations, school opening dates and the Mill Road condominium timeline. Accessed 7 September 2026.
Related reading
- The Etobicoke condo directory — every condominium corporation I could find, by neighbourhood
- Boutique low-rise condos between Islington and Kipling
- The condos within walking distance of Islington station
- All of my Etobicoke real estate writing
About the author — Jatin Dua, Etobicoke real estate agent
I’m the Broker of Record at RE/MAX Quantum Realty, 799 The Queensway in Etobicoke, a few minutes from every building on this page. I work with buyers, sellers and investors across Mimico, Humber Bay Shores, New Toronto, Long Branch, Alderwood and the Stonegate–Queensway corridor. I write these building guides the way I’d brief a client at my own kitchen table: what is documented, what isn’t, and where the published numbers disagree with each other.
Questions about a specific suite? connect@jatindua.com or 437-987-1925.