
Published 7 September 2026 · Updated 29 September 2026 · By Jatin Dua, Broker of Record, RE/MAX Quantum Realty
Building at a glance · Markland Wood & West Mall
What's Your Unit Worth Right Now?
Get a free AI-powered price range for your condo in under 90 seconds — floor, exposure, view, parking and locker included. No name or address required.
Get My Free Estimate →Dwell City Towns in one look.
3 Applewood Ln, Etobicoke, Toronto
Free · about 45 seconds · no obligation
What is your unit at Dwell City Towns worth today?
Floor, exposure, parking and this building’s own recent sales move the number. Your estimate appears instantly, and a written CMA from me is one tap after.
- Uses this building’s own recent sales
- Adjusts for floor, view and parking
- Your number appears instantly
How you get around
Scores from Walk Score®
Walk Score
Very Walkable
Transit Score
Good Transit
Bike Score
Somewhat Bikeable
Transit, nearest first
- 112112 West MallTTC busSteps away
- 111111 East MallTTC bus0.4 km
- 4848 RathburnTTC bus0.5 km
- 2Kipling stationLine 2 Bloor–Danforth2.9 km
- GOKipling GOMilton line · weekdays2.9 km
Distances are straight-line from the building.
How far is everything?
From the front door, in kilometres.
Schools for this address
Public schools from the TDSB school locator, checked 18 October 2026. Boundaries change: confirm with the board before you buy.
ElementaryJK–5
Broadacres Junior School
45 Crendon Dr
0.4 km · ~6 min walk
Zoned for this address
Middle
Bloordale Middle School
10 Toledo Rd
1.2 km · ~19 min walk
Zoned for this address
High schoolGr 9–12
Silverthorn Collegiate Institute
291 Mill Rd
1.7 km
Zoned for this address
Catholic elementary
Nativity of Our Lord Catholic School
0.7 km · ~11 min walk
Nearest, confirm zoning
Catholic elementary
Josyf Cardinal Slipyj Catholic School
1.0 km · ~16 min walk
Nearest, confirm zoning
Catholic secondary
Michael Power/St. Joseph High School
1.5 km · ~23 min walk
Nearest, confirm zoning
French-language · MonAvenir (Catholic)
École élémentaire catholique Notre-Dame-de-Grâce
3.3 km
Nearest, confirm zoning
Catholic (TCDSB) and French-language schools shown are the nearest to the building, not confirmed zoning. Check the TCDSB school locator, Viamonde or MonAvenir.
By the numbers
What units at Dwell City Towns actually trade for
| Unit type | Sold | Median price | Leased | Median rent |
|---|---|---|---|---|
| 2 bed | 0 | too few | 5 | $2,500/mo |
Table covers the last 24 months. TRREB MLS® System aggregates; a median is shown only with 3 or more deals, and sizes come from listing ranges. Not an appraisal: get an estimate for your unit.
Living here
Renters, Airbnb and elevators at Dwell City Towns
Do mostly owners or renters live here?
Renter-heavy building. Of 5 deals here in the last 24 months, 5 were leases and 0 were sales. A high lease share usually means more investor owners, more move-ins and a deeper pool of rental comparables.
Can you Airbnb a unit at Dwell City Towns?
No active City registrations here right now. In Toronto you can only host in your principal residence, a whole unit for at most 180 nights a year, with a $390 yearly registration and 6% accommodation tax. You cannot buy here to run it as a full-time Airbnb. Check the condo’s rules in the status certificate before you count on it.
How reliable are the elevators?
Ontario requires residential buildings to report any elevator outage lasting 48 hours or more, and this address has none on record. Elevators still need modernizing every 25 to 30 years, so check the reserve fund study for the date.
Sources: TRREB MLS® System lease and sale counts; City of Toronto short-term rental registrations (Open Data, 18 Oct 2026); TSSA Residential Elevator Availability portal.
Before you buy here
Five things the listing will not tell you about Dwell City Towns
- Reserve fund health. Ask for the latest reserve fund study and its date. A thin fund in an older building usually means fee jumps or a special assessment.
- Special assessments and big repairs. Check the status certificate for planned levies and for balcony, garage, window or elevator work.
- Insurance deductible. Find the corporation’s deductible for water damage. If it is higher than your own policy covers, raise your coverage before closing.
- Fee trend. Compare this year’s budget with last year’s. Rises of 2–5% a year are typical; bigger jumps need an explanation.
- Lawsuits and rules. Look for legal claims against the corporation, and for rules on pets, short-term rentals and leasing.
Send me the status certificate and I will flag anything that matters before your conditional period runs out.
Get my status certificate reviewedWatch this building
Know the moment a unit at Dwell City Towns lists or sells.
Portals tell you a listing exists. I tell you whether it is priced right for this building, which stack it is in, and what the last comparable unit actually went for.
- New listings for sale or rent here
- What units sold for, with my read on it
- No account, no spam, stop with one reply
Building alerts
Takes about twenty seconds.
Eat, drink and shop nearby
Within about a 10-minute walk.
Restaurant
We Kitchen
0.5 km · ~8 min walk
American
State & Main
0.7 km · ~11 min walk
Café
Java Joe’s
0.5 km · ~8 min walk
Places from OpenStreetMap. Check hours before you go.
Parks nearby
- Broadacres Park
- Capri Park
- Wellesworth Park
Schools: TDSB school locator; Catholic and French schools: nearest by distance. Transit and scores: Walk Score® and TTC/GO station locations. Nearby places: OpenStreetMap. Distances are straight-line estimates.
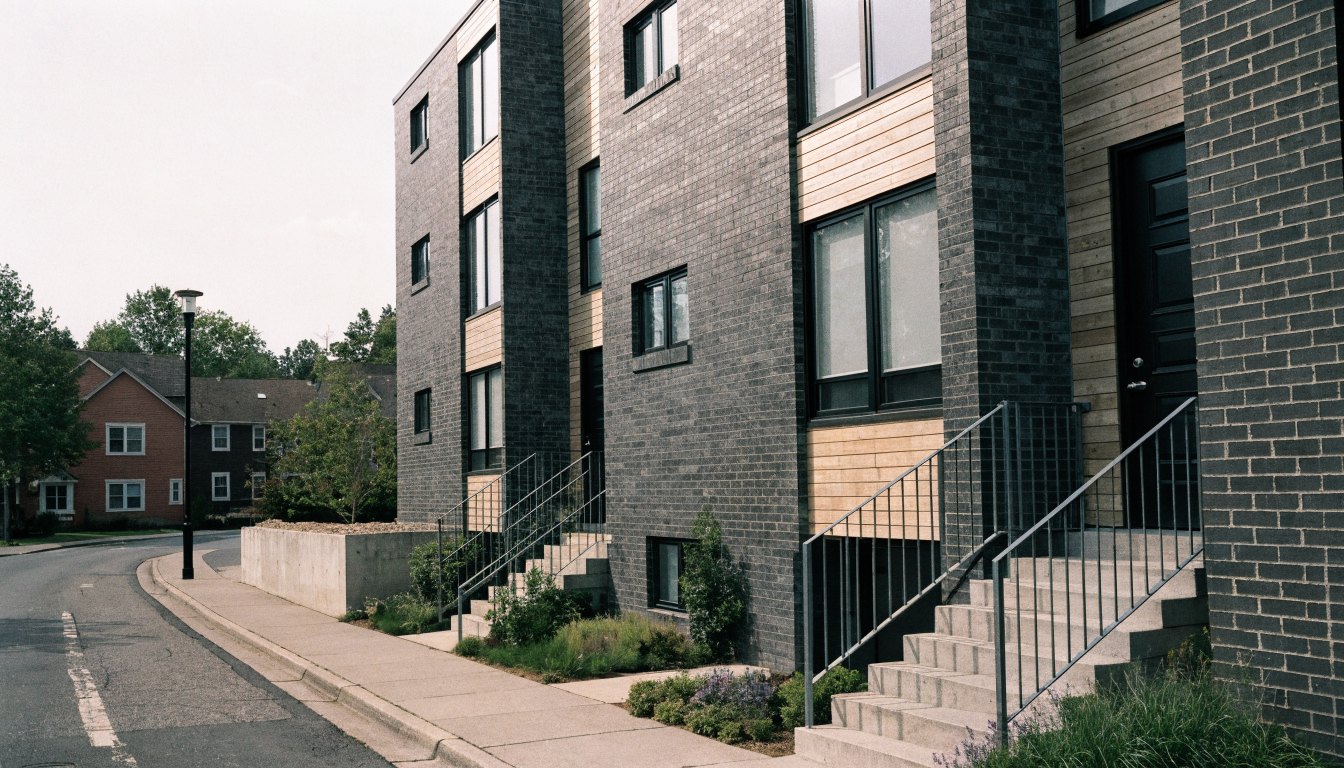
Dwell City Towns, at 3–35 Applewood Lane with addresses also at 2 Holiday Drive and 7 Applewood Lane, is a Menkes townhome community of roughly 196 homes near The West Mall and Holiday Drive.
Menkes as developer is the best-confirmed attribution of any building in this part of Etobicoke — three independent sources agree. The community deliberately mixes one-, two- and three-level homes in three named collections, which is genuinely useful to know and also explains why published storey counts for it contradict each other.
Three collections, one corporation
The original sales material describes three product types within the community:
| Urbana | One- and two-level homes, roughly 643–949 sq ft |
| Metreo | Two-storey homes, roughly 1,071–1,287 sq ft |
| Habitat | Three-level homes, from about 1,506 sq ft |
That mix is the reason one source calls this a three-storey complex and another says two: both are describing real homes within it. If you are comparing listings here, check which collection a unit belongs to before comparing price per square foot — they are effectively three different products sharing one corporation.
What is confirmed, and what conflicts
Developer: Menkes Developments, confirmed by three independent sources including 2013 launch coverage. This matters more than it sounds — most of the townhouse corporations in this part of Etobicoke have no verifiable developer at all.
The corporation is TSCC 2680, corroborated by two sources rather than one — again unusually good for this area. Being a TSCC standard condominium with underground parking and shared common elements, it is not a freehold or common-elements arrangement. Nadlan-Harris Property Management is named as manager by one source.
Year: two sources say 2018, one says completed 2017. Marketing coverage dates the sales launch to November 2013.
Units: one source says 196; another says 196 in its prose but 148 in its own data table.
Suite sizes: 643–1,663 sq ft from two sources; 649–1,800 from a third.
None of these is resolvable from public sources. All are answerable from the status certificate and the registered declaration.
Parking
Secure underground parking with bicycle spaces, plus bike storage and visitor parking. These are not homes with private driveways and attached garages. That is a meaningful distinction for anyone moving from a house, or anyone with two vehicles — confirm exactly how many parking units come with the specific home, and whether they are owned or exclusive-use common elements.
The neighbourhood
Etobicoke West Mall, near The West Mall and Holiday Drive, north of Burnhamthorpe and close to Highway 427. Sources name Wedgewood Junior Public School, Millwood Junior School and Olivet School in the area, along with Broadacres Park and Capri Park, and the Etobicoke Civic Centre Art Gallery. Sales material cited Sherway Gardens, Centennial Park and Cloverdale Mall.
Note the school names are drawn from a listings database’s proximity data. School boundaries change, and proximity is not the same as attendance eligibility. If schools drive your decision, confirm the current catchment directly with the TDSB or TCDSB.
What I could not verify
- The architect. No source names one.
- Whether the built year is 2017 or 2018.
- The true unit count — 148 or 196.
- Any published litigation, special assessment or major repair.
The takeaway
Dwell City Towns is the newest and best-documented townhome community in this pocket of Etobicoke, from a builder whose name is actually verifiable, with a genuinely useful mix of home sizes from about 640 square feet up past 1,500. Two things to nail down before offering: which of the three collections the home belongs to, since that drives everything about the comparison, and exactly what parking is included, because this is underground shared parking rather than a driveway and garage.
Thinking about this building?
Send me the unit number or the listing link. I’ll tell you what I actually know about the building, what I’d want to see in the status certificate, and whether the price makes sense against what has sold. No pitch, no obligation.
[email protected] · 833-330-1925 · Book a free consultation
Confidential. Reviewed personally and answered within 24 hours. I never share, sell or distribute your information.
Frequently asked questions
Who built Dwell City Towns?
Menkes Developments. Three independent sources confirm it, including 2013 sales launch coverage — a stronger attribution than almost any other townhome corporation in this part of Etobicoke.
How many homes are in Dwell City Towns?
Sources conflict. One says 196; another says 196 in its prose but 148 in its own data table. The registered declaration and status certificate are the authoritative answer.
What are the Urbana, Metreo and Habitat collections?
They are the three home types within the community: Urbana at roughly 643–949 square feet over one or two levels, Metreo two-storey homes at about 1,071–1,287, and Habitat three-level homes from around 1,506 square feet. Compare listings within a collection, not across them.
Do Dwell City Towns homes have private garages?
No. Parking is secure underground with bicycle spaces, plus bike storage and visitor parking. Confirm how many parking units come with a specific home and whether they are owned units or exclusive-use common elements.
What is the condominium corporation number for Dwell City Towns?
TSCC 2680, corroborated by two sources — better sourcing than most buildings in the area. It is a standard condominium, not a freehold or common-elements corporation.
When was Dwell City Towns built?
Sources give 2017 or 2018 for completion, with the sales launch dated November 2013. The registration date on the status certificate settles it.
What does each unit type cost at Dwell City Towns?
Over the last 24 months: Two-bedrooms rented for $2,500/mo. Each median uses three or more deals.
Do mostly owners or renters live at Dwell City Towns?
Mostly renters. Of the deals here in the last 24 months, 100% were leases and 0% were sales.
Can you Airbnb a unit at Dwell City Towns?
Only in limited cases. Toronto allows short-term rentals only in your principal residence, a whole unit for at most 180 nights a year, with a $390 yearly City registration and 6% accommodation tax. The City’s register shows no active short-term rental registrations at this address. The condo’s declaration and rules can ban short stays outright, so check them in the status certificate.
Has Dwell City Towns had elevator outages?
None on record. Ontario requires residential buildings to report elevator outages of 48 hours or more to TSSA, and this address has no reported outage since July 2022.
What schools is Dwell City Towns zoned for?
For TDSB public schools, the address is zoned for Broadacres Junior School (Elementary, JK–5), Bloordale Middle School (Middle), Silverthorn Collegiate Institute (High school, Gr 9–12). Catholic and French-language schools are listed on this page by distance. Boundaries change, so confirm with the board before you buy.
What is the closest subway or GO station to Dwell City Towns?
The nearest subway is Kipling station (Line 2 Bloor–Danforth), 2.9 km away; the nearest GO station is Kipling GO on the Milton line · weekdays, 2.9 km; the closest bus is the 112 West Mall (TTC bus). Distances are straight-line from the building.
What is the Walk Score of Dwell City Towns?
Walk Score 74, Transit Score 58 and Bike Score 49. Most daily errands can be done on foot.
What restaurants and shops are near Dwell City Towns?
Within about a 10-minute walk: We Kitchen (Restaurant), State & Main (American), Java Joe’s (Café).
Which parks are near Dwell City Towns?
Broadacres Park, Capri Park, Wellesworth Park are the closest green spaces.
What is my unit at Dwell City Towns worth?
Use the free AI estimator at the top of this page. It uses this building’s own recent sales and adjusts for floor, view and parking, and your number appears instantly. For a written CMA, I will price your exact unit against the latest comparable sales.
How do I find out when a unit at Dwell City Towns lists or sells?
Join the building alerts on this page. I watch this building by hand and will tell you when a unit lists, sells or drops in price, with my read on whether it is priced right.
Thinking about buying or selling here?
I work this area every week and I will give you a straight answer, including when the answer is to wait. No pressure, and no drip campaign you cannot get out of.
Call or text 833-330-1925 Send me a message
Jatin Dua, Broker of Record — RE/MAX Quantum Realty Inc., Brokerage. Not intended to solicit buyers or sellers currently under contract with another brokerage.
Sources
Everything above that is a number or a name comes from one of these. Anything I could not source, I have marked as unverified in the text.
- NewInHomes — Menkes Dwell City Towns, Etobicoke, November 2013. Menkes as developer, the three collections and their size ranges, and the secure underground parking with bicycle spaces. Accessed 7 September 2026.
- condos.ca — Dwell City Towns, 3–35 Applewood Ln. Year built, corporation number, property manager, suite size range and address grouping. Accessed 7 September 2026.
- strata.ca — 3–35 Applewood Ln, Dwell City Towns. Completion year, unit count, storey description, alternative suite range and nearby schools and parks. Accessed 7 September 2026.
- condoreviews.ca — Dwell City Towns. Corroborating corporation number, the conflicting unit-count table entry and the amenity and parking listings. Accessed 7 September 2026.
Related reading
- The Etobicoke condo directory — every condominium corporation I could find, by neighbourhood
- Boutique low-rise condos between Islington and Kipling
- The condos within walking distance of Islington station
- All of my Etobicoke real estate writing
About the author — Jatin Dua, Etobicoke real estate agent
I’m the Broker of Record at RE/MAX Quantum Realty, 799 The Queensway in Etobicoke, a few minutes from every building on this page. I work with buyers, sellers and investors across Mimico, Humber Bay Shores, New Toronto, Long Branch, Alderwood and the Stonegate–Queensway corridor. I write these building guides the way I’d brief a client at my own kitchen table: what is documented, what isn’t, and where the published numbers disagree with each other.
Questions about a specific suite? [email protected] or 833-330-1925.
© 2026 Jatin Dua, Broker of Record, RE/MAX Quantum Realty Inc., Brokerage. The building data on this page was compiled and verified by Jatin Dua. Reproduction or republication, in whole or in part, requires written permission. To request permission, call 833-330-1925.