

Published 23 August 2026 · Updated 29 September 2026 · By Jatin Dua, Broker of Record, RE/MAX Quantum Realty
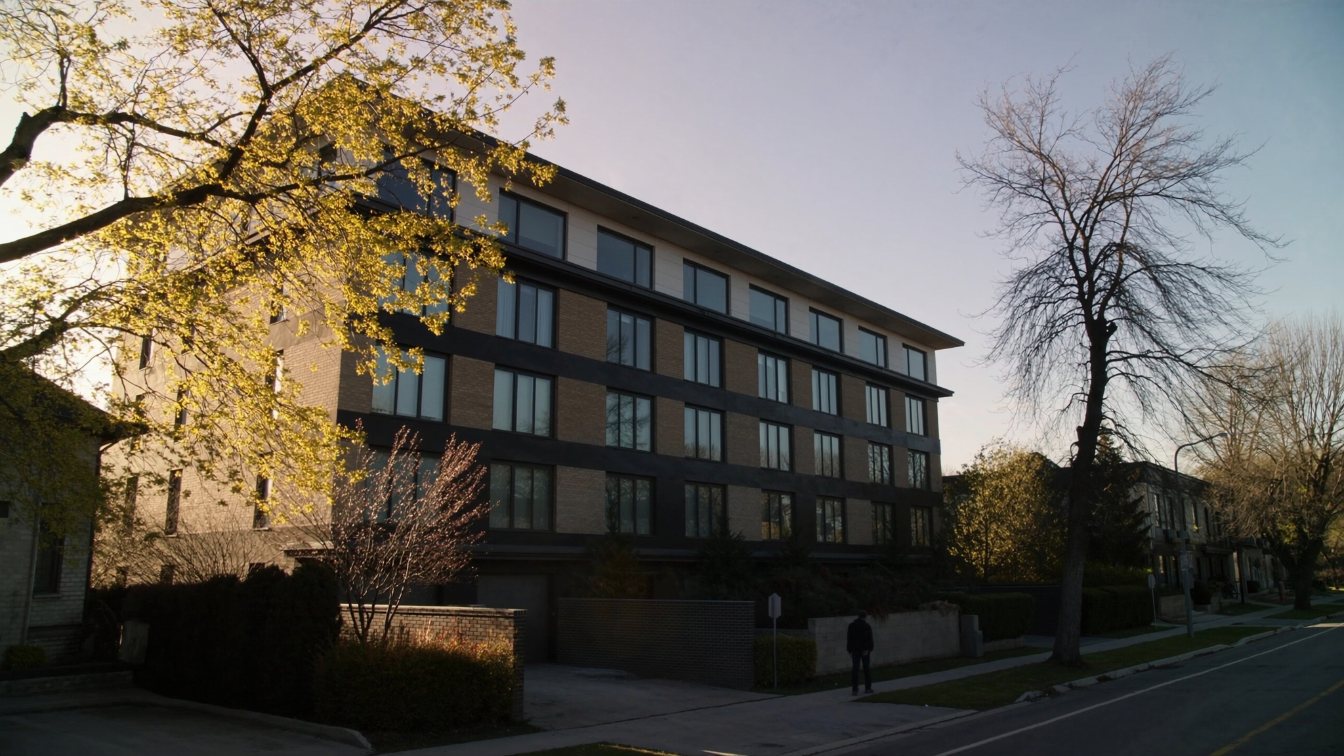
Almost everything built around Islington and Kipling stations in the last twenty years is a 300-to-500 suite tower. These four buildings are not. Network Lofts (205 suites), St Andrew on The Green (106), Evolution (145) and Westwood (109) run from six to fourteen storeys.
If you have toured the towers and come away thinking “I don’t want to live in one of those,” this is your shortlist. They are genuinely different products from each other too — a converted office building, a large-suite luxury outlier, and two small newer buildings — so the comparison below matters.
The four, side by side
| Network Lofts 2 Fieldway Rd |
St Andrew on The Green 9 Burnhamthorpe Cres |
Evolution 5101 Dundas St W |
Westwood 8 Fieldway Rd |
|
|---|---|---|---|---|
| Corporation | TSCC-2054 | TSCC-1839 | TSCC-2353 | TSCC-2413 |
| Registered | 22 Feb 2010 | 1 Mar 2007 | 9 Jan 2014 | 10 Nov 2014 |
| Storeys | 13 | 9 | 14 | 6 |
| Suites | 205 | 106 | 145 | 109 |
| Developer | See note below | Malibu Investments | Beaverbrook Homes | Alterra |
| Property management | Ace Condominium Management | Duka Property Management | Maple Ridge Community Mgmt | Del Property Management |
| Fee rate | Not published | $0.82 / sq ft | $0.93 / sq ft | $0.91 / sq ft |
| Suite sizes | 563–1,761 sq ft | 725–2,825 sq ft | 569–1,462 sq ft | Sources conflict |
| Walk to subway (my measurement) | 461 m · ~6.1 min to Islington | 890 m · ~11.9 min to Islington | 829 m · ~11.1 min to Kipling | 548 m · ~7.3 min to Islington |
Figures read 23 August 2026. No source publishes an architect for any of the four.
Network Lofts — a converted office building, and the closest to a subway
This is the one with a story. Two independent sources describe Network Lofts as a conversion of an existing office building rather than new construction — one puts it plainly: “carved from the frame of an existing office building.” A specialist loft site goes further and identifies it as a former Bell office building converted in 2008, but that detail rests on a single source, and the corporation did not register until February 2010. So: a converted office building, registered 2010 — and I would not assert a conversion year beyond that.
One word I am deliberately not using is industrial. No source describes it as a warehouse or factory conversion. This is a soft loft in an office frame, which is a different thing from a hard loft, and buyers who want exposed brick and timber should know that before they book a showing.
At 461 metres and about 6.1 minutes to Islington station, it was the closest of the fourteen buildings I measured across this area. It also showed the only positive twelve-month value figure in this group — +0.4% on eight recent sales — against declines almost everywhere else nearby.
The developer is genuinely unclear. Three sources give three answers: Finner Space Corporation; Alterra and Finner Space Corporation; and Alterra Group. If the builder matters to you, get it from the declaration.
The storey count too. Both major databases say 13. A third source says 205 units over 18 storeys in its body text while its own facts panel says 13 — it contradicts itself, so I publish 13.
No fee rate is published anywhere. Listing-level fees ranged from $573 on a 500–599 sq ft suite to $880 on a 900–999 sq ft one, but those bands are too wide to derive a rate from honestly. Get it from the listing or the status certificate.
St Andrew on The Green — the large-suite outlier, with a data problem
Nine storeys, 106 suites, and a size range of 725 to 2,825 square feet. That top end is extraordinary for Etobicoke — genuinely house-sized — and it explains why one database ranked this building 7th most expensive of 170 Etobicoke condominium buildings by price per square foot, trading about 36% above its surrounding neighbourhood.
Both sources agree it has an indoor pool, a party room, a concierge and guest suites. One adds a car wash and sauna; the other adds a gym. Take the shared four as certain and confirm the rest.
On the twelve-month value change, one database reports +8.1% and the other reports −14%. Not a rounding difference — opposite directions, on the same building, on the same day.
Both rest on two or three sales. In a 106-suite building where a 2,800 square foot penthouse and a 725 square foot one-bedroom both count as “a sale,” an index built on three transactions is close to meaningless.
I am publishing no value-change figure for this building, and neither should anyone else. If you are buying or selling here, the only defensible approach is to look at the individual sold suites and compare them to yours on size and floor. Ask me and I will pull them.
Thinking about buying or selling here?
I work this area every week and I will give you a straight answer, including when the answer is to wait. No pressure, and no drip campaign you cannot get out of.
Call or text 833-330-1925 Send me a message
Jatin Dua, Broker of Record — RE/MAX Quantum Realty Inc., Brokerage. Not intended to solicit buyers or sellers currently under contract with another brokerage.
Evolution — the equidistant one, and the slow one
Fourteen storeys, 145 suites, built 2014 by Beaverbrook Homes. Its distinguishing feature is location: I measured it at 829 metres (about 11.1 minutes) to Kipling and 926 metres (about 12.3 minutes) to Islington — effectively equidistant between two subway stations, which is unusual and genuinely useful if your commute could go either way.
The number I would want a seller here to understand: 69 days average on market on one source, against 41 on the other. Even taking the lower figure, that is slower than most of the surrounding buildings, several of which were turning over in 20 to 30 days. On a small building with four recent sales, that could be a pricing pattern rather than a demand problem — but it is the first thing I would investigate before listing.
Westwood — six storeys, and a fee list that contradicts itself
At six storeys and 109 suites, Westwood is the smallest building on this page and the one furthest from tower living. Built 2014 by Alterra, managed by Del Property Management.
Its amenity list is unusually domestic: guest suites, party room, meeting room, catering kitchen, dining room, gym, games room, outdoor patio, barbecues permitted, storage, and on-site laundry.
It also priced strongly — 31st of 170 Etobicoke buildings by price per square foot on one source, about 14% above its neighbourhood.
The fee inclusions contradict themselves on one page. The structured block lists only heat and water; the same page’s prose lists air conditioning, common elements, heat, building insurance, parking and water. I will not publish either.
And one number is being widely misread. One database shows “−2.00%” for this building — that is the list-to-sale price ratio, meaning suites sold about 2% below asking. It is not a twelve-month value change, and I have seen figures like this repeated as though it were. The two sources also gave $811 and $981 per square foot on the same day, a $170 gap.
When I checked the two large public condo databases on 23 August 2026, they disagreed about this building’s average price per square foot by a wide margin — and that pattern held across every building I checked in this pocket of Etobicoke. The gaps ran from 18% to 27%. Two databases cannot both be right about the same building on the same day, and I have no way to tell you which one is closer. What that tells you is simple: aggregator price-per-square-foot figures are not a valuation. They are built from small samples, sometimes mixed with rental data, and they move sharply on one unusual sale. If you want to know what a specific suite is worth, ask me for the actual sold comparables and I will show you the individual transactions.
When I checked this building on 23 August 2026, the two large public condo databases — condos.ca and strata.ca — disagreed about what the monthly fee covers. That pattern held on most South Etobicoke buildings I checked, which tells me at least one of them is populating the field from individual MLS listings rather than from the corporation’s budget. Under my licence I’m not willing to publish a fee inclusion list I can’t stand behind. The only reliable source is the status certificate, which the corporation must provide within 10 days of a written request and a fee capped at $100 including HST under Ontario’s Condominium Act. Ask for it before you waive conditions, and have your lawyer read it.
The trade-offs of a small building, honestly
| What you gain | What you give up |
|---|---|
| Fewer suites per elevator. Moving day, grocery runs and Saturday mornings are simply easier. | Every fixed cost — concierge, elevators, insurance, the roof — splits across 106 to 205 owners instead of 400. Small buildings often carry a higher fee per square foot for the same service. |
| You will know your neighbours, and board seats are attainable if you want a say. | A smaller reserve fund has less cushion. One unexpected capital item lands harder on each owner. |
| Less turnover churn than a 500-suite tower. | Thin resale comparables. Every one of these four had four to eight sales in a year. That is why the market figures on this page conflict so badly — and it will make your own sale harder to price. |
Construction is coming to Fieldway Road
Network Lofts and Westwood are both on Fieldway Road, and the City’s development applications dataset shows 56–60 Fieldway Rd (23 127950 WET 03 SA) under review for four towers at 12, 23, 34 and 42 storeys totalling 1,340 units — a few hundred metres away. A further application at 36 Fieldway Rd proposes 10 storeys and 123 units.
If part of the appeal of a six-storey building is that you are not surrounded by towers, that is worth knowing now. Check the current status yourself on the City of Toronto’s Application Information Centre.
What I could not verify
- Architect for all four buildings.
- Fee rate for Network Lofts; fee inclusions for all four.
- Network Lofts’ developer (three answers) and conversion year (single-sourced).
- St Andrew’s twelve-month value change — the two sources point in opposite directions.
- Westwood’s unit size range — 510–948 sq ft on one source, 389–1,099 on the other.
- Whether St Andrew has a gym, a sauna or a car wash — each appears on one source only.
The takeaway
These four are the realistic answer for a buyer who wants Islington or Kipling without a 40-storey tower. Network Lofts is the closest to a subway and the only one showing a positive twelve-month figure; St Andrew has suites you cannot find anywhere else nearby, wrapped in the least reliable data on this page; Evolution sits between two stations but moves slowly; Westwood is the smallest and priced well above its neighbourhood. In every case the sample sizes are tiny, so ignore the indices and ask me for the individual sold suites.
Thinking about this building?
Send me the unit number or the listing link. I’ll tell you what I actually know about the building, what I’d want to see in the status certificate, and whether the price makes sense against what has sold. No pitch, no obligation.
[email protected] · 833-330-1925 · Book a free consultation
Confidential. Reviewed personally and answered within 24 hours. I never share, sell or distribute your information.
Free tool — AI condo value estimator
Condo Valuation
What’s your condo
worth today?
Three quick steps. Condos don’t price like houses — your floor, your view, and whether you own parking move the number more than anything else. This weighs all of them.
Reading recent condo sales…
Estimated market value
—
$0–$0
Most likely $0 · about $0 per square foot
What moved the number
Starting from what comparable units in your area sell for, here’s what your specifics added or subtracted.
Market context
—
—
Two units, same floor plan,
$90,000 apart.
That happens constantly in condos — one has the parking, the right exposure, or a board that keeps the reserve fund healthy. A model can’t see your status certificate. I can.
Frequently asked questions
Are there any small condo buildings near Islington or Kipling station?
Yes, though they are the exception. Westwood at 8 Fieldway Road is six storeys and 109 suites; St Andrew on The Green at 9 Burnhamthorpe Crescent is nine storeys and 106 suites; Network Lofts at 2 Fieldway Road is 13 storeys and 205 suites; Evolution at 5101 Dundas Street West is 14 storeys and 145 suites. Most other buildings in this area are 300 to 500 suite towers.
Is Network Lofts a real loft conversion?
It is a conversion, but of an office building rather than an industrial one. Two independent sources describe it as carved from the frame of an existing office building; one specialist source identifies it as a former Bell office converted in 2008, though that detail is single-sourced and the corporation did not register until February 2010. No source calls it a warehouse or factory conversion, so expect a soft loft rather than a hard loft.
Which building is closest to the subway?
Network Lofts. I measured it at about 461 metres, roughly 6.1 minutes, to Islington station on the OpenStreetMap pedestrian network — the closest of the fourteen buildings I measured in this area. Westwood is about 548 metres, Evolution about 829 metres to Kipling, and St Andrew on The Green about 890 metres to Islington.
How big are the suites at St Andrew on The Green?
725 to 2,825 square feet. That top end is unusual for Etobicoke and is why one database ranked the building 7th most expensive of 170 Etobicoke condominiums by price per square foot, trading about 36% above its surrounding neighbourhood.
Did St Andrew on The Green go up or down in value?
I cannot tell you, and I would distrust anyone who claims to. One database reported +8.1% over twelve months and the other reported −14% — opposite directions on the same day, both resting on two or three sales in a 106-suite building where suite sizes range from 725 to 2,825 square feet. Look at the individual sold suites instead.
Do small condo buildings have higher maintenance fees?
Often, yes. Fixed costs like concierge, elevators, insurance and the roof are split among 106 to 205 owners rather than 400, so the fee per square foot can be higher for the same service level. A smaller reserve fund also has less cushion when a capital item arrives. The upside is fewer people per elevator and a building where you know your neighbours.
Is there construction planned on Fieldway Road?
Yes. City application 23 127950 WET 03 SA at 56–60 Fieldway Road is under review for four towers at 12, 23, 34 and 42 storeys totalling 1,340 units, and a further application at 36 Fieldway Road proposes 10 storeys and 123 units. Both Network Lofts and Westwood are on Fieldway Road. Check current status on the City of Toronto Application Information Centre.
Thinking about buying or selling here?
I work this area every week and I will give you a straight answer, including when the answer is to wait. No pressure, and no drip campaign you cannot get out of.
Call or text 833-330-1925 Send me a message
Jatin Dua, Broker of Record — RE/MAX Quantum Realty Inc., Brokerage. Not intended to solicit buyers or sellers currently under contract with another brokerage.
Sources
- condos.ca — Network Lofts, 2 Fieldway Rd. Storeys, suite count, year built, developer, property management, corporation number and registration date, amenities and market figures. Accessed 23 August 2026.
- strata.ca — 2 Fieldway Rd, Network Lofts. The description of the building as carved from the frame of an existing office building, alternative developer attribution and amenity list. Accessed 23 August 2026.
- Toronto Lofts — Network Lofts, 2 Fieldway Rd. The single-sourced claim that the building is a former Bell office converted in 2008, and a contradictory storey count noted in the text above. Accessed 23 August 2026.
- condos.ca — St Andrew on The Green, 9 Burnhamthorpe Cres. Storeys, suite count, year built, developer, property management, corporation number and registration date, amenities, suite size range and market figures. Accessed 23 August 2026.
- strata.ca — 9 Burnhamthorpe Cres, St Andrew on The Green. The maintenance fee rate, an alternative amenity list, and the conflicting twelve-month value change discussed above. Accessed 23 August 2026.
- condos.ca — Evolution Condos, 5101 Dundas St W. Storeys, suite count, year built, developer, property management, corporation number and registration date, amenities and market figures including days on market. Accessed 23 August 2026.
- condos.ca — Westwood Condos, 8 Fieldway Rd. Storeys, suite count, year built, developer, property management, corporation number and registration date, amenity list and market figures. Accessed 23 August 2026.
- strata.ca — 8 Fieldway Rd, Westwood Condos. The maintenance fee rate, an alternative price per square foot, and the list-to-sale ratio discussed above. Accessed 23 August 2026.
- City of Toronto — Development Applications open data. Application numbers, status, heights and unit counts for the Fieldway Road proposals. Accessed 23 August 2026.
- City of Toronto Application Information Centre. Free public search of active development applications by address, for checking current status. Accessed 23 August 2026.
- Condominium Act, 1998, S.O. 1998, c. 19 (Ontario). The statute governing status certificates, declarations, reserve fund studies and the prescribed maximum fee. Accessed 23 August 2026.
Related reading
- Condos near Islington and Kipling stations — the subway buyer’s guide
- Michael Power Place condos: all eight buildings, compared
- The Essex I and II, 5229–5233 Dundas St W: compared
- Living at The Tailor Residences, 1195 The Queensway
- What a status certificate tells you about an Ontario condo
About the author — Jatin Dua, Etobicoke real estate agent
I’m the Broker of Record at RE/MAX Quantum Realty, 799 The Queensway in Etobicoke, a few minutes from every building on this page. I work with buyers, sellers and investors across Mimico, Humber Bay Shores, New Toronto, Long Branch, Alderwood and the Stonegate–Queensway corridor. I write these building guides the way I’d brief a client at my own kitchen table: what is documented, what isn’t, and where the published numbers disagree with each other.
Questions about a specific suite? [email protected] or 833-330-1925.