

Published 26 August 2026 · Updated 5 October 2026 · By Jatin Dua, Broker of Record, RE/MAX Quantum Realty
This is not the official website of Camcos Living or Meadowvale Brooks. This page is independent information prepared by Jatin Dua, Broker of Record, RE/MAX Quantum Realty. Project details are subject to change without notice.
What's Your Home Worth Right Now?
Get a free AI-powered price range for your property in under 90 seconds, based on recent GTA comparable sales. No name or address required.
Get My Free Estimate →
A ravine lot premium is the line on a builder’s price list most buyers accept without asking a question, and it carries the most permanent consequences. Unlike a kitchen upgrade, a lot cannot be changed later — and neither can the conservation authority regulation sitting behind it. Here is what you are buying, what you are giving up, and what to ask before you sign.
What a lot premium actually is
A lot premium is an amount added to the base price of a house model because a particular home site is considered more desirable than a standard one. As one brokerage explanation puts it, it is “the extra cost… added to the base price of a standard lot” for sites with special features — larger size, a wooded or greenbelt view, a corner, a cul-de-sac, or a park frontage (Marr Team Realty).
Three mechanics matter more than the definition:
It sits on top of the base price, not inside it. The advertised “from” price is for a standard interior lot. The premium is added before upgrades and before the deposit schedule is worked out.
It usually enlarges your deposit. Most deposit schedules are a percentage of the total purchase price. On a 10% schedule, a hypothetical $80,000 premium adds $8,000 to what you have to fund before closing. Confirm in writing whether your builder calculates deposits on base price or total price — it is not standard across builders.
It is generally presented as fixed. Builders price premiums off a lot-by-lot chart applied to every buyer in the community, and discounting one undermines the rest. That does not make it legally non-negotiable, but treat “the premium is what it is” as the starting position rather than an opening bid.
What premiums typically run — and why I am not giving you a number
There is no published, reliable dataset of GTA lot premiums. Builders do not file them, boards do not track them, and the figures circulating on forums are individual anecdotes from different builders, years and price points. Anyone quoting a confident “ravine lots run X” in Ontario is extrapolating.
What moves the number:
- Base price of the community. Premiums scale roughly with home price.
- Scarcity within the plan. A handful of ravine lots in a large plan prices differently than a plan where half the lots back onto the same feature.
- Depth and usable width of the rear yard, not just the fact of the ravine.
- Whether the walk-out is included or billed as a separate structural upgrade.
- Stacking. Ravine, walk-out, corner and pie-shaped are usually separate line items that add together.
Ask for the full premium chart for the entire plan, not just your lot. That one document shows how the builder ranks its own inventory, and it is the only honest benchmark available.
What a walk-out basement actually gets you
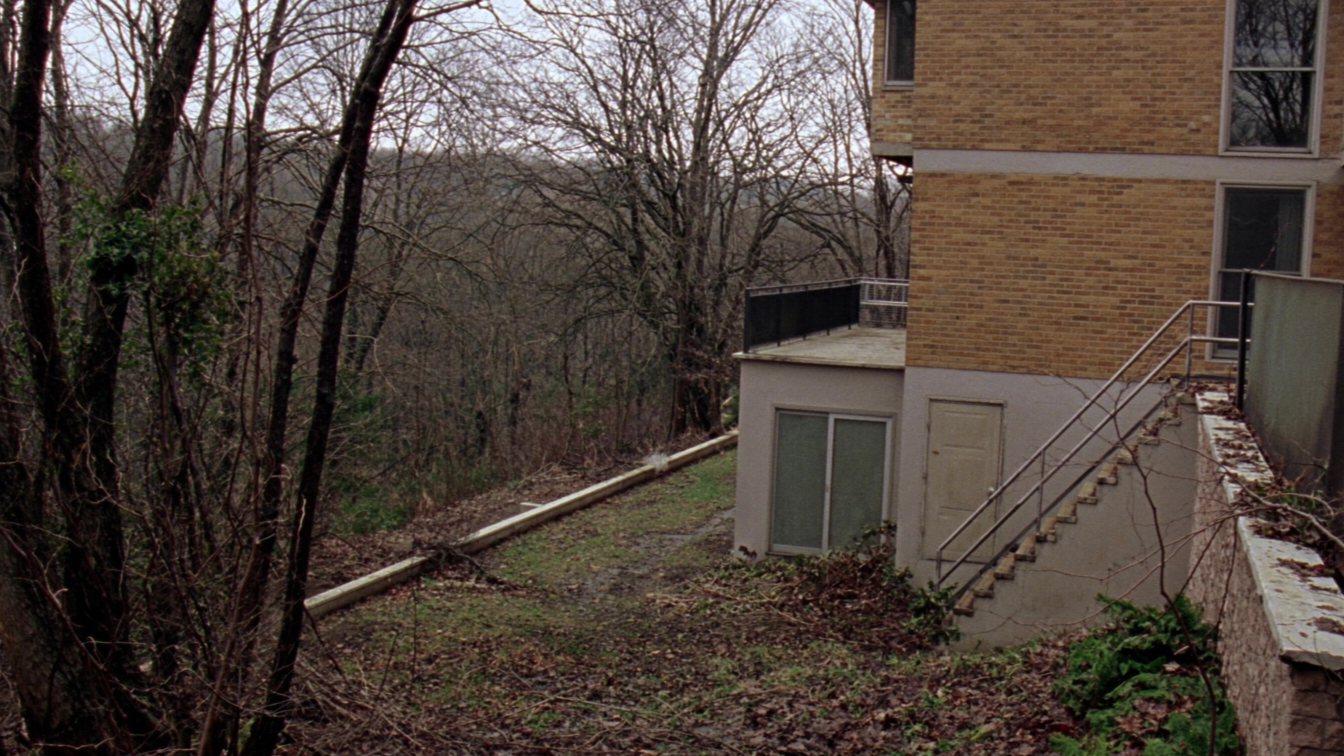
A walk-out means the rear grade drops enough that the basement floor meets grade at the back of the house, allowing a full-height door and full windows.
The benefits are concrete: a basement that reads as an above-grade storey rather than a cellar, real natural light, and — the point most investors are buying — a far more practical path to a legal second unit with its own private entrance. A tenant entering through a side door under the main stairs and a tenant entering through their own grade-level door at the back are not the same product and do not rent for the same money.
But “walk-out” and “legal second unit” are not the same thing. Ontario sets real requirements.
What Ontario’s Building Code requires
The province summarises the core rules for adding a second unit (Ontario.ca), and municipal guides set out the code references. Key items:
- Ceiling height. Minimum 1.95 m (about 6’4¾”) over the required floor area, 1.85 m under beams and ducting (OBC Division B 9.5.3, per the City of Oshawa’s OBC guide).
- Fire separation. A 30-minute rating between units, which Ontario notes “can be reduced to 15 minutes if the entire house has interconnected smoke alarms.”
- Egress. An openable window of at least 0.35 m², no dimension under 380 mm (OBC 9.9.10.1).
- Alarms. Interconnected smoke alarms on every storey including the basement and in each sleeping room, plus CO alarms with fuel-fired appliances or an attached garage.
- Sound transmission. For buildings under five years old, an STC rating of at least 43 between units. On a brand-new home this applies to you and is easy to miss.
Window area minimums also apply — 5% of floor area for living and dining space, 2.5% for bedrooms — which is exactly where a walk-out’s full-height rear glazing helps.
Mississauga registration and parking
Mississauga permits up to two additional residential units on a detached, semi-detached or townhouse property (City of Mississauga).
Registration is separate from the building permit and is mandatory: proof of ownership, a building permit signed off by all City inspectors, and a registration form sent to [email protected]. “There is no fee to register a second unit,” though permits, fire inspection, design and construction all cost money. Registered units appear on a public registry updated monthly (City of Mississauga).
Parking is set by the Zoning By-law. Confirm the current standard for your zone before building a pro-forma around it — and check whether the plan of subdivision or the builder’s own covenants permit a second unit at all, which is a separate question from whether the City does.
For investors: Mississauga asking rents are falling across every source and bedroom count as of mid-2026, and the local pipeline near Meadowvale is overwhelmingly apartment supply. A suite modelled on 2023–24 rents will not pencil.
Thinking about buying or selling here?
I work this area every week and I will give you a straight answer, including when the answer is to wait. No pressure, and no drip campaign you cannot get out of.
Call or text 833-330-1925 Send me a message
Jatin Dua, Broker of Record — RE/MAX Quantum Realty Inc., Brokerage. Not intended to solicit buyers or sellers currently under contract with another brokerage.
The costs and constraints buyers underestimate
This is the part the sales centre does not cover.
Conservation authority regulated areas
Land in the Credit River watershed falls under Credit Valley Conservation. Under the Conservation Authorities Act and Ontario Regulation 41/24, a permit may be required in a regulated area for construction or placing of “a building or structure of any kind,” changes of use, adding dwelling units, site grading, “temporary or permanent placing, dumping or removal of any material,” altering a watercourse, and interfering with a wetland (CVC).
Read that list with a homeowner’s eyes. A pool. A shed. A deck footing. A rear addition. Regrading for landscaping. Fill brought in for a patio. These are the ordinary things people do to a backyard, and in a regulated area they can require a permit.
The regulated area is also larger than the ravine itself. O. Reg. 41/24 defines a river or stream valley with stable slopes as extending from the stable top of bank plus 15 metres, and regulates land within 30 metres of a wetland (O. Reg. 41/24, s. 2). That 15-metre allowance can consume most of a rear yard.
CVC publishes a regulation map viewer, with updated mapping approved 20 February 2026, but it carries an explicit caveat: it “does not represent all areas regulated by Credit Valley Conservation and is meant for information purposes only.” For a specific lot, you need CVC’s confirmation, not the web map.
Separately, Mississauga’s Private Tree Protection By-law means “you’re not allowed to injure or remove any tree 15 cm (6 inches) or greater in diameter without a permit” (City of Mississauga). Ravine-edge lots tend to have exactly these trees.
Slope stability, erosion, and who owns the problem
Ravine slopes erode, particularly after heavy rainfall, and managing them can mean retaining walls, slope reinforcement and drainage works needing periodic inspection and repair (Halyard Group — written about Toronto, but the physics do not change at a municipal boundary).
The question to settle before signing is jurisdictional: does your property line run to the top of bank, partway down the slope, or into the valley floor? If the slope is inside your lot, its long-term stability is your liability. If it was conveyed to the City or the conservation authority, it is not — but then it is also not your yard.
What is registered on title
Ravine and green-space lots frequently carry restrictive covenants, conservation easements or no-alteration obligations registered on title. A conservation easement in Ontario is registered against the property and “run[s] with the land (not with ownership)” — it binds you and every owner after you, and typically restricts tree cutting, alteration of watercourses and further development (Land & Title). Your lawyer needs to read these before you waive anything, not after.
The yard is smaller than the lot
A lot that measures 130 feet deep on the plan may offer 40 feet of flat, usable, permit-free yard before the grade breaks. Ask for the lot grading plan and find the top-of-bank line and the regulated-area limit on it. Then measure what is left.
Wildlife, insects, and water
Backing onto a valley means more deer, coyotes, raccoons and rodents, more mosquitoes near standing water, more leaf load in eavestroughs and more moisture generally. None are deal-breakers. All are recurring costs the render does not show.
Insurance
Overland water coverage in Canada is not universal. Public Safety Canada states that “availability varies across insurance companies and depends on your flood risk as assessed by your insurance provider” (Canada.ca). Get a quote on the specific address before you firm up.
Walk-out grading has its own consequences
A walk-out exists because the rear grade was engineered down to basement floor level, so the slab is at grade at the back of the house. Water that would run away from a conventional foundation now has to be managed by swales, drainage and often retaining structures, and the landscaping and deck cost to make the yard usable is typically higher than on a flat lot. Ask what grading the builder completes and what is left to you.
The resale argument, stated honestly
The genuine case for paying a ravine premium is supply. The number of lots backing onto a protected valley is fixed and will not increase. Interior finishes can be replicated by anyone; a ravine cannot be added later. That is why ravine premiums tend to be recovered on resale in a way most interior upgrades are not.
Tend to — not guaranteed, and not proportionally. Recovery depends on how large a premium you paid relative to the market, and the general commentary is appropriately cautious: “A premium location may help the home retain its value, but there’s no guarantee that you will always recoup the extra cost” (Marr Team Realty).
A modest premium on a genuinely scarce lot is defensible. A very large premium in a community where a third of the lots back onto the same feature is a different proposition.
Thinking about buying or selling here?
I work this area every week and I will give you a straight answer, including when the answer is to wait. No pressure, and no drip campaign you cannot get out of.
Call or text 833-330-1925 Send me a message
Jatin Dua, Broker of Record — RE/MAX Quantum Realty Inc., Brokerage. Not intended to solicit buyers or sellers currently under contract with another brokerage.
Checklist: before you sign on a ravine lot
Ask the builder:
- The exact premium in writing, and the full premium chart for the whole plan.
- Whether the walk-out is included or a separate structural upgrade, and its price.
- Whether deposit instalments are calculated on base price or total price including premium.
- The lot grading plan, showing rear grade, top of bank and the property line.
- Where the regulated-area limit and any buffer fall relative to the property line.
- What rear-yard grading, retaining, sodding and fencing the builder completes.
- Whether a secondary suite is permitted under the plan of subdivision and builder covenants.
- Whether a second-unit rough-in (separate entrance, plumbing, HVAC) is available, and its cost.
Have your lawyer check:
- Every restrictive covenant, easement and conservation easement on title.
- Whether any slope or valley land is being conveyed to you, and the obligations attached.
- Builder-side price adjustment and closing-cost clauses, which often interact with premiums.
Confirm independently:
- CVC’s written confirmation of the lot’s regulated status — not the online map.
- The current Mississauga zoning requirement for parking and second units.
- An overland water insurance quote for the address.
What this means at Meadowvale Brooks
Camcos Living has described Meadowvale Brooks — 45 single-detached and semi-detached homes in the McLaughlin Road and Derry Road West area of Mississauga — as including ravine lots, with many lots backing onto protected green space and walk-out basements available. The builder has stated the site backs onto ravines of a Credit River tributary. Groundbreaking was confirmed for 9 July 2026, with a launch anticipated in the coming weeks.
No lot premiums have been released, and no price of any kind has been published for this project by any source. Anyone quoting you a ravine premium for Meadowvale Brooks today is guessing.
What you can do now is prepare the questions. Because the site is stated to be on a Credit River tributary, Credit Valley Conservation is the relevant authority for these lands. The most useful question to put to the sales representative on day one: which lots fall within a CVC regulated area, and where does the regulated limit sit relative to the rear property line? Get it in writing, and get it before you choose a lot rather than after.
This article is general information, not legal advice. Conservation authority regulation, Building Code requirements and municipal by-laws change, and their application depends on the specific property. Have your own lawyer review the agreement of purchase and sale and the title before you sign, and confirm regulated-area status directly with Credit Valley Conservation.
Jatin Dua, Broker of Record — RE/MAX Quantum Realty (Independently Owned and Operated). Information gathered from public sources and believed accurate but not guaranteed. Prices, sizes, specifications and availability subject to change without notice. E. & O.E. Not intended to solicit buyers or sellers currently under contract with a brokerage.
Sources
- Credit Valley Conservation — About Planning and Permits: https://cvc.ca/about-planning-permits/
- Credit Valley Conservation — Regulation Mapping (updated mapping approved 20 February 2026): https://cvc.ca/regulation-mapping/
- Ontario Regulation 41/24, Prohibited Activities, Exemptions and Permits (Conservation Authorities Act): https://crca.ca/wp-content/uploads/AppendixD-O.Reg-41-24.pdf
- Government of Ontario — Add a second unit to your house: https://www.ontario.ca/page/add-second-unit-your-house
- City of Oshawa — Ontario Building Code 2024 Requirements for Basement Secondary Suites: https://www.oshawa.ca/media/hqmd3xjs/obc-guide-to-basement-secondary-suite.pdf
- City of Mississauga — Registering a second unit: https://www.mississauga.ca/services-and-programs/building-and-renovating/registering-a-second-unit/
- City of Mississauga — Additional residential units: https://www.mississauga.ca/services-and-programs/building-and-renovating/building-more-units-on-your-property/additional-residential-units/
- City of Mississauga — Zoning By-law: https://www.mississauga.ca/services-and-programs/building-and-renovating/zoning-information/zoning-by-law/
- City of Mississauga — Tree permits (Private Tree Protection By-law): https://www.mississauga.ca/services-and-programs/forestry-and-environment/trees/request-to-injure-or-remove-trees/
- Marr Team Realty Associates — What is a Lot Premium?: https://marrteam.com/what-is-a-lot-premium/
- Halyard Group — What a Ravine Lot in Toronto Actually Costs You: https://halyardgroup.ca/what-a-ravine-lot-in-toronto-actually-costs-you/
- Land & Title — Understanding Conservation Easements in Ontario: https://landandtitle.ca/all-blog-posts/understanding-conservation-easements-in-ontario/
- Public Safety Canada — Overland flood insurance: https://www.canada.ca/en/services/policing/emergencies/preparedness/get-prepared/hazards-emergencies/floods/flood-risk/overland-flood-insurance.html
Get the Meadowvale Brooks price list the day it is released
Not a placeholder — the actual price list and floor plans, the day Camcos releases them. I will also tell you what I think of the pricing, including if I think it is too high.
Call or text 833-330-1925Email me the price list
Mention “Meadowvale Brooks” and I will add you to the list. No spam, and I will not pass your details to the builder without your say-so.
- What It Actually Costs to Close a Freehold Pre-Construction Home in Mississauga
- Can You Assign a Freehold Pre-Construction Home in Ontario?
- How Much of Your Deposit Is Actually Protected on a Freehold Pre-Construction Home?
- The 10-Day Cooling-Off Period for Freehold Homes Starts January 1, 2027. If You Sign This Fall, You Don’t Get It.