

Published 22 September 2026 · By Jatin Dua, Broker of Record, RE/MAX Quantum Realty
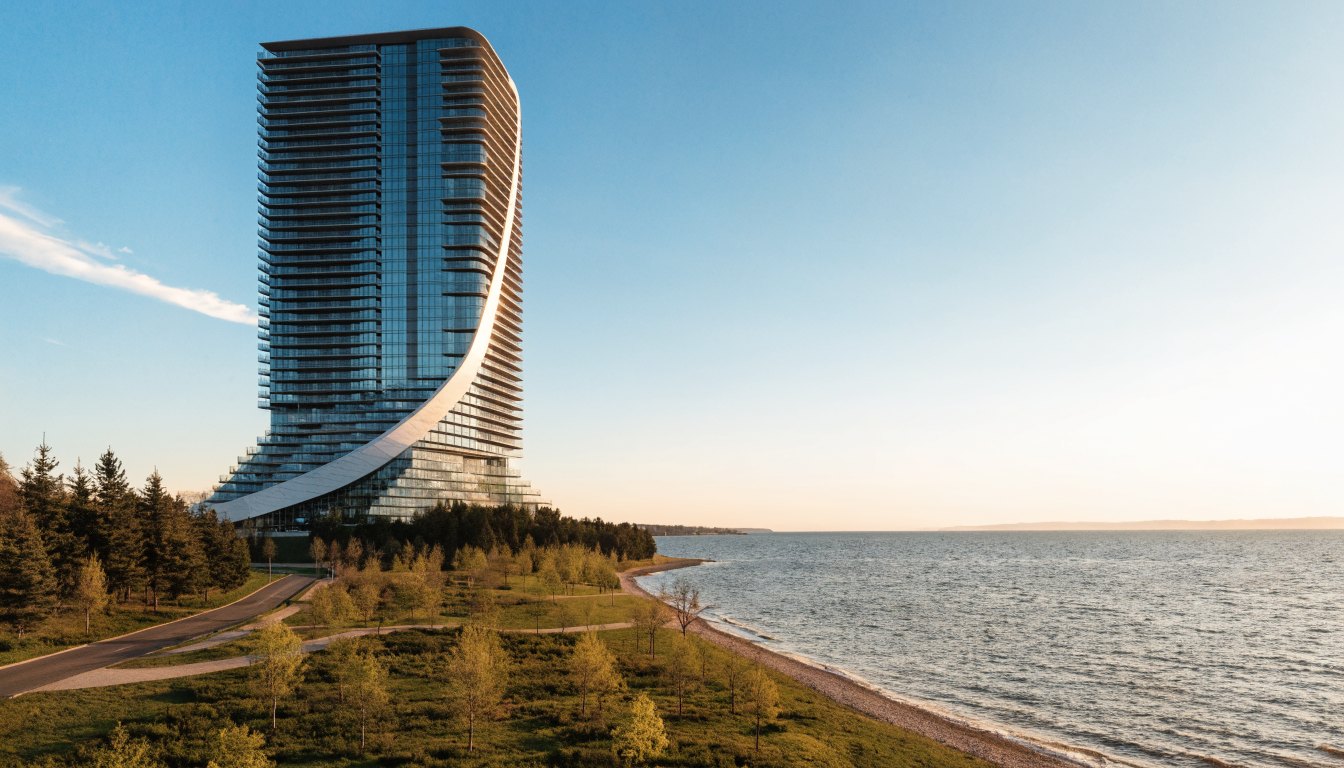
68 Marine Parade Dr is a registered condominium in Humber Bay Shores. The City’s register of residential condominiums records 344 units registered in 2014 under plan 2408, with a mix of 164 one-bedroom, 180 two-bedroom at registration. This page gathers what public records show about the building and what to check before you buy or sell here.
68 Marine Parade Dr sits in Humber Bay Shores. If you are buying, selling or renting here, this page pulls together what public records show about the building, and the questions worth asking before you commit.
What the City’s register shows
The City of Toronto’s register of residential condominiums records 344 units at this address, registered in 2014, under condominium plan 2408. At registration the unit mix was 164 one-bedroom, 180 two-bedroom.
Registered unit counts describe the building when it was created. They do not tell you the current fees, the reserve fund or whether any special assessment has been approved since. Those come from the status certificate.
Who the building tends to suit
Check a unit’s value here
Get a free AI estimate for a unit in this building in about a minute, then ask me for the real sold comparables.
Free tool — AI home value estimator
Instant Home Valuation
What’s your home
worth today?
Answer six quick questions and get an instant value range built from current Toronto & GTA sale data — property type, size, condition, lot and location all weighted the way a real pricing conversation weighs them. Takes about ninety seconds.
Reading recent GTA sale data…
Building your estimate
Estimated market value
—
$0–$0
Most likely value $0 · roughly $0 per square foot
What moved the number
Starting from the area baseline for your property type, here’s what each answer added or subtracted.
Market context
Recent local averages for comparison.
—
A range is a starting point.
A strategy is what sells.
This model doesn’t know that your neighbour’s identical semi went $80,000 over asking last month, or which two upgrades actually pay back in your area. That conversation is free and takes twenty minutes.
With 180 of the 344 units registered as two-bedrooms, the building leans toward buyers who need real space rather than pied-à-terre investors. Larger layouts tend to hold value better when the market softens, and they attract end users rather than renters.
What to check before you buy here
- The status certificate. Reserve fund balance and the study’s funding plan, the current budget, any special assessment, any lawsuit, and the rules on pets, renting and smoking.
- The fee and what it includes. Heat, water, hydro and cable vary enormously between buildings, so compare the fee per square foot including utilities, not the headline number.
- Parking and locker. Owned, exclusive-use or rented, and whether they transfer with the unit.
- The unit itself. Exposure, floor, ceiling height, balcony, and which side faces the road or the rail line.
- The building’s work list. Recent and upcoming capital projects: garage membrane, windows, balconies, elevators, risers.
What is happening around it
Development nearby changes views, traffic and, in time, value. The building data panel on this page lists the active applications the City has on file within 500 metres of 68 Marine Parade Dr, and our development lookup shows every filing near any Toronto address, with free alerts when something new is filed.
What a unit here is worth
Value in a condo comes down to the building, the floor, the exposure, the layout and the condition of the unit, and then to what has actually sold recently. Use the free condo estimator below for a fast starting number, then ask me for the real comparables in the building.
The takeaway
Public records give you the size and age of 68 Marine Parade Dr; the status certificate gives you its financial health. Read both before you buy.
Talk it through with me
Get a first-time buyer plan
Tell me your savings, income range and target area. I will send a realistic price range and next steps.
I will come back to you personally, usually the same day. If it is urgent, call or text 833-330-1925.
Building data for 68 Marine Parade Dr
Pulled from City of Toronto open data · Etobicoke-Lakeshore · read 22 September 2026
Most recent permits here
- Plumbing(PS) Building Permit Related(PS) · Inspection · 2015-06-09Plumbing - Interior alterations to create first time occupancy to vacant space.(82 Marine Parade Unit 10)
- Mechanical(MS) Building Permit Related(MS) · Permit Issued · 2015-06-09HVAC - Interior alterations to create first time occupancy to vacant space.(82 Marine Parade Unit 10)
What is proposed nearby
- Rezoning / Official Plan amendment · 125 The Queensway · 412 m awayThe re-designation of the Subject Lands will enable the proposed mixed-use development consisting of seven buildings ranging in height from 12-storeys to 50-storeys.
- Site plan application · 2150 Lake Shore Blvd W · 426 m awayProposed new transit station: Park Lawn GO Station. The station will be accessed from both sides of Park Lawn Road and from both the…
- Site plan application · 2150 Lake Shore Blvd W · 426 m awayThe proposed Phase 1 development
See every application near this address, and get alerts
Registered unit counts and plan numbers come from the City’s register of residential condominiums (2002–2018), so buildings registered before 2002 show no plan data here. Permits and development applications come from the City’s open data and are updated automatically. Always confirm details with the status certificate before you buy.
Frequently asked questions
How many units are at 68 Marine Parade Dr?
The City’s register records 344 units registered in 2014 under plan 2408.
What is the condominium plan number?
Plan 2408. You will need it, along with the corporation’s name, when ordering a status certificate.
Does this page show maintenance fees or prices?
No. Fees and prices change constantly and are not in public open data. Ask me for current listings, recent sales and the fee for a specific unit.
How do I find out about upcoming work or a special assessment?
Order the status certificate. It discloses the reserve fund, the budget, and any approved or contemplated special assessment.
Sources
- City of Toronto Open Data — registered condominiums — plan numbers, registration dates and unit mix
- Condominium Authority of Ontario — status certificates, records and owner rights
Related reading
- Etobicoke Condo Directory
- Ontario Condo Rules: Pets, Smoking and Short-Term Rentals Explained
- Condo Boards and AGMs in Ontario
- What’s being built near me?
About the author — Jatin Dua, Toronto and GTA real estate broker
I am Jatin Dua, Broker of Record and co-founder of RE/MAX Quantum Realty Inc., Brokerage, Unit 101, 799 The Queensway, Etobicoke. I work with buyers and sellers across Toronto and the GTA, with deep local knowledge of the west end. Four-plus years of active GTA transactions and over $100 million in sales volume. Every market figure here comes from TRREB’s published tables and every rule from RECO or Ontario legislation, so you can check all of it without asking me.
Reach me at connect@jatindua.com or 833-330-1925, or book a call.