

Published 2 October 2026 · By Jatin Dua, Broker of Record, RE/MAX Quantum Realty
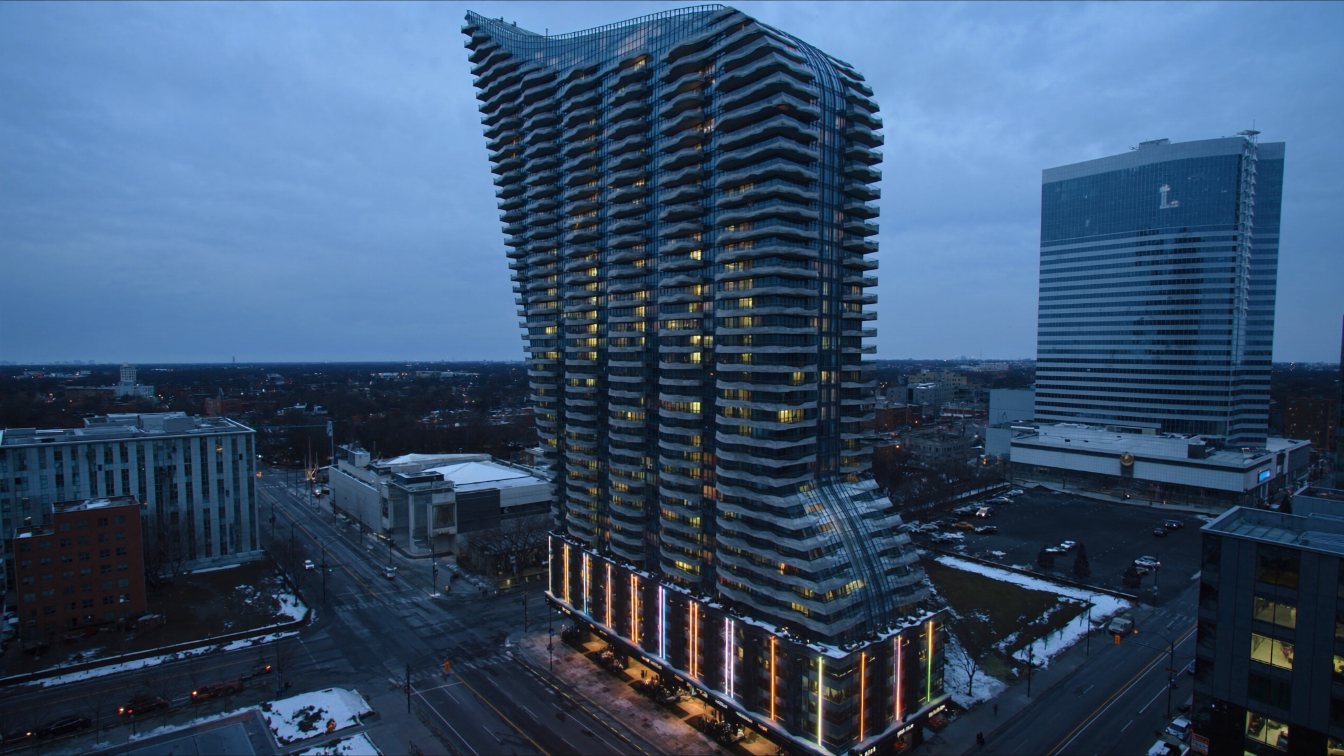
L Tower is a 58-storey condominium designed by Daniel Libeskind at 8 The Esplanade, on the southwest corner of the Meridian Hall property at Yonge and Front. Studio Libeskind describes about 600 condominiums; UrbanToronto lists 600 units and names Cityzen Development Group, Fernbrook Homes and Castlepoint Numa as developers. Construction started in October 2009 and the tower was completed in 2016. TRREB does not publish building-level prices. The nearest official figure is district C08, where condo apartments sold at a median of $565,000 in August 2026, at 97 percent of list after 37 days. A suite here is priced from its own layout’s sales, floor and view, not the district median.
L Tower at a glance
| Fact | What the public record says |
|---|---|
| Address | 8 The Esplanade, Toronto (UrbanToronto’s database lists 2 The Esplanade, M5E 1A7; confirm the suite’s municipal address on title) |
| Storeys | 58 (Studio Libeskind, UrbanToronto, Wikipedia) |
| Height | About 205 metres (204.82 m per UrbanToronto) |
| Suites | About 600 (Studio Libeskind; UrbanToronto lists 600) |
| Architect | Daniel Libeskind (Studio Libeskind) |
| Developers | Cityzen Development Group, Fernbrook Homes and Castlepoint Numa |
| Built | Construction began mid-October 2009; completed 2016 |
| TRREB district | C08, which TRREB describes as covering the Church–Yonge Corridor, St. Lawrence, Moss Park, Cabbagetown, Regent Park and North St. James Town |
| Condominium corporation number | Not quoted here; I could not confirm it from a primary public source. It is printed on the status certificate and on title. |
Sources: Studio Libeskind’s project page, UrbanToronto’s project database and Wikipedia, all linked below.
Where it sits and what is nearby
L Tower stands where the Financial District meets the St. Lawrence neighbourhood. Wikipedia’s Meridian Hall article records that the tower was built on the southwest corner of the theatre’s property; the hall opened in 1960 as the O’Keefe Centre, became the Hummingbird Centre and then the Sony Centre, and was renamed Meridian Hall in 2019. Studio Libeskind describes the tower as part of a public-private partnership that also repurposed the theatre, with a public plaza on the west side.
Just north, across Front Street, is Berczy Park, the triangle bounded by Scott, Front and Wellington, which reopened in 2017 with its well-known dog fountain. A few minutes east is the St. Lawrence Market; the new North Market building opened in 2025. Union and King stations on TTC Line 1 are both within walking distance.
For more green space see the top 5 parks in St. Lawrence and the Distillery District, and for families, the top 5 schools in St. Lawrence and the Distillery. The closest sibling in this series is Market Wharf at Lower Jarvis and The Esplanade, and renters can compare the top 5 condos to rent near St. Lawrence Market.
What TRREB’s August 2026 numbers say for C08 (not this building)
| Condo apartments, August 2026 | TRREB C08 (Church–Yonge, St. Lawrence, Cabbagetown) | City of Toronto |
|---|---|---|
| Sales | 128 | 885 |
| Median price | $565,000 | $550,000 |
| Average price | $673,397 | $651,648 |
| Active listings | 756 | 4,938 |
| Months of inventory (calculated) | 5.9 | 5.6 |
| Sale to list price | 97% | 96% |
| Avg. days on market | 37 | 39 |
Source: TRREB Market Watch, August 2026, condominium apartments, district and city level. Months of inventory is my arithmetic (active listings divided by sales). This is not data for this building. TRREB does not publish building-level figures, and I do not quote a price for any suite here.
C08 mixes very different stock: older mid-rise co-ops and condos in St. Lawrence, Church Street towers and newer glass buildings. L Tower sits at the high-design end of that mix, and its suites range from compact units to large upper-floor homes. The $565,000 median is a useful check on how the district is trading; it is not a value for any suite in this tower.
A landmark tower: what the design means for buyers
Studio Libeskind describes a tower that rises with clean lines and then “expands with a dramatic curve at the top,” tapering back to reduce shadows on Berczy Park, with inset balconies and blue mullions on a glass-clad concrete frame. That shape is the building’s signature, and it has practical effects. Floor plates change as the tower curves, so upper-floor layouts are not simply copies of lower ones. Inset balconies change how a suite feels compared with projecting balconies elsewhere.
For pricing, that means I match comparables by floor band and plan, not just by bedroom count. Two two-bedroom suites twenty floors apart can be different products. The architect also notes the tower was designed to achieve LEED certification; whether that shows up in today’s operating costs is something the budget will tell you better than the brochure.
UrbanToronto’s preserved pre-construction marketing listed amenities such as a catering kitchen, library, private cinema, lounge, spa facilities and 24-hour concierge. Those are marketing descriptions; confirm what exists and what it costs to run on a tour and in the budget.
What moves a suite’s value in a building like this
- Floor and view. Lake, skyline and park views from upper floors carry the premium. See how floor, view and parking change a condo’s value.
- Exposure. South and west faces look toward the lake and the core; read choosing a condo exposure.
- Layout. Corner suites and plans with efficient, square rooms usually outsell awkward shapes at the same size.
- Parking and locker. With two subway stations nearby, many buyers skip parking, but a space still adds value for larger suites.
- Fees. Lenders count half the condo fee in debt-service ratios, per CMHC.
- Rent rules. Ontario’s rent increase guideline applies to units first occupied for residential purposes on or before 15 November 2018; units first occupied after that date are exempt. A tower completed in 2016 generally falls on the guideline side; confirm each unit’s history with your lawyer.
What to check in the status certificate and reserve fund study
The status certificate is the corporation’s own snapshot of its finances and legal position. Under section 76 of the Condominium Act, the corporation must deliver it within 10 days of a request and can charge up to $100, according to the Condominium Authority of Ontario. On a resale, the buyer’s lawyer should review it before the offer goes firm. On a sale, I prefer to order it before we list, so there are no surprises mid-deal.
Read these parts first:
- Reserve fund balance and the latest reserve fund study. The CAO notes corporations must have their reserve fund studied at least every three years. Compare the balance with what the study says should be there, and read the planned contributions for the next few years.
- Common expense increases. The certificate must disclose any known increase. A rising fee is not bad on its own; it matters when it is sharp and unexplained.
- Special assessments. Any assessment levied or planned is disclosed. If one is outstanding at closing, who pays it is a negotiation point; see does a special assessment lower my condo value.
- Legal actions and insurance. Litigation involving the corporation and the insurance deductible both belong on your checklist.
- Rules on leasing and short stays. Read the declaration and rules before you promise a tenant, or yourself, anything.
Specific to L Tower: a curved, glass-clad tower needs specialised access and equipment for window cleaning and facade maintenance. Ask how the corporation budgets for facade inspection, window cleaning and building maintenance equipment, and read the most recent reserve fund study’s plan for them. Also ask whether any cost-sharing agreement with the neighbouring theatre property applies to shared structure, services or access.
Selling or buying there: how to price a suite
Price a suite in L Tower from its own stack first: the most recent sales of the same layout and exposure, a few floors up or down, adjusted for parking, locker, condition and date. TRREB’s district median is a check on the market’s mood, not a price.
Sometimes your layout simply has not sold in months. For that case I follow the method in how to price a condo when nothing in your building has sold: widen to the nearest comparable buildings, match age and size, and adjust. I also look hard at active listings, because a buyer compares your suite with what is for sale today, not with last year’s sale.
Landmark buildings attract buyers who pay for the name, but the premium shows up in sales of the same plan and floor band, not in a general claim. If a sale three floors down is your nearest match, adjust for floor and view; if your plan has not sold recently, widen to similar towers near Union and King stations before you set the price.
Two tools help here: the AI condo value estimator below gives you a range in about a minute, and the net proceeds calculator turns any price into what actually lands in your account.
Where I fit
I sell condos across Toronto and the wider GTA, and I price each suite from the sales and listings it actually competes with, not the district average. If you own or are eyeing a suite in L Tower, run the estimator below, then book a call or phone 833-330-1925 and I will walk you through your comparables.
Free tool — AI condo value estimator
Condo Valuation
What’s your condo
worth today?
Three quick steps. Condos don’t price like houses — your floor, your view, and whether you own parking move the number more than anything else. This weighs all of them.
Reading recent condo sales…
Estimated market value
—
$0–$0
Most likely $0 · about $0 per square foot
What moved the number
Starting from what comparable units in your area sell for, here’s what your specifics added or subtracted.
Market context
—
—
Two units, same floor plan,
$90,000 apart.
That happens constantly in condos — one has the parking, the right exposure, or a board that keeps the reserve fund healthy. A model can’t see your status certificate. I can.
Frequently asked questions
How many floors does L Tower in Toronto have?
L Tower has 58 storeys, according to Studio Libeskind, UrbanToronto and Wikipedia. UrbanToronto gives the height as 204.82 metres. The tower stands at 8 The Esplanade, on the southwest corner of the Meridian Hall property near Yonge and Front Streets.
Who designed and built L Tower?
Daniel Libeskind designed L Tower. UrbanToronto lists Cityzen Development Group, Fernbrook Homes and Castlepoint Numa as developers. Wikipedia records that construction began in October 2009 and the tower was completed in 2016, which matches the date on Studio Libeskind’s project page.
How many units are in L Tower?
About 600. Studio Libeskind describes approximately 600 condominiums, and UrbanToronto’s database lists 600 units. The precise count, and how many owners share the budget, is in the corporation’s declaration, which your lawyer reviews alongside the status certificate.
Why is L Tower curved at the top?
Studio Libeskind says the tower rises with clean lines and then expands with a dramatic curve at the top, and that it tapers back to reduce shadows on nearby Berczy Park. The shape means upper-floor plans differ from lower ones, which matters when you compare sales inside the building.
What is a condo at L Tower worth in 2026?
TRREB does not publish building-level prices, and I do not quote one. District C08 recorded a median condo apartment price of $565,000 in August 2026. A suite in L Tower depends on floor band, view, layout, parking and condition; recent sales of the same plan are the best evidence.
Sources
- Studio Libeskind — L Tower (World-Architects project page) — 58 floors, about 600 condominiums, 2016, tapers to limit shadow on Berczy Park
- UrbanToronto — L Tower project database — storeys, height, 600 units, developers, architect
- Wikipedia — L Tower — 8 The Esplanade, construction start 2009, completion 2016
- Wikipedia — Meridian Hall (Toronto) — former names and the L Tower site
- Wikipedia — Berczy Park — bounded by Scott, Front and Wellington; reopened 2017
- Wikipedia — St. Lawrence Market North — new North Market building opened 2025
- TRREB — Market Watch, August 2026 — condominium apartment tables by region and municipality
- Condominium Authority of Ontario — Status certificates — 10 days, up to $100, Condominium Act s. 76
- Condominium Authority of Ontario — Reserve funds and reserve fund studies — studies at least every three years
- Government of Ontario — Rent increase guideline — units first occupied after 15 November 2018 are exempt
- CMHC — Calculating GDS / TDS — 50% of condominium fees counted; 39% / 44% limits
Related reading
- Market Wharf, Lower Jarvis and The Esplanade
- Top 5 condos to rent near St. Lawrence Market
- King's Landing, Queens Quay West
- Massey Tower, 197 Yonge Street
- How much is my condo worth in downtown Toronto?
- How floor, view and parking change a condo's value
- How to price a condo when nothing in your building has sold
About the author — Jatin Dua, Toronto and GTA real estate broker
I am Jatin Dua, Broker of Record and co-founder of RE/MAX Quantum Realty Inc., Brokerage, Unit 101, 799 The Queensway, Toronto. I work with buyers and sellers across Toronto and the GTA and have helped more than 100 families sell. Four-plus years of active GTA transactions and over $100 million in sales volume. Every figure here comes from a published table, regulator or statute linked in the sources, so you can check all of it without asking me.
Reach me at connect@jatindua.com or 833-330-1925, or book a call.