

Published 29 September 2026 · By Jatin Dua, Broker of Record, RE/MAX Quantum Realty
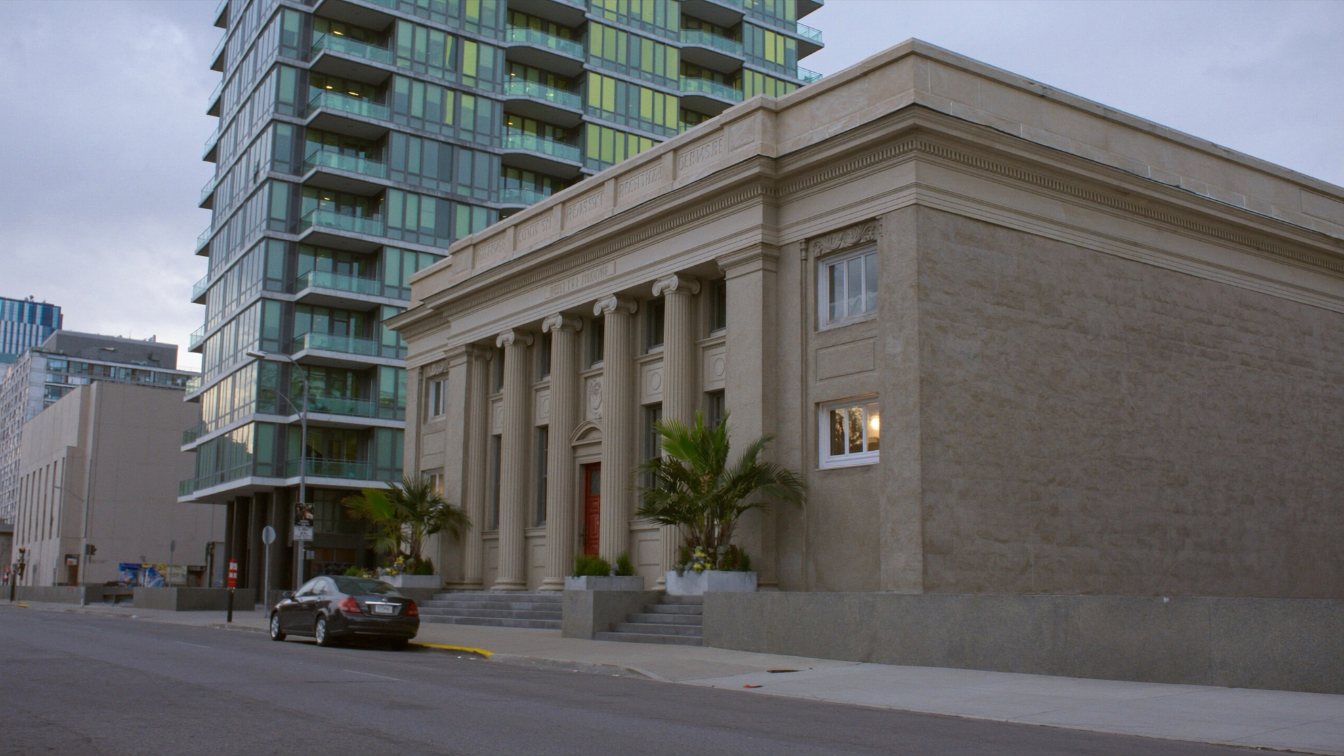
Massey Tower is a 60-storey condominium at 197 Yonge Street, below Shuter Street between Yonge and Victoria streets, developed by MOD Developments and designed by Hariri Pontarini Architects, with ERA Architects on heritage. It conserved the four-storey Canadian Bank of Commerce building, designed by Darling & Pearson in 1905 and vacant since 1987. UrbanToronto lists 697 units; completion is given as 2018 or 2019, depending on the source. TRREB does not publish building prices. The nearest official figure is district C08, where condo apartments sold at a median of $565,000 in August 2026, at 97 percent of list after 37 days. A suite here is priced from its own layout’s sales, floor and view.
Massey Tower at a glance
| Fact | What the public record says |
|---|---|
| Address | 197 Yonge Street, Toronto, M5B 0C1 (below Shuter Street, between Yonge and Victoria streets) |
| Storeys | 60 |
| Height | 208.3 metres (Wikipedia) |
| Suites | 697 (UrbanToronto database; no second source found) |
| Developer | MOD Developments |
| Architects | Hariri Pontarini Architects; ERA Architects for heritage |
| Completed | 2018 (ERA Architects) or 2019 (Hariri Pontarini Architects) |
| Heritage | Restored four-storey Canadian Bank of Commerce building, designed 1905 by Darling & Pearson |
| City neighbourhood | Downtown Yonge East (historical Church-Yonge Corridor, no. 75) |
| TRREB district | C08, which TRREB describes as covering the Church–Yonge Corridor, St. Lawrence, Moss Park, Cabbagetown, Regent Park and North St. James Town |
| Condominium corporation number | Not quoted here; I could not confirm it from a primary public source. It is printed on the status certificate. |
Sources: Hariri Pontarini Architects, ERA Architects, UrbanToronto’s project database, Wikipedia and the City of Toronto’s neighbourhood boundary files, all linked below.
Where it sits and what is nearby
Massey Tower is the southernmost building in this series and the only one in the City’s Downtown Yonge East neighbourhood. It sits on the theatre stretch of Yonge. Wikipedia notes the project added backstage space to historic Massey Hall next door, and the Elgin and Winter Garden theatres are nearby. Queen station on TTC Line 1 is a short walk south, and the CF Toronto Eaton Centre is across Yonge Street.
The architect points out a detail that shows how tight this site is: the tower’s upper floors are angled to keep clear of the helicopter flight path to St. Michael’s Hospital. It also describes a ground-level glass retail pavilion with public open space.
For buyers comparing options, the other downtown Yonge towers in this series are TeaHouse at 501 Yonge Street further north and One Bloor at Yonge and Bloor. The Church–Yonge condo buildings guide sets out all six.
The heritage building and what it means for owners
The Canadian Bank of Commerce building at the front of the site was designed by Darling & Pearson in 1905 and had been vacant since 1987. ERA Architects describes it as conserved, renovated and integrated into the new tower, with the tower set back so the old building keeps its prominence on the street. Hariri Pontarini says the restoration kept interior plaster mouldings and a circular mosaic floor.
For an owner this is mostly an asset: a distinctive entrance and a building people recognise. It also means the corporation may be responsible for maintaining historic fabric. Whether it is, and how that is funded, is a question for the declaration, the budget and the reserve fund study, not for me to guess.
What TRREB’s August 2026 numbers say for C08 (not this building)
| Condo apartments, August 2026 | TRREB C08 | City of Toronto |
|---|---|---|
| Sales | 128 | 885 |
| Median price | $565,000 | $550,000 |
| Average price | $673,397 | $651,648 |
| Active listings | 756 | 4,938 |
| Months of inventory (calculated) | 5.9 | 5.6 |
| Sale to list price | 97% | 96% |
| Avg. days on market | 37 | 39 |
Source: TRREB Market Watch, August 2026, condominium apartments, district and city level. Months of inventory is my arithmetic (active listings divided by sales). This is not data for this building. TRREB does not publish building-level figures, and I do not quote a price for any suite here.
C08 stretches from Bloor to the lake and mixes towers like this with older mid-rises in St. Lawrence and Cabbagetown. A 2018-to-2019 tower on Yonge at Queen does not trade like a 1980s low-rise near the Esplanade, even though both land in the same district median. Use C08 for pace and pricing tone; use recent Massey Tower sales, and the nearest towers of similar age, for price.
What moves a suite’s value in a building like this
- Parking. The architect describes above-ground parking served by a vehicle elevator system. Some buyers love it; some worry about wait times. Either way, a suite with an owned space is priced differently from one without, so compare like with like.
- Floor and view. A high suite looking over the Eaton Centre roofs toward the lake is a different product from a low suite facing a neighbouring wall.
- Layout. Downtown buyers pay for usable space. A two-bedroom where both rooms fit a bed and a desk beats a larger suite with wasted corridor.
- Tenancy. Many suites here are rented. If yours is tenanted, see how much less a tenanted condo is worth. Whether a suite falls under Ontario’s rent increase guideline can depend on when it was first occupied, and completion here straddles the November 2018 cut-off, so check the unit’s own history.
- Fees. Lenders count half the condo fee in the buyer’s debt-service ratios, per CMHC.
What to check in the status certificate and reserve fund study
The status certificate is the corporation’s own snapshot of its finances and legal position. Under section 76 of the Condominium Act, the corporation must deliver it within 10 days of a request and can charge up to $100, according to the Condominium Authority of Ontario. On a resale, the buyer’s lawyer should review it before the offer goes firm. On a sale, I prefer to order it before we list, so there are no surprises mid-deal.
Read these parts first:
- Reserve fund balance and the latest reserve fund study. The CAO notes corporations must have their reserve fund studied at least every three years. Compare the balance with what the study says should be there, and read the planned contributions for the next few years.
- Common expense increases. The certificate must disclose any known increase. A rising fee is not bad on its own; it matters when it is sharp and unexplained.
- Special assessments. Any assessment levied or planned is disclosed. If one is outstanding at closing, who pays it is a negotiation point; see does a special assessment lower my condo value.
- Legal actions and insurance. Litigation involving the corporation and the insurance deductible both belong on your checklist.
- Rules on leasing and short stays. Downtown, many buyers are investors, so read the declaration and rules before you promise a tenant anything.
Specific to Massey Tower: ask how the reserve fund study treats the vehicle elevator parking system and the heritage building’s exterior, and whether any cost-sharing applies to the retail pavilion. These are not unusual questions, but they are specific to this building, and the answers belong in the file before an offer goes firm.
Selling or buying there: how to price a suite
Price a suite in Massey Tower from its own stack first: the most recent sales of the same layout and exposure, a few floors up or down, adjusted for parking, locker, condition and date. TRREB’s district median is a check on the market’s mood, not a price.
Two things make this harder downtown. Large towers have many similar suites for sale at once, so your real competition is the active listings with your layout, often in your own building. And sometimes your layout simply has not sold in months. For that case I follow the method in how to price a condo when nothing in your building has sold: widen to the nearest comparable towers, match age and size, and adjust.
Two tools help here: the AI condo value estimator below gives you a range in about a minute, and the net proceeds calculator turns any price into what actually lands in your account.
Where I fit
I sell condos across Toronto and the wider GTA, and I price each suite from the sales and listings it actually competes with, not the district average. If you own or are eyeing a suite in Massey Tower, run the estimator below, then book a call or phone 833-330-1925 and I will walk you through your comparables.
Free tool — AI condo value estimator
Condo Valuation
What’s your condo
worth today?
Three quick steps. Condos don’t price like houses — your floor, your view, and whether you own parking move the number more than anything else. This weighs all of them.
Reading recent condo sales…
Estimated market value
—
$0–$0
Most likely $0 · about $0 per square foot
What moved the number
Starting from what comparable units in your area sell for, here’s what your specifics added or subtracted.
Market context
—
—
Two units, same floor plan,
$90,000 apart.
That happens constantly in condos — one has the parking, the right exposure, or a board that keeps the reserve fund healthy. A model can’t see your status certificate. I can.
Frequently asked questions
How tall is Massey Tower in Toronto?
Massey Tower has 60 storeys, according to Hariri Pontarini Architects, UrbanToronto and Wikipedia, and Wikipedia gives its height as 208.3 metres. Its upper floors are angled to clear the helicopter flight path to St. Michael’s Hospital, according to the architect. It stands at 197 Yonge Street, south of Shuter Street.
What is the old building in front of Massey Tower?
It is the former Canadian Bank of Commerce building, designed by Darling & Pearson in 1905 and vacant from 1987. ERA Architects and Hariri Pontarini Architects conserved and restored it as part of the project, including interior plaster mouldings and a circular mosaic floor, and the new tower is set back behind it.
Who developed Massey Tower?
MOD Developments developed Massey Tower, with Hariri Pontarini Architects as architect and ERA Architects on heritage. Sources give 2018 or 2019 as the completion year. UrbanToronto’s database lists 697 units; I found no second source for that number, so confirm details in the corporation’s documents.
Does Massey Tower have parking?
The architect describes above-ground parking served by a vehicle elevator system. Not every suite comes with a space, and ownership of spaces varies by unit, so check the listing, the title and the status certificate. Whether a unit includes parking is one of the biggest single differences between comparable sales in the building.
What is a condo in Massey Tower worth in 2026?
TRREB does not publish building prices, and I do not quote one. District C08 recorded a median condo apartment price of $565,000 in August 2026. Your suite’s value depends on floor, view, layout, parking and condition, and the best evidence is recent sales of your layout in the building.
Sources
- Hariri Pontarini Architects — Massey Tower — 60 storeys, MOD Developments, heritage bank, vehicle elevator parking
- ERA Architects — Massey Tower / 197 Yonge St. — 1905 Canadian Bank of Commerce building conserved
- UrbanToronto — Massey Tower Condos project database — address, storeys, developer, architect, unit total
- Wikipedia — Massey Tower — height, Massey Hall backstage space
- City of Toronto Open Data — Neighbourhoods — 158-neighbourhood boundaries and the historical 140-neighbourhood set
- TRREB — Market Watch, August 2026 — condominium apartment tables by region and municipality
- Condominium Authority of Ontario — Status certificates — 10 days, up to $100, Condominium Act s. 76
- Condominium Authority of Ontario — Reserve funds and reserve fund studies — studies at least every three years
- Government of Ontario — Rent increase guideline — units first occupied after 15 November 2018 are exempt
- CMHC — Calculating GDS / TDS — 50% of condominium fees counted; 39% / 44% limits
Related reading
- Church-Yonge corridor condo buildings guide
- TeaHouse, 501 Yonge Street
- One Bloor, 1 Bloor Street East
- How much less is a tenanted condo worth?
- How much is my condo worth in downtown Toronto?
- How floor, view and parking change a condo's value
- How to price a condo when nothing in your building has sold
About the author — Jatin Dua, Toronto and GTA real estate broker
I am Jatin Dua, Broker of Record and co-founder of RE/MAX Quantum Realty Inc., Brokerage, Unit 101, 799 The Queensway, Toronto. I work with buyers and sellers across Toronto and the GTA and have helped more than 100 families sell. Four-plus years of active GTA transactions and over $100 million in sales volume. Every figure here comes from a published table, regulator or statute linked in the sources, so you can check all of it without asking me.
Reach me at connect@jatindua.com or 833-330-1925, or book a call.