

Published 29 September 2026 · By Jatin Dua, Broker of Record, RE/MAX Quantum Realty
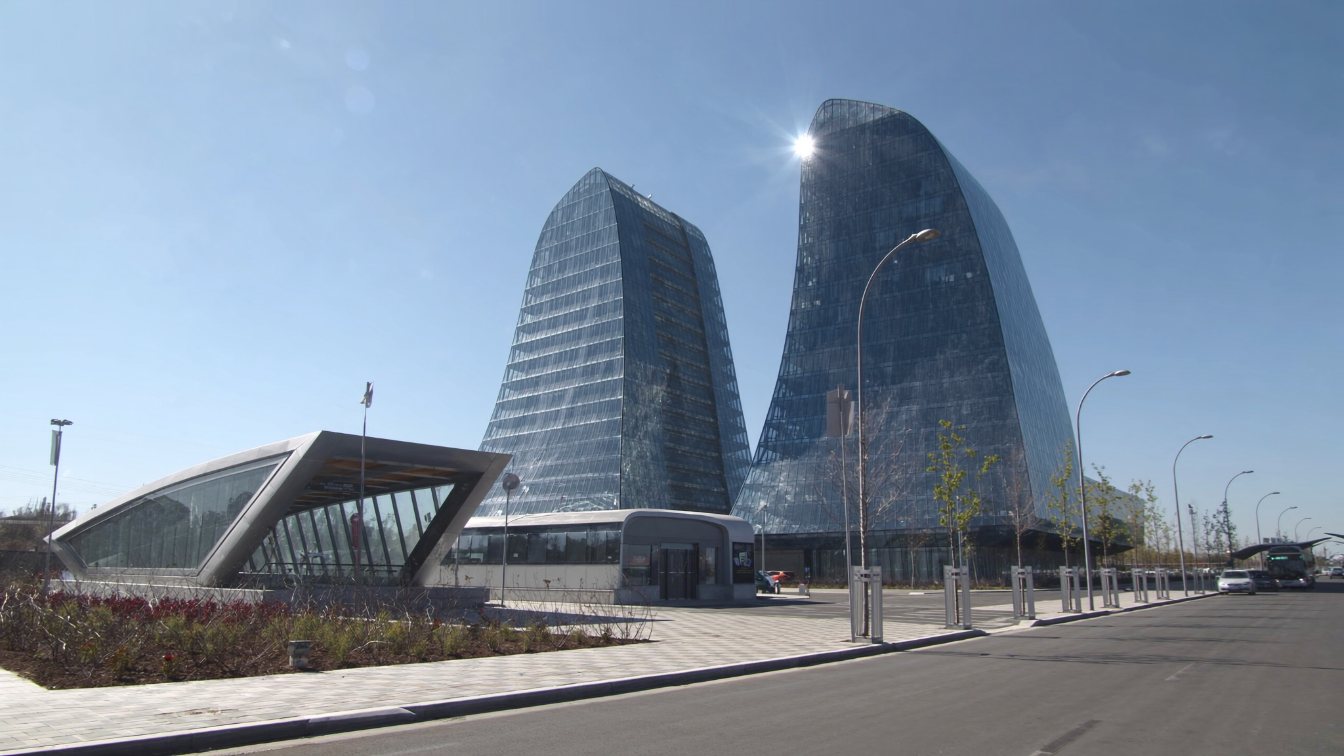
Transit City 1 & 2 are twin 55-storey condo towers at 898 Portage Parkway and 5 Buttermill Avenue in the Vaughan Metropolitan Centre, built by CentreCourt and SmartCentres and designed by Diamond Schmitt Architects. CentreCourt lists 1,121 units between them, with sales launched in December 2016 and the project completed in August 2020. They sit steps from Vaughan Metropolitan Centre subway station. TRREB publishes no building prices; across the City of Vaughan, August 2026 condo apartments sold at a median of $525,000 and an average of $607,650, at 96 percent of list price. With about 6.8 months of supply city-wide, a unit here should be priced from recent sales of its own layout in these towers and their siblings.
Transit City 1 & 2 at a glance
| Fact | Transit City 1 & 2 | Source |
|---|---|---|
| Addresses | 898 Portage Parkway (TC1); 5 Buttermill Avenue (TC2) | CTBUH Skyscraper Center |
| Storeys | 55 each (CTBUH’s floor count is 56) | CentreCourt; CTBUH |
| Units | 1,121 in total | CentreCourt |
| Height | 175.6 m and 176.2 m | CentreCourt |
| Developers | CentreCourt and SmartCentres REIT | CentreCourt; UrbanToronto |
| Architect | Diamond Schmitt Architects | City of Vaughan; CTBUH |
| Interior design | Figure3 | City of Vaughan; UrbanToronto |
| Landscape | Claude Cormier + Associés (Transit City 1-3) | City of Vaughan |
| Main contractor | Brookfield Multiplex | CTBUH |
| Sales launch / completion | December 2016 / August 2020 | CentreCourt |
| Condominium corporation no. | Not verified here; it appears on the status certificate | — |
Source notes: CentreCourt’s project page gives the storeys, units, heights and dates. The Council on Tall Buildings and Urban Habitat (CTBUH) gives the street addresses and lists 553 apartments in each tower, and dates completion to 2021, likely reflecting final occupancy; its floor count includes levels developers do not always count. Where the two differ I use the developer’s figure.
Where it sits and what is nearby
Transit City was the first phase of residential towers in SmartVMC, the master-planned community the City of Vaughan describes as 100 acres around the new subway station. The two towers stand at Portage Parkway and Millway Avenue, a short walk from Vaughan Metropolitan Centre Station, the northern end of Line 1 since the TTC opened the extension on 17 December 2017.
- Transit. CentreCourt points to the subway, York Region Transit and the Viva line, with Highway 7, the 407 ETR and Highway 400 close by. It markets Transit City as “43 Minutes from Everything.”
- At the base. The City lists 12,000 square feet of retail across Transit City 1 to 3, and CentreCourt announced the first BUCA-branded restaurant outside downtown Toronto for Transit City.
- Neighbours. Transit City 3 sits on the same stretch of Portage Parkway, and Transit City 4 & 5 are between Millway and Jane. CentreCourt describes the wider SmartCentres Place community as having a 9-acre central park, a YMCA and a library.
For the wider picture of the area and the other towers, see my Vaughan Metropolitan Centre condo buildings guide.
What TRREB’s August 2026 numbers say (Vaughan, not Transit City 1 & 2)
TRREB does not publish prices for single buildings, and it does not report the Vaughan Metropolitan Centre as its own area. The closest official numbers are for the City of Vaughan as a whole, one municipality inside York Region. Treat them as the market your unit competes in, not as a price for Transit City 1 & 2.
| Condo apartments, August 2026 | Vaughan | York Region | Markham | Richmond Hill | City of Toronto | All TRREB |
|---|---|---|---|---|---|---|
| Sales | 63 | 170 | 57 | 33 | 885 | 1,330 |
| Average price | $607,650 | $601,251 | $638,332 | $538,509 | $651,648 | $617,593 |
| Median price | $525,000 | $538,500 | $563,800 | $500,000 | $550,000 | $530,000 |
| New listings | 193 | 507 | 181 | 94 | 2,303 | 3,579 |
| Active listings | 431 | 1,098 | 356 | 197 | 4,938 | 7,882 |
| Months of inventory (calculated) | 6.8 | 6.5 | 6.2 | 6.0 | 5.6 | 5.9 |
| Sales to new listings (calculated) | 33% | 34% | 31% | 35% | 38% | 37% |
| Sale to list price | 96% | 97% | 97% | 95% | 96% | 96% |
| Avg. days on market | 41 | 44 | 40 | 47 | 39 | 41 |
Source: TRREB Market Watch, August 2026, condominium apartments. The calculated rows are my arithmetic: active listings divided by sales, and sales divided by new listings. These figures cover every condo apartment in the City of Vaughan, not one building and not only the VMC. One month of data is a snapshot, not a trend.
What this means for an owner here: the city-wide median of $525,000 is a reference, not a price. Transit City suites range from compact one-bedrooms to larger units, and the same tower can produce sales well either side of that number. The 96 percent sale-to-list ratio counts only units that sold, against their final list price. With 6.8 months of supply in Vaughan, a buyer has time and options, and two towers with 1,121 units between them can have several near-identical suites for sale at once.
What moves a unit’s value in towers like these
In twin towers of this size, most of the price difference between two suites comes from a short list:
- Floor and view. At 55 storeys, the upper floors can see a long way, and buyers pay for it. Lower floors that look into a neighbouring tower sell for less. See how floor, view and parking change a condo’s value.
- Exposure. Which way a unit faces decides light and heat. My guide to choosing north, south, east or west explains the trade-offs.
- Layout. A one-bedroom-plus-den where the den has a door and can hold a bed appeals to more buyers than an open nook. Usable square footage beats marketing square footage.
- Parking and locker. Next to a subway station some buyers skip parking, but many Vaughan buyers still drive. A unit with parking has a wider pool of buyers.
- Tenancy. If your unit is rented, it sells mainly to investors; a vacant one can sell to everyone. See how much less a tenanted condo is worth.
- Fees. The fee is set per unit by its share of the common expenses, so compare the fee per square foot across similar suites in the two towers.
What to check in the status certificate and reserve fund study
Every resale condo in Ontario comes with the right to a status certificate. Under section 76 of the Condominium Act, the corporation must deliver it within 10 days of a request, and the fee is capped at $100, according to the Condominium Authority of Ontario. The corporation must also have a reserve fund study done at least every three years. These two documents tell a buyer more about the building than any listing.
- The common expense fee for the unit, and whether any increase has been announced for the coming budget year.
- The reserve fund balance and whether the corporation is following the funding plan from its latest study.
- Special assessments, levied or planned. A special assessment that is already decided usually stays with the seller unless the offer says otherwise; check the wording with your lawyer.
- Legal actions the corporation is part of, and any known deficiencies.
- Rules and by-laws on short-term rentals, pets, move-in bookings and renovations.
- The exact parking and locker units that go with the suite, and whether they are owned or exclusive-use common elements.
Transit City 1 & 2 finished in 2020, so the corporation is past its early years. Ask for the latest reserve fund study and compare the planned contributions with the current budget. If the two towers share facilities with each other or with neighbouring buildings, ask how those shared costs are split; the status certificate and the declaration will say.
Have your lawyer read the certificate before your condition date. I read the budget and the reserve fund pages myself because that is where surprises hide.
Selling or buying here: how to price a unit
With 1,121 units, Transit City 1 & 2 usually have enough sales to price from. The method I use:
- Pull the last six months of sales in both towers for the same layout, then adjust for floor, view and parking.
- Check Transit City 3 and Transit City 4 & 5 for the same size. Buyers shopping here almost always look at all five towers.
- List the active competition. If three similar suites are listed, the lowest-priced one sets the ceiling a buyer will test you against.
- Decide your position: price just under the cluster to sell quickly, or at the cluster with a clear reason your unit is better.
If your layout has not sold recently, read how to price a condo when nothing in your building has sold. To see what you keep after commission, legal fees and the mortgage payout, read how much you will walk away with.
Two tools help here: the AI condo value estimator below gives you a range in about a minute, and the net proceeds calculator turns any price into what actually lands in your account.
Where I fit
I work with condo buyers and sellers across Toronto and the whole GTA, including Vaughan, and I price a unit in Transit City 1 & 2 from the sales and listings that actually compete with it. When you have your estimator range, book a call or phone 833-330-1925 and we can go through it together.
Free tool — AI condo value estimator
Condo Valuation
What’s your condo
worth today?
Three quick steps. Condos don’t price like houses — your floor, your view, and whether you own parking move the number more than anything else. This weighs all of them.
Reading recent condo sales…
Estimated market value
—
$0–$0
Most likely $0 · about $0 per square foot
What moved the number
Starting from what comparable units in your area sell for, here’s what your specifics added or subtracted.
Market context
—
—
Two units, same floor plan,
$90,000 apart.
That happens constantly in condos — one has the parking, the right exposure, or a board that keeps the reserve fund healthy. A model can’t see your status certificate. I can.
Frequently asked questions
How many units are in Transit City 1 and 2?
CentreCourt, the developer, lists 1,121 units across the two 55-storey towers. The Council on Tall Buildings and Urban Habitat lists 553 apartments in each tower. The declaration and status certificate are the authority for your own unit.
What is the address of Transit City condos in Vaughan?
Transit City 1 is at 898 Portage Parkway and Transit City 2 at 5 Buttermill Avenue, according to the Council on Tall Buildings and Urban Habitat. Transit City 3 is at 950 Portage Parkway and Transit City 4 & 5 at 175 Millway Avenue.
When was Transit City 1 and 2 completed?
CentreCourt lists sales launching in December 2016 and the project completing in August 2020. The CTBUH database dates both towers to 2021, which likely reflects final occupancy or registration.
Who built Transit City condos?
Transit City was developed by CentreCourt and SmartCentres REIT and designed by Diamond Schmitt Architects, with interiors by Figure3. CTBUH lists Brookfield Multiplex as main contractor for towers 1 to 3.
What are the maintenance fees at Transit City?
I do not quote building fees because they change every budget year and vary by unit. The status certificate states the current fee for a specific suite and any announced increase; ask for it before you firm up an offer.
How much is a condo at Transit City worth?
TRREB does not publish building-level prices. Across Vaughan in August 2026 the condo median was $525,000. A Transit City unit’s value comes from recent sales of the same layout in these towers, adjusted for floor, view and parking.
Sources
- CentreCourt — Transit City 1 & 2 — 55 storeys, 1,121 units, completed August 2020
- CTBUH Skyscraper Center — Transit City Condominiums 1 — 898 Portage Parkway
- CTBUH Skyscraper Center — Transit City Condominiums 2 — 5 Buttermill Avenue
- City of Vaughan — Transit City 1-3 by CentreCourt and SmartCentres — design team, retail
- UrbanToronto — Transit City Condos project file
- TTC — TTC officially opens Line 1 Extension — opened to the public 17 December 2017
- TRREB — Market Watch, August 2026 — condominium apartment tables by region and municipality
- Condominium Authority of Ontario — Status certificates — 10 days, up to $100, Condominium Act s. 76
- Condominium Authority of Ontario — Reserve funds and reserve fund studies — studies at least every three years
- Condominium Authority of Ontario — Special assessments
- CMHC — Calculating GDS / TDS — 50% of condominium fees counted; 39% / 44% limits
Related reading
- Vaughan Metropolitan Centre condo buildings guide
- Transit City 3: guide
- Transit City 4 & 5: guide
- Festival condos, Vaughan: guide
- How much is my condo worth in Vaughan?
- How to price a condo when nothing in your building has sold
- How much less is a tenanted condo worth?
About the author — Jatin Dua, Toronto and GTA real estate broker
I am Jatin Dua, Broker of Record and co-founder of RE/MAX Quantum Realty Inc., Brokerage, Unit 101, 799 The Queensway, Toronto. I work with buyers and sellers across Toronto and the GTA and have helped more than 100 families sell. Four-plus years of active GTA transactions and over $100 million in sales volume. Every figure here comes from a published table, regulator or statute linked in the sources, so you can check all of it without asking me.
Reach me at connect@jatindua.com or 833-330-1925, or book a call.