

Published 24 August 2026 · Updated 5 October 2026 · By Jatin Dua, Broker of Record, RE/MAX Quantum Realty
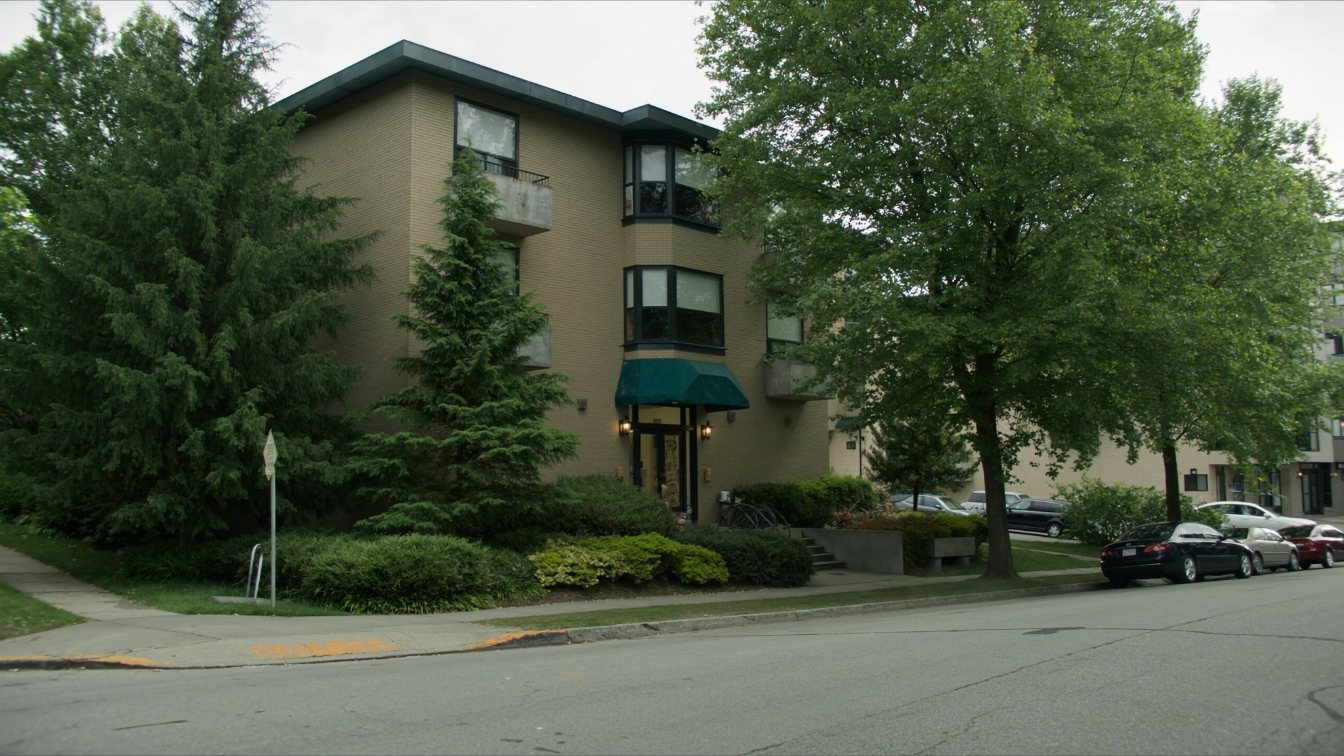
This is the one Etobicoke building where the transit marketing survives being measured. The Residences at Kingsgate is 279 metres — 3.8 minutes on foot — from Kipling GO Station, and 498 metres, 6.7 minutes, from Kipling subway. I have measured a lot of transit claims in this borough this year and watched most of them collapse. This one does not.
MTCC 1018, registered 30 January 1992. Twenty-five floors, 303 units, suites from 518 to 1,779 square feet, managed by St George Property Management.
The measured walk
Routed on 24 August 2026 on the OpenStreetMap pedestrian network with the OSRM walking profile, from the building’s own OpenStreetMap footprint. Real footpaths, not straight lines.
| Destination | Distance | Walking time |
|---|---|---|
| Kipling GO Station | 279 m | 3.8 min |
| Kipling subway station | 498 m | 6.7 min |
| Islington subway station | 1,948 m | 26.0 min |
| Royal York subway station | 3,034 m | 40.5 min |
The street is called Subway Crescent, and for once the name is not aspirational.
What this actually buys you is optionality. The Kipling Mobility Hub puts the subway, the Lakeshore West GO line and the regional bus terminal in the same place, which means you are not committed to one commute pattern. A job downtown, a job in Mississauga and a job in Oakville are all reachable from the same front door, and that is unusual.
The two right-hand rows are there to keep the picture honest. Islington and Royal York stations are not practical on foot from here — 26 and 40 minutes. If a listing lists three subway stations as amenities, one of them is doing the work and two are filler.
Thinking about buying or selling here?
I work this area every week and I will give you a straight answer, including when the answer is to wait. No pressure, and no drip campaign you cannot get out of.
Call or text 833-330-1925 Send me a message
Jatin Dua, Broker of Record — RE/MAX Quantum Realty Inc., Brokerage. Not intended to solicit buyers or sellers currently under contract with another brokerage.
What this building has actually traded for: the last 12 months
Resales and leases recorded on the TRREB MLS® System for 101 Subway Crescent, 5 October 2025 to 5 October 2026.
Over the past 12 months, units here sold for a median of $550,000 after a median 40 days on market, at about 95% of the asking price. Leased units rented for a median of $2,300 a month.
Source: TRREB MLS® System data, compiled by Jatin Dua, Broker of Record, RE/MAX Quantum Realty, Brokerage. Aggregate figures only; individual sale prices are not published on this page. Medians exclude zero and null values; samples under three are shown as counts only. The information is deemed reliable but not guaranteed. Updated 5 October 2026.
The neighbourhood label is out of date, and it matters
Listing sites file this building under Islington–City Centre West. That neighbourhood no longer exists under that name. In the City of Toronto’s 2021 revision, which took the city from 140 neighbourhoods to 158, Islington–City Centre West was split into Islington and Etobicoke City Centre. Checked against the City’s own boundary file, 101 Subway Crescent falls in Etobicoke City Centre.
This is not pedantry. Neighbourhood boundaries are what municipal data is reported against — population, planning, service statistics. If you look up figures for this address using the label the listing gives you, you may be reading numbers for a different area. It is also why several Etobicoke buildings appear to be in neighbourhoods they are not: the databases are carrying a label the City retired five years ago.
On most buildings where I find a contradiction, it is one item — usually parking or hydro. Here the same database gives two answers on the same page that differ by three significant items:
- Structured list: air conditioning, common element, heat, hydro, building insurance, parking, water.
- Its own narrative text: common element, heat, hydro and water. No air conditioning, no building insurance, no parking.
Those are not variations on a theme. Whether building insurance and parking sit inside your monthly fee changes the carrying cost materially, and in a 1992 building it also shapes how you read the reserve fund. I will not print either list as fact.
The status certificate is the answer. The corporation must provide it within 10 days of a written request, for a fee capped at $100 including HST under Ontario’s Condominium Act. On this building, order it early.
What individual listings have disclosed
I could not verify a fee rate per square foot for this building — no source publishes one. What I can give you is what individual listings have disclosed, which is a different and lesser thing: single data points from single units at unknown dates, not a building rate.
| Unit | Size band | Monthly fee as listed |
|---|---|---|
| 405 | 0–499 sq ft | $585 |
| 414 | 500–599 sq ft | $681 |
| 102 | 800–899 sq ft | $1,058 |
| 2012 | 900–999 sq ft | $1,060 |
| 1711 | 900–999 sq ft | $1,082 |
Fees as disclosed on individual listings for this address, from condos.ca, accessed 24 August 2026. These are listing-level figures from different units and different dates. They are not a published building rate and should not be treated as one, or used to derive a per-square-foot figure.
One observation that is fair to draw: the two 900–999 square foot units disclosed $1,060 and $1,082, which is close enough to suggest the fee scales with area in the ordinary way. That is a sanity check, not a quote.
Who this building suits
Someone whose life runs on transit. Not someone who likes the idea of transit — someone who will actually use the GO train and the subway, because a four-minute walk to a regional rail platform is worth real money and you should only pay it if you will spend it.
It also suits a buyer who wants a larger older suite rather than a small new one. The range runs to 1,779 square feet, and 1992 construction generally means more space for the money than 2022 construction does.
It suits you less if you want a quiet residential street. This is the middle of the Etobicoke City Centre transit hub, and everything good about the location comes from that.
Two things I could not confirm and am not asserting: the developer, where one source contradicts itself between a blank field and a named company; and any twelve-month value change, because the source that would carry it does not deliver that section in the page at all.
Thinking about this building?
Send me the unit number or the listing link. I’ll tell you what I actually know about the building, what I’d want to see in the status certificate, and whether the price makes sense against what has sold. No pitch, no obligation.
[email protected] · 833-330-1925 · Book a free consultation
Confidential. Reviewed personally and answered within 24 hours. I never share, sell or distribute your information.
Free tool — AI condo value estimator
Condo Valuation
What’s your condo
worth today?
Three quick steps. Condos don’t price like houses — your floor, your view, and whether you own parking move the number more than anything else. This weighs all of them.
Reading recent condo sales…
Estimated market value
—
$0–$0
Most likely $0 · about $0 per square foot
What moved the number
Starting from what comparable units in your area sell for, here’s what your specifics added or subtracted.
Market context
—
—
Two units, same floor plan,
$90,000 apart.
That happens constantly in condos — one has the parking, the right exposure, or a board that keeps the reserve fund healthy. A model can’t see your status certificate. I can.
Building data for 101 Subway Crescent
Pulled from City of Toronto open data · Etobicoke-Lakeshore · read 8 October 2026
Most recent permits here
- Building Additions/Alterations Garage Repair/Reconstruction · Permit Issued · 2018-11-16Proposal for repair and waterproofing of garage roof slab.
- Building Additions/Alterations Garage Repair/Reconstruction · Inspection · 2017-08-02Proposal for garage repairs (P1).
What is proposed nearby
- Site plan application · 4 Beamish Dr · 483 m awayProposal to develop a 44-storey mixed use building with 530 dwelling units and 240 square metres of non-residential GFA at grade.
- Plan of condominium · 5251 Dundas St W · 186 m awayDraft Plan of Condominium application 552 units.
- Site plan application · 5280 Dundas St W · 108 m awayProposed demolition of the existing building on the subject site and its redevelopment with a 49-storey residential building, inclusive of a 4-storey podium. This…
See every application near this address, and get alerts
Registered unit counts and plan numbers come from the City’s register of residential condominiums (2002–2018), so buildings registered before 2002 show no plan data here. Permits and development applications come from the City’s open data and are updated automatically. Always confirm details with the status certificate before you buy.
Frequently asked questions
How close is 101 Subway Crescent to Kipling GO Station?
279 metres, about 3.8 minutes on foot. I routed it on the OpenStreetMap pedestrian network with the OSRM walking profile on 24 August 2026, from the building’s own OpenStreetMap footprint to the Kipling GO station footprint. That is the shortest measured walk from any condominium to any transit station I have recorded in Etobicoke.
How far is Kipling subway station from the Kingsgate?
498 metres, about 6.7 minutes on foot, measured the same way. So the building sits inside a seven-minute walk of both the subway and the GO train — the Kipling Mobility Hub is effectively its front yard.
What neighbourhood is 101 Subway Crescent in?
Etobicoke City Centre. Listing sites still label it Islington–City Centre West, but that neighbourhood was split into Islington and Etobicoke City Centre in the City of Toronto’s 2021 revision to its neighbourhood boundaries. Checked against the City’s own boundary file, 101 Subway Crescent falls in Etobicoke City Centre. The old label is not wrong so much as retired.
What do the maintenance fees include at the Kingsgate?
I am not able to tell you reliably, and the gap is a wide one. The same database gives two different answers on the same page: its structured list shows air conditioning, common element, heat, hydro, building insurance, parking and water, while its own narrative text lists only common element, heat, hydro and water. That is a difference of three significant items including parking and insurance. The status certificate settles it.
Who built the Residences at Kingsgate?
Disputed, within a single source. The database’s structured developer field is blank, while its narrative text says the building was completed in 1992 by United Lands Corporation. With no second source, I am reporting both rather than picking one.
Is the Kingsgate a condominium or a co-operative?
It carries condominium corporation number MTCC 1018, confirmed against an independent corporation record, which is consistent with a condominium. No source I checked states that it is a co-operative or co-ownership. I mention it only because several older Etobicoke buildings are co-ownerships and that changes how you finance a purchase entirely.
Sources
- condos.ca — The Residences at Kingsgate, 101 Subway Cres. Corporation number, registration date of 30 January 1992, 25 floors, 303 units, suite range, management, the disputed developer field and the two conflicting fee inclusion lists. Accessed 24 August 2026.
- GTA Condo — corporation record for 101 Subway Cres. Independent confirmation of the legal corporation number and its MTCC prefix. Accessed 24 August 2026.
- City of Toronto — neighbourhood boundaries open data. The City’s own 158-neighbourhood boundary file, used to establish that this address falls in Etobicoke City Centre rather than the retired Islington–City Centre West. Accessed 24 August 2026.
- OSRM foot routing on the OpenStreetMap network. The routing engine and walking profile used for every distance and duration here, measured 24 August 2026. Accessed 24 August 2026.
- Ontario Condominium Act, 1998 — status certificates. The ten-day deadline and the $100 fee cap for a status certificate. Accessed 24 August 2026.
Thinking about buying or selling here?
I work this area every week and I will give you a straight answer, including when the answer is to wait. No pressure, and no drip campaign you cannot get out of.
Call or text 833-330-1925 Send me a message
Jatin Dua, Broker of Record — RE/MAX Quantum Realty Inc., Brokerage. Not intended to solicit buyers or sellers currently under contract with another brokerage.
Related reading
- Condos near Islington and Kipling stations
- Town and Country and Barclay Terrace: four towers near Islington station
- Islington–City Centre West: the Etobicoke condo guide
- Condo maintenance fees in Etobicoke: what they actually cover
- The status certificate in Ontario, explained
About the author — Jatin Dua, Etobicoke real estate agent
I’m the Broker of Record at RE/MAX Quantum Realty, 799 The Queensway in Etobicoke, a few minutes from every building on this page. I work with buyers, sellers and investors across Mimico, Humber Bay Shores, New Toronto, Long Branch, Alderwood and the Stonegate–Queensway corridor. I write these building guides the way I’d brief a client at my own kitchen table: what is documented, what isn’t, and where the published numbers disagree with each other.
Questions about a specific suite? [email protected] or 833-330-1925.