

Published 29 September 2026 · By Jatin Dua, Broker of Record, RE/MAX Quantum Realty
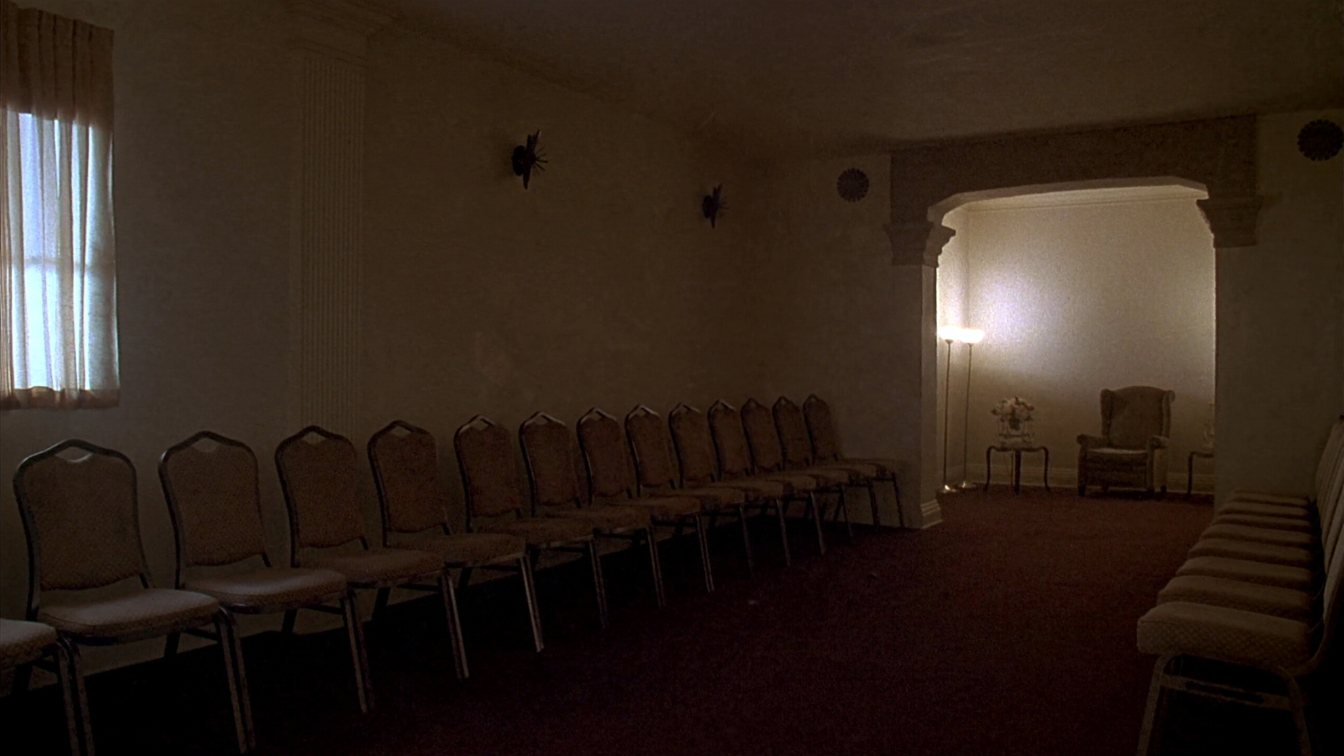
A funeral home building must pass three tests. First, zoning: the BAO will not license a funeral establishment without confirmation from the local municipality that the use is permitted and meets its by-laws (O. Reg. 30/11, s. 9). Toronto’s by-law treats a funeral home, where remains are cared for and prepared, as a different use from a funeral visitation centre, where they are only placed for visitation. Second, the rooms: a holding room must have running water with a back-flow device, washable surfaces, PPE and mechanical ventilation straight to the outside, and an embalming room also needs facilities to dispose of bodily fluids and waste. Third, inspection: new or altered rooms need plans filed with the registrar and a certificate of inspection issued within 180 days before use.
Start with zoning, not the floor plan
The BAO asks every applicant for a funeral establishment licence to include “confirmation from the local municipality that the proposed use is a permitted use and is in accordance with applicable municipal by-laws” (O. Reg. 30/11, s. 9, para. 5). Its application checklist also asks for proof of zoning and the occupancy permit. If the zoning is wrong, nothing else matters.
In Toronto, Zoning By-law 569-2013 separates two uses:
- Funeral Home: premises used for the care and preparation of human remains, which may include rites and ceremonies so people can pay their respects.
- Funeral Visitation Centre: premises for temporarily placing remains for visitation and ceremonies. The by-law says it “is not a funeral home and does not include the care and preparation of human remains.”
The difference matters if you want to add a preparation room to a visitation-only site. Outside Toronto, every GTA municipality has its own by-law and its own definitions. Ask the planning department for a zoning certificate or preliminary review before you firm up an offer. Buying an existing home? Check that its current use is actually permitted, or legally non-conforming, and that any expansion you plan is allowed.
Class 1 or Class 2: what the licence needs from the building
The licence class drives the building. Under O. Reg. 30/11:
| Licence | What the premises must have |
|---|---|
| Funeral Establishment Operator – Class 1 | A holding room on the premises meeting s. 47; immediate access to a vehicle meeting s. 51; if embalming, immediate access to an approved embalming room meeting s. 48 (s. 33) |
| Funeral Establishment Operator – Class 2 | Premises used only for temporarily placing remains so people can attend and pay respects; no transfer service or other funeral services (s. 34) |
| Transfer Service Operator | Immediate access to an approved holding room and a vehicle (s. 35) |
A Class 1 home must also make an inexpensive transfer service available. On the BAO application you declare whether the holding room and embalming room are on site or off site, with the full address if off site.
The holding room and embalming room rules
Section 47 sets the holding room standard. The room must:
- not be visible from a public area when the doors are closed;
- have surfaces and equipment that can be easily cleaned, sanitized and disinfected;
- have the materials and equipment to prepare bodies, and to clean the room;
- have running water with a device to prevent back-flow;
- have enough personal protective equipment for each person handling a body;
- have mechanical ventilation directly to the outside of the building;
- be used only as a holding room, or as a combined holding and embalming room.
Section 48 adds, for an embalming room, facilities to dispose of bodily fluids and waste appropriately, and requires the room to be in premises the Class 1 licence names as business premises of that funeral establishment. When I walk a building for this use, ventilation routing, plumbing and floor drains are the first things I ask a contractor to price, because they are the hardest to retrofit.
Inspection certificates and the 180-day window
Two timing rules catch buyers out:
- On application. A funeral establishment application must include plans of every holding and embalming room and a certificate of inspection from a medical officer of health, a public health inspector or a person the registrar designates, stating the rooms were inspected within 180 days before the application (s. 9, para. 8).
- On alteration. If you alter or build a holding or embalming room, you cannot use it until you have given the registrar plans and obtained a certificate of inspection issued within 180 days before the room is used (s. 49).
So schedule the inspection close to your application date, and do not plan a renovation for the week after closing without building the inspection into the timeline.
Building Code, change of use and elevators
Under section 10 of the Building Code Act, even with no construction, you need a permit to change the use of a building if the change would increase the hazard as the building code defines it. Toronto’s permit guidance is blunter: “Even if no construction is proposed, if a change of use is proposed a building permit is required.”
The Ontario Association of Architects’ occupancy guide, based on the Building Code, lists “undertaking premises” under assembly occupancies, alongside places of worship and community halls. Moving a funeral home into a building last used as a store or office is therefore likely to be a change of occupancy that triggers a permit, fire separations and exit review. Your architect or code consultant makes that call.
If the building has a lift or elevator, the BAO wants plans and the TSSA licence with the application. Many older funeral homes have a casket lift or a platform lift; confirm it is licensed and inspected.
Waste, vehicles and accessibility
- Hazardous waste. The BAO checklist asks for a hazardous waste generator number. Confirm the seller’s registration and disposal contracts.
- Vehicles and garage. A Class 1 operator needs immediate access to a vehicle that keeps the body from public view (s. 33 and s. 51). Check the garage, the side entrance used for transfers, and that the transfer route is out of public view.
- Accessibility. Ontario’s accessibility rules apply to any business with at least one employee. Businesses with 20 to 49 employees file a compliance report every three years, with the next deadline 31 December 2026, and the public-spaces rules apply when you build or renovate public areas.
Leasing or buying the building
Many funeral homes sit on real estate the owner holds separately from the business. Decide early whether you are buying both, or buying the business and leasing the building. In a lease, check:
- the permitted use clause names funeral home use, including care and preparation of remains if you need it;
- the term and renewals are long enough to justify your investment and your lender;
- the landlord consents to the assignment or a new lease on closing;
- who pays for ventilation, plumbing and code upgrades.
If you buy the building, value it as real estate with a special-purpose use: fewer buyers exist for it than for a plain retail or office building. My guide to buying a funeral home covers the licence and business side. For how other regulated premises handle the same questions, see retirement home property and veterinary facility premises.
Where I fit
I help buyers and sellers of commercial property across Toronto and the GTA check zoning, occupancy and lease terms before money is committed. On a funeral home that means confirming the use with the municipality, getting the right trades in to price the rooms, and lining up inspections with the BAO timetable. Book a call or phone 833-330-1925.
Frequently asked questions
What zoning does a funeral home need in Toronto?
Toronto Zoning By-law 569-2013 defines a funeral home as premises for the care and preparation of human remains, and a funeral visitation centre as a separate use without preparation. The zone must permit the use you intend. The BAO requires confirmation from the municipality that the use is permitted before it licenses a funeral establishment.
What are the requirements for a funeral home holding room in Ontario?
Under O. Reg. 30/11, s. 47, it must not be visible from public areas with the doors closed, have easily cleaned surfaces, running water with a back-flow device, PPE, preparation and cleaning materials, and mechanical ventilation directly to the outside, and be used only as a holding or holding-and-embalming room.
Does a funeral home need an embalming room?
Only if it embalms. A Class 1 funeral establishment that provides arterial embalming must be managed by a Funeral Director Class 1 and have immediate access to an embalming room the registrar has approved, which must be in the establishment’s licensed premises and meet section 48.
Do I need a building permit to convert a building into a funeral home?
Probably. The Building Code Act requires a permit for a change of use that increases hazard even without construction, and Toronto says any change of use needs a permit. Funeral homes are an assembly-type occupancy, so converting retail or office space usually needs code review.
How recent must the holding room inspection be?
The certificate of inspection filed with a funeral establishment licence application must show the rooms were inspected within 180 days before the application. Rooms altered or built later need a new certificate issued within 180 days before they are used.
Can a funeral home use an off-site holding room?
The BAO application asks whether the holding room and embalming room are on site or off site. A Class 1 funeral establishment must have a holding room on its premises, while embalming can be through immediate access to an approved room. Confirm your setup with the BAO.
Sources
- O. Reg. 30/11 (General) under the FBCSA — e-Laws — licence classes, premises, notices, trust
- Funeral, Burial and Cremation Services Act, 2002 — e-Laws — ss. 8, 14, 15, 26, 52
- Bereavement Authority of Ontario — Business licence application (funeral establishment and transfer service) — purchase of an existing business, checklist and fees
- City of Toronto — Zoning By-law 569-2013, Chapter 800 definitions — office consolidation, amendments to 30 April 2026
- Building Code Act, 1992 — e-Laws — s. 10, permit for a change of use
- City of Toronto — When do I need a building permit? — change of use needs a permit; zoning always applies
- Ontario Association of Architects — Guide to occupancy types — occupancy groups based on the Ontario Building Code
- Government of Ontario — Accessibility rules for businesses and non-profits — reports due 31 December 2026 for 20+ employees
Related reading
- Buying a funeral home in Ontario
- Retirement home property in Ontario
- Private school premises in Ontario
- Veterinary facility premises
- Pharmacy premises requirements
- Cap rate calculator
- Book a call with Jatin
About the author — Jatin Dua, Toronto and GTA real estate broker
I am Jatin Dua, Broker of Record and co-founder of RE/MAX Quantum Realty Inc., Brokerage, Unit 101, 799 The Queensway, Toronto. I work with buyers and sellers across Toronto and the GTA and have helped more than 100 families sell. Four-plus years of active GTA transactions and over $100 million in sales volume. Every figure here comes from a published table, regulator or statute linked in the sources, so you can check all of it without asking me.
Reach me at connect@jatindua.com or 833-330-1925, or book a call.