

Published 29 September 2026 · By Jatin Dua, Broker of Record, RE/MAX Quantum Realty
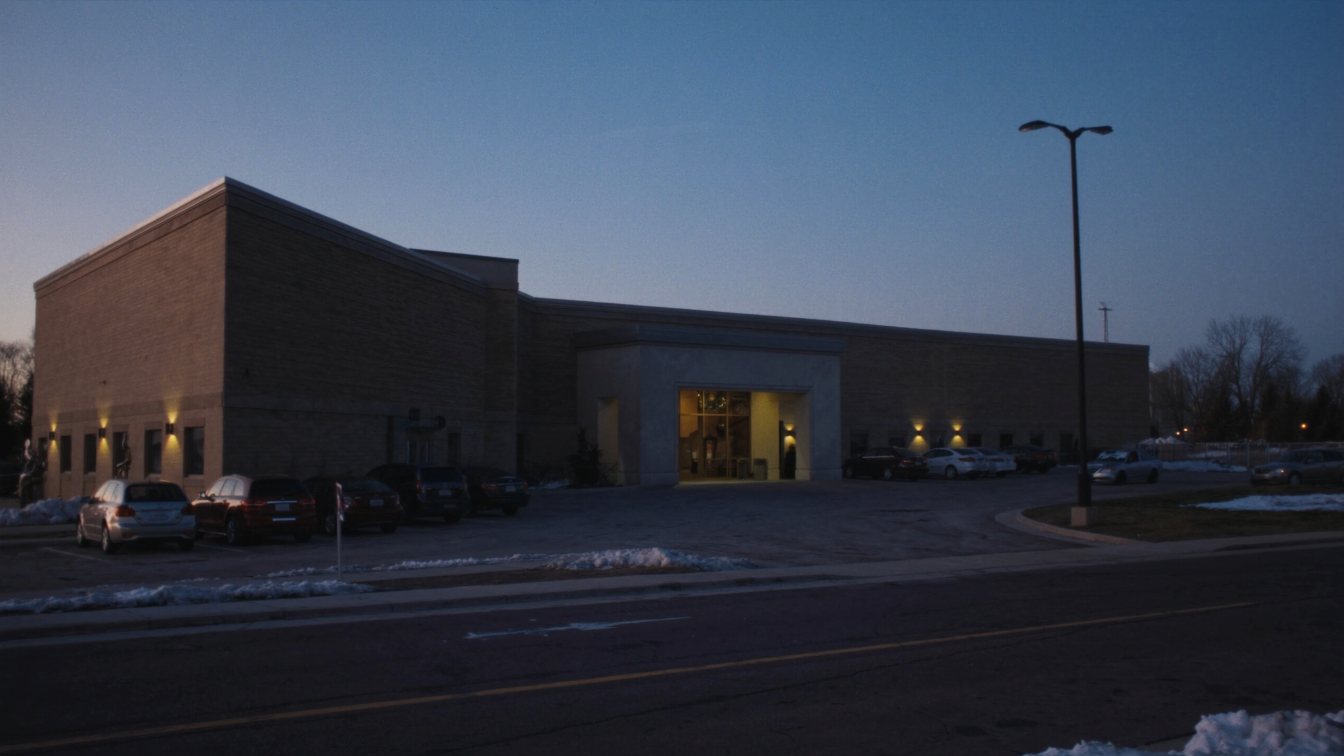
Three numbers decide a banquet hall: whether zoning allows it, how many guests the Fire Code allows, and how many cars the site can take. Toronto’s zoning by-law calls a banquet hall a “place of assembly”, and in Commercial Residential zones a banquet hall over 1,000 m² must be at least 300 m from a residential zone unless it is part of a hotel. The Fire Code sets occupant load as the lower of a floor-area calculation, for example 1.10 m² per person for dining and bar space, and what the exits were designed for, and the hall must post it once it is over 60. The AGCO wants building, fire and health letters stating that occupant load before it licenses the space. Parking comes from the municipality’s by-law and site plan.
Zoning: place of assembly, not nightclub
Toronto’s Zoning By-law 569-2013 defines a place of assembly as premises used for social, cultural, educational or trade events, such as a banquet hall, convention or trade centre, or a licensed charity bingo hall. The by-law keeps it separate from three neighbours:
- An entertainment place of assembly: a theatre, cinema, concert hall or live music venue.
- A nightclub: premises providing amplified music for patron entertainment and dancing, such as a dance club.
- An eating establishment or cabaret.
The label matters. A hall that starts running ticketed dance nights open to the public may be drifting into a use its zoning does not allow. Toronto’s licensing chapter uses different words, grouping banquet halls under an Entertainment Place of Assembly licence, which I cover in buying a banquet hall in Ontario.
In Toronto’s Commercial Residential (CR) zones, place of assembly is permitted with conditions. Two matter most: a banquet hall with more than 1,000 m² of interior floor area must be at least 300 m from a Residential or Residential Apartment zone unless combined with a hotel, and on some lots near residential zones the combined floor area of assembly, eating and recreation uses is capped at 400 m². Suburban halls in Mississauga, Brampton and Vaughan sit under those cities’ by-laws and often in employment areas; Brampton’s hall licence requires zoning approval before it issues.
Occupant load: the number that sets your revenue
In an assembly occupancy the Fire Code caps the people in a room at the lower of two numbers (Article 2.7.1.4): the load calculated from floor area, or the load the exits were designed for under the Building Code. The floor-area factors from Table 2.7.1.A:
| Use of the space | Floor area per person | 600 m² room (my arithmetic) |
|---|---|---|
| Nonfixed seats and tables | 0.95 m² | 631 people |
| Dining, alcoholic beverage and cafeteria space | 1.10 m² | 545 people |
| Nonfixed seats (no tables) | 0.75 m² | 800 people |
| Standing space | 0.40 m² | 1,500 people |
Three rules change those figures. The dance floor is excluded from the area unless the load was set by design. The load can never exceed one person per 0.60 m² in dining and bar space, or per 0.40 m² elsewhere. And if the exits only support 400 people, 400 is the answer, whatever the arithmetic says. Once the load is over 60 it must be posted in a conspicuous place (2.7.1.5). The fire official decides which row applies; get the posted figure and the drawings it came from.
For rows of loose chairs, such as a ceremony set-up, the Fire Code also limits seats to seven between any seat and an aisle, sets aisles at 1,100 mm in most cases, and requires chairs to be fastened in groups when more than 200 are set (2.7.1.6).
Building Code and fire safety plan
The Ontario Association of Architects’ guide to occupancies lists dance halls and restaurants under assembly. Converting a warehouse or retail box into a hall is a change of use that increases hazard, so section 10 of the Building Code Act, 1992 requires a permit even if no construction is planned. Assembly means more exits, washrooms sized to the occupant load, and fire separations. Brampton’s licence prerequisites specifically mention Building Code washroom requirements.
Every building containing an assembly occupancy falls under the Fire Code’s fire safety planning section (2.8.1.1). Ask for the approved plan, the staff training record and two years of test and inspection records for the alarm, sprinklers and emergency lighting, which the Fire Code requires to be kept at the building (1.1.2.2).
What the AGCO needs from the city
For a new liquor sales licence, the AGCO asks for compliance letters from the building department, the fire department and public health, and a Municipal Information Form. The letters should state the occupant load of the licensed area. Increasing capacity or adding a licensed area later requires its own AGCO application. So the occupant load you can prove on paper is the capacity you can sell drinks to, and a hall that has grown its floor without new letters has a problem.
Parking and traffic
A 500-guest wedding brings cars. Parking requirements come from the municipal zoning by-law. In Toronto, Chapter 200 requires parking spaces for buildings erected or enlarged, from a rate table, and where no minimum is specified for a use only accessible spaces are required. Many suburban halls have an approved site plan showing the parking count. What I check on a hall:
- The approved site plan and how many spaces it shows.
- Whether any parking is shared or leased from a neighbour, and on what term.
- Accessible spaces and a barrier-free route to the door.
- Whether neighbours have complained about parking or noise; city complaint history is worth asking for.
Accessibility and the kitchen
The AODA’s design of public spaces standard applies to new construction and renovated public spaces, including parking and service counters, so a refit triggers it. Businesses with 20 or more employees file an accessibility compliance report every three years; the next is due 31 December 2026.
The kitchen is a food premise: the medical officer of health must be notified before it operates, and a trained food handler must be on site whenever it runs. Grease interceptors, hood suppression and walk-in coolers are all expensive to replace; ask for their age and service records.
Buying the building
Many halls are freestanding buildings, and buying the real estate is often the bigger decision. Commercial property is a taxable supply; a registered buyer self-assesses the HST rather than paying it to the seller. Ontario land transfer tax on a $3,000,000 building is $56,475 by my arithmetic, and Toronto adds the same again. Model the hall as an investment with the cap rate calculator and the land transfer tax calculator.
A hall on former industrial land can raise environmental questions only if you later change it to a more sensitive use such as residential; see warehouse and light industrial space for the Record of Site Condition rules.
Where I fit
I help hall buyers across Toronto, Peel and York check the zoning label, the posted occupant load and the parking before they price the business. The same assembly rules apply to large studios, covered in gym and fitness studio premises, and for another premises guide where a regulator signs off on the space, see cannabis retail store premises. Book a call or phone 833-330-1925.
Frequently asked questions
How is occupant load calculated for a banquet hall in Ontario?
The Fire Code takes the lower of a floor-area calculation and the number the exits were designed for. Dining and bar space uses 1.10 m² per person, seats with tables 0.95 m² and standing space 0.40 m². The dance floor is excluded unless the load was set by design.
Where can you open a banquet hall in Toronto?
Toronto zones a banquet hall as a place of assembly. In Commercial Residential zones it is permitted with conditions; a hall over 1,000 m² of interior floor area must be at least 300 m from a residential zone unless combined with a hotel. Check the specific lot and any site exceptions.
Does a banquet hall need to post its capacity?
Yes. In an assembly occupancy the Fire Code requires the occupant load to be posted in a conspicuous location once it is more than 60 persons. If the load was set by design rather than by the floor-area table, a permanent sign is required.
What does the AGCO need from the city to license a hall?
Compliance letters from the building department, fire department and public health, plus a Municipal Information Form. The letters should state the occupant load of the area to be licensed. Adding capacity or a new licensed area later needs its own AGCO application.
Is a banquet hall the same as a nightclub for zoning?
No. Toronto’s by-law defines a place of assembly, such as a banquet hall, separately from a nightclub, which provides amplified music for patron entertainment and dancing. A hall that turns into a public dance venue may need different zoning, so keep events private and booked.
Sources
- City of Toronto Zoning By-law 569-2013 — Chapter 800 definitions — recreation use, place of assembly, warehouse, self-storage warehouse, vehicle depot
- City of Toronto Zoning By-law 569-2013 — CR zone (40.10) — commercial residential permitted uses with conditions
- Ontario Fire Code, O. Reg. 213/07 — e-Laws — occupant load 2.7.1.4, fire safety plans 2.8, records 1.1.2, tanks 4.3.16
- Ontario Association of Architects — Guide to occupancies — assembly and industrial examples based on the Building Code
- Building Code Act, 1992 — e-Laws — s. 10, change of use that increases hazard needs a permit
- AGCO — Municipal approval requirements for a liquor sales licence — building, fire and health letters stating occupant load
- AGCO — Manage your liquor sales licence — capacity and area changes; expired licences cannot be renewed
- City of Brampton — Place of Public Assembly licence prerequisites — Class A banquet hall; $280 a year; $2,000,000 insurance
- City of Toronto Zoning By-law 569-2013 — Chapter 200 parking — parking for buildings erected or enlarged
- Government of Ontario — Accessibility rules for businesses and non-profits — compliance reports for 20+ employees; next deadline 31 December 2026
- Government of Ontario — Calculating land transfer tax — provincial brackets
- City of Toronto — Municipal Land Transfer Tax rates and fees — Toronto only
Related reading
- Buying a banquet hall in Ontario
- Gym and fitness studio premises
- Warehouse and light industrial space
- Cannabis retail store premises
- Liquor licence transfer in Ontario
- Cap rate calculator
About the author — Jatin Dua, Toronto and GTA real estate broker
I am Jatin Dua, Broker of Record and co-founder of RE/MAX Quantum Realty Inc., Brokerage, Unit 101, 799 The Queensway, Toronto. I work with buyers and sellers across Toronto and the GTA and have helped more than 100 families sell. Four-plus years of active GTA transactions and over $100 million in sales volume. Every figure here comes from a published table, regulator or statute linked in the sources, so you can check all of it without asking me.
Reach me at connect@jatindua.com or 833-330-1925, or book a call.