

Published 29 September 2026 · By Jatin Dua, Broker of Record, RE/MAX Quantum Realty
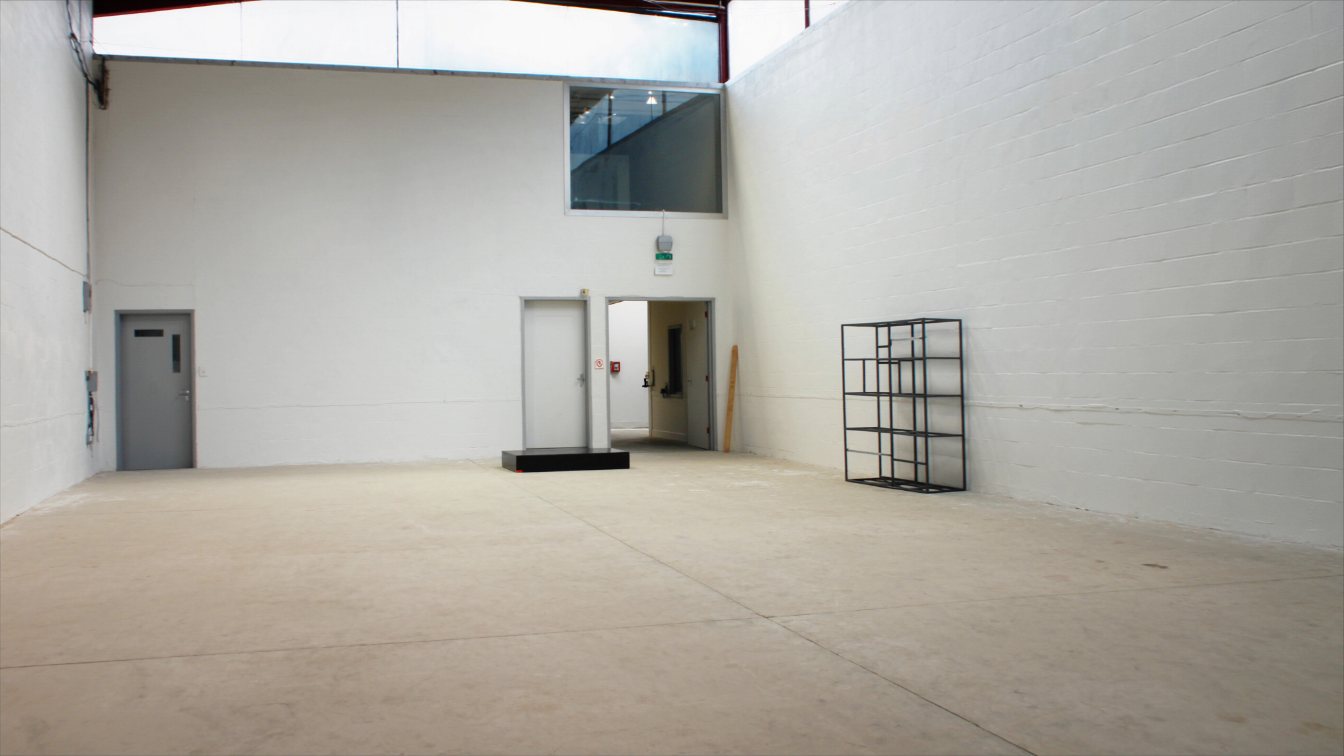
Before you lease or occupy warehouse space, confirm three things: the zoning permits your actual use, the building’s occupancy matches it, and your operations fit the environmental permissions. Toronto’s by-law defines a warehouse as storing goods the public cannot access, permitted in the EL, E and EH employment zones; storage open to the public is a separate use, self-storage, allowed only in EL. Warehouses are an industrial occupancy under the Building Code, so moving a retail, office or assembly use into one, or the reverse, is a change of use that needs a permit. The Fire Code requires a fire safety plan in a medium-hazard industrial building once occupant load exceeds 100. Private storm water works qualify for the simpler registry only if processing, repair and maintenance happen indoors.
Zoning: what counts as a warehouse
Toronto’s Zoning By-law 569-2013 draws lines a tenant needs to read before signing:
| Use | Key feature | EL | E | EH |
|---|---|---|---|---|
| Warehouse | Goods stored; no public access; may include distribution | Yes | Yes | Yes |
| Self-storage warehouse | Enclosed areas available to the public | Yes | No | No |
| Vehicle depot, shipping terminal | Vehicle storage or cross-docking | No | 70 m from residential | Yes |
| Recreation use (gym) | Sports and exercise | Major street only | Major street only | Not listed |
Summarized from the EL, E and EH permitted-use lists; conditions and site exceptions apply. The practical point: a unit that suits a distribution tenant may not suit a gym, a self-storage operator or a truck yard next door. Cold storage and wholesaling are also listed in EL and E. Outside Toronto, the GTA’s other municipalities use their own labels, and many industrial parks carry site-specific exceptions.
Planning: area of employment
The Planning Act defines an “area of employment” around manufacturing, related research and development, warehousing including the movement of goods, and associated retail and office. Institutional uses and unrelated commercial uses are excluded. For a warehouse tenant this is mostly good news: the neighbourhood is meant to stay industrial. For anyone hoping to run a showroom, school or event space in an industrial unit, it is a reason to ask the planning department first. For how assembly-type tenants fit, see gym and fitness studio premises.
Building Code: industrial occupancy and change of use
The Ontario Association of Architects’ occupancy guide lists warehouses, self-service storage buildings and freight depots as industrial. The Building Code divides industrial occupancies into high, medium and low hazard (Group F, Divisions 1, 2 and 3), depending on what is stored or processed and its fire load; your designer classifies the space.
Section 10 of the Building Code Act, 1992 bars a change of use that increases hazard without a permit, and Toronto requires a building permit for any change of use, even with no construction. Moving from storing boxed goods to storing flammable liquids, or adding a manufacturing process, can change the classification. So can adding an office mezzanine or a showroom. Ontario’s Code is now O. Reg. 163/24.
Fire Code duties for industrial tenants
- Fire safety plan required above these occupant loads: 25 for high hazard, 100 for medium hazard, 300 for low hazard industrial, and in any building of four or more storeys counting storeys below grade (2.8.1.1). In a multi-tenant building the landlord usually holds the plan; your operation has to fit it.
- Fire protection equipment must be checked, inspected, tested and maintained under Part 6, and records kept at the building for at least two years (1.1.2.2).
- Dangerous goods. Where they are stored indoors, the fire safety plan must identify product classifications, the storage method including aisle widths for rack storage, the maximum storage height and, in sprinklered buildings, the sprinkler design criteria (2.8.2.6).
- Exits must be kept clear and in good repair (2.7.1.7). Racking that creeps into an exit path is a common inspection finding.
Whether the sprinkler system suits the height and type of your storage is a question for a fire protection engineer, and worth answering before you sign a lease that assumes high racking.
Stormwater, sewage and spills
Many industrial sites have their own storm water works. Ontario lets private works register on the Environmental Activity and Sector Registry instead of seeking an Environmental Compliance Approval if any processing, repair or maintenance of goods is done indoors and the works take no process, cooling or wash water or sanitary sewage. Manufacturing sites (NAICS 31 to 33) and sites with outdoor repair and maintenance of vehicles or heavy machinery are excluded and may need an ECA. Ontario’s guidance also says most industrial sewage works require an ECA.
For a tenant, the lease should say who holds and maintains these permissions. If a spill happens, whoever caused or permitted it, or had control of the substance, must report it to the Spills Action Centre at 1-800-268-6060.
Environmental baseline and the Record of Site Condition
O. Reg. 153/04 treats warehousing and distribution as industrial use. A Record of Site Condition is needed only before a change to a more sensitive use such as residential or parkland, by my reading of the Environmental Protection Act, so ordinary warehouse leasing does not trigger one. What protects a tenant is a baseline: an environmental report at the start of the lease, attached to it, so that at the end you are responsible only for what you caused. If the previous occupant ran a potentially contaminating activity from the regulation’s list, such as metal fabrication, an autobody shop or a truck terminal, the baseline matters even more.
Lease checklist for warehouse space
- Use clause matching your real operation, including any assembly, light manufacturing, retail pick-up or showroom.
- Clear height, docks and power written into the lease or a schedule, measured, not taken from the listing.
- Sprinkler suitability for your storage height and commodity, and who pays for upgrades.
- Truck court and parking: exclusive or shared, trailer parking rights, overnight rules.
- Additional rent: how operating costs, property taxes and management fees are allocated, with audit rights.
- Environmental baseline and restoration obligations.
- Assignment and subletting, if the business may be sold.
- Accessibility: any renovation of customer-facing space brings the AODA’s public spaces standard into play.
Where I fit
I help tenants and owner-users across Toronto, Peel, Halton and York find and test industrial space before they commit. If you are buying rather than leasing, read buying a warehouse in Ontario; for yards, trucking yard premises; for public storage, self-storage facility zoning. For a comparable premises guide in the service sector, see auto repair shop premises. Get a range with the AI industrial property value estimator below, then book a call or phone 833-330-1925.
Free tool — AI industrial property value estimator
Frequently asked questions
What zones allow a warehouse in Toronto?
Toronto’s city-wide zoning by-law permits a warehouse in the Employment Light Industrial (EL), Employment Industrial (E) and Employment Heavy Industrial (EH) zones. Self-storage open to the public is a separate use permitted only in EL. Always check site-specific exceptions before you sign a lease.
What is the building code occupancy for a warehouse in Ontario?
Warehouses are industrial occupancies (Group F) under the Building Code. Whether high, medium or low hazard depends on what is stored or processed and its fire load, which the designer determines. Changing what you store, or adding a process, can change the classification.
Do I need a permit to change how I use a warehouse unit?
If the change increases the hazard under the Building Code, section 10 of the Building Code Act requires a permit even with no construction. In Toronto, any change of use needs a building permit. Adding manufacturing, a showroom or assembly space can all qualify.
Does a warehouse need a fire safety plan in Ontario?
The Fire Code requires one for a medium-hazard industrial building with an occupant load over 100, a low-hazard one over 300, a high-hazard one over 25, and any building of four or more storeys counting storeys below grade. In multi-tenant buildings the landlord usually holds it.
Who is responsible for environmental contamination in a leased warehouse?
That depends on the lease and the law, which your lawyer should review. The practical protection for a tenant is an environmental baseline report at the start of the lease, attached to it, so restoration duties at the end are measured against it.
Sources
- City of Toronto Zoning By-law 569-2013 — Chapter 800 definitions — recreation use, place of assembly, warehouse, self-storage warehouse, vehicle depot
- City of Toronto Zoning By-law 569-2013 — EL zone (60.10) — employment light industrial permitted uses
- City of Toronto Zoning By-law 569-2013 — E zone (60.20) — employment industrial permitted uses and conditions
- City of Toronto Zoning By-law 569-2013 — EH zone (60.30) — employment heavy industrial permitted uses
- Planning Act — e-Laws — s. 1(1) area of employment; s. 22(7.1)–(7.3) no appeal on removal
- Ontario Association of Architects — Guide to occupancies — assembly and industrial examples based on the Building Code
- Building Code Act, 1992 — e-Laws — s. 10, change of use that increases hazard needs a permit
- City of Toronto — When do I need a building permit? — a change of use needs a permit even with no construction
- Ontario Fire Code, O. Reg. 213/07 — e-Laws — occupant load 2.7.1.4, fire safety plans 2.8, records 1.1.2, tanks 4.3.16
- Government of Ontario — Storm water management works guidance for the EASR — eligibility and exclusions, including outdoor vehicle repair
- Government of Ontario — Environmental permissions for sewage and storm water management works — most industrial sewage works need an ECA
- O. Reg. 153/04, Records of Site Condition — e-Laws — industrial use definition, potentially contaminating activities, 18-month currency
Related reading
- Buying a warehouse in Ontario
- Trucking yard premises in Ontario
- Self-storage facility zoning
- Gym and fitness studio premises
- Auto repair shop premises in Ontario
- AI industrial property value estimator
- Cap rate calculator
About the author — Jatin Dua, Toronto and GTA real estate broker
I am Jatin Dua, Broker of Record and co-founder of RE/MAX Quantum Realty Inc., Brokerage, Unit 101, 799 The Queensway, Toronto. I work with buyers and sellers across Toronto and the GTA and have helped more than 100 families sell. Four-plus years of active GTA transactions and over $100 million in sales volume. Every figure here comes from a published table, regulator or statute linked in the sources, so you can check all of it without asking me.
Reach me at connect@jatindua.com or 833-330-1925, or book a call.