

Published 30 August 2026 · Updated 5 October 2026 · By Jatin Dua, Broker of Record, RE/MAX Quantum Realty
What's Your Home Worth Right Now?
Get a free AI-powered price range for your property in under 90 seconds, based on recent GTA comparable sales. No name or address required.
Get My Free Estimate →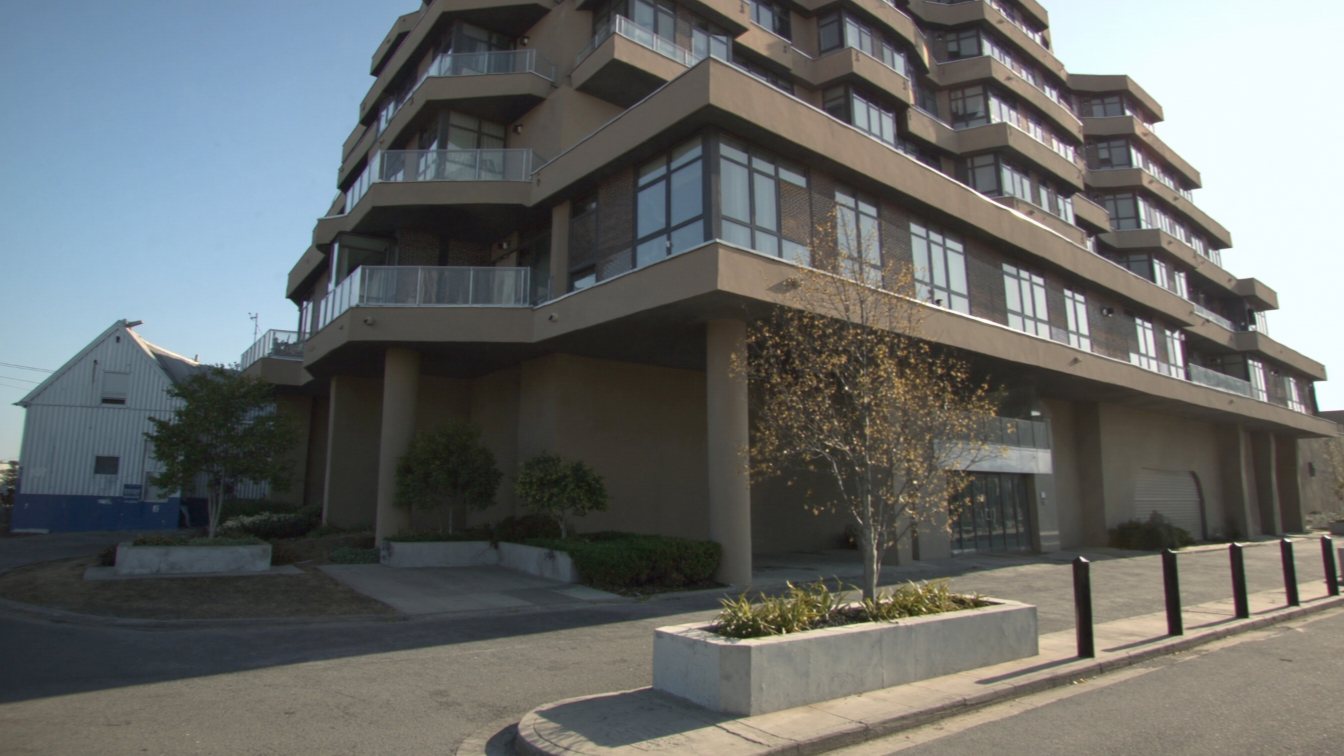
BLVD Q is a 210-suite mid-rise under construction at 933–935 The Queensway in Etobicoke, built by Mattamy Homes with TACT Architecture as design architect and Mason Studio on interiors. Sales launched the week of 21 September 2023, ground was broken that autumn, and the tower crane went up in April 2025. Occupancy is targeted for 2027.
Mattamy describes it as 11 storeys. UrbanToronto’s project record says 10, at 43.05 m. I have not been able to reconcile those, so I am giving you both rather than picking one.
The building
| Field | What the record says |
|---|---|
| Address | 933–935 The Queensway, Etobicoke, Toronto, ON M8Z 1P3 |
| Developer | Mattamy Homes — confirmed in Mattamy’s own press release of 21 September 2023 |
| Design architect | TACT Architecture |
| Architect of record | Onespace Unlimited |
| Interior design | Mason Studio |
| Landscape architect | NAK Design Strategies |
| Storeys | 11 per Mattamy; 10 per UrbanToronto, which records the height as 43.05 m. Unusually, it is the developer claiming the higher number here |
| Suites | 210 |
| Suite sizes | Studios 359–420 sq ft; one-bedroom 513–560; two-bedroom 693–767; three-bedroom 904–965; penthouse 1,212 — all from Mattamy’s own floor-plan pages |
| Ceilings | 9′0″ |
| Retail | Yes, at grade |
| Sales launch | Week of 21 September 2023 |
| Construction | Ground broken autumn 2023; excavation complete and crane raised April 2025 |
| Occupancy target | 2027 |
It was going to be twice as tall
This site was first proposed in 2019 as a 16-storey building at 58.52 m. It was trimmed through the approvals process to what is being built now. UrbanToronto’s thread history tracks the change directly, from “58.52m | 16s” to the current mid-rise.
That is not an unusual outcome on The Queensway, and it is worth understanding if you are trying to read the street’s future. Toronto’s mid-rise performance standards tie permitted height to the width of the road right-of-way, and most of this corridor lands in mid-rise territory. The tall buildings you see proposed here — and there are several — are on large sites that went through their own site-specific policy fights, not on ordinary lots.
Amenities
Mattamy’s press release describes three floors of amenity space: co-working zones and independent workspaces, an event space with a cocktail lounge, and sixth-floor terraces holding fitness, children’s spaces, dining and lounge areas. The published amenity list also includes concierge, gym, media room, party room, pet spa, yoga studio and parcel storage.
TACT’s Mike Lock described the design approach as “Warm Modernism” — combining clean lines, warm materials and articulation of the building mass into smaller, more approachable pieces. Whatever you make of the phrase, the massing strategy it describes is the right one for a street of this width.
There are several websites for this project that are not Mattamy’s. At least one, at a domain built around the project name, is an individual agent’s marketing site rather than the builder’s. Nothing wrong with an agent having a site — I have one — but if you are checking a figure, check it at mattamyhomes.com or Mattamy’s media room, not at a domain that merely looks official. The same caution applies to almost every pre-construction project on this street.
What a buyer should be asking
- The outside occupancy date in the agreement, not the marketing year. 2027 is a target.
- The deposit structure and what happens to your deposit if dates move. Mattamy does not publish this; you get it in the agreement.
- Parking allocation and price, and whether it is available to your suite type at all.
- Closing cost caps. Development charges, levies and utility connection fees on a pre-construction closing are where budgets get broken. Get them capped in writing.
- Assignment rights and fees, if there is any chance you will not close yourself.
- Your ten-day rescission right. Use it, with a lawyer.
My read
Of the pre-construction projects on this stretch, BLVD Q is the one where the shovels are demonstrably in the ground — the crane went up in April 2025 and the underground is being formed. That materially reduces the single biggest pre-construction risk, which is a project that never starts. It does not reduce the price risk. Compare the per-square-foot ask against what registered buildings on this street actually sell for before you decide it is good value.
Considering BLVD Q?
Send me the floor plan and the worksheet. I will tell you how the price compares to registered buildings a few doors away, what I would negotiate on closing costs, and which suite exposures I would avoid. My office is on this street, a short walk from the site.
[email protected] · 833-330-1925 · Book a free consultation
Confidential. Read personally and answered within 24 hours. I never share, sell or distribute your information.
Free tool — AI condo value estimator
Condo Valuation
What’s your condo
worth today?
Three quick steps. Condos don’t price like houses — your floor, your view, and whether you own parking move the number more than anything else. This weighs all of them.
Reading recent condo sales…
Estimated market value
—
$0–$0
Most likely $0 · about $0 per square foot
What moved the number
Starting from what comparable units in your area sell for, here’s what your specifics added or subtracted.
Market context
—
—
Two units, same floor plan,
$90,000 apart.
That happens constantly in condos — one has the parking, the right exposure, or a board that keeps the reserve fund healthy. A model can’t see your status certificate. I can.
Building data for 935 The Queensway
Pulled from City of Toronto open data · Etobicoke-Lakeshore · read 7 October 2026
Most recent permits here
- Mechanical(MS) Building Permit Related(MS) · Revision Issued · 2010-09-07HVAC - One storey front addition to an existing commercial retail - single tenant building. Revison: relocate rooftop units (6). Tenant layout…
- Mechanical(MS) Building Permit Related(MS) · Inspection · 2010-01-14HVAC - Interior alterations and finishes to "Studio Kolore Spa" First time occupancy to vacant space - UNIT 7. Relocate diffusers-heat loss…
What is proposed nearby
- Plan of condominium · 880 The Queensway · 151 m awayDraft Plan of Condominium Application (Non Residential Portion) for 103 units in the eight-storey mixed use building.
- Site plan application · 875 The Queensway · 206 m awayProposal for a mixed-use development comprised of an 11-storey mixed-use building. 148 residential units are proposed along with 238 square metres of commercial floor…
- Site plan application · 875 The Queensway · 206 m away
See every application near this address, and get alerts
Registered unit counts and plan numbers come from the City’s register of residential condominiums (2002–2018), so buildings registered before 2002 show no plan data here. Permits and development applications come from the City’s open data and are updated automatically. Always confirm details with the status certificate before you buy.
Frequently asked questions
Who is building BLVD Q at 935 The Queensway?
Mattamy Homes. It confirmed the project in its own press release dated 21 September 2023. TACT Architecture is the design architect, Onespace Unlimited the architect of record, Mason Studio the interior designer and NAK Design Strategies the landscape architect.
How many storeys is BLVD Q?
The sources disagree. Mattamy’s own press release and project page say 11 storeys. UrbanToronto’s project database says 10 storeys at 43.05 metres. Both are given here because neither can be dismissed.
How many units are in BLVD Q?
210 suites, ranging from 359 sq ft studios to a 1,212 sq ft penthouse, with retail at grade.
Is BLVD Q under construction?
Yes. Ground was broken in autumn 2023, excavation is complete, and the tower crane was raised in April 2025 with forming underway on the underground levels. Occupancy is targeted for 2027.
Was BLVD Q originally going to be taller?
Yes. The site was first proposed in 2019 as a 16-storey building at 58.52 metres, and was reduced to the current mid-rise through the approvals process.
What amenities will BLVD Q have?
Mattamy describes three floors of amenity space, including co-working areas, an event space with cocktail lounge, and sixth-floor terraces with fitness, children’s spaces, dining and lounge areas. The published list also includes concierge, gym, media room, party room, pet spa, yoga studio and parcel storage.
Related reading
- Every condo building on The Queensway, one list
- Pre-construction on The Queensway in 2026: Joya, BLVD Q and Maxium compared
- The Queensway development pipeline in 2026
- What Queensway condos actually sold for
- Why buy a condo on The Queensway?
Sources
Every figure on this page traces to one of these. Checked 30 August 2026.
- Mattamy Homes — BLVD Q launch press release, 21 September 2023. The builder’s own announcement: design team, amenity programme and launch date. Accessed 30 August 2026.
- Mattamy Homes — BLVD Q official project page. Suite sizes, floor plans, storeys and current sales status, from the builder. Accessed 30 August 2026.
- UrbanToronto database — BLVD Q, 935 The Queensway. Project record: address, team, height, storeys and unit count. Accessed 30 August 2026.
- UrbanToronto — “Crane Raised at BLVD Q” (April 2025). Construction status: excavation complete, crane raised, underground forming underway, 2027 occupancy. Accessed 30 August 2026.
- UrbanToronto — “16-Storey Condo Proposed on The Queensway near Islington” (June 2019). The original 2019 proposal for the site, at 16 storeys and 58.52 m. Accessed 30 August 2026.
- condos.ca — BLVD Q, 935 The Queensway. Current price range, suite availability and amenity list. Accessed 30 August 2026.
- City of Toronto — Mid-Rise Building Design Guidelines. The design standards applied to the mid-rise buildings along this corridor. Accessed 30 August 2026.
- City of Toronto — Application Information Centre. Free public search of development and condominium applications by address. Accessed 30 August 2026.
- Condominium Act, 1998, S.O. 1998, c. 19 (Ontario). The statute governing status certificates, including the ten-day delivery requirement and the prescribed maximum fee. Accessed 30 August 2026.
About the author — Jatin Dua, Etobicoke real estate agent
I’m the Broker of Record at RE/MAX Quantum Realty, 799 The Queensway in Etobicoke. My office is on this street, which is the only reason I can write pages like this one: I walk past these sites, I read the City files, and I check the numbers against the source rather than repeating what a marketing page says. I work with buyers, sellers and investors across Stonegate–Queensway, Mimico, Humber Bay Shores, New Toronto, Long Branch and Alderwood.
Questions about a specific suite or a specific site? [email protected] or 833-330-1925.