

Published 25 August 2026 · Updated 5 October 2026 · By Jatin Dua, Broker of Record, RE/MAX Quantum Realty
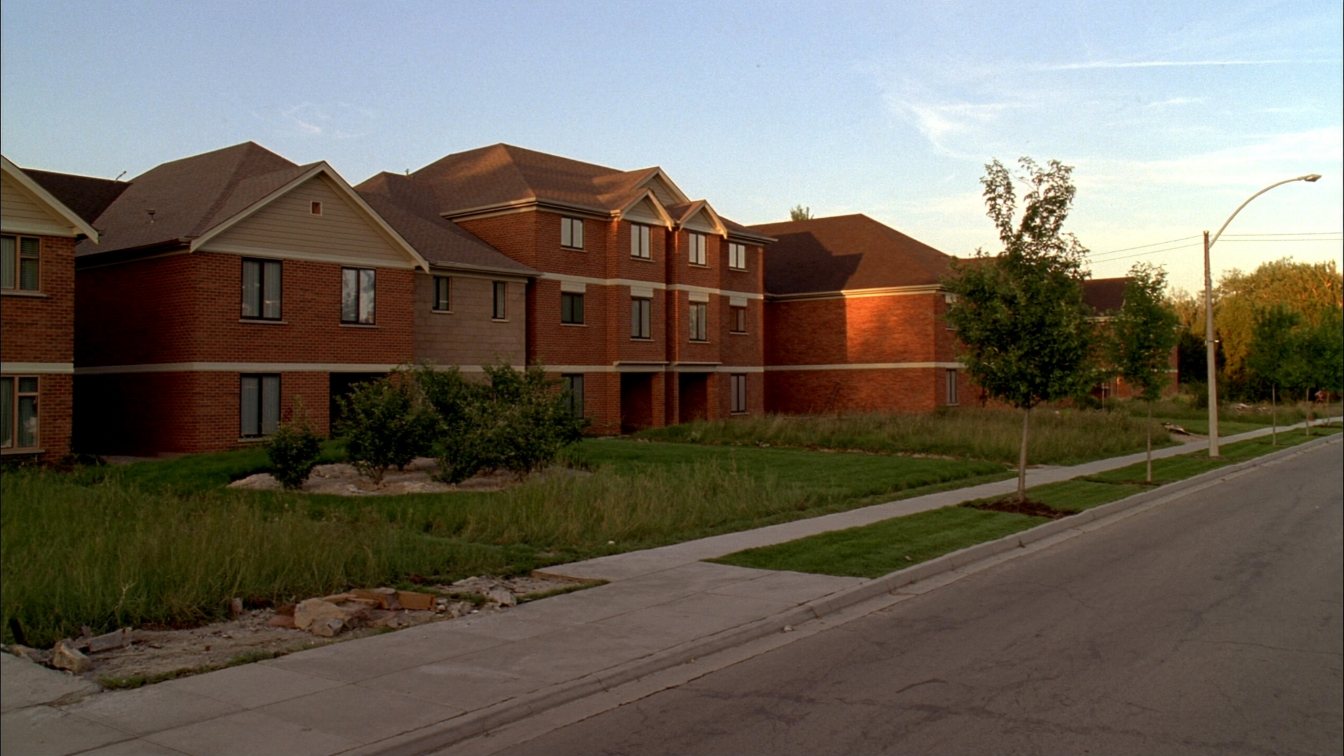
This is not the official website of Camcos Living or Meadowvale Brooks. This page is independent information prepared by Jatin Dua, Broker of Record, RE/MAX Quantum Realty. Project details are subject to change without notice.
What's Your Home Worth Right Now?
Get a free AI-powered price range for your property in under 90 seconds, based on recent GTA comparable sales. No name or address required.
Get My Free Estimate →
No price exists yet. Anyone showing you one is guessing.
Camcos Living has not released pricing for Meadowvale Brooks. No listing aggregator has published a price either — not Homebaba, not Condomonk, not TalkCondo, which currently displays the project at $0/sq.ft.. There is no “starting from” figure in the public record, and I am not going to invent one.
What I can do is the work nobody else on this search result has done: benchmark the project against every relevant piece of published market data, then lay out a reasoned range with the arithmetic shown, so you can judge it yourself.
Here is what is actually confirmed. The project is 45 homes, single-detached and semi-detached, from Camcos Living. Groundbreaking took place 9 July 2026 (camcos.ca project blog, 7 August 2026). A Camcos-affiliated broker site places the site just off McLaughlin Road and Derry Road West in Mississauga; a specific civic address has not been publicly confirmed, and the address circulating across aggregator sites does not verify against city or mapping records. Sales are expected to launch in the coming weeks.
The rest of this page is market data, and every figure carries its source and date.
The market context: what Mississauga actually trades at today
Start with the most recent full month of real transactions.
Mississauga, month of July 2026
| Type | Sales | Average price | Median price | SP/LP | Days on market |
|---|---|---|---|---|---|
| Detached | 184 | $1,256,800 | $1,187,500 | 96% | 28 |
| Semi-detached | 69 | $891,613 | $880,000 | 98% | 26 |
| Att/row/townhouse | 23 | $911,812 | $870,000 | — | — |
| All types | 500 | $899,002 | $860,000 | 97% | 32 |
Source: TRREB Market Watch, July 2026. Mississauga also showed 4.9 months of inventory and a sales-to-new-listings ratio of 35.4%, with a year-to-date 2026 average of $964,015 across 3,234 sales.
Meadowvale community, Q1 2026
| Type | Sales | Average price | Median price | Days on market | SP/LP |
|---|---|---|---|---|---|
| Detached | 18 | $961,000 | $951,000 | 24 | 99% |
| Semi-detached | 11 | $874,000 | $870,000 | 28 | 100% |
| Condo townhouse | 17 | $662,000 | $659,000 | 37 | 99% |
| All types | 51 | $795,147 | $800,000 | 28 | 99% |
Source: TRREB Community Housing Market Report, Peel–Mississauga Q1 2026.
The honest caveat: 18 detached sales and 11 semi sales in a quarter is a small sample. A handful of bungalows on Shelter Bay or a couple of renovated two-storeys on Trelawny can move that average by six figures. Meadowvale’s detached average sitting roughly $300,000 below the Mississauga-wide figure is partly a statement about the neighbourhood’s 1970s housing stock — smaller homes, built on farmland from that era — and partly a statement about mix. Use the Mississauga-wide numbers as your anchor and Meadowvale for local colour, not the other way round.
For surrounding context, Q1 2026 all-type averages: Lisgar $984,950, Streetsville $1,026,854, Meadowvale Village $1,147,720, Churchill Meadows $936,642, Erin Mills $976,870 (same TRREB community report).
The trend that actually matters: the HPI benchmark
Average price is a bad trend tool. If a few more large detached homes sell in a given month, the average rises without any individual home gaining a dollar of value. That is mix distortion. The MLS Home Price Index solves it by tracking a constant-quality benchmark home — same size, same age, same features, month over month — so a move in the index is a move in price, not a move in what happened to sell.
Here is the Mississauga benchmark for the month of July across four years:
| July | Composite | Single-family detached | Single-family attached |
|---|---|---|---|
| 2023 | $1,105,500 | $1,602,800 | $1,113,600 |
| 2024 | $1,037,500 (−5.97%) | $1,503,200 (−5.67%) | $1,043,100 (−5.86%) |
| 2025 | $927,200 (−5.79%) | $1,343,400 (−7.27%) | $936,100 (−6.86%) |
| 2026 | $880,200 (−5.04%) | $1,271,200 (−5.17%) | $881,900 (−6.13%) |
Source: TRREB Market Watch, July 2026.
The Mississauga detached benchmark is down 20.7% from July 2023 to July 2026 — three consecutive years of 5% to 7% annual declines, with no year showing a pause. That is the single most defensible statement on this page, and it is the number any pricing conversation has to start from.
For regional context in July 2026: Peel $878,400 (−5.67%), Brampton $842,800 (−6.28%), Milton $876,800 (−2.74%), Oakville $1,152,300 (−3.90%), TRREB-wide $934,600 (−4.63%).
Get the Meadowvale Brooks price list and floor plans the day they are released
Not a placeholder — the actual documents, plus my honest read on whether the pricing makes sense. Register now and I will contact the builder’s sales team on your behalf the moment the release opens.
Call or text 833-330-1925 Email me the price list
Jatin Dua, Broker of Record — RE/MAX Quantum Realty Inc., Brokerage. Not intended to solicit buyers or sellers currently under contract with another brokerage.
The number nobody is talking about: the new-build premium has closed
This is the most important figure in the entire analysis.
| Measure | Value | Source and date |
|---|---|---|
| GTA new single-family benchmark | $1,275,458 (−15.5% YoY) | BILD/Altus Group, June 2026 |
| Mississauga resale detached benchmark | $1,271,200 | TRREB Market Watch, July 2026 |
Those two numbers are $4,258 apart — about a third of one percent.
For most of the last decade, buying new meant paying a meaningful premium over an equivalent resale house. On the current benchmarks, that premium has effectively closed. New-build single-family pricing across the GTA fell 15.5% year over year while Mississauga’s resale detached benchmark fell 5.2%; the faster-falling side caught down to the slower-falling side.
What that means if you are choosing between new and resale:
The case for new got stronger on price. You are no longer paying a structural premium for a new house, a full Tarion warranty, current building code, and a floor plan nobody has lived in.
But the price is not the whole trade. A new build means waiting. Groundbreaking on this site was July 2026; a third-party site lists completion as 2027, but that is not builder-confirmed and I would not plan around it. During that wait you carry rate risk, life-change risk, and the risk that the benchmark keeps sliding — which it has done three years running.
And a new build carries costs a resale does not. On closing you will typically face adjustments a resale purchase never sees: development charges and municipal levies, the Tarion enrolment fee, utility and meter hookups, grading and lot deposits, and various administrative charges. These are contract-specific and can run into five figures. Ask for the cap in writing before you sign; on the resale side there is nothing equivalent. Mississauga, unlike Toronto, has no municipal land transfer tax, so that particular line does not apply here.
Local pre-construction comparables
These figures are aggregator-listed, not builder-confirmed. Aggregator records for low-rise projects are routinely stale or built from condo templates — the same feeds currently list this project’s unit types as “1 Bedroom + Den, 2 Bedroom” for a detached-house community. Verify every one of these directly with the builder before relying on it.
| Project | Location | Type | Listed at |
|---|---|---|---|
| The Ravine Estates | 320 Derry Rd W, Mississauga | 37 detached, 2,978–4,003 sq ft | from $1.8M |
| Whitehorn Woods Towns | Mississauga | Townhomes | $1.1M–$1.3M |
| Harmony Crossing Towns | Mississauga | Townhomes | $1.2M |
| Sweetbriar | Milton | Detached | from $1.4M |
| Valleylands | Milton | Detached | from $1.18M |
| Castlemore Crossing | Brampton | Detached | from $1.89M |
| Cadillac on Credit | Brampton | Detached | from $1.35M |
| Ivy Rouge | Oakville | Detached | from $1.21M |
| Upper Joshua Creek | Oakville | Detached | from $1.03M |
The Ravine Estates is the closest geographic comparable — same corridor, on Derry Road West, similar community scale at 37 detached homes.
My arithmetic on the Ravine Estates range, clearly labelled as mine: no published price-per-square-foot exists for that project. If you divide the listed $1.8M entry price by the stated size range of 2,978 to 4,003 sq ft, you get roughly $450 to $605 per square foot. That is a calculation on a stated range, not a builder figure, and it almost certainly overstates the low end — the entry price attaches to a specific plan, not to every plan.
A reasoned bracket — this is my estimate, not builder information
Read this section as analysis, not as pricing. Nothing below comes from Camcos Living. It is my arithmetic on published comparables and benchmarks, and I am showing the reasoning so you can disagree with it.
What we have to work with: a Camcos-affiliated broker site lists 32′ and 38′ frontages for the singles and 20′ frontages for the semis, with layouts up to 3,578 sq ft and up to seven bedrooms. Builder and broker materials describe ravine lots, many backing onto protected green space, with walk-out basements available.
The semis (20′ frontage). The anchors are the Mississauga resale semi average of $891,613 and median of $880,000 (TRREB, July 2026), and the single-family attached benchmark of $881,900 (TRREB HPI, July 2026). Mississauga’s resale semi stock skews older and smaller than a new build. If the new-build premium is genuinely near parity per the BILD/Altus comparison above, a larger new semi lands above the resale median on total price without needing a premium per square foot. Reasoned band: roughly $950,000 to $1,150,000.
The singles (32′ and 38′ frontage). The floor anchor is the Mississauga resale detached benchmark of $1,271,200 and the GTA new single-family benchmark of $1,275,458. The ceiling anchor is The Ravine Estates at a listed $1.8M — but that project is 2,978 to 4,003 sq ft on what are evidently wider lots than 32 and 38 feet, so it should sit above this project’s entry, not at it. Reasoned band: roughly $1.3M to $1.5M for entry 32′ plans, with larger 38′ plans and premium ravine or walk-out lots plausibly reaching $1.6M and up.
For scale: applying my implied $450–$605/sq ft Ravine Estates arithmetic to a 3,578 sq ft plan produces $1.61M to $2.16M. That is the top of a range applied to the largest layout — not an entry price, and not a prediction.
What could push it higher: ravine and walk-out lot premiums are real and are often charged separately from the base price. Only 45 homes means limited supply. And the active development pipeline near Meadowvale is overwhelmingly mid- and high-rise apartment plus employment and logistics uses (City of Mississauga active applications, August 2026) — very little new freehold supply is coming.
What could push it lower: GTA new-home inventory stood at 18,888 units in June 2026, equal to 36 months of supply (BILD/Altus). The new single-family benchmark is down 15.5% year over year. The Mississauga detached benchmark has fallen three years running. Builders launching into that backdrop have been sharpening entry prices and loading incentives rather than holding list.
Get the Meadowvale Brooks price list and floor plans the day they are released
Not a placeholder — the actual documents, plus my honest read on whether the pricing makes sense. Register now and I will contact the builder’s sales team on your behalf the moment the release opens.
Call or text 833-330-1925 Email me the price list
Jatin Dua, Broker of Record — RE/MAX Quantum Realty Inc., Brokerage. Not intended to solicit buyers or sellers currently under contract with another brokerage.
The rate and negotiation environment you would be signing into
From the same TRREB Market Watch, July 2026:
| Rate | July 2026 |
|---|---|
| Bank of Canada overnight | 2.30% |
| Prime | 4.50% |
| Posted 1-year mortgage | 5.49% |
| Posted 3-year mortgage | 6.05% |
| Posted 5-year mortgage | 6.09% |
The policy rate is low. Posted mortgage rates are not — the gap between a 2.3% overnight rate and a 6.09% posted five-year is the thing to plan around, and contract rates you actually qualify at will differ from posted. Also relevant: CPI was 2.8% in June 2026, Toronto unemployment 7.2%, and Q1 2026 real GDP −0.1%.
On negotiating room, TRREB’s own July framing is that conditions tightened: GTA sales were 5,995 (−0.9%) while new listings fell to 14,484 (−17.8%) and active listings to 26,098 (−12.1%). Average price was $1,003,956 (−4.5%) with the HPI down 4.6%. TRREB President Daniel Steinfeld’s read was that buyers “may find there is less room to negotiate moving forward.”
That is a genuine tension worth sitting with. Resale supply is thinning and prices are still falling; new-build supply is at 36 months and prices are falling faster.
What to ask for the day the price list comes out
When pricing is released, the base price is the least informative number on the sheet. Ask for these four things in writing:
1. Price per square foot, by model. Divide every base price by its stated floor area yourself. That is the only way to compare plans within the community and to compare this community against anything else. Do not accept a marketing average.
2. The lot premium schedule. On a project marketed on ravine lots and walk-out basements, the premium schedule can move the real price materially above base. Ask for the full schedule across all 45 lots, not just the lot you are shown.
3. What is included versus what is an upgrade. Get the standard features list and the upgrade price list side by side. Ceiling heights, hardwood coverage, kitchen and bath finishes, the walk-out itself, and any lookout or side-entrance provision are frequently the difference between the advertised price and the cheque you write.
4. The deposit schedule — and read it carefully. One aggregator currently publishes a deposit structure for this project ending in “5% at occupancy.” Occupancy does not exist in a freehold transaction; freehold homes have a closing, not an interim occupancy period. That single word is proof the published record is a condominium template, not this project’s terms. Get the actual schedule from the builder, and confirm the total deposit percentage, the timing of each instalment, and how those funds are protected.
Add a fifth: the full list of closing adjustments and whether they are capped.
When the price list is published, I will post the actual figures here with the date, and update this analysis against them.
Sources
- TRREB Market Watch, July 2026 — https://trreb.ca/wp-content/files/market-stats/market-watch/mw2607.pdf
- TRREB Community Housing Market Report, Peel–Mississauga, Q1 2026 — https://trreb.ca/wp-content/files/market-stats/community-reports/2026/Q1/MississaugaQ12026.pdf
- BILD / Altus Group GTA new home sales release, June 2026 data (published 22 July 2026) — https://www.globenewswire.com/news-release/2026/07/22/3331166/0/en/Low-rise-new-home-sales-in-GTA-continue-to-outperform-historic-averages-in-June-as-benchmark-price-decreases.html
- Camcos Living project blog, 7 August 2026 (groundbreaking date) — camcos.ca
- City of Mississauga active development applications, accessed August 2026
- Pre-construction comparables: aggregator listings, accessed August 2026 — unverified, confirm directly with each builder
Get the Meadowvale Brooks price list the day it is released
Not a placeholder — the actual price list and floor plans, the day Camcos releases them. I will also tell you what I think of the pricing, including if I think it is too high.
Call or text 833-330-1925Email me the price list
Mention “Meadowvale Brooks” and I will add you to the list. No spam, and I will not pass your details to the builder without your say-so.
Jatin Dua, Broker of Record — RE/MAX Quantum Realty (Independently Owned and Operated). Information gathered from public sources and believed accurate but not guaranteed. Prices, sizes, specifications and availability subject to change without notice. E. & O.E. Not intended to solicit buyers or sellers currently under contract with a brokerage.