
Published 7 September 2026 · Updated 29 September 2026 · By Jatin Dua, Broker of Record, RE/MAX Quantum Realty
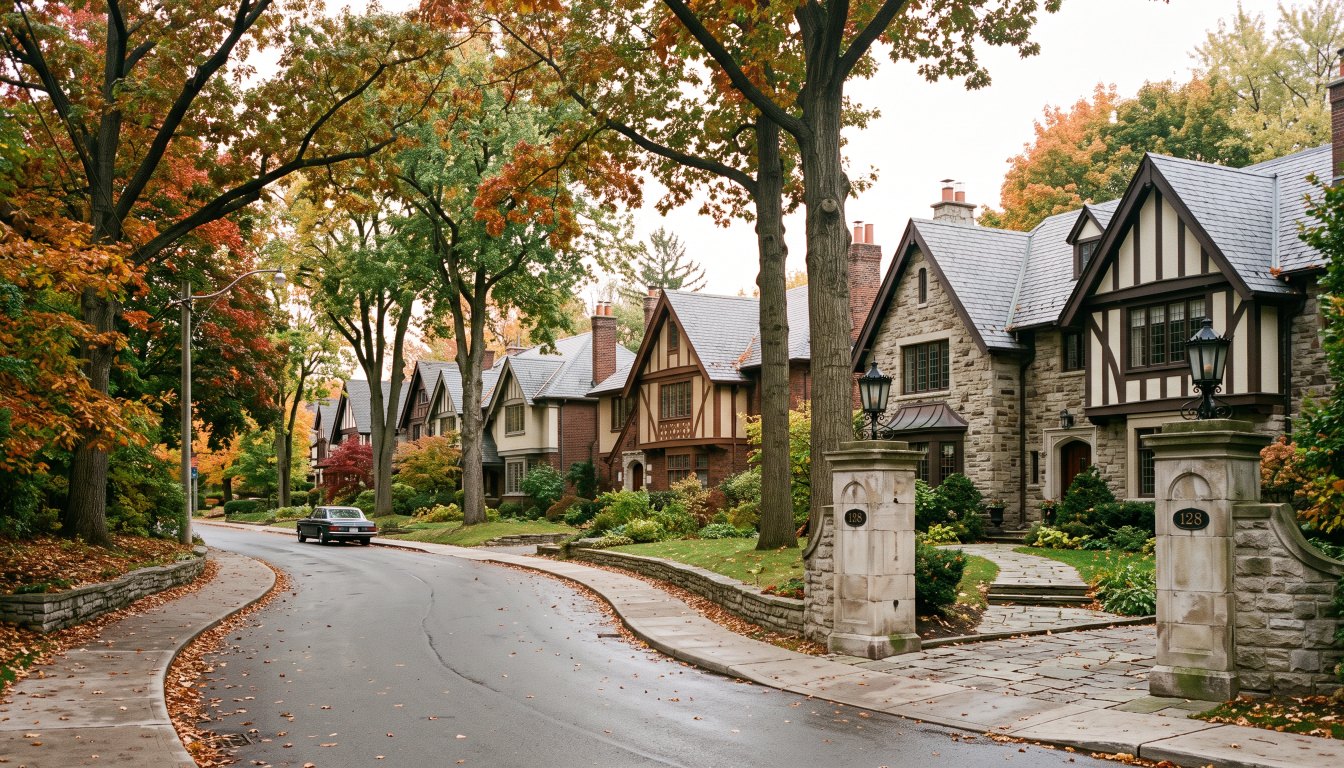
The Kingsway was subdivided from 1912 by the developer and lawyer Robert Home Smith, on Garden City principles, with Arts and Crafts architecture. Home Smith required his staff’s approval for every house design and restricted tree cutting — an early private version of what the City’s tree bylaw does today. The main build-out was in the 1920s, with further change in the 1950s.
It runs from Bloor Street south to Dundas Street north, Mimico Creek west to the Humber River east. RE/MAX recorded 9 sales above $3 million in Kingsway South between January and April 2026, and the west end of Toronto as a whole recorded 31 — comparable to York Region’s 35.
A neighbourhood designed by one man’s rules
Etobicoke Township was established in 1850. From 1912, Robert Home Smith — a lawyer and developer who had earlier bought the Old Mill — began subdividing the land that became The Kingsway.
He applied Garden City principles: curving streets, generous planting, houses set in gardens. He specified Arts and Crafts architecture. And he did two things that governments would only get around to decades later:
- He required his staff’s approval for every house design. A private architectural control, a century before design guidelines were common.
- He restricted tree cutting. Toronto’s own private tree bylaw — requiring a permit for any tree 30 centimetres or more in trunk diameter, with fines from $500 to $100,000 per tree — arrived very much later.
The main build-out was in the 1920s, with further change in the 1950s. What a buyer sees today is the result of a hundred years of those two rules.
Why that history is priced
Consistency of streetscape is what buyers at the top of the market pay for, and it usually comes from one of two sources: a heritage conservation district plan, or an original developer who imposed control and whose work has survived. Rosedale and Baby Point have the first. The Kingsway has the second.
The commercial point
You are buying a street that was designed as a whole and has stayed coherent for a century. That is scarce, and unlike a heritage district it does not come with a permit process attached to your own exterior work — only the ordinary zoning, tree and, near the river, ravine rules.
The market, in numbers
| Area | $3M+ sales, Jan–Apr 2026 |
|---|---|
| Kingsway South | 9 |
| West end of Toronto, all neighbourhoods | 31 |
| York Region | 35 |
| Peel Region | 24 |
| Rosedale | 20 |
| Forest Hill South | 11 |
Read the second row. The west end of Toronto now produces roughly as many $3 million-plus sales as the whole of York Region. The Kingsway, Baby Point, Humber Valley Village and the Old Mill area are no longer a footnote in the Toronto luxury conversation.
What to check on a Kingsway property
- The survey and frontage. Lot widths vary considerably across the neighbourhood and frontage governs what can be built.
- Ravine and TRCA status toward the Humber River and Mimico Creek.
- A tree count of everything 30 centimetres or more in trunk diameter — the canopy here is mature by design.
- The zoning envelope for the address, including any site-specific exceptions.
- Whether past additions were permitted. Many of these houses have been extended more than once since the 1920s.
- Land transfer tax, which applies in full — The Kingsway is in the City of Toronto, so both levels apply.
Schools
Etobicoke Collegiate Institute opened in 1928, Our Lady of Sorrows in 1942, and Lambton-Kingsway Junior Middle School serves the area, with Kingsway College School as a private option. Catchments change — confirm with the board rather than the listing.
The practical takeaway
The Kingsway offers Toronto luxury with a coherent, protected-in-practice streetscape and without a heritage district permit process on your own exterior work. Check frontage, trees and ravine status, and remember that at nine $3 million-plus sales in four months, the choice set here is as thin as anywhere in the city.
Frequently asked questions
What are the boundaries of The Kingsway?
Bloor Street to the south, Dundas Street to the north, Mimico Creek to the west and the Humber River to the east.
Who developed The Kingsway?
Robert Home Smith, a developer and lawyer who had earlier bought the Old Mill, began subdividing from 1912. He applied Garden City planning principles, required his staff’s approval for every house design, and enforced restrictions on tree cutting.
What architectural style dominates?
Arts and Crafts, from the main 1920s build-out, with further changes in the 1950s. The consistency comes from Home Smith’s design approval requirement rather than from any municipal rule.
How active is the top end in The Kingsway?
RE/MAX recorded 9 sales above $3 million in Kingsway South between January and April 2026. The west end of Toronto as a whole recorded 31 — roughly comparable to York Region at 35 and ahead of Peel Region at 24.
Which schools serve the area?
Etobicoke Collegiate Institute, which opened in 1928, Lambton-Kingsway Junior Middle School, Our Lady of Sorrows, which opened in 1942, and Kingsway College School, a private school. Confirm current catchments with the relevant school board.
Are there ravine constraints here?
Properties toward the Humber River and Mimico Creek can fall within mapped ravine protected areas under Chapter 658 and within TRCA regulated areas under O. Reg. 41/24. Confirm both for the specific address before planning any work.
Thinking about buying or selling at the top end?
Send me the address, or the shortlist you are considering. I will tell you what the property is actually worth today, what the land is worth without the house, what the transfer tax and carrying costs will be, and whether the deal makes sense. Confidential, always.
[email protected] · 833-330-1925 · Book a free consultation
Confidential. Read personally and answered within 24 hours. I never share, sell or distribute your information.
Related reading
- West Toronto vs North Toronto luxury: two different kinds of money
- Baby Point: a heritage district on top of a 17th-century village
- Humber Valley Village: Etobicoke’s quiet luxury pocket
- 10 things no one tells you about The Kingsway
- Schools in the Kingsway and Islington
Sources
Everything above that is a rule, a rate or a published number comes from these. Verify anything that matters to your own deal.
- RE/MAX Canada — 2026 Spotlight on Luxury Real Estate, Greater Toronto
- City of Toronto — Municipal Code Chapter 813, Trees
- City of Toronto — Municipal Code Chapter 658, Ravine and Natural Feature Protection
About the author — Jatin Dua, Broker of Record
I’m the Broker of Record at RE/MAX Quantum Realty, 799 The Queensway in Etobicoke, and I work with buyers, sellers and investors across Toronto and the west GTA. A large part of my work sits in the upper end of the market, where the comparables are thin, the rules are heavier and the cost of a wrong number is measured in hundreds of thousands of dollars.
The free estimators on this site are mine. I built them because the first question every owner asks is “what is it worth?” and the honest answer starts with a number you can check yourself. [email protected] or 833-330-1925.