

Published 2 October 2026 · By Jatin Dua, Broker of Record, RE/MAX Quantum Realty
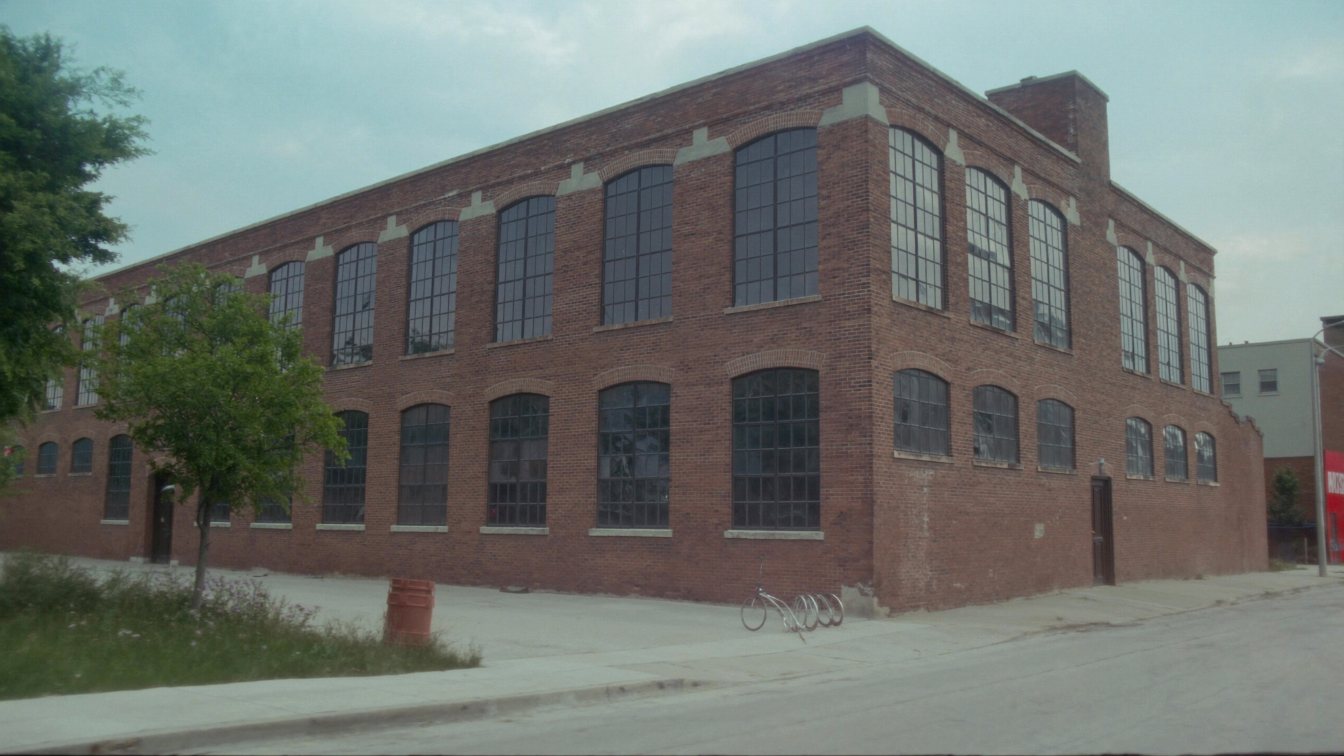
Toy Factory Lofts is the conversion of the former Irwin Toy factory and headquarters at 43 Hanna Avenue in Liberty Village. Lanterra Developments converted it with Quadrangle Architects into live-work lofts with more than 20,000 square feet of commercial space; Lanterra’s page puts the count at about 213 to 215 lofts. ACO Toronto dates the conversion to 2006–2008, and the project won the 2005 project of the year award from the home builders’ association. TRREB does not publish building-level prices. The nearest official figure is district C01, where condo apartments sold at a median of $585,000 in August 2026, at 96 percent of list after 41 days on average.
Toy Factory Lofts at a glance
| Fact | What the public record says |
|---|---|
| Address | 43 Hanna Avenue, Toronto (Liberty Village) |
| Original building | Headquarters and factory of Irwin Toys (Liberty Village BIA); Wikipedia notes the building earlier housed a paper company and was the Irwin Toy factory until 2003 |
| Conversion | Lanterra Developments with Quadrangle Architects; dated 2006–2008 by ACO Toronto |
| Lofts | About 213 to 215 live-work lofts (Lanterra’s page shows both figures), plus more than 20,000 sq. ft. of commercial space |
| Recognition | 2005 project of the year from the Greater Toronto Home Builders’ Association and seven awards in total (Lanterra); honourable mention, Toronto Urban Design Awards 2009 (ACO Toronto) |
| Storeys | Not quoted here; I could not confirm a storey count from a primary source |
| TRREB district | C01, the downtown core, which TRREB’s tables use for the Waterfront Communities and CityPlace, the Bay Street Corridor, King West, Liberty Village and Niagara, among others |
| Condominium corporation number | Not quoted here; I could not confirm it from a primary public source. It is printed on the status certificate and the title documents. |
Sources: Lanterra’s project page, the Liberty Village BIA’s history page, ACO Toronto’s building record and Wikipedia, all linked below.
Where it sits and what is nearby
Hanna Avenue runs through the middle of Liberty Village, the former industrial district south of King Street West. The Liberty Village BIA records that 43 Hanna was the Irwin Toys headquarters and that its neighbour at 41 Hanna was the Hinde & Dauch paper mill, which made cardboard boxes.
For transit, Wikipedia lists the 504 King streetcar and the 29 Dufferin bus serving the neighbourhood, Exhibition GO station on the Lakeshore West line, and the King–Liberty pedestrian and cycling bridge, which opened in April 2021. One timing point for 2026: the TTC has announced King Street West track and watermain work, and from 1 November 2026 the 504 King streetcars are to divert via Queen Street West between Spadina and Roncesvalles, with phases running into late 2027.
More green space is coming. The City is planning a new 4,900-square-metre park at 34 Hanna Avenue, at the southwest corner of Hanna and Liberty Street, which the City describes as a bit larger than Liberty Village Park. A temporary “Park in Progress” opened there in June 2025, and the City’s timeline shows the permanent park opening in fall 2030. For the full list, see the top parks in King West and Liberty Village and the top schools in King West and Liberty Village.
A short walk away on King Street West, DNA3 at 1030 King Street West is a very different product: a 2015 glass-and-concrete pair of towers. Comparing the two is a good way to see what the loft premium is really made of.
What TRREB’s August 2026 numbers say for C01 (not this building)
| Condo apartments, August 2026 | TRREB C01 (downtown core) | Toronto Central | City of Toronto |
|---|---|---|---|
| Sales | 204 | 598 | 885 |
| Median price | $585,000 | $576,900 | $550,000 |
| Average price | $695,533 | $698,321 | $651,648 |
| New listings | 542 | 1,554 | 2,303 |
| Active listings | 1,102 | 3,294 | 4,938 |
| Months of inventory (calculated) | 5.4 | 5.5 | 5.6 |
| Sales to new listings (calculated) | 38% | 38% | 38% |
| Sale to list price | 96% | 96% | 96% |
| Avg. days on market | 41 | 39 | 39 |
Source: TRREB Market Watch, August 2026, condominium apartments, district and city level. The calculated rows are my arithmetic: active listings divided by sales, and sales divided by new listings. One month of data. None of this is data for this building. TRREB does not publish building-level figures, and I do not quote a price, fee or rent for any suite here.
How I read it: about 5.4 months of supply across C01 is a market where buyers have choice and time. Sellers are getting 96 percent of their list price on average, and a typical listing takes around six weeks. It rewards a suite that is priced against what is actually for sale today.
For a loft conversion the district median is an especially rough guide, because C01 is dominated by newer towers with compact suites.
Why a loft conversion prices differently
Loft buyers are a smaller group than condo buyers, but they are committed. They pay for what a new tower cannot easily offer: ceiling height, factory windows, original structure and floor plans that do not repeat.
The catch is that there are few true comparables. Ceiling height, windows, mezzanine space and outlook can matter more than square footage. I start with lofts in the same building, then other Liberty Village conversions, and only then newer towers.
If you plan to run a business from a live-work loft, the declaration, the rules and the City’s zoning decide what is allowed, not the marketing. Ask your lawyer.
What moves a loft’s value in a building like this
- Character features. Original brick, beams or columns, ceiling height and window size usually matter more here than in a tower.
- Layout. Open lofts with a real separate bedroom, or a two-level suite with usable mezzanine space, appeal to a wider group than one open room. See should I renovate my condo before selling before you spend money on walls.
- Light and privacy. In a conversion they carry the weight a high-floor view carries in a tower.
- Parking and locker. Many buyers here skip parking, but a deeded space still widens the pool.
- Tenancy and the rent rules. Ontario’s rent increase guideline does not apply to units first occupied for residential purposes after 15 November 2018. ACO Toronto dates the conversion to 2006–2008, so most suites here would generally fall under the guideline. Check the specific unit’s history with your lawyer or paralegal. A tenanted suite also sells to a narrower pool; see how much less a tenanted condo is worth.
- Fees. Lenders count half the condo fee when they calculate debt-service ratios, according to CMHC, so a high fee reduces what a buyer can borrow.
What to check in the status certificate and reserve fund study
The status certificate is the corporation’s own snapshot of its money and its legal position. Under section 76 of the Condominium Act, the corporation must deliver it within 10 days of a request and can charge up to $100, according to the Condominium Authority of Ontario. On a resale, the buyer’s lawyer should review it before the offer goes firm. When I list a suite, I order it before we go live.
Read these parts first:
- Reserve fund balance and the latest reserve fund study. The CAO notes that corporations must have their reserve fund studied at least every three years. Compare the balance with what the study says should be there, and read the planned contributions for the next few years.
- Common expense increases. Any known increase must be disclosed. See do high maintenance fees lower my condo value.
- Special assessments. Any assessment levied or planned is disclosed. If one is outstanding at closing, who pays it is a negotiation point; see does a special assessment lower my condo value.
- Legal actions and insurance. Litigation involving the corporation and the insurance deductible both belong on the checklist.
- Leasing and short-stay rules. Read the declaration and rules before you promise a tenant anything.
Specific to a conversion like Toy Factory Lofts: older buildings carry costs that new towers do not yet face. In the reserve fund study, look at the plan for the masonry, the windows, the roof and the mechanical systems, and how much is set aside for each. Ask how commercial and residential costs are shared.
Selling or buying there: how to price a loft
Price a suite in Toy Factory Lofts from its own stack first: the most recent sales of the same layout and exposure, a few floors up or down, adjusted for parking, locker, condition and date. TRREB’s district median is a check on the market’s mood, not a price.
Two things make this harder downtown. Large buildings often have several similar suites for sale at once, so your real competition is the active listings with your layout, often in your own building. And sometimes your layout simply has not sold in months. For that case I follow the method in how to price a condo when nothing in your building has sold: widen to the nearest comparable buildings, match age and size, and adjust.
For a loft, I also compare the features buyers pay for line by line with the lofts that sold. The top condos to rent in Liberty Village shows what tenants compare against if you are weighing a rental instead.
Two tools help here: the AI condo value estimator below gives you a range in about a minute, and the net proceeds calculator turns any price into what actually lands in your account.
Where I fit
I sell condos across Toronto and the whole GTA. If you own a suite in Toy Factory Lofts or are thinking of buying one, run the estimator below for a first range. Then book a call or phone 833-330-1925, and I will walk you through the comparables for your exact layout.
Free tool — AI condo value estimator
Condo Valuation
What’s your condo
worth today?
Three quick steps. Condos don’t price like houses — your floor, your view, and whether you own parking move the number more than anything else. This weighs all of them.
Reading recent condo sales…
Estimated market value
—
$0–$0
Most likely $0 · about $0 per square foot
What moved the number
Starting from what comparable units in your area sell for, here’s what your specifics added or subtracted.
Market context
—
—
Two units, same floor plan,
$90,000 apart.
That happens constantly in condos — one has the parking, the right exposure, or a board that keeps the reserve fund healthy. A model can’t see your status certificate. I can.
Frequently asked questions
What was the Toy Factory Lofts building originally?
It was the headquarters and factory of Irwin Toys at 43 Hanna Avenue in Liberty Village, according to the Liberty Village BIA. Lanterra Developments converted it into live-work lofts with Quadrangle Architects.
How many units are in Toy Factory Lofts?
Lanterra’s project page describes 215 originally designed live-work lofts and also shows a figure of 213 suites, so the count is about 213 to 215 depending on which figure you use. There is also more than 20,000 square feet of commercial space. The status certificate and the declaration give the exact number of units.
When were the Toy Factory Lofts converted?
ACO Toronto dates the residential conversion to 2006 to 2008. ACO also notes an honourable mention at the Toronto Urban Design Awards in 2009.
Is Toy Factory Lofts close to transit?
Liberty Village is served by the 504 King streetcar, the 29 Dufferin bus and Exhibition GO station on the Lakeshore West line. From 1 November 2026 the TTC plans to divert 504 King streetcars via Queen Street West during track work.
What is a loft at 43 Hanna Avenue worth in 2026?
TRREB does not publish building prices, and I do not quote one. District C01 recorded a median condo apartment price of $585,000 in August 2026. A loft here depends on its ceiling height, original features, layout, outlook, parking and condition; recent sales of similar lofts in the same building are the best evidence.
Sources
- Lanterra Developments — Toy Factory Lofts — Irwin Toy conversion, Quadrangle Architects, live-work lofts, 2005 project of the year
- Liberty Village BIA — History of Liberty Village — 43 Hanna Avenue was the Irwin Toys headquarters
- ACO Toronto — Toy Factory Lofts — conversion 2006–2008, Toronto Urban Design Awards 2009 honourable mention
- Wikipedia — Liberty Village — 504 King, 29 Dufferin, Exhibition GO, King–Liberty bridge
- TTC — King Street West track renewal — 504 King diverted via Queen Street West from 1 November 2026
- City of Toronto — New park at 34 Hanna Avenue — 4,900 square metres, permanent park targeted for fall 2030
- TRREB — Market Watch, August 2026 — condominium apartment tables by region and municipality
- Condominium Authority of Ontario — Status certificates — 10 days, up to $100, Condominium Act s. 76
- Condominium Authority of Ontario — Reserve funds and reserve fund studies — studies at least every three years
- Government of Ontario — Rent increase guideline — units first occupied after 15 November 2018 are exempt
- CMHC — Calculating GDS / TDS — 50% of condominium fees counted; 39% / 44% limits
Related reading
- DNA3, 1030 King Street West
- Top 5 condos to rent in Liberty Village
- Top 5 parks in King West and Liberty Village
- Should I renovate my condo before selling?
- How much is my condo worth in Liberty Village and King West?
- How floor, view and parking change a condo's value
- How to price a condo when nothing in your building has sold
About the author — Jatin Dua, Toronto and GTA real estate broker
I am Jatin Dua, Broker of Record and co-founder of RE/MAX Quantum Realty Inc., Brokerage, Unit 101, 799 The Queensway, Toronto. I work with buyers and sellers across Toronto and the GTA and have helped more than 100 families sell. Four-plus years of active GTA transactions and over $100 million in sales volume. Every figure here comes from a published table, regulator or statute linked in the sources, so you can check all of it without asking me.
Reach me at connect@jatindua.com or 833-330-1925, or book a call.