

Published 19 September 2026 · By Jatin Dua, Broker of Record, RE/MAX Quantum Realty
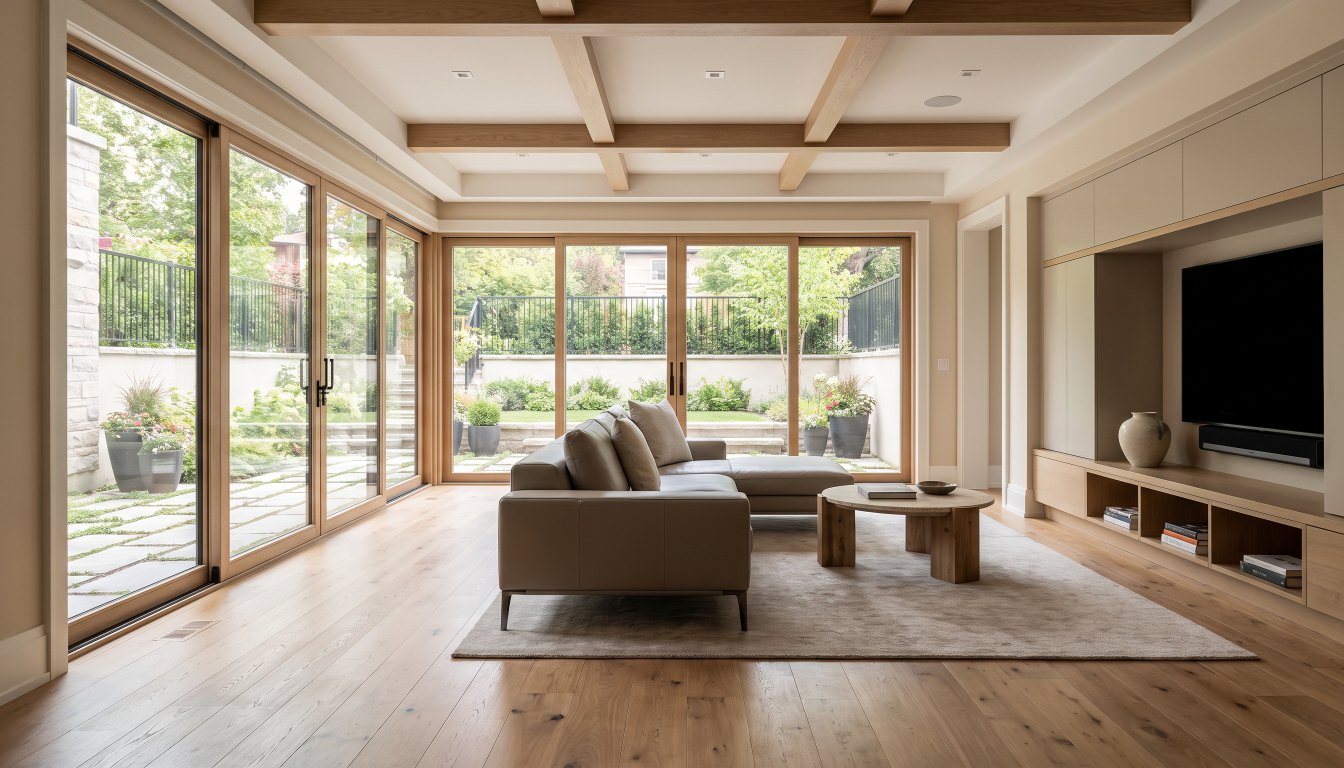
Underpinning lowers the foundation itself and keeps the full basement floor area; benching pours a concrete ledge inside the walls, which is cheaper but costs you perimeter space. Both need engineered drawings and a building permit, and unpermitted work hurts you at resale.
Older Toronto houses often have basements with six-foot ceilings. If you want a legal second unit or simply a usable lower level, you have two structural options, and they give very different results.
Underpinning
The foundation is extended downward in sections, so the basement floor can be lowered without losing floor area. It is done in a sequence of small excavations under the existing footings, each poured before the next is dug.
- You keep the full footprint of the basement.
- It is the more expensive and slower of the two.
- It needs engineered drawings and a building permit, and it is a job for a contractor who does this regularly.
Benching
A concrete “bench” is poured against the inside of the existing foundation walls, and the floor is lowered only in the middle.
- It is faster and cheaper.
- You lose floor area around the perimeter, typically a foot or two on each wall, and the bench is a permanent ledge.
- It still needs a permit and engineering.
Which one for a second unit
Ontario’s building code sets minimum ceiling heights for habitable space, and a legal secondary suite also has to satisfy fire separation, egress windows, smoke and carbon monoxide alarms and interconnection. Benching can make a room technically tall enough while leaving a bench that limits furniture and the layout. If the plan is a rentable unit, underpinning usually produces the better space.
Know what your home is worth
Most of these decisions come back to a number. Get a free AI estimate of your home’s value in about a minute.
Free tool — AI home value estimator
Instant Home Valuation
What’s your home
worth today?
Answer six quick questions and get an instant value range built from current Toronto & GTA sale data — property type, size, condition, lot and location all weighted the way a real pricing conversation weighs them. Takes about ninety seconds.
Reading recent GTA sale data…
Building your estimate
Estimated market value
—
$0–$0
Most likely value $0 · roughly $0 per square foot
What moved the number
Starting from the area baseline for your property type, here’s what each answer added or subtracted.
Market context
Recent local averages for comparison.
—
A range is a starting point.
A strategy is what sells.
This model doesn’t know that your neighbour’s identical semi went $80,000 over asking last month, or which two upgrades actually pay back in your area. That conversation is free and takes twenty minutes.
What it costs
Prices depend on the size of the basement, access, soil, the water table, whether you need waterproofing and drainage at the same time, and whether the house has a rear addition. Any figure you see online is a starting point; get at least two quotes from contractors who show you similar completed jobs and their engineer’s drawings.
Do it once
While the floor is open, most owners also do waterproofing, a new weeping tile and sump, and rough-in for a bathroom. Doing that later means breaking the new floor.
What buyers make of it
A dry, permitted, full-height basement with a legal suite is a real value add, particularly now that Toronto permits up to four units on residential lots. A lowered basement with no permits is a liability: buyers’ lawyers ask for the permit, and lenders and insurers may ask too. Keep every permit, drawing and inspection record and hand them to the buyer.
The takeaway
For a rentable suite, underpinning usually wins; whichever you choose, do the waterproofing at the same time and keep every permit for the buyer.
Talk it through with me
Get a first-time buyer plan
Tell me your savings, income range and target area. I will send a realistic price range and next steps.
I will come back to you personally, usually the same day. If it is urgent, call or text 833-330-1925.
Frequently asked questions
What is the difference between underpinning and benching?
Underpinning lowers the foundation itself and keeps the full floor area. Benching adds a concrete ledge inside the walls, so it is cheaper but you lose perimeter space.
Do I need a permit to lower a basement in Toronto?
Yes, with engineered drawings, for both methods.
Which is better for a basement apartment?
Underpinning usually produces a more usable unit, because benching leaves a permanent ledge.
Does a lowered basement add value?
A permitted, dry, full-height basement does, especially with a legal suite. Unpermitted work reduces value and can complicate financing.
Sources
- City of Toronto — building permits — when a permit and drawings are required
- Government of Ontario — building code — ceiling heights and secondary suite requirements
Related reading
- Toronto’s Basement Flooding Subsidy: How to Claim Up to $6,650
- What Can I Build on My Lot? Free Toronto Lot Report
- Kitchen and Bathroom Renovation ROI Before You Sell in the GTA (2026)
- Mould in a Home in Ontario: Buyer Checks, Seller Duties and Real Fixes
- What a Home Inspection Does Not Cover in Ontario (and Who to Call Instead)
About the author — Jatin Dua, Toronto and GTA real estate broker
I am Jatin Dua, Broker of Record and co-founder of RE/MAX Quantum Realty Inc., Brokerage, Unit 101, 799 The Queensway, Etobicoke. I work with buyers and sellers across Toronto and the GTA, with deep local knowledge of the west end. Four-plus years of active GTA transactions and over $100 million in sales volume. Every market figure here comes from TRREB’s published tables and every rule from RECO or Ontario legislation, so you can check all of it without asking me.
Reach me at connect@jatindua.com or 833-330-1925, or book a call.