

Published 30 August 2026 · Updated 5 October 2026 · By Jatin Dua, Broker of Record, RE/MAX Quantum Realty
What's Your Home Worth Right Now?
Get a free AI-powered price range for your property in under 90 seconds, based on recent GTA comparable sales. No name or address required.
Get My Free Estimate →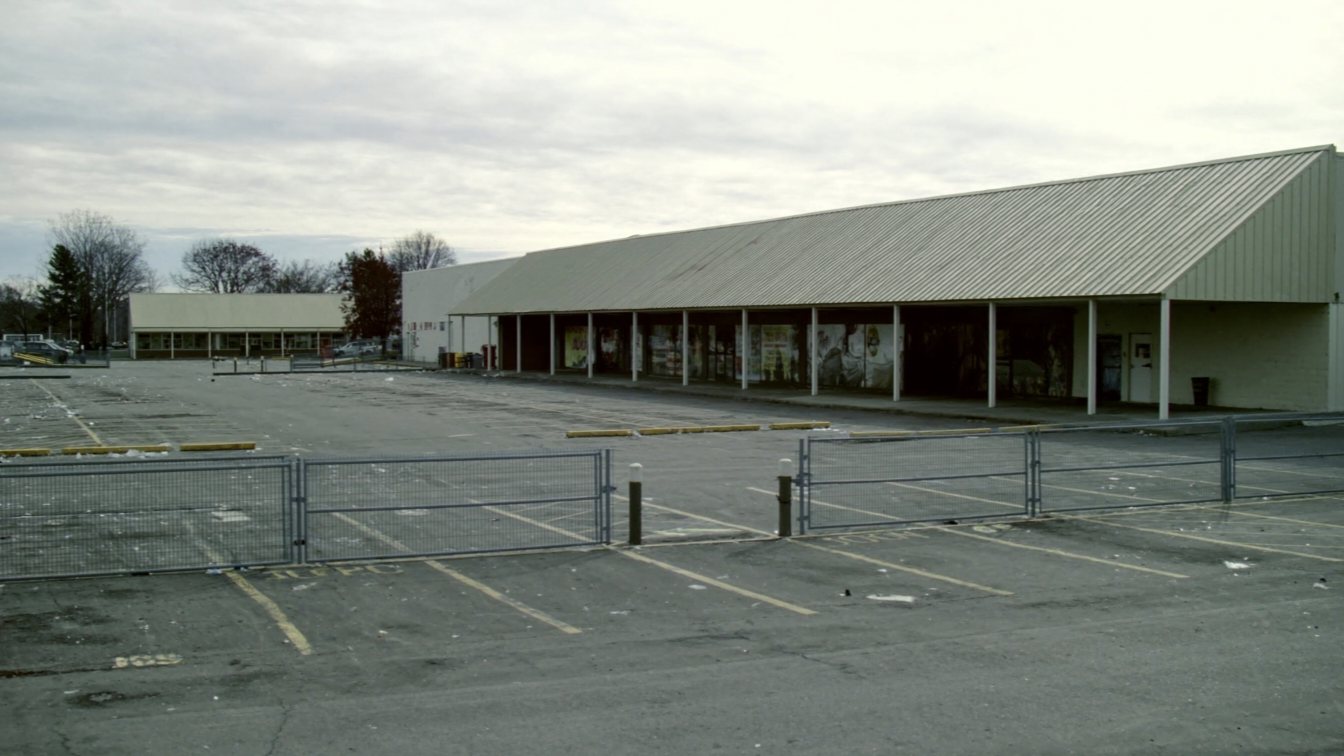
An Official Plan Amendment application has been filed for 1233–1255 The Queensway, the Kipling-Queensway Mall site, proposing what press reporting describes as 13 to 15 towers of 12 to 65 storeys and 7,360 residential units. The applicant is Figtree Holdings, with Weston Consulting as planner and Studio JCI as architect.
Here is what matters, and what almost every article about this project leaves out: the City’s own notice does not contain those numbers. It describes six mixed-use blocks, about 500,000 square metres of floor area, two park blocks and two new streets — and the City’s dataset expressly notes that density and heights are not included in this amendment.
What the City actually published
The City of Toronto notice, dated 1 August 2025 under file 25 183005 WET 03 OZ, describes an Official Plan Amendment application to permit:
- Six mixed-use development blocks
- Approximately 500,000 square metres of gross floor area
- Two park blocks
- Two new streets
Ward 3, Etobicoke-Lakeshore. Decision body: Etobicoke York Community Council. The City dataset records the application as Council Approved, though I was not able to date that decision from an agenda item.
What the press reported
| Detail | Reported |
|---|---|
| Applicant | Figtree Holdings Limited, with Weston Consulting |
| Architect | Studio JCI |
| Towers | 13 per UrbanToronto; 15 per Storeys and the applicant’s own submission as quoted elsewhere |
| Heights | 12 to 65 storeys, roughly 49.6 m to 210.1 m |
| Units | 7,360 — both outlets agree on this |
| Other elements | An elementary school and roughly 2.5 acres of parkland, on a site of 18 or more acres |
An Official Plan Amendment that expressly does not set density or height is a land use change. It redesignates the land, adds site-specific policies and lays out planned roads. The tower count, the storey heights and the 7,360 units come from the applicant’s submitted concept, reported by the press. They are the developer’s intention, not an approved entitlement.
This distinction is not pedantry. It is the difference between “7,360 homes are coming” and “an owner has asked for the land-use framework that would eventually let them apply for something around that size”. Only one of those is true today.
Scale, for context
7,360 units is a very large number. For a sense of proportion: the fourteen completed condominium buildings on the entire Queensway hold roughly 2,090 homes between them. This one site is proposed at more than three times the street’s existing condominium stock.
It is also almost twice the size of the approved 4,077-unit masterplan at 1025, which is itself the largest approval on the corridor.
The corner it sits on
Kipling and The Queensway is the western anchor of the corridor, and it is genuinely well served: Kipling Station is the interchange where TTC Line 2, MiWay and GO Transit meet, and Metrolinx completed the Kipling Transit Hub in 2022. Sherway Gardens, IKEA at 1475 The Queensway and the big-box retail at North Queen Street are all within a short distance.
If there is a place on this street where density of this order makes planning sense, it is here rather than in the middle of a mid-rise stretch. That is an argument the applicant will be making, and it is not a bad one.
My read
Watch this one, but do not price it. A land-use amendment with no density or height attached is early. Even on an optimistic path, a site of this scale is a fifteen-to-twenty-year build in phases. If you are buying a condo nearby today on the theory that 7,360 new neighbours will lift your value, you are betting on something that is not yet entitled and has not been costed publicly.
What I would actually take from it: the western end of The Queensway is where the City is prepared to contemplate real height. That is useful information whether or not this specific application ever produces a building.
Buying near Kipling and The Queensway?
This end of the corridor is changing fastest and is the hardest to read. Send me the address you are looking at and I will tell you what is approved nearby, what is only proposed, and how I would weigh it in an offer. Straight answer, no pitch.
[email protected] · 833-330-1925 · Book a free consultation
Confidential. Read personally and answered within 24 hours. I never share, sell or distribute your information.
Free tool — AI condo value estimator
Condo Valuation
What’s your condo
worth today?
Three quick steps. Condos don’t price like houses — your floor, your view, and whether you own parking move the number more than anything else. This weighs all of them.
Reading recent condo sales…
Estimated market value
—
$0–$0
Most likely $0 · about $0 per square foot
What moved the number
Starting from what comparable units in your area sell for, here’s what your specifics added or subtracted.
Market context
—
—
Two units, same floor plan,
$90,000 apart.
That happens constantly in condos — one has the parking, the right exposure, or a board that keeps the reserve fund healthy. A model can’t see your status certificate. I can.
Building data for 1255 The Queensway
Pulled from City of Toronto open data · Etobicoke-Lakeshore · read 8 October 2026
Most recent permits here
- Plumbing(PS) Building Permit Related(PS) · Permit Issued · 2014-11-25Plumbing - Proposal for interior alterations to unit 26 in existing office - "Harvest Bible Chapel - Toronto West"
- Mechanical(MS) Building Permit Related(MS) · Permit Issued · 2014-11-25HVAC - Proposal for interior alterations to unit 26 in existing office - "Harvest Bible Chapel - Toronto West"
What is proposed nearby
- Site plan application · 1230 The Queensway · 139 m awayThe proposed redevelopment includes a 13-storey mixed-use building containing 175 purpose-built residential rental units with ground floor retail. The development proposes a total gross…
- Site plan application · 1061 The Queensway · 424 m awayThe application is being submitted in two phases. Phase One being the two easterly towers at 34 and 43 storeys respectively, and Phase Two…
- Site plan application · 1061 The Queensway · 424 m awayThe application is being submitted in two phases. Phase One being the two easterly towers at 34 and 43 storeys respectively, and Phase two…
See every application near this address, and get alerts
Registered unit counts and plan numbers come from the City’s register of residential condominiums (2002–2018), so buildings registered before 2002 show no plan data here. Permits and development applications come from the City’s open data and are updated automatically. Always confirm details with the status certificate before you buy.
Frequently asked questions
What is proposed for the Kipling-Queensway Mall site?
An Official Plan Amendment application for 1233-1255 The Queensway by Figtree Holdings. The City notice of 1 August 2025 describes six mixed-use blocks, about 500,000 square metres of gross floor area, two park blocks and two new streets. Press reporting describes the applicant’s concept as 13 to 15 towers of 12 to 65 storeys and 7,360 residential units.
Is the 7,360-unit figure for 1255 The Queensway approved?
No. The City’s own record notes that density and heights are not included in this Official Plan Amendment. The 7,360 units and the tower heights come from the applicant’s submitted concept as reported in the press, not from an approved entitlement.
How many towers are proposed at 1255 The Queensway?
Sources disagree. UrbanToronto reported 13 towers; Storeys and other coverage of the applicant’s submission reported 15. Both agree on 7,360 units and a maximum of 65 storeys.
When would the Kipling-Queensway Mall redevelopment be built?
No timeline has been published. The application is at the Official Plan Amendment stage, which precedes zoning, site plan and building permits. Sites of this scale in Toronto are typically built in phases over fifteen to twenty years.
What transit serves the Kipling and Queensway area?
Kipling Station on TTC Line 2, which Metrolinx describes as a hub connecting the TTC, GO Transit on the Milton line, and MiWay, with the Kipling Transit Hub completed in 2022. The corridor itself is served by the 80 Queensway bus, along with routes 44, 123 and others on the cross-streets.
Related reading
- The Queensway development pipeline in 2026
- Every condo building on The Queensway, one list
- What Queensway condos actually sold for
- Getting around from The Queensway
- Shopping and everyday amenities on The Queensway
Sources
Every figure on this page traces to one of these. Checked 30 August 2026.
- City of Toronto — Notice of Application, 1233-1255 The Queensway (1 August 2025). The City’s own description of file 25 183005 WET 03 OZ: six blocks, 500,000 square metres, two parks, two streets. Accessed 30 August 2026.
- UrbanToronto — “Massive 13-Tower Community Proposed at Kipling and Queensway” (3 July 2025). Reported tower count, applicant, planner, architect and unit count. Accessed 30 August 2026.
- Storeys — “15-Tower Master Plan Proposed For Site Of Kipling-Queensway Mall” (8 July 2025). Reported 15 towers, 12 to 65 storeys, 7,360 units, elementary school and parkland. Accessed 30 August 2026.
- Metrolinx — Kipling Transit Hub. Metrolinx’s own page for the TTC, GO and MiWay interchange at Kipling, on the Milton GO line. Accessed 30 August 2026.
- City of Toronto Open Data — Development Applications dataset. The City’s own machine-readable register of application file numbers, descriptions and statuses. Accessed 30 August 2026.
- City of Toronto — Application Information Centre. Free public search of development and condominium applications by address. Accessed 30 August 2026.
About the author — Jatin Dua, Etobicoke real estate agent
I’m the Broker of Record at RE/MAX Quantum Realty, 799 The Queensway in Etobicoke. My office is on this street, which is the only reason I can write pages like this one: I walk past these sites, I read the City files, and I check the numbers against the source rather than repeating what a marketing page says. I work with buyers, sellers and investors across Stonegate–Queensway, Mimico, Humber Bay Shores, New Toronto, Long Branch and Alderwood.
Questions about a specific suite or a specific site? [email protected] or 833-330-1925.