

Published 30 August 2026 · Updated 5 October 2026 · By Jatin Dua, Broker of Record, RE/MAX Quantum Realty
What's Your Unit Worth Right Now?
Get a free AI-powered price range for your condo in under 90 seconds — floor, exposure, view, parking and locker included. No name or address required.
Get My Free Estimate →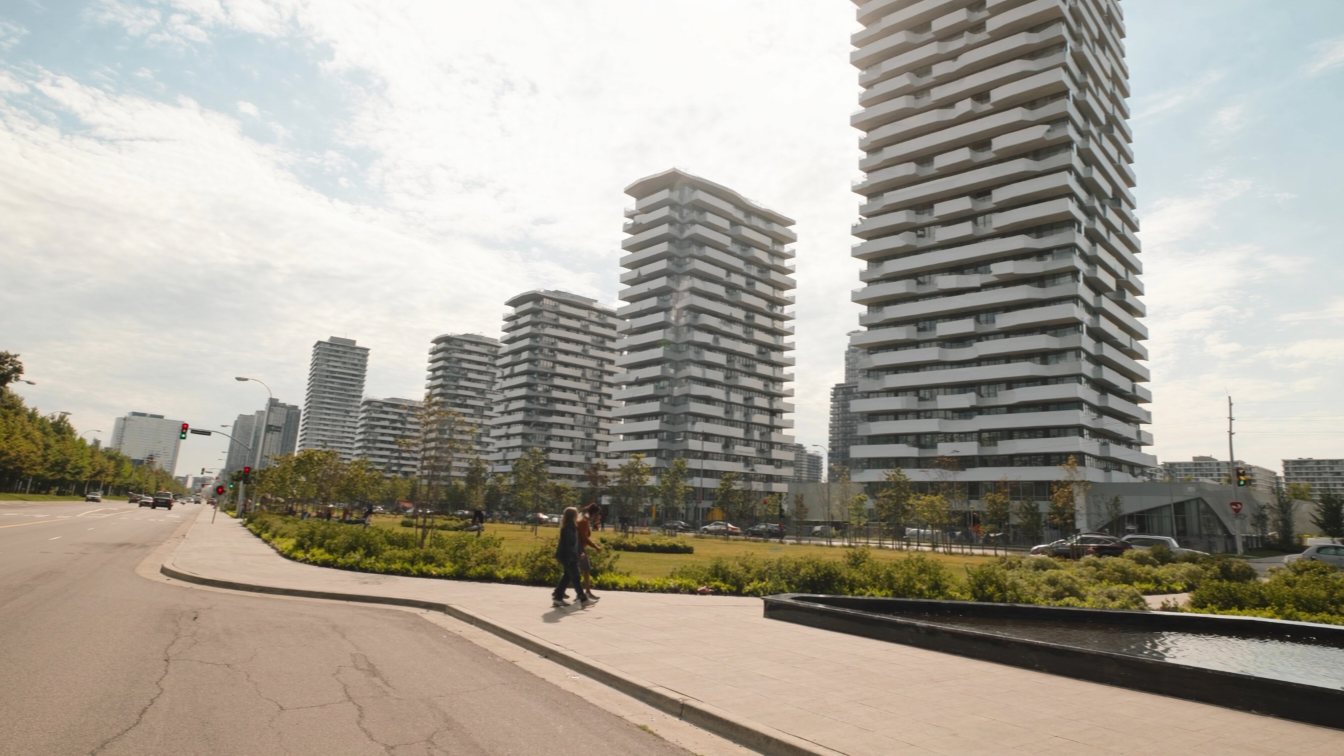
An application at 1543–1551 The Queensway and 76 Fordhouse Boulevard proposes four towers — 30, 35, 40 and 45 storeys — holding 1,819 units, of which 342 would be affordable. The architect is Hariri Pontarini, and the applicants include Community Affordable Housing Solutions, St. Clare’s and Haven on The Queensway.
The application was submitted on 20 December 2024 under City file 24 252593 WET 03 OZ, with public notice on 14 February 2025. It is now at the Ontario Land Tribunal.
What is proposed
| Field | What the record says |
|---|---|
| Address | 1543–1551 The Queensway, with 76 Fordhouse Boulevard |
| Applicants | Community Affordable Housing Solutions, St. Clare’s, and Haven on The Queensway |
| Architect | Hariri Pontarini Architects |
| Form | One 30-storey mixed-use building, plus residential towers of 35, 40 and 45 storeys |
| Units | 1,819, including 342 affordable |
| Non-residential | 5,085 m², including a daycare |
| Parkland | 1,322 m² |
| City file | 24 252593 WET 03 OZ — Official Plan Amendment, submitted 20 December 2024 |
| Status | Ontario Land Tribunal appeal |
Why this one is different
Almost every large application on this street is a private development corporation seeking to convert employment land to housing. This one is led by non-profit housing organisations, and 342 of the 1,819 units — a little under 19 per cent — are proposed as affordable.
St. Clare’s is a long-established Toronto non-profit housing provider. That does not make the application automatically right, and it does not make the planning objections to it automatically wrong. But it does mean the affordable component here is a core part of the proposal rather than a negotiated concession, and that tends to change how these files are argued.
Nothing here is approved. The file is at the Ontario Land Tribunal, which means either the City refused it or it was appealed for non-decision, and a hearing process is underway. Tribunal files on this corridor have run for years — 1061 The Queensway has been in appeal since 2014.
Do not price a nearby purchase on the assumption that these towers, or these affordable units, are coming.
Where 45 storeys fits on a mid-rise street
The Queensway is, for the most part, a mid-rise street: Toronto’s performance standards tie permitted height to the width of the road, and the recently built stock here is eight to twelve storeys. Four towers to 45 storeys is a very different proposition, and this site sits at the western end of the corridor near the Highway 427 interchange, well away from the mid-rise stretch.
It is also inside the employment lands question that runs through this whole corridor. The City has described the South Etobicoke Area of Employment as the second-largest concentration of employment-designated land in Toronto, supporting over 44,000 jobs, and has actively opposed conversion elsewhere on the street. That is the context any Tribunal hearing on this file sits in.
What I would take from it
Two things, both useful whether or not it gets built.
First, the western end of The Queensway is where the height is being sought. 1549, 1255 and 125 are all at that end, and all are contemplating towers rather than mid-rises. If you want to know which part of the corridor will look most different in twenty years, that is the answer.
Second, affordable housing delivered through non-profit-led applications is genuinely additive supply, and 342 units is not a token number. It is worth following on its own terms.
Trying to read what is coming at the west end of the corridor?
The Kipling and 427 end of The Queensway has the most proposed and the least approved, which makes it the easiest place to get talked into paying for something that may not arrive. Send me the address you are considering and I will separate the two for you.
[email protected] · 833-330-1925 · Book a free consultation
Confidential. Read personally and answered within 24 hours. I never share, sell or distribute your information.
Free tool — AI condo value estimator
Condo Valuation
What’s your condo
worth today?
Three quick steps. Condos don’t price like houses — your floor, your view, and whether you own parking move the number more than anything else. This weighs all of them.
Reading recent condo sales…
Estimated market value
—
$0–$0
Most likely $0 · about $0 per square foot
What moved the number
Starting from what comparable units in your area sell for, here’s what your specifics added or subtracted.
Market context
—
—
Two units, same floor plan,
$90,000 apart.
That happens constantly in condos — one has the parking, the right exposure, or a board that keeps the reserve fund healthy. A model can’t see your status certificate. I can.
Building data for 1549 The Queensway
Pulled from City of Toronto open data · Etobicoke-Lakeshore · read 9 October 2026
What is proposed nearby
- Rezoning / Official Plan amendment · 1549-1551 The Queensway · 263 m awayOfficial Plan Amendment application to permit the redevelopment of the site to build a 30-storey mixed use building and three residential buildings of 35,…
See every application near this address, and get alerts
Registered unit counts and plan numbers come from the City’s register of residential condominiums (2002–2018), so buildings registered before 2002 show no plan data here. Permits and development applications come from the City’s open data and are updated automatically. Always confirm details with the status certificate before you buy.
Frequently asked questions
What is proposed at 1549 The Queensway?
Four towers of 30, 35, 40 and 45 storeys at 1543-1551 The Queensway and 76 Fordhouse Boulevard, holding 1,819 units including 342 affordable, plus 5,085 square metres of non-residential space with a daycare and 1,322 square metres of parkland. The architect is Hariri Pontarini.
Who is behind the 1549 The Queensway application?
The applicants include Community Affordable Housing Solutions, St. Clare’s and Haven on The Queensway. Unlike most large applications on this corridor, it is led by non-profit housing organisations.
Is 1549 The Queensway approved?
No. The Official Plan Amendment application, City file 24 252593 WET 03 OZ, was submitted in December 2024 and is now at the Ontario Land Tribunal. Nothing has been approved.
How many affordable units are proposed on The Queensway?
At 1549 The Queensway, 342 of the 1,819 proposed units would be affordable. Separately, the approved 1750 The Queensway scheme includes 200 affordable rental units among 2,135 total. Both figures are from City records.
Related reading
- The Queensway development pipeline in 2026
- 1025 The Queensway: 4,077 homes approved
- 1255 The Queensway: the Kipling-Queensway Mall site
- Every condo building on The Queensway, one list
- What Queensway condos actually sold for
Sources
Every figure on this page traces to one of these. Checked 30 August 2026.
- City of Toronto — Notice of Application, 1549-1551 The Queensway and 76 Fordhouse Blvd (14 February 2025). The City’s own notice: applicants, form, unit count, affordable component, non-residential area and parkland. Accessed 30 August 2026.
- Storeys — “4 Towers Up To 45 Storeys, Affordable Housing Proposed For The Queensway” (21 January 2025). Reporting on the proposal, its architect and its affordable component. Accessed 30 August 2026.
- City of Toronto — 125 The Queensway Official Plan Amendment, report for action, 8 January 2026. The City’s description of the South Etobicoke Area of Employment and the 44,000-job figure. Accessed 30 August 2026.
- City of Toronto Open Data — Development Applications dataset. The City’s own machine-readable register of application file numbers, descriptions and statuses. Accessed 30 August 2026.
- City of Toronto — Application Information Centre. Free public search of development and condominium applications by address. Accessed 30 August 2026.
- City of Toronto — Mid-Rise Building Design Guidelines. The design standards applied to the mid-rise buildings along this corridor. Accessed 30 August 2026.
About the author — Jatin Dua, Etobicoke real estate agent
I’m the Broker of Record at RE/MAX Quantum Realty, 799 The Queensway in Etobicoke. My office is on this street, which is the only reason I can write pages like this one: I walk past these sites, I read the City files, and I check the numbers against the source rather than repeating what a marketing page says. I work with buyers, sellers and investors across Stonegate–Queensway, Mimico, Humber Bay Shores, New Toronto, Long Branch and Alderwood.
Questions about a specific suite or a specific site? [email protected] or 833-330-1925.