

Published 30 August 2026 · Updated 5 October 2026 · By Jatin Dua, Broker of Record, RE/MAX Quantum Realty
What's Your Home Worth Right Now?
Get a free AI-powered price range for your property in under 90 seconds, based on recent GTA comparable sales. No name or address required.
Get My Free Estimate →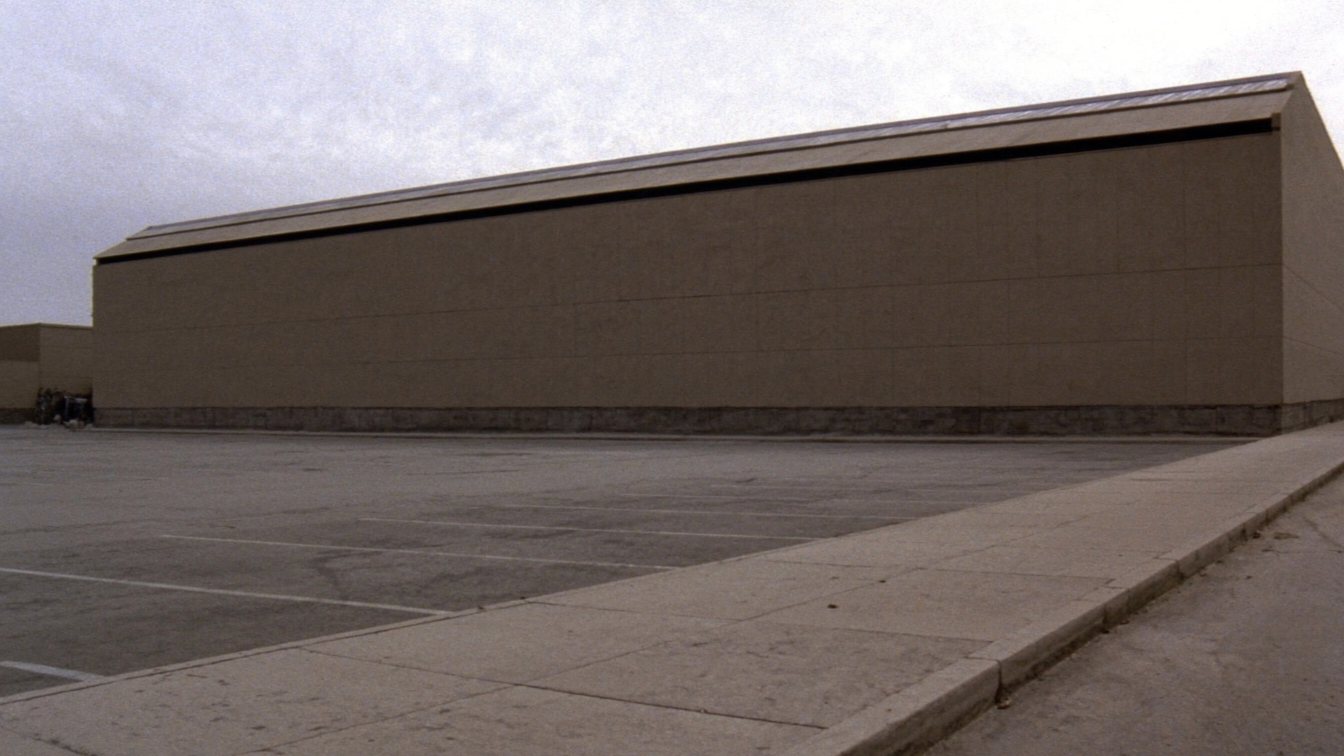
On 25–26 June 2025, Toronto City Council approved a masterplan for 1025 The Queensway — the Cineplex Cinemas Queensway site — for 4,077 residential units in ten mixed-use buildings of 18 to 46 storeys, plus two seven-storey non-residential buildings and three new public streets.
It is the largest approved development on The Queensway, and it is a genuine approval, not a proposal. The subdivision application that carves the site into blocks is still under review; a public meeting on it was held on 7 July 2026.
What was approved
| Field | What the record says |
|---|---|
| Address | 1025 The Queensway, Etobicoke, Toronto |
| Owner | New Queensway Inc. Application by Bousfields Inc. |
| Architect | WZMH Architects |
| Buildings | Ten mixed-use buildings of 18 to 46 storeys (60 to 145 m), plus two 7-storey non-residential buildings |
| Units | 4,077 approved. The application as originally submitted proposed 4,222 |
| Public realm | Three new public streets, delivered over two phases |
| Zoning file | 24 153505 WET 03 OZ — approved by Council 25–26 June 2025 |
| Subdivision file | 24 153246 WET 03 SB — under review; public meeting held 7 July 2026 |
| Existing use | Cineplex Cinemas Queensway and VIP, which opened on 16 November 2001 and added its VIP section on 17 January 2014 |
The site-specific policy that governs it
This site is not governed by ordinary zoning. It carries Site and Area Specific Policy 432, approved by the Ontario Land Tribunal in 2023 under decision OLT-22-002343 (formerly PL140860). That policy sets binding requirements:
- A minimum of 14,500 m² of employment floor area
- A minimum of 2,500 m² of non-residential floor area
- A minimum affordable housing component
- A phasing strategy
That employment floor area requirement is the fingerprint of the corridor’s central planning fight. The City has been reluctant to let The Queensway convert wholesale from employment land to housing, and where it has allowed residential, it has generally extracted a commitment that the jobs come back. See the pipeline overview for how that same argument is playing out at 125 The Queensway, where the City is opposing conversion outright.
Ten buildings and 46 storeys, on a street of ten-storey mid-rises
If you have read my other pages on this street you will have noticed that almost everything built here recently is eight to twelve storeys. That is not an accident — Toronto’s mid-rise performance standards tie permitted height to the width of the road right-of-way, and The Queensway is a mid-rise street under that rule.
Sites like 1025 are the exception, and they are exceptions for a reason: they are very large, they went through their own site-specific policy process, and they are being planned as new pieces of city rather than as infill on an existing block. Three new public streets is the giveaway. This is not a building, it is a neighbourhood.
Council approval of the zoning is a major milestone, and it is real. It is not a construction start, a demolition permit, or a commitment to build. The subdivision file is still under review. There is no published construction start date and no published phasing timeline that I could verify.
Sites of this scale in Toronto are routinely built over ten to twenty years, in phases, sometimes by a different owner than the one who obtained the approval. If a listing agent tells you a nearby suite will benefit from “the new community across the road”, ask them which phase and which year.
What it means if you own nearby
1025 is on the south side of The Queensway near Islington. The buildings closest to it are Joya at 1045–1049 (approved, not started), Loggia at 1040, Loggia II at 1050 and the Verge buildings.
Three practical points for those owners:
- Check your outlook against the approved massing. Buildings of 18 to 46 storeys will change sightlines for a long way. The approved plans are public.
- Expect a long construction horizon, and factor it into a hold-versus-sell decision rather than being surprised by it.
- The retail upside is real but slow. Three new public streets and 4,000 households eventually supports the kind of ground-floor retail this corridor currently lacks. That is a 2035 benefit, not a 2027 one.
And the cinema?
Nothing I found states what happens to Cineplex Cinemas Queensway and VIP or when. The approval is for the lands; the theatre’s fate is a matter between the operator and the owner, and I have not seen it documented. I would not tell a client the cinema is closing, and I would not tell them it is staying.
Own a condo near 1025 The Queensway?
If your suite looks toward this site, it is worth understanding exactly what was approved before you decide to hold or sell. Send me your address and I will show you the approved massing against your specific exposure and tell you what I would do in your position.
[email protected] · 833-330-1925 · Book a free consultation
Confidential. Read personally and answered within 24 hours. I never share, sell or distribute your information.
Free tool — AI condo value estimator
Condo Valuation
What’s your condo
worth today?
Three quick steps. Condos don’t price like houses — your floor, your view, and whether you own parking move the number more than anything else. This weighs all of them.
Reading recent condo sales…
Estimated market value
—
$0–$0
Most likely $0 · about $0 per square foot
What moved the number
Starting from what comparable units in your area sell for, here’s what your specifics added or subtracted.
Market context
—
—
Two units, same floor plan,
$90,000 apart.
That happens constantly in condos — one has the parking, the right exposure, or a board that keeps the reserve fund healthy. A model can’t see your status certificate. I can.
Building data for 1025 The Queensway
Pulled from City of Toronto open data · Etobicoke-Lakeshore · read 8 October 2026
Most recent permits here
- Drain and Site Service Site Service · Permit Issued · 2026-04-15Proposal to install site services for park development.
- Mechanical(MS) Building Permit Related(MS) · Inspection · 2026-03-31HVAC - Proposal for interior alterations to an existing ground floor bank - TD BankConvenience address is 1033 The Queensway.
What is proposed nearby
- Plan of condominium · 933 The Queensway · 309 m awayDraft Plan of Condominium - 210 Units.
- Plan of condominium · 880 The Queensway · 429 m awayDraft Plan of Condominium Application (Non Residential Portion) for 103 units in the eight-storey mixed use building.
- Rezoning / Official Plan amendment · 1025 The Queensway · 197 m awayZoning By-law Amendment application to permit a mixed-use development containing a central public park of 4,286.4 square metres, three new public streets, ten residential…
See every application near this address, and get alerts
Registered unit counts and plan numbers come from the City’s register of residential condominiums (2002–2018), so buildings registered before 2002 show no plan data here. Permits and development applications come from the City’s open data and are updated automatically. Always confirm details with the status certificate before you buy.
Frequently asked questions
What is being built at 1025 The Queensway?
Toronto City Council approved a masterplan on 25-26 June 2025 for 4,077 residential units in ten mixed-use buildings of 18 to 46 storeys, plus two seven-storey non-residential buildings and three new public streets, on the Cineplex Cinemas Queensway site.
Has construction started at 1025 The Queensway?
No. The zoning was approved in June 2025 but the subdivision application that divides the site into blocks is still under review, with a public meeting held on 7 July 2026. No construction start date has been published.
Is the Cineplex Queensway cinema closing?
Nothing on the public record states what happens to the cinema or when. The approval covers the lands. Anyone telling you the theatre is definitely closing, or definitely staying, is going beyond what is documented.
Why does 1025 The Queensway get 46 storeys when nearby buildings are only 10?
Because it is governed by a site-specific policy rather than the general mid-rise rules. Site and Area Specific Policy 432, approved by the Ontario Land Tribunal in 2023, sets the framework for these lands, including minimum employment floor area of 14,500 square metres and a minimum affordable housing component. Ordinary Queensway lots fall under Toronto’s mid-rise performance standards, which tie height to the width of the street.
How many units were originally proposed at 1025 The Queensway?
4,222 as submitted. The approved scheme is 4,077 units.
Related reading
- The Queensway development pipeline in 2026
- Every condo building on The Queensway, one list
- What Queensway condos actually sold for
- Getting around from The Queensway
- Shopping and everyday amenities on The Queensway
Sources
Every figure on this page traces to one of these. Checked 30 August 2026.
- City of Toronto — 1025 The Queensway zoning by-law amendment, decision report, 30 May 2025. The staff report recommending approval: building count, storeys, heights, unit count, and Site and Area Specific Policy 432. Accessed 30 August 2026.
- City of Toronto — Council item 2025.EY23.4. The Council decision of 25-26 June 2025. Accessed 30 August 2026.
- City of Toronto — Notice of Public Meeting, 1025 The Queensway subdivision, 3 June 2026. The subdivision file and the July 2026 public meeting. Accessed 30 August 2026.
- Storeys — “Developer Eyes Cineplex Cinemas Queensway For 10-Tower Masterplan” (11 June 2024). Reporting on the application as originally submitted, at 4,222 units. Accessed 30 August 2026.
- City of Toronto Open Data — Development Applications dataset. The City’s own machine-readable register of application file numbers, descriptions and statuses. Accessed 30 August 2026.
- City of Toronto — Application Information Centre. Free public search of development and condominium applications by address. Accessed 30 August 2026.
- City of Toronto — Mid-Rise Building Design Guidelines. The design standards applied to the mid-rise buildings along this corridor. Accessed 30 August 2026.
- City of Toronto — Avenues Policy Review: Enabling Mid-Rise Buildings Along Avenues. The policy framework that sets as-of-right mid-rise heights along Toronto’s Avenues. Accessed 30 August 2026.
About the author — Jatin Dua, Etobicoke real estate agent
I’m the Broker of Record at RE/MAX Quantum Realty, 799 The Queensway in Etobicoke. My office is on this street, which is the only reason I can write pages like this one: I walk past these sites, I read the City files, and I check the numbers against the source rather than repeating what a marketing page says. I work with buyers, sellers and investors across Stonegate–Queensway, Mimico, Humber Bay Shores, New Toronto, Long Branch and Alderwood.
Questions about a specific suite or a specific site? [email protected] or 833-330-1925.