
Building at a glance ·
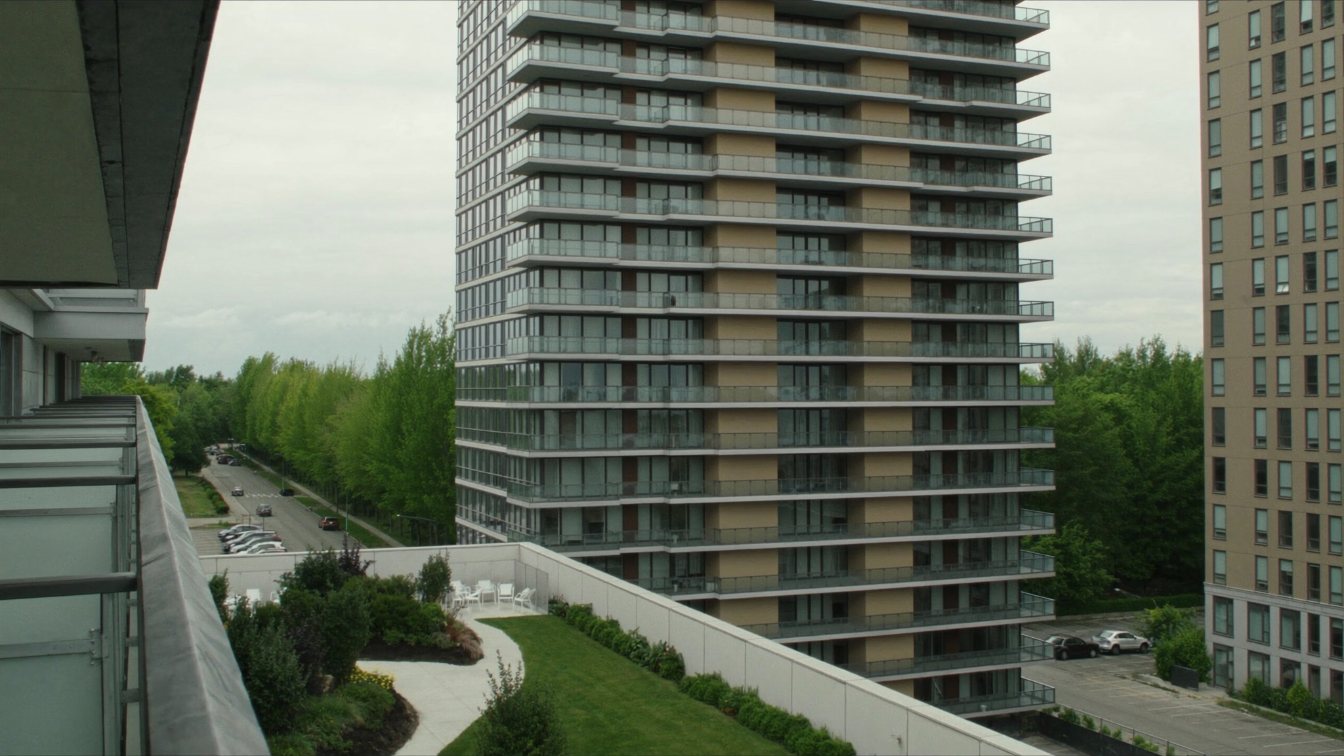
205 Sherway Gardens Rd in one look.
205 Sherway Gardens Rd, Etobicoke, Toronto
Free · about 45 seconds · no obligation
What is your unit at 205 Sherway Gardens Rd worth today?
Floor, exposure, parking and this building’s own recent sales move the number. Your estimate appears instantly, and a written CMA from me is one tap after.
- Uses this building’s own recent sales
- Adjusts for floor, view and parking
- Your number appears instantly
How you get around
Scores from Walk Score®
Walk Score
Very Walkable
Transit Score
Good Transit
Bike Score
Bikeable
Transit, nearest first
- 123123 SherwayTTC busSteps away
- 1515 EvansTTC busSteps away
- 8080 QueenswayTTC busSteps away
- GOLong Branch GOLakeshore West line2.1 km
- 501Long Branch Loop501 Queen / 507 Long Branch streetcar2.2 km
- 2Kipling stationLine 2 Bloor–Danforth3.6 km
TTC is renewing streetcar track at Long Branch Loop through late 2026; some Lake Shore streetcar trips run as buses.
Distances are straight-line from the building.
How far is everything?
From the front door, in kilometres.
Schools for this address
Public schools from the TDSB school locator, checked 18 October 2026. Boundaries change: confirm with the board before you buy.
Elementary & middleJK–8
Lanor Junior Middle School
450 Lanor Ave
1.0 km · ~16 min walk
Zoned for this address
High schoolGr 9–12
Lakeshore Collegiate Institute
350 Kipling Ave
3.2 km
Zoned for this address
Catholic elementary
St. Ambrose Catholic School
0.6 km · ~9 min walk
Nearest, confirm zoning
Catholic elementary
St. Elizabeth Catholic School
2.8 km
Nearest, confirm zoning
Catholic secondary
Father John Redmond Catholic Secondary School
3.6 km
Nearest, confirm zoning
French-language · Viamonde (public)
École élémentaire Micheline-Saint-Cyr
2.4 km
Nearest, confirm zoning
Catholic (TCDSB) and French-language schools shown are the nearest to the building, not confirmed zoning. Check the TCDSB school locator, Viamonde or MonAvenir.
By the numbers
What units at 205 Sherway Gardens Rd actually trade for
| Unit type | Sold | Median price | Leased | Median rent |
|---|---|---|---|---|
| Studio | 0 | too few | 3 | $2,000/mo |
| 1 bed | 4 | $472,500 | 14 | $2,200/mo |
| 1 bed + den | 6 | $527,500 | 28 | $2,400/mo |
| 2 bed | 3 | $578,000 | 15 | $2,950/mo |
| 2 bed + den | 1 | too few | 4 | $3,175/mo |
Table covers the last 24 months. TRREB MLS® System aggregates; a median is shown only with 3 or more deals, and sizes come from listing ranges. Not an appraisal: get an estimate for your unit.
Living here
Renters, Airbnb and elevators at 205 Sherway Gardens Rd
Do mostly owners or renters live here?
Renter-heavy building. Of 78 deals here in the last 24 months, 64 were leases and 14 were sales. A high lease share usually means more investor owners, more move-ins and a deeper pool of rental comparables.
Can you Airbnb a unit at 205 Sherway Gardens Rd?
No active City registrations here right now. In Toronto you can only host in your principal residence, a whole unit for at most 180 nights a year, with a $390 yearly registration and 6% accommodation tax. You cannot buy here to run it as a full-time Airbnb. Check the condo’s rules in the status certificate before you count on it.
How reliable are the elevators?
Ontario requires residential buildings to report any elevator outage lasting 48 hours or more, and this address has none on record. Elevators still need modernizing every 25 to 30 years, so check the reserve fund study for the date.
Sources: TRREB MLS® System lease and sale counts; City of Toronto short-term rental registrations (Open Data, 18 Oct 2026); TSSA Residential Elevator Availability portal.
Before you buy here
Five things the listing will not tell you about 205 Sherway Gardens Rd
- Reserve fund health. Ask for the latest reserve fund study and its date. A thin fund in an older building usually means fee jumps or a special assessment.
- Special assessments and big repairs. Check the status certificate for planned levies and for balcony, garage, window or elevator work.
- Insurance deductible. Find the corporation’s deductible for water damage. If it is higher than your own policy covers, raise your coverage before closing.
- Fee trend. Compare this year’s budget with last year’s. Rises of 2–5% a year are typical; bigger jumps need an explanation.
- Lawsuits and rules. Look for legal claims against the corporation, and for rules on pets, short-term rentals and leasing.
Send me the status certificate and I will flag anything that matters before your conditional period runs out.
Get my status certificate reviewedWatch this building
Know the moment a unit at 205 Sherway Gardens Rd lists or sells.
Portals tell you a listing exists. I tell you whether it is priced right for this building, which stack it is in, and what the last comparable unit actually went for.
- New listings for sale or rent here
- What units sold for, with my read on it
- No account, no spam, stop with one reply
Building alerts
Takes about twenty seconds.
Eat, drink and shop nearby
Within about a 10-minute walk.
Chicken
Honestly Good Chicken Fingers
Steps away
Restaurant
Fresh Kitchen + Juice Bar
0.4 km · ~6 min walk
Regional
Joey
0.4 km · ~6 min walk
International
Cactus Club Cafe
0.4 km · ~6 min walk
Steak house
The Keg
0.4 km · ~6 min walk
Café
A-ok Cafe
0.2 km · ~3 min walk
Places from OpenStreetMap. Check hours before you go.
Parks nearby
- Bisset Park
- Alderwood Memorial Park
- Laughton Heights Park
Prices: TRREB MLS® System aggregate medians for 205 Sherway Gardens Rd, last 12 months (updated 18 October 2026), compiled by Jatin Dua, Broker of Record, RE/MAX Quantum Realty Inc., Brokerage; deemed reliable, not guaranteed. Schools: TDSB school locator; Catholic and French schools: nearest by distance. Transit and scores: Walk Score® and TTC/GO station locations. Nearby places: OpenStreetMap. Distances are straight-line estimates.
Published 22 September 2026 · By Jatin Dua, Broker of Record, RE/MAX Quantum Realty
205 Sherway Gardens Rd is a registered condominium in the Sherway Gardens area near the QEW. The City’s register of residential condominiums records 820 units registered in 2013 under plan 2349. This page gathers what public records show about the building and what to check before you buy or sell here.
205 Sherway Gardens Rd sits in the Sherway Gardens area near the QEW. If you are buying, selling or renting here, this page pulls together what public records show about the building, and the questions worth asking before you commit.
What the City’s register shows
The City of Toronto’s register of residential condominiums records 820 units at this address, registered in 2013, under condominium plan 2349.
Registered unit counts describe the building when it was created. They do not tell you the current fees, the reserve fund or whether any special assessment has been approved since. Those come from the status certificate.
Who the building tends to suit
Check a unit’s value here
Get a free AI estimate for a unit in this building in about a minute, then ask me for the real sold comparables.
Free tool — AI home value estimator
Instant Home Valuation
What’s your home
worth today?
Answer six quick questions and get an instant value range built from current Toronto & GTA sale data — property type, size, condition, lot and location all weighted the way a real pricing conversation weighs them. Takes about ninety seconds.
Reading recent GTA sale data…
Building your estimate
Estimated market value
—
$0–$0
Most likely value $0 · roughly $0 per square foot
What moved the number
Starting from the area baseline for your property type, here’s what each answer added or subtracted.
Market context
Recent local averages for comparison.
—
A range is a starting point.
A strategy is what sells.
This model doesn’t know that your neighbour’s identical semi went $80,000 over asking last month, or which two upgrades actually pay back in your area. That conversation is free and takes twenty minutes.
The City’s record does not break out the unit mix for this registration, so judge the layout mix from what is actually on the market. Ask for the floor plans and the unit’s square footage in writing, since two units on the same floor can differ by hundreds of square feet.
What to check before you buy here
- The status certificate. Reserve fund balance and the study’s funding plan, the current budget, any special assessment, any lawsuit, and the rules on pets, renting and smoking.
- The fee and what it includes. Heat, water, hydro and cable vary enormously between buildings, so compare the fee per square foot including utilities, not the headline number.
- Parking and locker. Owned, exclusive-use or rented, and whether they transfer with the unit.
- The unit itself. Exposure, floor, ceiling height, balcony, and which side faces the road or the rail line.
- The building’s work list. Recent and upcoming capital projects: garage membrane, windows, balconies, elevators, risers.
What is happening around it
Development nearby changes views, traffic and, in time, value. The building data panel on this page lists the active applications the City has on file within 500 metres of 205 Sherway Gardens Rd, and our development lookup shows every filing near any Toronto address, with free alerts when something new is filed.
What a unit here is worth
Value in a condo comes down to the building, the floor, the exposure, the layout and the condition of the unit, and then to what has actually sold recently. Use the free condo estimator below for a fast starting number, then ask me for the real comparables in the building.
The takeaway
Public records give you the size and age of 205 Sherway Gardens Rd; the status certificate gives you its financial health. Read both before you buy.
Talk it through with me
Get a first-time buyer plan
Tell me your savings, income range and target area. I will send a realistic price range and next steps.
I will come back to you personally, usually the same day. If it is urgent, call or text 833-330-1925.
Building data for 205 Sherway Gardens Rd
Pulled from City of Toronto open data · Parkdale-High Park · read 4 November 2026
Most recent permits here
- New Building New Building · Revision Issued · 2013-08-15Revision 01 - Proposal to get ride of retail area and replace with 8 additional units. (To construct new 23-storey residential condominium…
- Plumbing(PS) Building Permit Related(PS) · Revision Issued · 2013-08-15Revision 01 - Proposal to get ride of retail area and replace with 8 additional units.(Plumbing - To construct new 23-storey residential…
What is proposed nearby
- Site plan application · 40 Wabash Ave · 68 m awayCity-initiated site plan application proposes a Community Recreation Centre adjacent to Sorauren Park. The community centre will be a 4 storey (26 metre) building…
- Site plan application · 1744 Dundas St W · 382 m awaySite Plan Approval application for a new 7-storey mixed-use building comprised of 107 m² non-residential gross floor area at grade and 1201 m² residential…
- Site plan application · 41 Wabash Ave · 31 m awayProposal to convert the existing 3-storey building to residential uses, construct a 1 storey addition above, and to construct 4-storey residential townhouse units on…
See every application near this address, and get alerts
Registered unit counts and plan numbers come from the City’s register of residential condominiums (2002–2018), so buildings registered before 2002 show no plan data here. Permits and development applications come from the City’s open data and are updated automatically. Always confirm details with the status certificate before you buy.
Frequently asked questions
How many units are at 205 Sherway Gardens Rd?
The City’s register records 820 units registered in 2013 under plan 2349.
What is the condominium plan number?
Plan 2349. You will need it, along with the corporation’s name, when ordering a status certificate.
Does this page show maintenance fees or prices?
No. Fees and prices change constantly and are not in public open data. Ask me for current listings, recent sales and the fee for a specific unit.
How do I find out about upcoming work or a special assessment?
Order the status certificate. It discloses the reserve fund, the budget, and any approved or contemplated special assessment.
How much do condos at 205 Sherway Gardens Rd sell for?
Over the last 12 months the median resale at 205 Sherway Gardens Rd was $515,000, across 6 sales. The typical unit sold in 14 days at about 97% of the asking price. That works out to roughly $698 per square foot.
How much is rent at 205 Sherway Gardens Rd?
The median lease at 205 Sherway Gardens Rd over the last 12 months was $2,300/mo, from 29 leases. Units typically leased in 19 days.
What does each unit type cost at 205 Sherway Gardens Rd?
Over the last 24 months: Studios rented for $2,000/mo; One-bedrooms sold for a median $472,500 and rented for $2,200/mo; One-bedroom-plus-dens sold for a median $527,500 and rented for $2,400/mo; Two-bedrooms sold for a median $578,000 and rented for $2,950/mo; Two-bedroom-plus-dens rented for $3,175/mo. Each median uses three or more deals.
Are prices at 205 Sherway Gardens Rd up or down since 2022?
Down about 27%. The median sold price per square foot was $960 in 2022 and $698 over the last 12 months. Pricing off 2022 comparables is the most common mistake sellers make here.
What rental yield does 205 Sherway Gardens Rd offer an investor?
At a median price of $515,000 and a median rent of $2,300 a month, the gross yield is about 5.4%, before maintenance fees, property tax, insurance and mortgage interest. Net cash flow depends on the fee and your down payment, so run the numbers for the exact unit.
Do mostly owners or renters live at 205 Sherway Gardens Rd?
Mostly renters. Of the deals here in the last 24 months, 82% were leases and 18% were sales.
Can you Airbnb a unit at 205 Sherway Gardens Rd?
Only in limited cases. Toronto allows short-term rentals only in your principal residence, a whole unit for at most 180 nights a year, with a $390 yearly City registration and 6% accommodation tax. The City’s register shows no active short-term rental registrations at this address. The condo’s declaration and rules can ban short stays outright, so check them in the status certificate.
Has 205 Sherway Gardens Rd had elevator outages?
None on record. Ontario requires residential buildings to report elevator outages of 48 hours or more to TSSA, and this address has no reported outage since July 2022.
What schools is 205 Sherway Gardens Rd zoned for?
For TDSB public schools, the address is zoned for Lanor Junior Middle School (Elementary & middle, JK–8), Lakeshore Collegiate Institute (High school, Gr 9–12). Catholic and French-language schools are listed on this page by distance. Boundaries change, so confirm with the board before you buy.
What is the closest subway or GO station to 205 Sherway Gardens Rd?
The nearest subway is Kipling station (Line 2 Bloor–Danforth), 3.6 km away; the nearest GO station is Long Branch GO on the Lakeshore West line, 2.1 km; the 501 Queen / 507 Long Branch streetcar stops 2.2 km away; the closest bus is the 123 Sherway (TTC bus). Distances are straight-line from the building.
What is the Walk Score of 205 Sherway Gardens Rd?
Walk Score 84, Transit Score 53 and Bike Score 53. Most daily errands can be done on foot.
What restaurants and shops are near 205 Sherway Gardens Rd?
Within about a 10-minute walk: Honestly Good Chicken Fingers (Chicken), Fresh Kitchen + Juice Bar (Restaurant), Joey (Regional), Cactus Club Cafe (International), The Keg (Steak house).
Which parks are near 205 Sherway Gardens Rd?
Bisset Park, Alderwood Memorial Park, Laughton Heights Park are the closest green spaces.
What is my unit at 205 Sherway Gardens Rd worth?
Use the free AI estimator at the top of this page. It uses this building’s own recent sales and adjusts for floor, view and parking, and your number appears instantly. For a written CMA, I will price your exact unit against the latest comparable sales.
How do I find out when a unit at 205 Sherway Gardens Rd lists or sells?
Join the building alerts on this page. I watch this building by hand and will tell you when a unit lists, sells or drops in price, with my read on whether it is priced right.
Sources
- City of Toronto Open Data — registered condominiums — plan numbers, registration dates and unit mix
- Condominium Authority of Ontario — status certificates, records and owner rights
Related reading
- Etobicoke Condo Directory
- Ontario Condo Rules: Pets, Smoking and Short-Term Rentals Explained
- Condo Boards and AGMs in Ontario
- What’s being built near me?
About the author — Jatin Dua, Toronto and GTA real estate broker
I am Jatin Dua, Broker of Record and co-founder of RE/MAX Quantum Realty Inc., Brokerage, Unit 101, 799 The Queensway, Etobicoke. I work with buyers and sellers across Toronto and the GTA, with deep local knowledge of the west end. Four-plus years of active GTA transactions and over $100 million in sales volume. Every market figure here comes from TRREB’s published tables and every rule from RECO or Ontario legislation, so you can check all of it without asking me.
Reach me at [email protected] or 833-330-1925, or book a call.