
Published 2 November 2026 · By Jatin Dua, Broker of Record, RE/MAX Quantum Realty
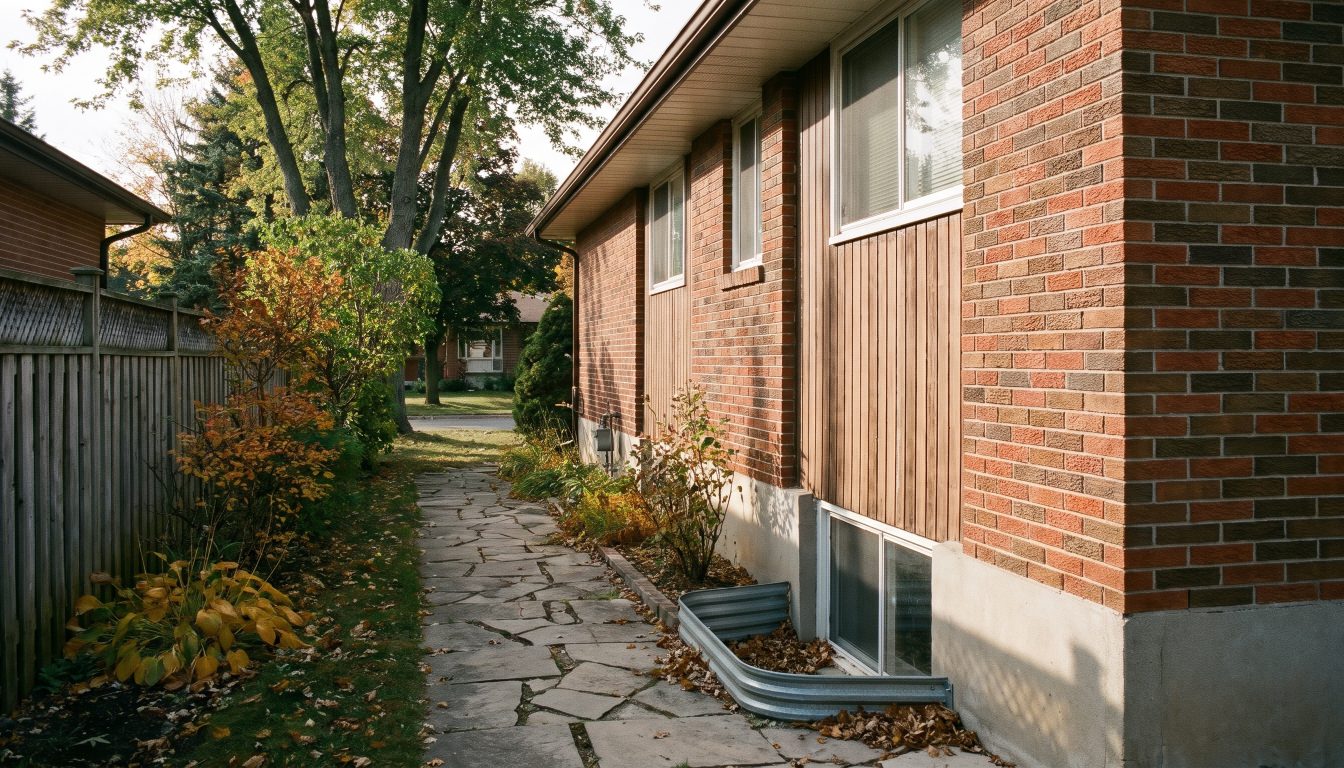
A Mississauga basement apartment is legal once it meets the Building Code, Fire Code and zoning and is registered as a second unit, which is free. Owners can add up to two units with no extra parking. Second unit permits take about 10 weeks on average, and the residential minimum permit fee is $244.
This guide is for Mississauga homeowners planning a basement apartment in 2027, owners who want to legalize one that already exists, and buyers checking a house that has one. You will see what the City allows, the zoning and Building Code rules that matter, how registration works, and what the permit costs and how long it takes.
Is a basement apartment legal in Mississauga?
Yes, as long as it meets the rules and is registered. Mississauga calls a basement apartment, in-law suite or accessory unit a “second unit.” It is a self-contained home with its own kitchen, bathroom and sleeping area inside a detached house, semi-detached house or townhouse.
The City’s position is simple. Every second unit must meet the Ontario Building Code, the Ontario Fire Code and the zoning by-law, and must be registered under the Second Units Registration By-law (0114-2016). That by-law replaced the City’s older licensing system for second units in 2016.
A registered unit appears on the City’s public Second Units Registry. The registry run in October 2026 listed 4,955 registered units across Mississauga. The City updates the list monthly, and a unit is added only after all permits are issued and inspections are signed off, or Fire Prevention gives the Building Division a clearance letter.
How many units can you add to a house in Mississauga?
If you own a detached house, semi-detached house or townhouse, Mississauga lets you build up to four units on the property. You have two routes:
- Additional residential units (ARUs): up to two extra units on top of the main home. Under Zoning By-law amendment 0174-2023, passed in late 2023, that means either two attached units (for example a basement apartment and a unit on another floor) or one attached unit plus one detached unit such as a garden suite.
- A fourplex: either a new four-unit building or converting the existing house into four units, under a separate fourplex by-law (0196-2023).
The two-ARU rule applies in the R1 to R16 zones and several RM zones, with limits. In RM7 zones, only lots with a detached or semi-detached house can have ARUs. In RM5 and RM6 zones, a detached ARU is allowed only on corner lots and through lots. Look up your zone with the City’s property information tool before you design anything.
Ontario’s Bill 23, the More Homes Built Faster Act, 2022, changed the Planning Act so that cities must permit three units on these lots. If you are thinking about family rather than tenants, my post on moving a parent in under the three-unit rule covers that angle.
What zoning rules apply to a basement apartment in Mississauga?
Mississauga’s ARU rules are lighter than many people expect. The main points from By-law 0174-2023:
- No extra parking: additional parking spaces are not required for an attached or detached ARU.
- One driveway only: a lot with one or more ARUs can have one driveway and no more. You cannot widen your options by adding a second driveway.
- No home business in the unit: a home occupation is not permitted in an ARU.
- Use stays the same: an addition built to make room for an ARU cannot change the use of the house under the by-law.
- Side-yard stairs and window wells: stairs and window wells may project up to 0.6 metres into a required yard, as long as that yard is at least 1.2 metres wide. This matters for side basement entrances and egress windows.
A backyard unit has its own limits. For example, a one-storey detached ARU on a lot of 550 m² or less can be at most 55 m², and it cannot be taller than the main house. If your plan includes a garden suite as well as a basement unit, read the full table in the by-law.
What Building Code rules apply to a Mississauga basement unit?
Zoning tells you whether a unit is allowed. The Building Code tells you whether your basement can physically become one. Ontario’s guide to adding a second unit in an existing house lists the core requirements:
- Ceiling height: at least 1.95 metres over the required floor area of a basement unit, including the path to the exit.
- Fire separation: 30 minutes between the units and shared areas, or 15 minutes if the whole house has interconnected smoke alarms.
- Escape windows: a basement escape window needs an unobstructed opening of at least 0.38 m², with no dimension under 460 mm, and a sill no higher than 900 mm above the floor.
- Alarms: smoke alarms on every level, outside sleeping areas and in each bedroom of the second unit; carbon monoxide alarms where there is a fuel-burning furnace or attached garage.
- Heating and plumbing: one shared furnace is allowed with a duct smoke detector that shuts it down; each unit needs its own water shut-off valve.
The Province’s guide was last updated in January 2023 and the Code has since been updated, so your designer should confirm each point against the current edition. Electrical work needs its own permit and an Electrical Safety Authority inspection.
Instant Home Valuation
What’s your home
worth today?
Answer six quick questions and get an instant value range built from current Toronto & GTA sale data — property type, size, condition, lot and location all weighted the way a real pricing conversation weighs them. Takes about ninety seconds.
Reading recent GTA sale data…
Building your estimate
Estimated market value
—
$0–$0
Most likely value $0 · roughly $0 per square foot
What moved the number
Starting from the area baseline for your property type, here’s what each answer added or subtracted.
Market context
Recent local averages for comparison.
—
A range is a starting point.
A strategy is what sells.
This model doesn’t know that your neighbour’s identical semi went $80,000 over asking last month, or which two upgrades actually pay back in your area. That conversation is free and takes twenty minutes.
How do you register a second unit in Mississauga?
Registration comes at the end, after the building work is approved. The path looks like this:
- Check your zoning with the City’s property information tool and confirm the two-ARU or fourplex route suits your lot.
- Hire a qualified designer to prepare code-compliant plans. The City also offers pre-approved garden suite plans and points to pre-reviewed designs in CMHC’s Housing Design Catalogue.
- Apply for a building permit through the City’s ePlans system with a site plan, drawings and forms.
- Build and pass inspections. Every City inspector involved must sign off the permit.
- Register the unit. Send the City proof of ownership (such as a tax bill or title), a copy of the signed-off second unit building permit and the completed registration form. There is no registration fee.
If the unit already exists but was built without a permit, the City’s answer is the same: you must apply for a permit and bring the unit up to code before it can be registered. The registrar can treat an application as abandoned if it is not completed within 18 months.
How much does a legal basement apartment cost in Mississauga, and how long does it take?
The City’s charges are modest. Design and construction are the big costs, and no official source publishes an average construction cost for Mississauga basement units. Base your budget on written quotes for your drawings.
| Item | Cost or time |
|---|---|
| Second unit registration | No fee |
| Building permit fee | Set by the City’s fee schedule; residential minimum $244 |
| Administrative deposit at online submission | $50, non-refundable, credited to the permit fee |
| Development charges for a second unit in an existing house | Not collected (provincial rule) |
| First City review of a second unit permit | 15 business days |
| Average total time to get a second unit permit | 10 weeks |
| Each resubmission if drawings need changes | No guaranteed time; can add two weeks or more |
Sources: City of Mississauga, Registering a second unit and Building permit cost and time frames (page updated 10 June 2026); Government of Ontario second unit guide.
The City also notes you may pay fire inspection fees, professional design fees and renovation costs. The Region of Peel runs a second unit renovation program that the City links to from its registration page, so check whether you qualify before you start. For the ongoing cost of owning the house, my guide to Mississauga property tax for 2027 shows how the City’s rate is applied.
What if a Mississauga basement apartment is not registered?
An unregistered unit is a by-law offence. Under By-law 0114-2016, a person convicted can face a fine of up to $25,000, or up to $50,000 for a corporation, on top of other penalties under the Provincial Offences Act and Municipal Act. The City can also order the owner to stop the contravening use.
The bigger cost is often practical. An unpermitted unit may not have proper fire separation or exits, which puts tenants at risk. It can also complicate insurance and financing, and it can stall a sale when the buyer’s lawyer or lender asks questions.
A listing that says “basement apartment” or “separate entrance” does not mean the unit is legal. Before you buy, search the City’s Second Units Registry for the address and ask the seller for the building permit and final inspection records. If the unit is not registered, budget for permits, upgrades and possibly losing the unit if the ceiling is too low to meet the Code.
My post on buying a house with a basement apartment goes deeper on the lender and insurance questions.
Is a basement apartment a good investment in Mississauga?
It can be, if your basement is already close to code. Here is what the data shows:
- Basement rents: no official source publishes them for Mississauga. TRREB and CMHC do not track basement units separately.
- Condo rents as a benchmark: TRREB’s Q2 2026 report put Mississauga’s one-bedroom condo lease average at $2,189 and two-bedrooms at $2,713. A basement unit without amenities usually has to price below a comparable condo to lease quickly. That is my experience, not a published statistic.
- House values: the median detached house in Mississauga sold for $1,225,000 from January to October 2026, down 5.8% from 2025, and the median semi for $885,000 (TRREB MLS data via REALM).
Two more points for landlords. A unit first occupied as a home after 15 November 2018 is exempt from Ontario’s rent increase guideline, so a newly created basement unit is not capped at 1.9% in 2027, although the 12-month and 90-day notice rules still apply. And good screening matters more than a top rent. My guide on finding and screening tenants in Ontario covers what you can legally ask.
Mississauga has made the zoning side easy: no extra parking, up to two added units and free registration. The deciding factors are your ceiling height, a safe exit and the cost to get there. Measure the basement and get a designer’s opinion before you commit. If you are buying, treat an unregistered unit as unfinished space with potential, not as guaranteed rental income.
What to do next
- Measure your basement’s clear ceiling height and note where an escape window or side entrance could go.
- Look up your zone with the City’s property information tool and confirm the ARU or fourplex route fits.
- Hire a qualified designer and submit your permit through ePlans, allowing about 10 weeks to get it.
- Build with permits, pass every inspection, then register the unit at no cost.
- If you are buying, check the Second Units Registry for the address before you firm up your offer.
Need help with this? Talk to me.
I’m Jatin Dua, Broker of Record at RE/MAX Quantum Realty, and I’m the best agent to do this kind of work for you in Toronto and across the GTA. Over $100 million in GTA sales and 100+ families helped sell. Feel free to contact me any time: call or text 833-330-1925 or email [email protected].
Frequently asked questions
Do I need to register my basement apartment in Mississauga?
Yes. Every second unit in Mississauga, including a basement apartment, must be registered under the Second Units Registration By-law 0114-2016. To register, you send proof of ownership, a building permit signed off by all City inspectors and the registration form. Registration is free, and the unit then appears on the City’s public Second Units Registry.
How much does it cost to legalize a basement apartment in Mississauga?
Registering a second unit in Mississauga is free. The building permit fee follows the City’s fee schedule, with a $244 residential minimum and a $50 deposit at online submission. Development charges are not collected for a second unit in an existing house. Design, construction and any fire inspection fees are extra and vary by home.
How many units can I have on my property in Mississauga?
Up to four. Owners of a detached house, semi-detached house or townhouse can add up to two additional residential units, such as a basement apartment and a garden suite, or build or convert to a fourplex. The ARU rules come from Zoning By-law amendment 0174-2023, passed in late 2023, and apply in most low-rise residential zones.
Do I need extra parking for a basement apartment in Mississauga?
No. Mississauga’s By-law 0174-2023 says additional parking spaces are not required for an attached or detached additional residential unit. The same by-law limits a lot with ARUs to one driveway, so you cannot add a second driveway to create more parking. Existing parking on your driveway and garage stays as it is.
How long does it take to get a permit for a basement apartment in Mississauga?
The City of Mississauga says the first review of a second unit permit takes 15 business days, and the average total time to get a second unit permit is 10 weeks, as of its June 2026 update. Each resubmission has no guaranteed time and can add two weeks or more, so complete drawings save real time.
What is the minimum ceiling height for a basement apartment in Mississauga?
Ontario’s guide to adding a second unit sets a minimum of 1.95 metres, about 6 feet 4.75 inches, over the required floor area of a basement unit, including the path to the exit. This is a provincial Building Code rule, so it applies in Mississauga too. Have a designer confirm it against the current Code before you build.
How do I check if a basement apartment is legal in Mississauga?
Search the City of Mississauga’s Second Units Registry, a public list of registered second units by address that the City updates monthly. The October 2026 run listed 4,955 registered units. If the address is not on it, ask the seller or landlord for the building permit and final inspection records before you rely on the unit.
What is the fine for an illegal basement apartment in Mississauga?
Under Mississauga’s Second Units Registration By-law 0114-2016, a person convicted of an offence can be fined up to $25,000, and a corporation up to $50,000. Those fines are in addition to other penalties under the Provincial Offences Act and Municipal Act. The City can also order an owner to stop the contravening use.
Can I rent out a basement apartment in Mississauga without a separate entrance?
Mississauga’s ARU by-law amendment (0174-2023) does not add a separate-entrance rule. The Building Code does require safe exits: a shared exit needs fire separation and interconnected smoke alarms, and if the exit passes through another unit, a second way out such as an escape window is needed. A designer should confirm your layout.
Sources
- City of Mississauga: Registering a second unit
- City of Mississauga: Building more units on your property
- City of Mississauga: By-law 0174-2023 (additional residential units zoning amendment, PDF)
- City of Mississauga: Second Units Registration By-law 0114-2016 (PDF)
- City of Mississauga: Second Units Registry, October 2026 run (PDF)
- City of Mississauga: Building permit cost and time frames
- Government of Ontario: Add a second unit in your house
- TRREB Rental Market Report, Q2 2026 (PDF)
Related reading
- How Much Does a Fourplex Cost to Build or Buy in Toronto?
- Converting a House to a Triplex in Toronto: Cost, Permits and Payback
- Multiplex Benefits for Toronto Homeowners: Rent, Value and Family Living
- Legal Basement Apartment in Brampton (2027): Rules, Permits and Costs
About the author — Jatin Dua, Toronto and GTA real estate broker
I am Jatin Dua, Broker of Record and co-founder of RE/MAX Quantum Realty Inc., Brokerage, Unit 101, 799 The Queensway, Toronto. I work with buyers and sellers across Toronto and the GTA and have helped more than 100 families sell. Four-plus years of active GTA transactions and over $100 million in sales volume.
Reach me at [email protected] or 833-330-1925, or book a call.