

Published 7 August 2026 · Updated 8 September 2026 · By Jatin Dua, Broker of Record, RE/MAX Quantum Realty
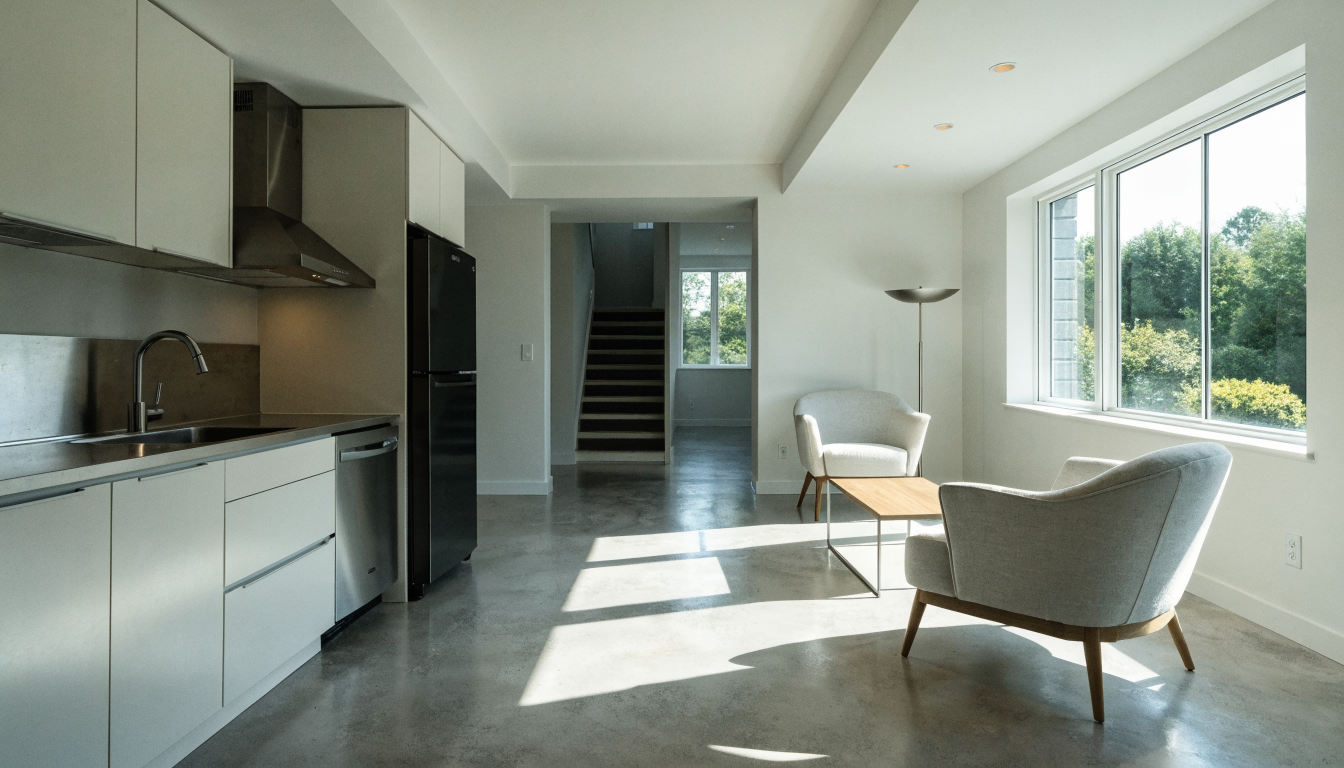
Toronto has become one of the easiest big cities in North America to add units to a house. As of 2026: fourplexes are permitted as-of-right on virtually all residential lots (since May 2023) with no rezoning or Committee of Adjustment hearing if you meet setback, coverage and height rules. Sixplexes are as-of-right only in Toronto and East York District (south of Eglinton) and Ward 23 — Etobicoke is not in that group, so four units is the ceiling here. Garden and laneway suites are as-of-right in most residential zones, capped at 100 m² (1,076 sq ft) with a 6 m height limit. Minimum parking requirements were eliminated citywide in February 2022, and development charges are waived up to six units. The binding constraints are now physical — ceiling height, egress and separation distances — not zoning.
Something genuinely significant has happened in Toronto zoning over the last three years, and most homeowners still do not know about it.
The city went from a place where adding a second unit meant a fight, to a place where four units on a standard residential lot is permitted as-of-right — no rezoning, no variance, no Committee of Adjustment hearing, provided you comply with basic setback, coverage and height rules. On top of that, minimum parking requirements were eliminated citywide in February 2022 and development charges are waived on anything up to six units.
For Etobicoke specifically this matters more than for most of the city, because Etobicoke has what these rules reward: bigger lots. Post-war development on generous frontages means there is physically room for a garden suite behind the house in a way there simply is not on a narrow downtown lot.
Here is what is actually permitted, what still stops projects, and what it does to value.
Legal basement apartments (secondary suites)
A secondary suite is defined under Toronto Zoning By-law 569-2013 as self-contained living accommodation with both food preparation and sanitary facilities. They are permitted as-of-right in virtually all residential zones — detached, semi-detached and townhouses.
The requirements that actually decide feasibility
Ceiling height. The Ontario Building Code requires a minimum clear ceiling height of 1.95 m (6 feet 5 inches) for habitable rooms. This is the single most common dealbreaker. If your basement is short, underpinning is required — excavating below the existing footings to lower the floor — and that dramatically increases cost and complexity. Measure before you plan anything else.
Egress. Every bedroom needs an egress window large enough to climb through in an emergency. In a basement this usually means cutting the foundation wall and building a window well — routine but not trivial.
The rest. A private entrance, kitchen, bathroom, sleeping area, plus fire separation, smoke and carbon monoxide alarms, and ventilation to Code.
A building permit is required before any construction or legalization work begins. Plan 6 to 12 months from design to move-in for a full secondary suite project.
The buying angle
Many Etobicoke homes are advertised with a basement apartment that has never been legalized. An existing apartment is not a legal apartment. An unpermitted suite can be subject to enforcement, can complicate insurance, and can affect financing — some lenders will not count the rental income unless the unit is legal.
If rental income is part of your purchase rationale, ask for the building permit and final inspection records. If they do not exist, price in the cost of legalizing it — including the possibility that the ceiling height makes legalization impossible.
What this means in practice: Zoning is no longer the obstacle — the Building Code is. Ceiling height at 1.95 m and bedroom egress decide whether a basement suite is feasible, and neither is negotiable.
Thinking about buying or selling here?
I work this area every week and I will give you a straight answer, including when the answer is to wait. No pressure, and no drip campaign you cannot get out of.
Call or text 833-330-1925 Send me a message
Jatin Dua, Broker of Record — RE/MAX Quantum Realty Inc., Brokerage. Not intended to solicit buyers or sellers currently under contract with another brokerage.
Garden suites and laneway suites
This is where Etobicoke’s larger lots become a genuine advantage. The City updated its zoning in 2025 through By-laws 847-2025 and 849-2025, following provincial regulation 462/24, and garden and laneway suites are now permitted as-of-right in most residential zones.
The key dimensions
Maximum gross floor area: 100 m² (1,076 sq ft). That is a real one or two bedroom home, not a shed.
Height: generally limited to 6 m, with up to 6.3 m permitted when properly separated. In practice the 6 m limit means single storey with loft space rather than a full two storeys.
Separation from the main house: a minimum of 4 m or 7.5 m depending on the height of the suite. This is the constraint that most often decides feasibility on a given lot — it is a depth requirement, and shallow lots fail it.
Parking: requirements reference one space per unit in some configurations, though citywide minimum parking requirements were eliminated in February 2022. Confirm what applies to your specific lot and proposal.
Garden suite vs laneway suite
A laneway suite requires your lot to abut a public laneway for at least 3.5 m (11.5 ft), be R-zoned, and meet fire access and tree protection requirements. Laneways are common in old Toronto and relatively rare in Etobicoke.
A garden suite does not require a laneway, which is why it is the relevant option across most of Etobicoke. Fire access is still required — the fire department must be able to reach the suite — and that is a real constraint on deep lots with no side access.
Why Etobicoke is well suited
The separation and rear yard requirements need depth. Post-war Etobicoke lots in Alderwood, Long Branch, Stonegate-Queensway and parts of Princess-Rosethorn frequently have it. A narrow downtown lot frequently does not.
What this means in practice: A 100 m² second home in the back yard, permitted as-of-right, on lots Etobicoke actually has. Separation distance and fire access are what decide whether your specific lot works.
Fourplexes as-of-right — and why Etobicoke stops at four
This is the biggest change and the one with the largest financial implications.
What is permitted
Fourplexes have been permitted as-of-right on virtually all residential lots in Toronto since May 2023. No rezoning, no minor variance, no Committee of Adjustment hearing — provided the project complies with the applicable setback, coverage and height rules.
That last clause is doing a lot of work. As-of-right does not mean unconstrained; it means that if you stay inside the envelope, you go straight to a building permit. Step outside it and you are back at the Committee of Adjustment with all the delay and appeal risk that entails.
The Etobicoke limit
As of 2026, sixplexes are permitted as-of-right only in Toronto and East York District (south of Eglinton) and in Ward 23 (Scarborough North). Outside those areas the maximum is four units in the main building.
Etobicoke is not in the sixplex group. If you are reading advice about sixplexes in Toronto, it does not apply here. Four is the ceiling in the main building — though a garden suite may be an additional unit on top, subject to the applicable rules for your lot.
The two financial changes that matter most
No minimum parking. Toronto eliminated minimum parking requirements citywide in February 2022. Multiplex projects are not required to provide on-site parking. Underground or structured parking is one of the largest costs in small-scale development, and removing the requirement changes the maths substantially.
Development charges waived up to six units. Development charges are a major cost in Toronto. Waiving them on anything up to six units removes a significant barrier to small-scale conversions.
The practical caution
As-of-right zoning does not remove the Building Code, fire separation requirements, servicing capacity, tree protection, or conservation authority regulation where it applies. It removes the zoning fight. The construction and Code work is unchanged.
What this means in practice: Four units as-of-right, no parking minimum and no development charges up to six units — but Etobicoke is outside the sixplex zone, so four is the cap here.
What it does to property value — and the honest cautions
The case
A legal additional unit turns a house into a property with income. That can improve your financing position, offset carrying costs, and broaden the buyer pool at resale to include investors as well as end users.
In Etobicoke, where lots are larger and detached prices are below the core, the arithmetic works more often than it does downtown.
Legal versus existing — the distinction that matters
A legal, permitted unit with a building permit and final inspection is an asset. An unpermitted unit is a liability that produces income until it does not. Unpermitted suites can face enforcement, complicate insurance claims, and be excluded from a lender’s income calculation.
When buying: ask for the permit records. When selling: having them is worth real money. When building: do it properly the first time — retroactive legalization is more expensive than doing it right.
The cautions
Timeline. Plan 6 to 12 months for a secondary suite. Garden suites and multiplex conversions take longer.
Ceiling height. If your basement is under 1.95 m, underpinning is required and the budget changes materially. Measure first.
Conservation authority. Parts of Long Branch and Alderwood sit within or near the Etobicoke Creek floodplain under TRCA regulation, and Humber valley lots are similarly regulated. TRCA permission may be required in addition to a City permit. Regulated boundaries do not follow street lines.
Trees. Toronto’s tree protection by-law applies and can constrain a garden suite footprint. Get an arborist report before finalising the design.
You become a landlord. Ontario’s Residential Tenancies Act applies, and the Landlord and Tenant Board process is slow. Understand what that means before you commit — it is the part people think about least and regret most.
What this means in practice: A legal unit is an asset and an unpermitted one is a liability. Verify permits when buying, get them when building, and understand the landlord obligations before you start.
Adding units in Etobicoke — 2026 rules
| Secondary suite (basement) | Garden / laneway suite | Multiplex | |
|---|---|---|---|
| Zoning status | As-of-right, virtually all residential zones | As-of-right, most residential zones | Fourplex as-of-right since May 2023 |
| Size limit | Governed by the existing house | 100 m² (1,076 sq ft) | Setback, coverage and height envelope |
| Height | — | Generally 6 m; 6.3 m if properly separated | Per zoning envelope |
| Etobicoke cap | — | — | 4 units — sixplex zones exclude Etobicoke |
| Parking minimum | None (eliminated Feb 2022) | 1 space per unit referenced in some cases | None |
| Development charges | — | — | Waived up to six units |
| Key physical constraint | 1.95 m ceiling; bedroom egress | 4 m or 7.5 m separation; fire access | Setbacks, coverage, servicing |
| Typical timeline | 6–12 months | Longer | Longer |
Thinking about adding a unit — or buying a house with one?
I will tell you honestly whether a property is a realistic candidate for a garden suite or a legal basement apartment, and what a second unit is actually worth here at resale. If you are buying a house that already has a suite, I will help you find out whether it is legal before you commit.
Talk to JatinFree home valuationNet proceeds calculatorConfidential. Reviewed personally and answered within 24 hours. I never share, sell or distribute your information.
Thinking about buying or selling here?
I work this area every week and I will give you a straight answer, including when the answer is to wait. No pressure, and no drip campaign you cannot get out of.
Call or text 833-330-1925 Send me a message
Jatin Dua, Broker of Record — RE/MAX Quantum Realty Inc., Brokerage. Not intended to solicit buyers or sellers currently under contract with another brokerage.
Frequently asked questions
Can I build a fourplex in Etobicoke?
Yes. Fourplexes have been permitted as-of-right on virtually all residential lots in Toronto, including Etobicoke, since May 2023 — no rezoning, minor variance or Committee of Adjustment hearing is required provided the project complies with the applicable setback, coverage and height rules. Toronto also eliminated minimum parking requirements citywide in February 2022, and development charges are waived on anything up to six units. As-of-right applies to zoning only; the Ontario Building Code, fire separation, servicing, tree protection and conservation authority requirements still apply.
Can I build a sixplex in Etobicoke?
No. As of 2026, sixplexes are permitted as-of-right only in Toronto and East York District (south of Eglinton) and in Ward 23 (Scarborough North). Etobicoke is not included, so the maximum in the main building is four units. A garden suite may be possible as an additional unit subject to the rules that apply to your specific lot. Much of the online commentary about Toronto sixplexes does not apply in Etobicoke.
What ceiling height do I need for a legal basement apartment in Toronto?
The Ontario Building Code requires a minimum clear ceiling height of 1.95 m — 6 feet 5 inches — for habitable rooms. This is the most common reason basement suite projects fail. If your basement does not meet it, underpinning is required, which means excavating below the existing footings to lower the floor and significantly increases cost and complexity. Measure your existing clear height before planning anything else.
How big can a garden suite be in Toronto?
Maximum gross floor area is 100 square metres, about 1,076 square feet, with height generally limited to 6 m and up to 6.3 m when properly separated — which in practice means a single storey with loft space. A minimum separation from the main house of 4 m or 7.5 m applies depending on the suite’s height, and that depth requirement is usually what decides whether a specific lot works. Etobicoke’s larger post-war lots are better suited to garden suites than narrow inner-city lots.
What is the difference between a laneway suite and a garden suite?
A laneway suite requires your lot to abut a public laneway for at least 3.5 metres, be R-zoned, and meet fire access and tree protection requirements. Laneways are common in the older parts of Toronto and relatively rare in Etobicoke. A garden suite does not require a laneway, which makes it the relevant option across most of Etobicoke — though fire access to the suite is still required, which constrains deep lots with no side access.
Is an existing basement apartment automatically legal?
No, and this is a common and expensive assumption. Many Etobicoke homes are advertised with a basement apartment that was never permitted. An unpermitted suite can be subject to City enforcement, may complicate an insurance claim, and is often excluded from a lender’s rental income calculation. If rental income is part of why you are buying, ask for the building permit and final inspection records before your conditions expire. If they do not exist, price in the cost of legalising the unit — and the possibility that insufficient ceiling height makes legalisation impractical.
As of 2026, Toronto permits fourplexes as-of-right on virtually all residential lots including in Etobicoke, a change in effect since May 2023, with no rezoning or Committee of Adjustment hearing required provided setback, coverage and height rules are met. Sixplexes are permitted as-of-right only in Toronto and East York District south of Eglinton and in Ward 23 Scarborough North; Etobicoke is excluded, so four units is the maximum in the main building. Toronto eliminated minimum parking requirements citywide in February 2022 and development charges are waived on up to six units. Garden and laneway suites are permitted as-of-right in most residential zones under By-laws 847-2025 and 849-2025 following provincial regulation 462/24, with a maximum gross floor area of 100 square metres (1,076 square feet), a height limit generally of 6 metres and up to 6.3 metres when properly separated, and required separation from the main house of 4 metres or 7.5 metres depending on height. Laneway suites additionally require the lot to abut a public laneway for at least 3.5 metres. Secondary suites including basement apartments are permitted as-of-right in virtually all residential zones and require a building permit; the Ontario Building Code requires a minimum clear ceiling height of 1.95 metres for habitable rooms and an egress window in every bedroom. A full secondary suite project typically takes 6 to 12 months. An existing basement apartment is not necessarily legal, and unpermitted units may face enforcement, insurance complications and exclusion from lender income calculations.
Sources and further reading
City of Toronto Zoning By-law 569-2013 (secondary suite definition and permissions) · City of Toronto By-laws 847-2025 and 849-2025 on laneway and garden suites, following Ontario Regulation 462/24 · City of Toronto multiplex zoning permissions (fourplex as-of-right since May 2023; sixplex permissions in Toronto and East York District and Ward 23) · City of Toronto elimination of minimum parking requirements, February 2022 · Ontario Building Code habitable room ceiling height and egress requirements · Toronto and Region Conservation Authority regulated areas · Ontario Residential Tenancies Act. Zoning permissions and Code requirements change and are property-specific — verify with the City of Toronto for your address.
Looking at Etobicoke more broadly? Start with my Etobicoke community guide — the neighbourhoods, what each pocket is like, and where they sit relative to one another.
If the lot backs onto a lane, the numbers are different again: Toronto laneway suite cost, rules and payback.
General information prepared August 2026. This is NOT planning, legal, engineering, building code or construction advice. Zoning permissions, Building Code requirements, permitted unit counts, size and separation limits, parking and development charge treatment, tree protection obligations and conservation authority regulation are all property-specific and subject to change — every one must be independently verified for your individual address with the City of Toronto and, where applicable, the Toronto and Region Conservation Authority, before you rely on it or commit funds. Retain a qualified designer, a licensed builder and, where needed, a planner and lawyer. Adding a rental unit makes you a landlord subject to the Ontario Residential Tenancies Act and Landlord and Tenant Board processes. Jatin Dua is a Realtor with RE/MAX Quantum Realty and is not a planner, lawyer, architect, engineer or builder.