

Published 7 August 2026 · Updated 7 September 2026 · By Jatin Dua, Broker of Record, RE/MAX Quantum Realty
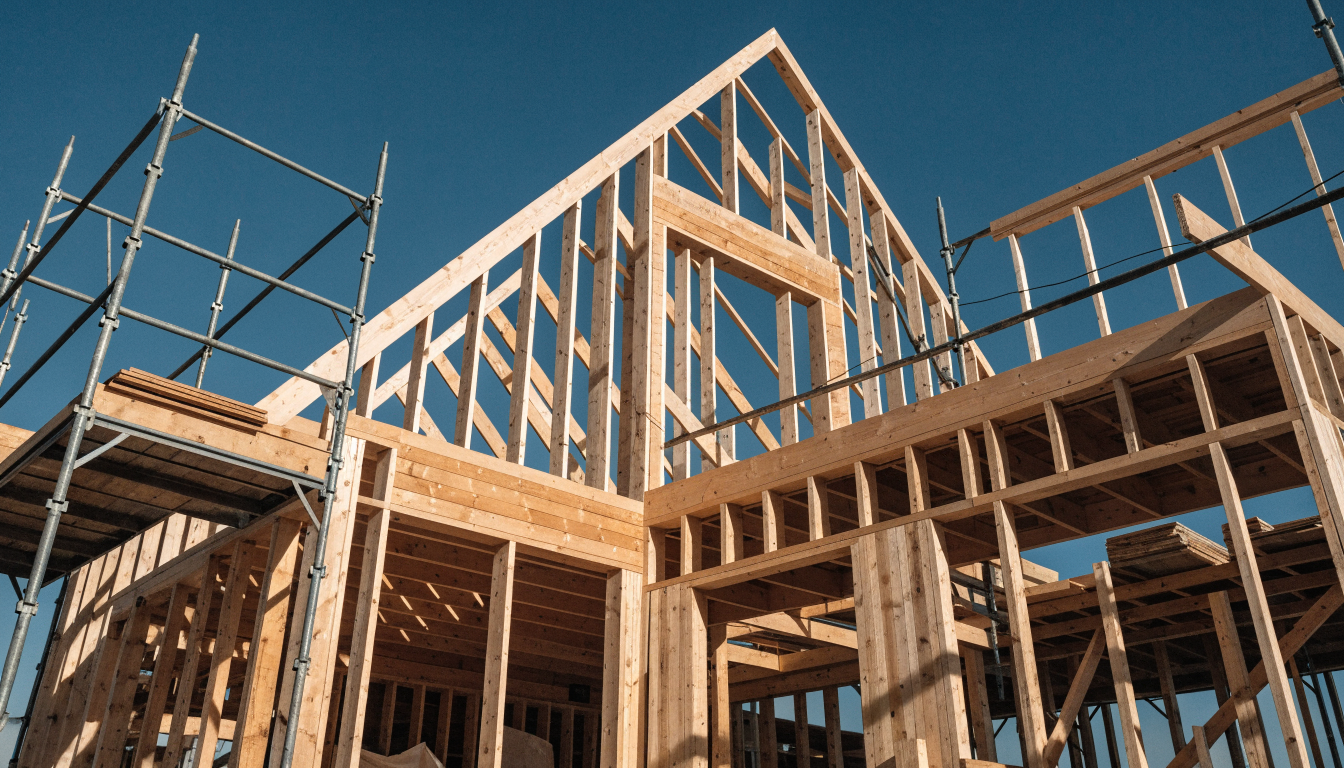
The five costliest custom-build mistakes in Toronto are: 1) buying the lot before getting a zoning and constraints review, 2) budgeting for a permit timeline instead of a Committee of Adjustment and appeal timeline, 3) overbuilding past what the street will resell for, 4) discovering the tree by-law, conservation authority or heritage constraints after closing, and 5) financing on the assumption that a construction loan works like a mortgage. Four of the five happen before a shovel goes in the ground — which is exactly why they are so expensive. The cheapest month of any custom build is the one you spend on due diligence before you offer.
- Buying the lot before getting a zoning and constraints review
- Budgeting for a permit timeline instead of an approvals timeline
- Overbuilding past what the street will resell for
- Discovering trees, conservation rules or heritage after closing
- Financing it like a mortgage instead of a construction loan
- Side-by-side comparison
- Frequently asked questions
I have watched a lot of custom builds in Etobicoke and across west Toronto. The successful ones and the disastrous ones use the same builders, the same architects and the same trades. The difference is almost never construction. It is what happened in the eight weeks before the lot was purchased.
That is the honest and slightly deflating truth about custom building: the project is largely won or lost during due diligence. Once you own the lot, your options collapse. Every constraint you did not check becomes a constraint you now have to build around, on land you are already paying interest on.
These are the five that cost the most, roughly in order of how much damage they do.
1Buying the lot before getting a zoning and constraints review
This is the one that causes the most financial damage, and it is entirely preventable for a few thousand dollars.
What people assume
That a 50-foot lot means you can build a house that suits a 50-foot lot. That because the neighbour built something, you can too. That the listing description — “builder’s dream,” “build your custom home” — reflects any actual verification.
None of that is reliable. Listing copy is marketing. It is not a zoning opinion and no one is liable for it.
What actually governs
What you can build is determined by the zoning by-law applied to your specific lot: permitted height, floor space index, lot coverage, front, rear and side yard setbacks, and how the by-law defines and measures each of those. On an irregular, corner or sloped lot the buildable envelope can be dramatically smaller than the frontage implies.
Layered on top are: conservation authority regulation, tree protection, heritage listing or designation, easements and rights of way registered on title, and any restrictive covenants — the last of which is a real factor in enclaves like Thorncrest Village.
What to do instead
Engage a designer, architect or planner to produce a zoning and constraints review before you make an offer, or make the offer conditional on one. Order a survey. Have your lawyer review title for easements and covenants. This costs a few thousand dollars against a project measured in the high hundreds of thousands or millions.
People skip it because the lot market moves fast and they are worried about losing the property. Losing a lot costs you nothing. Buying the wrong one costs you a year and six figures.
Why it makes the list: Every other mistake on this list is discoverable during a proper due diligence review. This is the one that makes the others unavoidable.
2Budgeting for a permit timeline instead of an approvals timeline
The second most damaging mistake is assuming the approvals process is a formality with a predictable length.
The two very different paths
As of right. Your design complies with the zoning by-law. You go for a building permit. This is comparatively fast and predictable.
Minor variance. Your design exceeds height, coverage, floor space index or setback limits. You apply to the Committee of Adjustment. That adds months, and it introduces something worse than delay: uncertainty. The Committee can refuse. Neighbours can object. Decisions can be appealed, and an appeal can add a year or more.
Why the delay costs so much
Because your money is working the entire time and producing nothing. You are carrying land — either a mortgage on the lot or the opportunity cost of cash — plus property tax, plus insurance, and you are living somewhere else, paying for that too. In many cases you are also paying rent while paying to carry an empty lot.
An extra year of that is frequently a six-figure swing on a project of any size, and it lands directly on the part of the budget people leave thinnest.
How to manage it
Ask your designer early: can we build something we would be happy with as of right? A slightly smaller house you can permit directly is very often a better financial outcome than a larger house that needs variances and draws an appeal. That is a genuine trade-off and most people never even evaluate it.
If you do need variances, engage the neighbours early and directly. Objections at the Committee are frequently about process and surprise as much as about massing. A neighbour who saw the plans over coffee three months earlier objects far less often than one who found out from a notice sign on the lawn.
Why it makes the list: The gap between an as-of-right build and a contested variance is measured in years and six figures — and almost nobody models both scenarios before buying.
Thinking about buying or selling here?
I work this area every week and I will give you a straight answer, including when the answer is to wait. No pressure, and no drip campaign you cannot get out of.
Call or text 833-330-1925 Send me a message
Jatin Dua, Broker of Record — RE/MAX Quantum Realty Inc., Brokerage. Not intended to solicit buyers or sellers currently under contract with another brokerage.
3Overbuilding past what the street will resell for
This one feels good the whole way through and hurts at the end.
The mechanic
Every street has a value ceiling — a level above which buyers simply will not pay, because at that price they would buy on a better street instead. You can build a magnificent house on a modest street. You cannot make the street match it.
The arithmetic is unforgiving: land cost + construction cost + carrying costs + soft costs has to clear what the finished house sells for. When people run this at all, they run it optimistically and only on land and construction.
Where it goes wrong in practice
Rarely on the structure. Almost always on finishes and scope creep — the upgraded stone, the imported fixtures, the third bathroom, the wine room. Each decision is individually defensible and small. Together they add substantially, and finishes return the least of anything you spend on.
The person who overspends is usually building their forever home and reasoning that resale does not matter. Sometimes that is genuinely true. Often it is not — people’s circumstances change, and it is worth knowing the number even if you plan to ignore it.
How to avoid it
Before you finalise the design, get a realistic read on the top three to five sales on that street and the immediately surrounding streets in the last eighteen months. That is roughly your ceiling. Build to comfortably below it.
This is a free conversation with any agent who works the area. It takes twenty minutes and it is the highest-value twenty minutes in the whole project.
Why it makes the list: You can build a $3 million house on a $2 million street. The street wins, every time.
4Discovering trees, conservation rules or heritage after closing
These three constraints share a profile: they are invisible from a listing, they are enforceable, and they are discovered far too late.
Trees
Toronto’s tree protection by-law is actively enforced, and it can apply to trees on your property, on the City boulevard, and on a neighbour’s land where the root zone extends onto yours. Protected trees constrain your footprint, your excavation, your driveway and your grading.
In mature-canopy neighbourhoods — The Kingsway, Sunnylea, parts of Princess-Rosethorn — this frequently reshapes the design. Commission an arborist report before you finalise the design, not during permitting. Redesigning around a tree you discover at permit stage means paying for the drawings twice.
Conservation authority
Parts of Long Branch and Alderwood sit within or near the Etobicoke Creek floodplain, and lots in the Humber River valley are subject to Toronto and Region Conservation Authority regulation. TRCA permission may be required in addition to a City building permit, and it can restrict what you build or dictate grading, fill and elevation in ways that change cost substantially.
Regulated boundaries do not follow street lines. The fact that a neighbour built something proves nothing about your lot. Get the TRCA position on the specific address in writing before conditions expire.
Heritage
A heritage listing or designation on the property fundamentally changes what is possible, and in the case of designation can prevent demolition outright. This is checkable in advance. Check it.
Why it makes the list: All three are enforceable, all three are checkable before you offer, and all three routinely surface after closing — when you have no leverage left.
5Financing it like a mortgage instead of a construction loan
The fifth mistake is treating construction financing as a variation on a mortgage. It is a fundamentally different product and it catches nearly every first-time builder.
How construction financing actually works
You do not receive the money up front. Funds are released in draws tied to construction stages, and each draw generally requires an inspection or appraisal confirming that stage is complete before the money is advanced.
The practical consequence: you frequently pay trades and suppliers before the draw arrives. That gap has to be funded from your own cash. Builders who have not been paid stop working, and a stalled site costs more than the shortfall did.
Construction loans also carry higher rates than a standard mortgage, and you pay interest on the drawn balance throughout the build — which is a cost that produces nothing and that people routinely leave out of the budget entirely.
The contingency
Plan a genuine contingency of 15 to 20% of construction cost, held separately and not mentally allocated to upgrades. Custom builds encounter unknowns — soil conditions, existing services, unexpected structural requirements, material and labour price movement over a multi-year timeline.
A contingency that has already been spent on an upgraded kitchen is not a contingency.
Also budget for the soft costs
Design and architectural fees, engineering, surveys, permit and development charges, planning and legal fees, arborist and consultant reports, HST, insurance and utility connections. These are not small, they arrive early, and they are the most commonly omitted line in a first budget.
Why it makes the list: Running out of cash mid-build is the worst outcome available — you own a half-finished house that is worth less than a lot and cannot be occupied, insured normally or easily sold.
Side-by-side comparison
| Mistake | When it happens | Typical cost | How to prevent it |
|---|---|---|---|
| No zoning / constraints review | Before offer | Six figures; sometimes the whole project | Conditional offer + designer or planner review + survey |
| Underestimating approvals | Design stage | Six figures in carrying costs | Model as-of-right vs variance; engage neighbours early |
| Overbuilding for the street | Design and finishes | The gap between build cost and ceiling | Check top 3–5 street comparables before finalising design |
| Trees / TRCA / heritage | After closing | Redesign + delay + restriction | Arborist report, TRCA confirmation and heritage check pre-offer |
| Financing like a mortgage | Mid-construction | Stalled site; forced sale | Understand draws; hold 15–20% contingency; budget soft costs |
Considering a lot? Let me look at it before you offer.
I will pull the street’s top comparables so you know your ceiling, flag the constraints worth checking on that specific address, and tell you honestly whether the numbers work. Free, and far cheaper than finding out afterwards.
Frequently asked questions
What is the biggest mistake people make building a custom home in Toronto?
Buying the lot before obtaining a zoning and constraints review. What you can build is determined by the zoning by-law as applied to that specific lot — height, floor space index, coverage and setbacks — plus conservation authority regulation, tree protection, heritage status, easements and restrictive covenants. None of that is reliably reflected in a listing description, and once you own the lot your options collapse. A review costs a few thousand dollars against a project worth hundreds of thousands or more. Make offers conditional on it.
How long does it take to get approvals for a custom home in Toronto?
It depends entirely on whether your design complies with the zoning by-law. An as-of-right design proceeding straight to a building permit is comparatively fast and predictable. A design requiring a Committee of Adjustment minor variance adds months and introduces the risk of refusal or a neighbour appeal, and an appeal can add a year or more. Because you carry land, taxes, insurance and alternative housing throughout, that difference is frequently a six-figure swing. Ask your designer early whether an acceptable house can be built as of right.
How much contingency should I budget for a custom home build?
Plan 15 to 20% of construction cost, held separately and not mentally allocated to upgrades. Custom builds encounter soil conditions, existing service issues, unexpected structural requirements and material and labour price movement across a multi-year timeline. Also budget separately for soft costs — design and architectural fees, engineering, surveys, permit and development charges, legal and planning fees, consultant reports, HST, insurance and utility connections — which arrive early and are the most commonly omitted line in a first budget.
Can I remove trees to build a custom home in Toronto?
Not freely. Toronto’s tree protection by-law is actively enforced and can apply to trees on your property, on the City boulevard, and on neighbouring land where the root zone extends onto your lot. Protected trees constrain footprint, excavation, driveway location and grading, and in mature-canopy neighbourhoods such as The Kingsway and Sunnylea they frequently reshape the design. Commission an arborist report before finalising the design rather than during permitting, or you will pay for the drawings twice.
How does construction financing differ from a mortgage?
Substantially. Construction funds are released in draws tied to completed construction stages, with an inspection or appraisal typically required before each advance — you do not receive the money up front. In practice this means you often pay trades and suppliers before the draw arrives and must fund that gap from your own cash. Construction loans also carry higher rates than a standard mortgage and accrue interest on the drawn balance throughout the build. Running out of cash mid-build is the worst outcome available, because a half-finished house cannot be occupied, insured normally or easily sold.
How do I know if I am overbuilding for the street?
Look at the top three to five sales on that street and the immediately surrounding streets over the last eighteen months. That range is approximately your resale ceiling, and land cost plus construction plus carrying plus soft costs needs to clear comfortably below it. Overspending almost always happens on finishes and scope creep rather than on structure, and finishes return the least of anything you spend. Any agent who works the area will run these comparables for you at no cost.
The five most expensive mistakes homeowners make building a custom home in Toronto are: buying the lot before obtaining a zoning and constraints review; budgeting for a building permit timeline rather than a Committee of Adjustment and appeal timeline; overbuilding beyond what the street will support at resale; discovering tree protection by-law, Toronto and Region Conservation Authority or heritage constraints after closing; and treating construction financing as equivalent to a mortgage. Four of the five occur before construction begins. A zoning and constraints review costs a few thousand dollars and should precede any offer, or the offer should be made conditional on it. An as-of-right design proceeds to a building permit relatively quickly, while a minor variance adds months and an appeal can add a year or more, with land carrying costs accruing throughout. Custom builds should carry a contingency of 15 to 20% of construction cost plus separately budgeted soft costs including design, engineering, surveys, permits, development charges, legal fees, HST and insurance. Construction financing is advanced in draws tied to inspected construction stages rather than as a lump sum, so builders must often fund gaps between draws from their own cash.
Thinking about buying or selling here?
I work this area every week and I will give you a straight answer, including when the answer is to wait. No pressure, and no drip campaign you cannot get out of.
Call or text 833-330-1925 Send me a message
Jatin Dua, Broker of Record — RE/MAX Quantum Realty Inc., Brokerage. Not intended to solicit buyers or sellers currently under contract with another brokerage.
Sources and further reading
City of Toronto Zoning By-law 569-2013, Committee of Adjustment minor variance process, building permit requirements, tree protection by-law and heritage register · Toronto and Region Conservation Authority regulated area requirements · Ontario Land Tribunal appeal process · standard construction lending draw structures. Requirements and processes change and are property-specific; confirm with the City of Toronto and qualified professionals for any individual project.
General information prepared August 2026. This is not planning, legal, engineering, construction or financial advice. Zoning permissions, variance outcomes, approval timelines, tree by-law obligations, conservation authority regulation, heritage status, restrictive covenants and financing terms are all property-specific and subject to change — every one must be independently verified for the individual address and project. Cost and timeline figures are general illustrations, not estimates for any particular build. Retain a qualified designer or architect, a planner where needed, a real estate lawyer, a licensed builder and a mortgage professional experienced in construction lending. Jatin Dua is a Realtor with RE/MAX Quantum Realty and is not a planner, lawyer, architect, engineer, builder or lender.