

Published 24 August 2026 · Updated 29 September 2026 · By Jatin Dua, Broker of Record, RE/MAX Quantum Realty
What's Your Home Worth Right Now?
Get a free AI-powered price range for your property in under 90 seconds, based on recent GTA comparable sales. No name or address required.
Get My Free Estimate →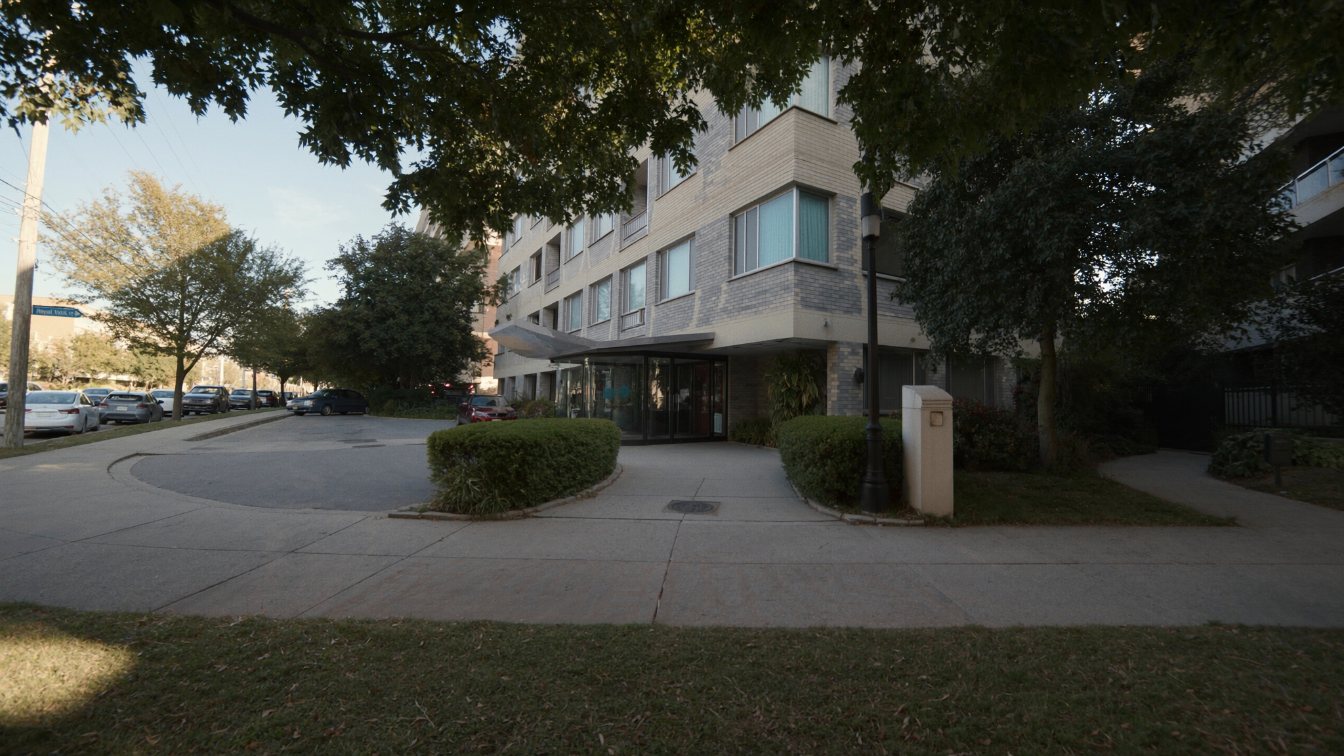
The Regency sits 135 metres from Royal York subway station — about 1.8 minutes on foot. That is the shortest walk from a condominium to a subway platform I have measured anywhere in Etobicoke, and I have now measured well over a hundred buildings.
It is also the building whose public record I trust least. Two irreconcilable descriptions are in circulation: six storeys and 34 units built in 2000, or fifteen storeys and 211 units built in 1985. This page gives you what I could verify, and is explicit about what I could not.
What I can verify
| Corporation | MTCC 1303 — three sources agree |
|---|---|
| Developer | Kaitlin Corporation — three sources agree |
| Neighbourhood | Stonegate–Queensway |
| Fee inclusions | Air conditioning, common element, heat, building insurance, parking, water — internally consistent |
| Suite range | 714–1,757 sq ft (sources may share provenance) |
| Amenities | Rooftop deck, party room, meeting room, visitor parking, parking garage, security guard, security system |
| Walk Score | 73 |
| Days on market | 42 on average |
The corporation number and the developer are the two facts I would stake something on — three independent sources say MTCC 1303 and Kaitlin Corporation, and nothing contradicts either.
The fee inclusion list is also better than most: the structured data and the narrative text agree with each other, which across the buildings I researched this month is the exception rather than the rule. No fee rate per square foot is published anywhere.
Thinking about buying or selling here?
I work this area every week and I will give you a straight answer, including when the answer is to wait. No pressure, and no drip campaign you cannot get out of.
Call or text 833-330-1925 Send me a message
Jatin Dua, Broker of Record — RE/MAX Quantum Realty Inc., Brokerage. Not intended to solicit buyers or sellers currently under contract with another brokerage.
The measured walk, which is the real story here
| Destination | Distance | Walking time |
|---|---|---|
| Royal York subway station | 135 m | 1.8 min |
| Royal York Ave at Glenroy Ave bus stop | 572 m | 7.6 min |
| Mimico GO Station | 3,661 m | 48.8 min |
One hundred and thirty-five metres. In a city where “steps to the subway” is the most abused phrase in real estate copy, this is a building where it would actually be true.
To put it in context against work published elsewhere on this site: the Humber Bay Shores towers measured 37 to 41 minutes to Mimico GO. The Markbrook Lane towers measured over 90 minutes to any subway. Royal Towns in Mimico, which I described as an unusually good transit address, measured 5.1 minutes to Mimico GO. The Regency beats all of them.
One measurement caveat: OpenStreetMap has no building footprint at this address, so the route starts from an address point rather than a building entrance. At 135 metres a discrepancy of a few tens of metres does not change anything material, but the figure is not entrance-precise.
Two descriptions of this building are in circulation and they are not compatible:
- Version A: built 2000, 6 storeys, 34 units. One database.
- Version B: built 1985, 15 storeys, 211 units. Two other sources.
Evidence pointing toward Version A. Listing unit numbers for this address top out at a penthouse numbered 604. A penthouse on the sixth floor fits a six-storey building and is very hard to square with fifteen. Separately, OpenStreetMap carries no high-rise footprint at 935 Royal York Road at all — the surrounding lots are tagged as detached houses.
Evidence pointing toward Version B. Two sources against one. Ordinarily that would settle it.
Why it does not settle it. Those two sources are not demonstrably independent of each other. They reproduce identical suite size ranges and identical fee inclusion strings, which is the signature of one scraping the other rather than two people checking the same building.
So I have one database with physical evidence on its side, and two databases that may be one database wearing two hats. That is not enough to publish a storey count on my website, and I am not going to split the difference or pick the version that sounds better.
What to do about it, practically
None of this is a reason to avoid the building. It is a reason to get one document.
The status certificate and the declaration will tell you, in an afternoon and beyond argument: the number of units, the number of storeys, the date of registration, the current property manager, the fee and what it covers, the reserve fund position, and whether any special assessment is contemplated. The corporation must provide the certificate within 10 days of a written request, for a fee capped at $100 including HST under Ontario’s Condominium Act.
The property manager is itself disputed here — two sources name two different firms — so add that to the list of things to confirm rather than assume.
What I would say to anyone considering this address: the location is exceptional and measurably so. The paperwork is where your diligence goes, and on this building it is not optional.
What is not published at all
- No twelve-month value change from any source. One page reports units selling about 6.73% below list price on 3 sales — that is a sale-to-list ratio, not a value change, and three sales cannot describe a market in any case.
- No maintenance fee rate per square foot.
- Price levels disagree between sources — $683 and $793 per square foot. Those are sale price levels, not fees, and two databases cannot both be right about the same building on the same day.
- No source states co-operative status, and MTCC 1303 is a registered condominium corporation, which is affirmative evidence of condominium tenure.
Thinking about this building?
Send me the unit number or the listing link. I’ll tell you what I actually know about the building, what I’d want to see in the status certificate, and whether the price makes sense against what has sold. No pitch, no obligation.
[email protected] · 833-330-1925 · Book a free consultation
Confidential. Reviewed personally and answered within 24 hours. I never share, sell or distribute your information.
Free tool — AI condo value estimator
Condo Valuation
What’s your condo
worth today?
Three quick steps. Condos don’t price like houses — your floor, your view, and whether you own parking move the number more than anything else. This weighs all of them.
Reading recent condo sales…
Estimated market value
—
$0–$0
Most likely $0 · about $0 per square foot
What moved the number
Starting from what comparable units in your area sell for, here’s what your specifics added or subtracted.
Market context
—
—
Two units, same floor plan,
$90,000 apart.
That happens constantly in condos — one has the parking, the right exposure, or a board that keeps the reserve fund healthy. A model can’t see your status certificate. I can.
Building data for 935 Royal York Road
Pulled from City of Toronto open data · Etobicoke-Lakeshore · read 9 October 2026
What is proposed nearby
- Rezoning / Official Plan amendment · 2915 Bloor St W · 344 m awayProposes to construct a new 29-storey mixed-use building, containing 423 dwelling units, including 7 rental replacement units, and a total of 26,114 sq. m…
- Rezoning / Official Plan amendment · 2955-2961 Bloor St W · 230 m awayProposed development of a 7 storey mixed use building, comprised of residential amenity and retail uses at grade and six storeys of residential.
- Plan of condominium · 3100 Bloor St W · 433 m away*** Proposed 13 storey mixed use building containing 319 residential units.
See every application near this address, and get alerts
Registered unit counts and plan numbers come from the City’s register of residential condominiums (2002–2018), so buildings registered before 2002 show no plan data here. Permits and development applications come from the City’s open data and are updated automatically. Always confirm details with the status certificate before you buy.
Frequently asked questions
How close is The Regency to Royal York subway station?
135 metres, about 1.8 minutes on foot, routed on the OpenStreetMap pedestrian network with the OSRM walking profile on 24 August 2026. That is the shortest measured walk from a condominium to a subway station of anything I have researched in Etobicoke. For comparison, the Humber Bay towers measured 37 to 41 minutes to Mimico GO, and the Markbrook towers over 90 minutes to any subway.
How many storeys is The Regency?
I am not publishing a figure, because the sources cannot be reconciled. One database says six storeys and 34 units, built in 2000. Two others say fifteen storeys and 211 units, built in 1985. Those cannot both describe the same building, and I have no way to resolve it from public sources.
Which version is more likely to be right?
There is evidence both ways, which is exactly why I will not choose. Pointing toward the smaller description: listing unit numbers for the address top out at a penthouse numbered 604, which fits a six-storey building and not a fifteen-storey one, and OpenStreetMap carries no high-rise footprint at that address — only detached houses on the neighbouring lots. Pointing the other way: two sources say fifteen storeys against one saying six. But those two are not demonstrably independent, since they reproduce identical suite ranges and identical fee inclusion strings.
What can you verify about The Regency?
The corporation number, MTCC 1303, agreed by three sources. The developer, Kaitlin Corporation, agreed by three sources. The neighbourhood, Stonegate–Queensway. The amenity list. The suite size range of 714 to 1,757 square feet, though from sources that may share provenance. And the measured walking distances, which I did myself.
What do the maintenance fees cover?
The published inclusion list is air conditioning, common element, heat, building insurance, parking and water — and it is internally consistent, with the structured data and the narrative text agreeing. No fee rate per square foot is published by any source I could reach.
Should the contradictions put me off the building?
No — they should change what you ask for. A status certificate and the declaration will tell you the storey count, the unit count, the year of registration and the current manager in an afternoon, and the corporation must provide the certificate within ten days of a written request for a fee capped at $100 including HST. What the contradictions mean is that you cannot shortcut that step here by reading a listing page.
Sources
- condos.ca — The Regency, 935 Royal York Rd. Corporation number, Kaitlin Corporation as developer, the fee inclusion list, the suite size range, and the six-storey and 34-unit figures discussed here. Accessed 24 August 2026.
- strata.ca — 935 Royal York Rd. The competing description of the building as fifteen storeys and 211 units completed in 1985, Kaitlin Corporation as developer, the Walk Score and days on market. Accessed 24 August 2026.
- CondoReviews — The Regency. A third source giving 1985, fifteen storeys and 211 units, and naming a different property manager. Accessed 24 August 2026.
- OSRM foot routing on the OpenStreetMap network. The routing engine and walking profile used for the measured distances here, measured 24 August 2026. Accessed 24 August 2026.
- Ontario Condominium Act, 1998 — status certificates. The ten-day deadline and the $100 fee cap for a status certificate. Accessed 24 August 2026.
Thinking about buying or selling here?
I work this area every week and I will give you a straight answer, including when the answer is to wait. No pressure, and no drip campaign you cannot get out of.
Call or text 833-330-1925 Send me a message
Jatin Dua, Broker of Record — RE/MAX Quantum Realty Inc., Brokerage. Not intended to solicit buyers or sellers currently under contract with another brokerage.
Related reading
- Stonegate–Queensway condos: The Dalesford, Backyard and The Queensview
- Kingsway Condominiums and The Montgomery on Bloor West
- Is Stonegate–Queensway safe? What the crime data shows
- The status certificate in Ontario, explained
- Condo maintenance fees in Etobicoke: what they actually cover
About the author — Jatin Dua, Etobicoke real estate agent
I’m the Broker of Record at RE/MAX Quantum Realty, 799 The Queensway in Etobicoke, a few minutes from every building on this page. I work with buyers, sellers and investors across Mimico, Humber Bay Shores, New Toronto, Long Branch, Alderwood and the Stonegate–Queensway corridor. I write these building guides the way I’d brief a client at my own kitchen table: what is documented, what isn’t, and where the published numbers disagree with each other.
Questions about a specific suite? [email protected] or 833-330-1925.