
Published 31 August 2026 · Updated 29 September 2026 · By Jatin Dua, Broker of Record, RE/MAX Quantum Realty
Part of the Islington Village area guide — prices, what to check before you buy, and the full FAQ.
What's Your Home Worth Right Now?
Get a free AI-powered price range for your property in under 90 seconds, based on recent GTA comparable sales. No name or address required.
Get My Free Estimate →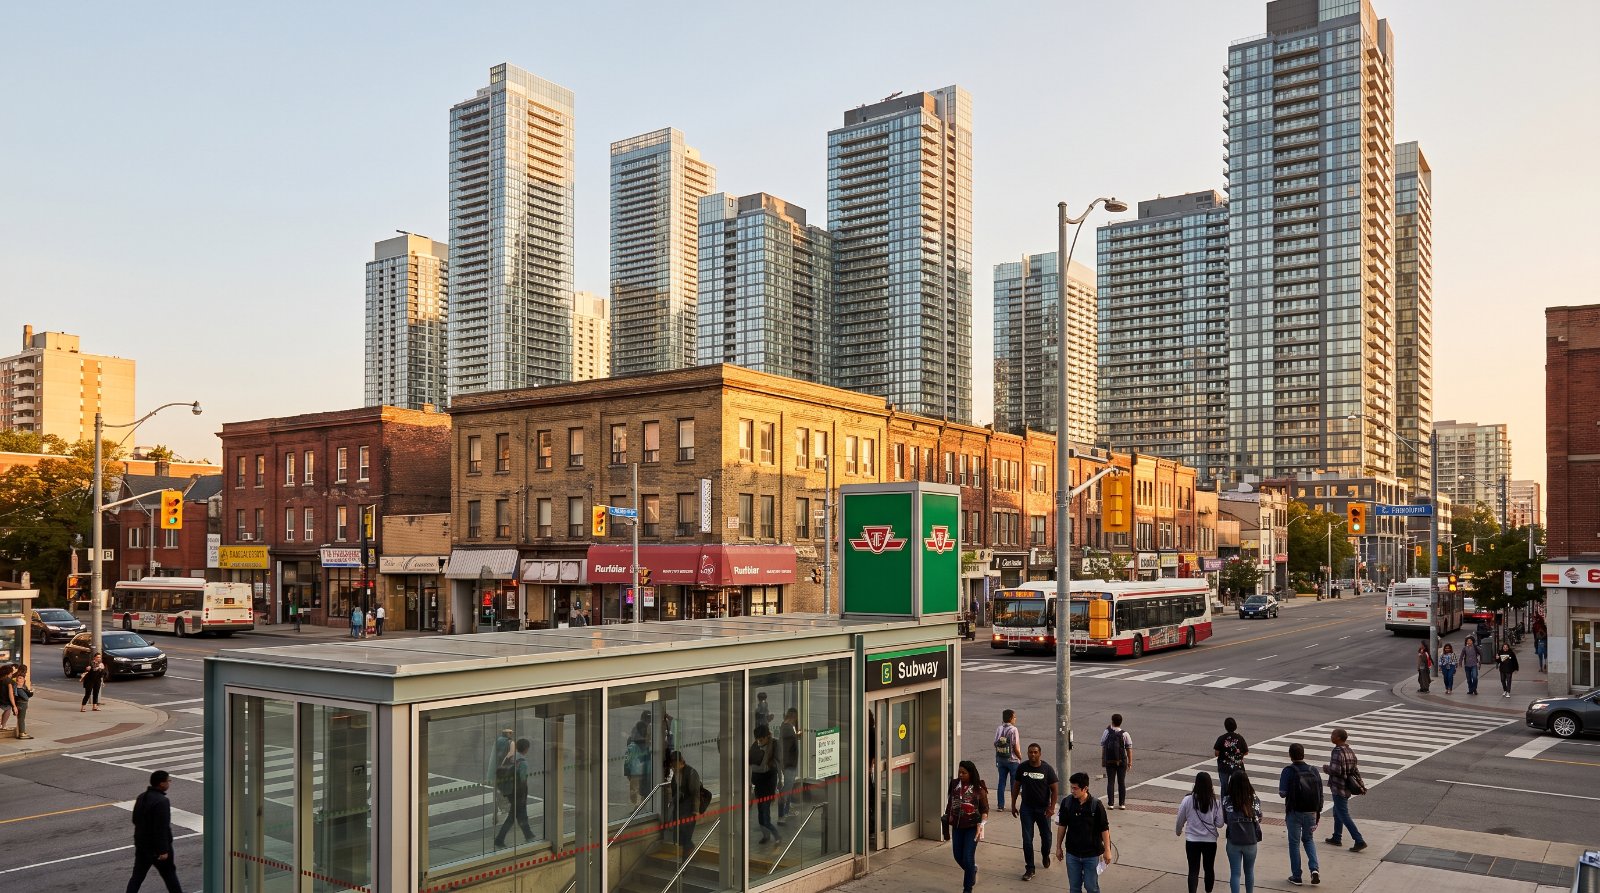
The ten things buyers in Islington and Etobicoke Centre are least often told, all of them documented: the neighbourhood name on your listing, Islington-City Centre West, no longer exists in the City’s current geography; the secondary plan describes Islington Village as typically two storeys and City staff say the plan envisions up to five, while live applications on that same stretch of Dundas are 29, 44, 45 and 50 storeys; at 1243 Islington Avenue the City approved 61 storeys at 18.4 times lot area where the in-force zoning is 60 metres and 5.0; Islington subway station is not accessible and is not scheduled to be until mid-2027; the Six Points lands are delivering 2,781 homes and a civic centre completing in Q4 2028; Etobicoke Collegiate runs at 107 per cent and cannot put up portables because its site is in a floodplain; the secondary plan requires warning clauses in offers of purchase and sale that students may be schooled outside the area; there is a City basement-flooding study area literally named Islington-Bloor; a 60-bed women’s shelter at 3838 Bloor Street West was approved under delegated authority; and the Vacant Home Tax deems your unit vacant if you do not declare.
None of that is an argument against buying here. This is the fastest-changing part of Etobicoke and much of the change is good. It is an argument for buying here with the documents open.
Every item is traced to a primary source — a secondary plan, a staff decision report, a TTC project page, a school board decision letter, a City open dataset — and each is listed at the bottom with the date I read it. Four things I deliberately left off because I could not source them properly: current Milton line GO service levels and corridor ownership, Michael Power/St. Joseph capacity figures, rail noise jurisdiction, and Montgomery’s Inn’s designation by-law. I will publish those when I can cite them.
Etobicoke Centre is where Toronto decided to put a downtown in the west end, and it is being built right now. Two subway stations, a regional bus terminal, a GO station, a new civic centre, eighteen acres of freed-up City land, and a wall of towers going up along Dundas and Bloor. If you are buying here you are buying into a construction site with a very specific plan behind it.
The trouble is that almost nothing a buyer is told about this area matches what is in the documents. Start with the name.
1The neighbourhood on your listing does not exist any more
Islington-City Centre West was neighbourhood 14 in the City of Toronto’s historical 140-neighbourhood system. In the current 158-neighbourhood system there is no number 14 and no Islington-City Centre West. The area was split into two: #158 Islington and #159 Etobicoke City Centre.
That matters more than it sounds. Real estate board data and most consumer sites still use the retired name; City planning, census and social-policy data since the 2021 Census use the two new ones. The two halves are very different places — one is a low-rise main street with murals, the other is a tower cluster around two subway stations.
When someone quotes you an average price for “Islington-City Centre West,” ask which half. A number that blends a 1950s bungalow near Montgomery Road with a new 42-storey unit on Dundas is not a comparable, it is an average of two markets.
2The plan says five storeys. The applications say fifty
This is the single most under-reported fact about buying here.
The Etobicoke Centre Secondary Plan, Official Plan Chapter 6 Section 12, describes Islington Village as a historic Dundas Street main street, “typically two storeys with at-grade retail uses,” to be developed “at a pedestrian scale.” In a 2024 report on a contested application, City staff wrote that the plan envisions heights on that stretch up to five storeys.
Here is what is actually before the City on the same street:
| Address | Proposal | Status |
|---|---|---|
| 4884–4896 Dundas St W | 29 storeys, ~101 m, 395 units, FSI 6.55; the 1880 Musson House retained and relocated on site | Ontario Land Tribunal, OLT-23-000654 — appealed 23 June 2023 for the City’s failure to decide; staff recommended the City oppose |
| 4875 Dundas St W | 45 storeys, FSI 11.67, 488 units including 56 rental replacement | Tribunal appeal |
| 4975 Dundas St W | Four-storey base plus a 44-storey tower, 144.7 m, 563 units | Under review |
| 5359 Dundas St W | 50 storeys on a four-storey base, 600 units, FSI 10.88 | Site plan under review |
Plan says five, applicants say twenty-nine to fifty, and the Tribunal decides. If you are buying a low-rise property on this stretch of Dundas, that is your actual planning context — not the streetscape you can see. Ask me to pull the live file for the block in front of you before you make an offer.
3The City approved 61 storeys where the zoning allows 60 metres
At 1243 Islington Avenue, a City Planning decision report dated 7 May 2026 recommended approval of the following, and the City’s development data records the file as Council Approved:
| Proposed | In-force zoning (EC2) | |
|---|---|---|
| Height | 61 storeys, 191 metres plus an 8-metre mechanical penthouse | 60 metres |
| Density | FSI 18.4 | FSI 5.0 |
| Units | 702 — 53 studio, 344 one-bedroom, 234 two-bedroom, 71 three-bedroom | — |
| Parking | 98 vehicle spaces, 264 bicycle | — |
| Public space | 170 m² privately owned publicly accessible space; $277,417 payment in lieu of bicycle parking, toward Bike Share expansion | — |
It is not an outlier. At 5280 Dundas Street West, a decision report of 2 October 2025 recommended approval of 42 storeys at FSI 22.6. At 5, 7 and 9 Jopling Avenue South, the proposal is 39 storeys at FSI 17.07 against in-force EC2 zoning of 60 metres and FSI 3.5.
The zoning map is not the answer to “what can they build next to me” in Etobicoke Centre. The secondary plan directs the “greatest heights and highest densities around the Kipling and Islington subway stations,” and the approvals are following that direction far past the numbers in the by-law. Buy the view at your own risk unless you own the land in front of it.
4Islington subway station is not accessible, and is not scheduled to be until 2027
The TTC’s Easier Access programme schedule lists the six stations still to be made accessible:
| Station | Complete in |
|---|---|
| College, King, Museum, Spadina | 2026 |
| Islington | 2027 |
| Old Mill | 2028 |
The Islington Station Easier Access and Redevelopment project includes a new five-bay bus terminal with one Wheel-Trans bay, a new northwest entrance with ramps, an underground bus terminal tunnel with three retail spaces, one elevator between concourse and platform, new signage and public art. Expected completion is mid-2027. The parking lot closed permanently on 14 August 2023. As at September 2025 the west entrance was closed, the southbound bus stop was out of service until the end of December 2026, and routes 37, 50, 110 and 937 were diverting via Aberfoyle Crescent.
Kipling station is accessible, with three elevators — but the TTC states plainly that “Subway Platform Level barrier free access is only available via Bus Platform Level,” and that there is no accessible station entrance from the south lot at 400 Munster Avenue.
If step-free access matters to you or to someone who will visit you, that difference between the two stations is not a detail — it is the difference between two neighbourhoods. And the Islington construction is live right now: check the current diversions on the day you view, not the ones in a year-old article.
On the plus side, the Kipling Transit Hub is genuinely good: MiWay moved all of its Islington Station service there on 4 January 2021, and the terminal has ten MiWay platforms, real-time departure screens, washrooms, indoor heated waiting, secure bike lockers, snow-melting systems and a green roof designed for LEED Gold. It operates 24 hours a day, and connects to GO’s Milton line and TTC Line 2 in one building.
5Six Points cost $77 million, and the build-out runs to 2028
The Six Points Interchange was a 1960s grade-separated highway junction at Bloor, Dundas and Kipling. Its Environmental Assessment finished in 2008, major construction ran March 2017 to October 2020, and two bridges over Kipling Avenue built in 1961 came down.
| Six Points reconfiguration | Figure |
|---|---|
| City investment | $77 million |
| City-owned land unlocked | About 18 acres, in seven mixed-use blocks |
| New parkland created | 10,340 m² |
| Homes planned across the blocks | At least 2,781, of which 904 affordable rental |
| Block 1, 5207 Dundas St W | 725 rental homes, 218 affordable — first occupancy expected Q2 2027 |
| Block 3, 3725 Bloor St W | 43 storeys, ~698 units including 230 affordable |
| Block 5, 970 Kipling Ave | 43- and 28-storey towers on a common podium, 840 units including 198 affordable — Council approved |
| Etobicoke Civic Centre | Completion Q4 2028 |
The new Etobicoke Civic Centre, on the former Westwood Theatre lands, is a 13.8-acre site with a library including a Digital Innovation Hub and Youth Hub, a community recreation centre with pools and a gymnasium, a child care centre, a civic square of roughly 47,000 square feet with a Sacred Fire Vessel, municipal offices and a council chamber, a Toronto Public Health clinic, an art gallery and retail — 508,000 square feet of public-facing space. Ground was broken on 10 April 2024; as of August 2026 concrete construction had reached the ninth floor.
This is the genuinely good news in Etobicoke Centre, and it is also why the area will be a construction zone until the end of the decade. If you are buying to live here now, walk the site at 7 a.m. If you are buying to hold, the amenity package arriving in 2027 and 2028 is real and it is City-funded.
6The local collegiate is over capacity and cannot put up portables, because it sits in a floodplain
From the TDSB’s own boundary change review presentation, dated 22 May 2025:
| Etobicoke CI | Richview CI | |
|---|---|---|
| Capacity | 1,242 | 873 |
| Utilisation | 107% | — |
| Effect of the boundary change | About 9 percentage points lower, roughly 100 fewer students | About 12 points higher, 20 to 30 new Grade 9s a year |
Two findings in that document are worth quoting exactly. The board states that “new residential development is a contributing factor” to the overcrowding. And it states that the school cannot accommodate portables because its site is within a floodplain — Etobicoke Collegiate sits inside the Tom Riley Park and Mimico Creek corridor, an 11.5-hectare focus area in the secondary plan.
The decision was approved on 22 October 2025 by Supervisor Rohit Gupta — the board being under provincial supervision at the time, so a supervisor rather than trustees decided it — and took effect 1 September 2026. The split Humber Valley Village Junior Middle attendance area moves entirely to Richview CI. Current students in the affected areas and their younger siblings are grandfathered.
An over-capacity school that physically cannot expand on its site, in a growth area adding thousands of units, is a structural problem rather than a temporary one. If catchment matters, check your specific address on the board’s own tool on the day you write the offer, and ask what the current out-of-area status is.
7Your offer to purchase may carry a warning clause about where your children go to school
This one genuinely surprises people, and it is in the Official Plan.
Sections 4.2, 4.3 and 4.5 of the Etobicoke Centre Secondary Plan require applicants on specified sites to notify both the Toronto District School Board and the Toronto Catholic District School Board, to “install on-site signage” and to “insert warning clauses in offers of purchase and sale, advising purchasers that students may be accommodated outside the area.”
The plan’s own list of community needs, at Policy 5.1.1, includes new daycare facilities, additional library facilities, culturally specific programs, expanded youth drop-in centres, more community meeting and programmable recreation space, and “expansion of school facilities in the area to meet a growing residential population.”
If you are buying pre-construction in Etobicoke Centre, read your agreement for that clause. It is not boilerplate that someone slipped in — it is a planning requirement, and it exists because the City wrote down years ago that schools here would not keep pace.
8There is a City flood study area literally called “Islington-Bloor”
The City ran basement flooding Environmental Assessment studies in 67 areas between 2006 and 2024. Four of them touch this part of Etobicoke:
| Area | Name | Study completed |
|---|---|---|
| 41 | North Mimico Creek – West Deane – Carlingview Drive | 2018 |
| 49 | Islington-Bloor, Park Lawn, South Kingsway | 2022 |
| 53 | Lake Shore Boulevard – Mimico Creek | 2023 |
| 54 | Highway 427 – Queensway | 2022 |
Recommended works in these programmes include new and upsized storm sewers, inlet control devices, catch basins in low areas, sealing maintenance holes and underground storage.
Separately, TRCA regulates development in this area under Ontario Regulation 41/24, which replaced O. Reg. 686/21 under the Conservation Authorities Act. A permit is required for building or replacing homes, additions, garages, sheds, decks, pools, landscaping and any fill placement or excavation inside a regulated area — and TRCA warns in its own words that “flood plains, in particular, are not always apparent.”
Mimico Creek runs through the middle of this neighbourhood and it is the reason the local high school cannot expand. Before you buy a house anywhere near Tom Riley Park or the creek corridor, ask me to run the address against TRCA’s regulated area mapping and the City’s study area map. It takes minutes and it is the cheapest thing in the transaction.
9A 60-bed shelter was approved at 3838 Bloor Street West, and it did not go to a contested Council vote
The City has approved a municipal shelter for women experiencing homelessness at 3838 Bloor Street West: a four-storey building with about 60 beds, operated by Street Haven at the Crossroads, staffed 24 hours a day, pet-friendly, with an estimated opening in 2028. The City’s stated rationale is that “more than 20 per cent of women” are unable to be matched to a shelter each night. Community meetings were held in March 2026 and a design roundtable in July 2026.
The part almost nobody knows is how it was approved. It falls under the City’s Homelessness Services Capital Infrastructure Strategy, under which Council delegated authority to staff to approve new shelter locations — explicitly, in the City’s own framing, to “accelerate and depoliticize the shelter development process.” The City’s development data records the file as Council Approved.
I am not going to tell you what to think about this. I am going to tell you it is happening, that it did not go through a contested siting vote, and that a seller is not obliged to raise it. If you are buying within a few blocks of 3838 Bloor, you should know before you sign rather than after.
10Your assessment is a decade old, and the Vacant Home Tax deems you vacant if you do not declare
MPAC states that “property assessments for the 2026 property tax year will continue to be based on fully phased-in January 1, 2016 current values.” The 2016 cycle was the last complete province-wide update.
| Vacant Home Tax rule | What the City states |
|---|---|
| Rate | 3 per cent of Current Value Assessment, from the 2024 taxation year |
| Definition | Vacant for six months or more in the taxation year |
| No declaration filed | The property is deemed vacant and taxed |
| 2025 tax year payment dates | 15 September, 15 October and 16 November 2026 |
| Late payment interest | 1.25 per cent on the first day of default and monthly thereafter |
| False declaration | Fine up to $10,000, plus the tax owed |
| Legal authority | City of Toronto Municipal Code, Chapter 778 |
On the buying side, the Toronto Municipal Land Transfer Tax gained graduated brackets on 1 April 2026: 2.0 per cent between $400,000 and $2 million, 2.5 per cent to $3 million, then 4.40 per cent above $3 million rising to 8.60 per cent above $20 million. There is a 10 per cent municipal non-resident speculation tax effective 1 January 2025, and an administration fee of $102.56 plus HST. All of that is on top of the provincial land transfer tax.
In a neighbourhood with this much investor-owned new construction, the deeming rule is the one that costs money for no reason. You do not have to leave a unit empty to be taxed. You only have to forget to file. Eight exemption categories exist — death of the owner, a principal resident in care, permitted repairs or renovations, an ownership transfer, an employment-required residence, a court order, developer inventory, and a secondary residence for medical reasons — and every one of them requires you to actually declare.
Three more, because they come up every week
Section 37 is gone, and with it a promised YMCA. Community benefits are now collected through the Community Benefits Charge, set at 4 per cent of the appraised value of the land the day before the first building permit issues, applying to development that is at least five storeys and adds at least ten residential units. Housing Now developments are exempt. Look back at the older Section 37 record for this area and you find, at 5415–5481 Dundas West, 5485 Dundas West and 5239–5249 Dundas West, money committed “towards the capital needs of a future YMCA facility proposed to be located on the former Westwood Theatre lands.” No YMCA appears in any current City or CreateTO description of the Etobicoke Civic Centre. I am not saying it was cancelled — I am saying I could not find it in any current document, and if you have been told there is a YMCA coming, ask where that is written down today.
The Village of Islington has 28 murals and a BIA older than most of the towers. The Village of Islington BIA was established in 1986 and runs along Dundas Street West from Montgomery Road to Kipling Avenue. Its mural programme began in 2004 and now covers 28 murals across more than 15,000 square feet of outdoor wall, depicting real people, places and events from local history. Nearby, 4888 Dundas Street West — built 1879, the Islington post office from 1887 to 1906 and the local telephone exchange from 1912 to 1925 — was the subject of a notice of intention to designate under the Ontario Heritage Act in May 2023, described by the City as “a unique example of Italianate style design in Toronto.” At 4946 Dundas West stands a designated 1843 Wesleyan Methodist church on a site that once housed the first municipal hall of Etobicoke.
The ward called Etobicoke Centre mostly does not contain Etobicoke Centre. In the City’s development data, almost every major application in this area is filed under Ward 3, Etobicoke-Lakeshore, not Ward 2, Etobicoke Centre. Only a handful — 3838 Bloor West, 4209 Bloor West, 1006–1008 Kipling Avenue and 417–419 Burnhamthorpe Road — sit in Ward 2. The City’s own BIA listing names both councillors. If you are trying to find out who to write to about a development, that is why you keep getting the wrong office.
What this list is not
It is not an argument against buying here. Etobicoke Centre has two subway stations, a 24-hour regional bus terminal, a GO station, a half-billion-dollar civic centre with pools and a library arriving in 2028, nearly a thousand affordable rental homes being built on City land, and a genuine historic main street with 28 murals on it. Very few places in Toronto can say all of that.
The point is that every one of the ten items above is knowable before you sign. Most buyers find out afterwards. That is the entire difference between working with someone who has read the secondary plan and working with someone who has read the listing.
Thinking about a specific building in Islington or Etobicoke Centre?
A neighbourhood list is the right frame for understanding a market and the wrong frame for a decision. What a unit is worth here depends on which block it is on, what is approved beside it, which station you can actually walk to step-free, and what has really sold in the building. Send me the address and I will give you the comparable sales that apply to it, the live applications on that block, and a straight answer on whether to move now or wait.
[email protected] · 833-330-1925 · Book a free consultation
Confidential. Read personally and answered within 24 hours. I never share, sell or distribute your information.
Ask the local expert
Ask me anything about Islington or Etobicoke Centre
Send me the building, the block or the question. You get a straight answer from someone who works this pocket every week, including when the answer is that you should wait. No drip campaign you cannot get out of.
Got it.
I read these personally and answer within 24 hours. If it is urgent, call or text 833-330-1925.
Confidential. Read personally and answered within 24 hours. I never share, sell or distribute your information. Not intended to solicit buyers or sellers currently under contract with another brokerage.
Frequently asked questions
Is Islington-City Centre West still a neighbourhood?
Not in the City’s current geography. Islington-City Centre West was neighbourhood 14 in the historical 140-neighbourhood system. The current 158-neighbourhood system has no number 14 and splits the area into #158 Islington and #159 Etobicoke City Centre. Real estate board data and most consumer sites still use the retired name, while City planning and census data since 2021 use the two new ones.
How tall can they build in Islington Village?
The Etobicoke Centre Secondary Plan describes Islington Village as typically two storeys with at-grade retail, developed at a pedestrian scale, and City staff have written that the plan envisions up to five storeys. Live applications on that stretch of Dundas Street West include 29 storeys at 4884-4896 (at the Ontario Land Tribunal), 45 storeys at 4875 (also at the Tribunal), 44 storeys at 4975 and 50 storeys at 5359.
What was approved at 1243 Islington Avenue?
A City Planning decision report dated 7 May 2026 recommended approval of a 61-storey, 191-metre building plus an 8-metre mechanical penthouse, with 702 units and a floor space index of 18.4, against in-force EC2 zoning permitting a maximum height of 60 metres and a maximum FSI of 5.0. The City’s development data records the file as Council Approved.
Is Islington subway station accessible?
No. The TTC’s Easier Access programme schedule lists Islington for completion in 2027, with Old Mill in 2028 and College, King, Museum and Spadina in 2026. The Islington Station Easier Access and Redevelopment project includes a new five-bay bus terminal, a new northwest entrance, an underground bus terminal tunnel and one elevator between concourse and platform, with expected completion in mid-2027.
Is Kipling station fully accessible?
It has three elevators, but the TTC states that subway platform level barrier free access is only available via the bus platform level, and that there is no accessible station entrance from the south lot at 400 Munster Avenue. The Kipling Transit Hub next door has ten MiWay platforms, operates 24 hours a day, and connects TTC Line 2, GO’s Milton line and MiWay in one building.
What is being built at Six Points?
The City’s $77 million reconfiguration of the Six Points interchange unlocked about 18 acres of City land in seven blocks and created 10,340 square metres of new parkland. Across the blocks the City reports at least 2,781 homes, of which 904 are affordable rental. Block 1 at 5207 Dundas West is 725 rental homes with 218 affordable, first occupancy expected in the second quarter of 2027. The new Etobicoke Civic Centre, on the former Westwood Theatre lands, is scheduled for completion in the fourth quarter of 2028.
Are the schools full in Etobicoke Centre?
Etobicoke Collegiate Institute was at 107 per cent of its 1,242-place capacity on TDSB figures presented in May 2025, and the board’s own document states that new residential development is a contributing factor and that the school cannot accommodate portables because its site is within a floodplain. A boundary change approved on 22 October 2025 took effect on 1 September 2026, moving the split Humber Valley Village Junior Middle attendance area entirely to Richview CI, with current students and their younger siblings grandfathered.
Why does my purchase agreement mention schools?
Because the Etobicoke Centre Secondary Plan requires it on specified sites. Sections 4.2, 4.3 and 4.5 require applicants to notify both school boards, install on-site signage, and insert warning clauses in offers of purchase and sale advising purchasers that students may be accommodated outside the area. It is a planning requirement, not developer boilerplate.
Does this area flood?
Mimico Creek runs through it, and the City’s basement flooding programme includes a study area named Islington-Bloor, Park Lawn, South Kingsway, completed in 2022, alongside the North Mimico Creek study completed in 2018. TRCA also regulates development here under Ontario Regulation 41/24, requiring a permit for building or replacing homes, additions, garages, sheds, decks, pools, landscaping and fill placement, and warns that flood plains are not always apparent.
Is there a shelter being built in Etobicoke Centre?
Yes. The City has approved a four-storey municipal shelter for women experiencing homelessness at 3838 Bloor Street West, with about 60 beds, operated by Street Haven at the Crossroads, staffed 24 hours a day and pet-friendly, with an estimated opening in 2028. It falls under the Homelessness Services Capital Infrastructure Strategy, under which Council delegated authority to staff to approve shelter locations in order, in the City’s words, to accelerate and depoliticize the shelter development process.
Related reading
- Top 10 things no one will tell you about The Queensway and Stonegate-Queensway
- Top 10 things no one will tell you about Alderwood, Etobicoke
- Top 10 things no one will tell you about Mimico and Humber Bay Shores
- Toronto Municipal Land Transfer Tax: the bracket table from 1 April 2026
- Toronto Vacant Home Tax: the buyer can be left holding it
- Comparing Etobicoke maintenance fees: why the per-square-foot number usually lies
- Toronto West market report, July 2026
Sources
Every figure on this page traces to one of these, and each was read on 31 August 2026. Primary sources only — secondary plan, staff report, Council decision, board decision letter, transit agency project page, or the agency that administers the thing being described. Where I could not verify something from a primary source, it is not on the page.
- Etobicoke Centre Secondary Plan. City of Toronto Official Plan, Chapter 6, Section 12, January 2024 consolidation. Focus areas, Policy 3.3.1 on heights and densities, Islington Village at two storeys, parkland policies 3.9.7 and 3.9.8, community services policy 5.1.1, and the school notice and warning clause requirements at sections 4.2, 4.3 and 4.5. toronto.ca
- 1243 Islington Avenue — Decision Report, Approval. City of Toronto City Planning, 7 May 2026, file 25 244597 WET 03 OZ. The 61-storey, 191-metre proposal at FSI 18.4 against in-force EC2 zoning of 60 metres and FSI 5.0. toronto.ca
- 4884-4896 Dundas Street West — staff report. City of Toronto, 2024. The 29-storey proposal, the Musson House retention, the Tribunal appeal OLT-23-000654 and the staff position that the plan envisions up to five storeys. toronto.ca
- 5280 Dundas Street West — Decision Report. City of Toronto, 2 October 2025. The 42-storey proposal at FSI 22.6 and the bicycle parking payment in lieu. toronto.ca
- Development Applications open dataset. City of Toronto Open Data, refreshed 31 August 2026. File numbers, proposals and statuses for 1243 Islington Ave, 4875, 4975 and 5359 Dundas West, 970 Kipling Ave, 3838 Bloor West and others. open.toronto.ca
- Easier Access Program Schedule, and Islington Station project page. Toronto Transit Commission. The 2027 Islington completion date, the station redevelopment scope, the 14 August 2023 parking closure and the current bus stop closures and diversions. ttc.ca
- Kipling Station. Toronto Transit Commission; three elevators, the statement that subway platform level barrier free access is only available via bus platform level, and the absence of an accessible entrance from the south lot. ttc.ca
- MiWay service coming to new bus terminal at Kipling Transit Hub, and the MiWay terminal page. Metrolinx and the City of Mississauga; the January 2021 relocation of MiWay service from Islington Station, the ten platforms, 24-hour operation, bike lockers, snow-melting systems and LEED Gold green roof. metrolinx.com
- Six Points Interchange Reconfiguration. City of Toronto project page; the 2008 Environmental Assessment, the March 2017 to October 2020 construction, the 1961 bridges removed and the 10,340 m² of new parkland. toronto.ca
- City of Toronto celebrates start of construction of the new state-of-the-art Etobicoke Civic Centre. City of Toronto news release, 10 April 2024. The $77 million investment, the 18 acres unlocked and the seven redevelopment blocks. toronto.ca
- New Etobicoke Civic Centre Project, and CreateTO Bloor-Kipling. City of Toronto and CreateTO; the 13.8-acre site, the 508,000 square feet of public-facing space, the civic square, the 2,781 homes with 904 affordable rental, and the Q4 2028 completion. toronto.ca
- Etobicoke CI and Richview CI Boundary Change Review — community meeting presentation, and the final decision letter. Toronto District School Board, 22 May 2025 and 19 November 2025. Capacity and utilisation figures, the statement that new residential development is a contributing factor, the floodplain constraint on portables, and the decision effective 1 September 2026. tdsb.on.ca
- Basement Flooding Protection Program and Program Map. City of Toronto; the 67 study areas, the works undertaken, and Study Area 49 “Islington-Bloor, Park Lawn, South Kingsway” completed 2022. toronto.ca
- TRCA Planning and Permits. Toronto and Region Conservation Authority; Ontario Regulation 41/24 replacing O. Reg. 686/21, the definition of a regulated area, the activities requiring a permit and the warning that flood plains are not always apparent. trca.ca
- 3838 Bloor Street West shelter. City of Toronto project page; the 60-bed four-storey shelter, the operator, the 2028 estimated opening, the Homelessness Services Capital Infrastructure Strategy and the delegation of siting authority to staff. toronto.ca
- Section 37 Community Benefits, and the Community Benefits Charge by-law. City of Toronto; the replacement of Section 37 by a Community Benefits Charge of 4 per cent of appraised land value, applying to development of at least five storeys adding at least ten units, with Housing Now exempt. toronto.ca
- Community Benefits Secured (Planning Act Sections 37 and 45) open dataset. City of Toronto Open Data, refreshed 20 February 2026. The historical Section 37 commitments in this area, including the contributions toward a future YMCA facility on the former Westwood Theatre lands. open.toronto.ca
- Village of Islington BIA, and the notice of intention to designate 4888 Dundas Street West. City of Toronto; the BIA established 1986, its boundaries, the 28 murals, and the 1879 Italianate building that served as the Islington post office and telephone exchange. toronto.ca
- Neighbourhoods open dataset. City of Toronto Open Data, refreshed 20 February 2026. The historical 140-neighbourhood record for Islington-City Centre West and the current 158-neighbourhood records for #158 Islington and #159 Etobicoke City Centre. toronto.ca
- Vacant Home Tax; Municipal Land Transfer Tax rates and fees. City of Toronto; the 3 per cent rate, the deeming rule, the 2026 instalment dates, the eight exemption categories, Municipal Code Chapter 778, and the MLTT bracket table effective 1 April 2026 with the municipal non-resident speculation tax. toronto.ca
- The Assessment Cycle. Municipal Property Assessment Corporation; the 1 January 2016 valuation date and its application to the 2026 property tax year. mpac.ca
What this page is and is not. This is general information about public documents affecting a Toronto growth area, not legal, tax, engineering, environmental or financial advice, and not an opinion on the value or condition of any particular property. Statutes, by-laws, tax rates, transit schedules, project schedules, school boundaries and municipal policies change; every figure here is dated to 31 August 2026 and should be re-checked against the source before you rely on it. Development applications described here are proposals or decisions as recorded on the dates stated and may since have changed; a recommended or approved application is not a built building. For advice on a specific transaction, consult a lawyer, an accountant and a qualified professional as applicable. Jatin Dua is a Broker of Record with RE/MAX Quantum Realty Inc., Brokerage. Not intended to solicit buyers or sellers currently under contract with another brokerage.
About the author — Jatin Dua, Etobicoke and Toronto real estate expert
I am the Broker of Record and co-founder of RE/MAX Quantum Realty at 799 The Queensway in Etobicoke, with more than $100 million in GTA sales volume. I write these pages the same way I work a file: read the primary source, quote it, date it, and say plainly where the source is silent or where two documents disagree. If a figure on this page has no citation beside it, that is a mistake and I want to hear about it.
I work with buyers, sellers, renters and investors across Islington, Etobicoke Centre, The Kingsway, Stonegate-Queensway, Mimico, Humber Bay Shores, Alderwood and the wider west end. [email protected] or 833-330-1925.