
Published 7 September 2026 · Updated 29 September 2026 · By Jatin Dua, Broker of Record, RE/MAX Quantum Realty
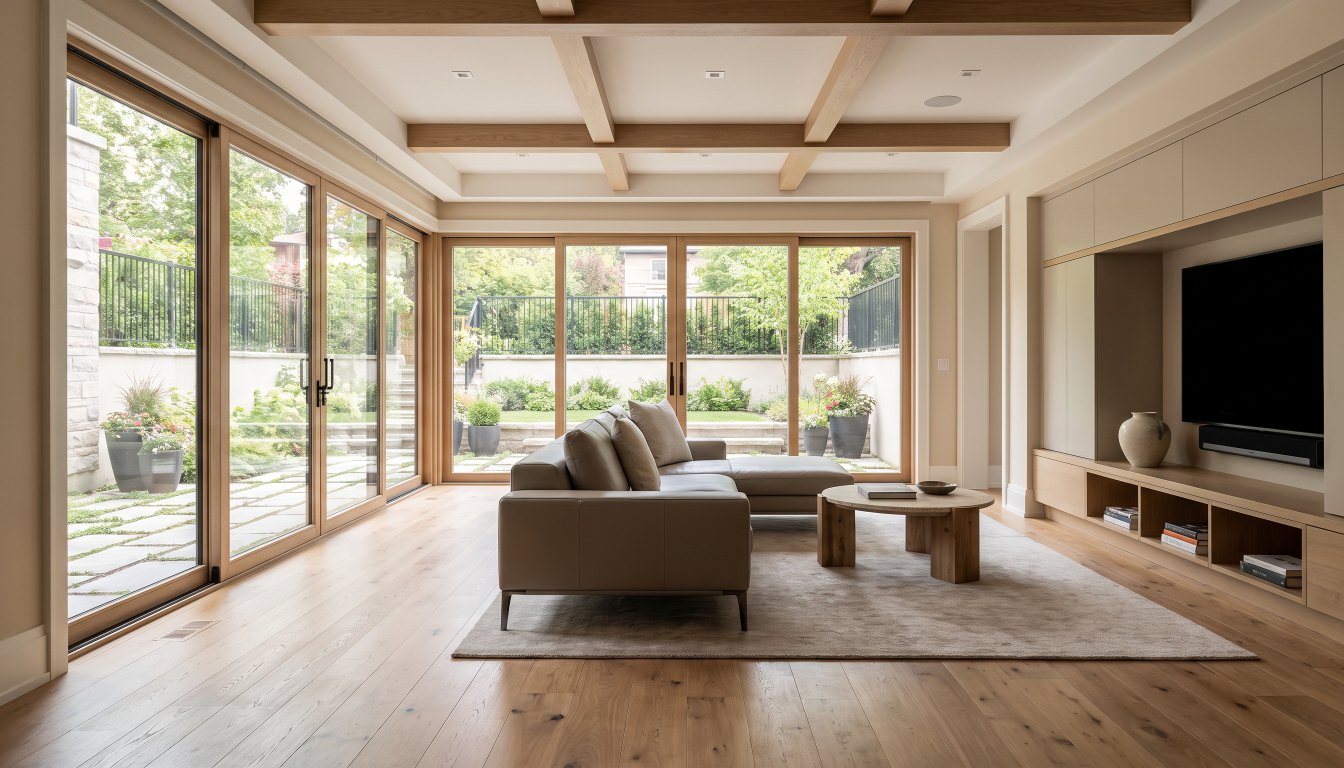
A finished lower level is worth somewhere between nothing and full value, and three variables decide where it lands: ceiling height, natural light and access. A nine or ten foot lower level with large windows and a walkout to a rear garden behaves like above-grade space in a buyer’s mind. A seven-foot ceiling with high transom windows and interior-only stairs does not, no matter how good the finishes are.
It also matters that below-grade area is measured and reported inconsistently. Some listings count it at full value, some at a discount, and some not at all. Always ask what a stated square footage includes before you compare two houses.
Three variables, in order of importance
1. Ceiling height
This is the one that cannot be fixed cheaply. Nine or ten feet below grade reads as another floor of the house. Eight feet is acceptable. Seven feet is a basement, permanently, and no quality of finish will change how it feels when a buyer walks down the stairs.
Raising it means underpinning — excavating and rebuilding the footings deeper — which is structural work with engineering, permits and real risk. It is sometimes worth doing. It is never cheap.
2. Natural light
Light is what separates a lower level from a basement in the human eye. Full-height windows, an areaway, a lightwell, or a walkout all deliver it. High transom windows near the ceiling do not; they let in daylight without ever making the room feel above ground.
3. Access
A walkout is transformative. It converts the space into a garden level with its own relationship to the outdoors and a genuine second entrance — useful for extended family, staff, a separate office, or a guest suite. On sloped and ravine lots, which is much of Rosedale, Hoggs Hollow, Baby Point, Humber Valley Village and the Old Mill area, a walkout is often available naturally.
| Configuration | How buyers treat it |
|---|---|
| 10 ft ceilings, walkout, full-height glazing | Effectively a floor of the house |
| 9 ft ceilings, large lightwells, no walkout | Strong secondary space, valued at a modest discount |
| 8 ft ceilings, transom windows only | Useful, clearly secondary, meaningful discount |
| 7 ft ceilings, small windows, interior stairs only | Storage and utility, with limited value regardless of finish |
| Any of the above with evidence of water | A remediation conversation, not a feature conversation |
The measurement problem
Below-grade area is where square footage claims go wrong most often. A 4,000 square foot house with a 2,000 square foot lower level can be marketed as 6,000 square feet, as 4,000 plus 2,000, or as 5,000 using a discount factor — all by honest people using different conventions.
This matters more than it sounds, because per-square-foot comparisons carry the error straight through. When comparing two houses, ask for above-grade and below-grade separately, every time.
What to put down there, and what not to
Works: a gym, a guest suite with a proper bathroom, a family room, a mudroom connected to the garage, a well-designed storage core, a nanny or in-law suite where a walkout permits it.
Works less well than owners expect: a dedicated windowless theatre, a golf simulator room, a large wet bar that duplicates the kitchen, and an elaborate wine cellar sized for a collection the next owner does not have.
The pattern is flexibility. Space that a buyer can imagine using differently is worth more than space that dictates its own use.
The practical takeaway
If you are buying, judge the lower level on height, light and access before you look at a single finish, and inspect for water before you look at anything at all. If you are selling, present it honestly — state the ceiling height, state the area separately, and do not describe a seven-foot recreation room as a floor of the house. Buyers above $3 million will measure, and being caught overstating costs you credibility on everything else in the listing.
Frequently asked questions
Does a finished basement count in square footage?
There is no single standard applied to resale listings in Ontario. Some include below-grade area at full value, some at a discount, some exclude it entirely. Appraisers typically report above-grade and below-grade area separately. Always ask which convention a stated figure uses.
What ceiling height do buyers expect in a luxury lower level?
Nine feet reads as a proper floor of the house. Eight is acceptable. Seven or below reads as a basement regardless of the finishes, and no amount of millwork changes that perception. Ceiling height below grade cannot be increased without underpinning, which is major structural work.
How much does a walkout add?
More than almost any other single feature of a lower level, because it converts the space from a basement into a garden level. It brings full-height glazing, a direct connection to the outdoors, and a genuine secondary entrance. On sloped and ravine lots this is often achievable naturally.
Is underpinning worth it?
Sometimes, and it is expensive and structurally significant. It makes sense when the lower level is otherwise good — large footprint, existing or achievable light — and the ceiling is the only thing holding it back. It rarely makes sense purely to add square footage that will still feel like a basement.
Do buyers value a gym, wine cellar or theatre below grade?
A gym, yes, because it is flexible. A wine cellar, modestly, because it is small and easily repurposed. A dedicated theatre, less than owners expect — it is a large single-purpose windowless room that many buyers plan to convert.
What kills the value of a lower level?
Any evidence of water. Efflorescence on foundation walls, staining at the base of finished walls, a dehumidifier running in a finished room, or a sump pump that clearly works hard. Buyers at this level look for it specifically, and it changes the conversation from features to remediation.
Thinking about buying or selling at the top end?
Send me the address, or the shortlist you are considering. I will tell you what the property is actually worth today, what the land is worth without the house, what the transfer tax and carrying costs will be, and whether the deal makes sense. Confidential, always.
[email protected] · 833-330-1925 · Book a free consultation
Confidential. Read personally and answered within 24 hours. I never share, sell or distribute your information.
Related reading
- Ceiling height and natural light: the two features money cannot retrofit
- Water is the most expensive problem in a Toronto luxury home
- Price per square foot: why it breaks down above $3 million
- Luxury renovation ROI in Toronto: where the money comes back
Sources
Everything above that is a rule, a rate or a published number comes from these. Verify anything that matters to your own deal.
- Toronto Regional Real Estate Board — Market Watch, August 2026
- Real Estate Magazine — Q1 2026 pricing context (Urbanation data)
About the author — Jatin Dua, Broker of Record
I’m the Broker of Record at RE/MAX Quantum Realty, 799 The Queensway in Etobicoke, and I work with buyers, sellers and investors across Toronto and the west GTA. A large part of my work sits in the upper end of the market, where the comparables are thin, the rules are heavier and the cost of a wrong number is measured in hundreds of thousands of dollars.
The free estimators on this site are mine. I built them because the first question every owner asks is “what is it worth?” and the honest answer starts with a number you can check yourself. [email protected] or 833-330-1925.