
Published 7 September 2026 · Updated 29 September 2026 · By Jatin Dua, Broker of Record, RE/MAX Quantum Realty
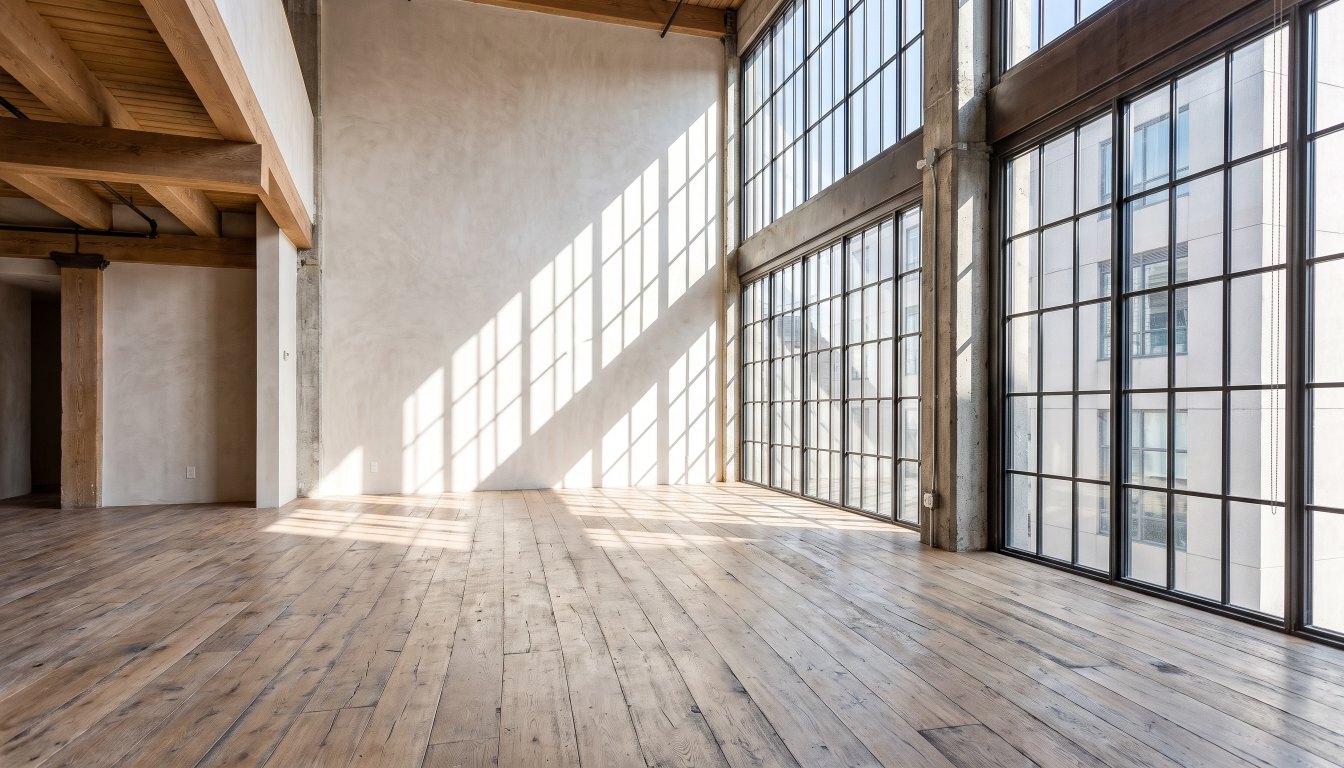
Because they are the two attributes a buyer cannot buy their way out of. A kitchen can be replaced, a bathroom rebuilt, a facade re-clad, a garden re-landscaped, systems modernised. Raising a ceiling means structural work — underpinning below grade or rebuilding above — and adding daylight means new openings, which on a heritage-designated street or a constrained elevation may not be permitted at all.
That permanence is the value. Buyers above $3 million have usually seen a dozen houses with good finishes and two with real height and light, and they remember the two.
Why permanence is the whole point
Ask what can be changed in a house and the list is nearly everything: kitchens, bathrooms, floors, millwork, mechanical systems, landscaping, even the exterior cladding in most locations. Ask what cannot, and the list is short: the lot, the location, the structure, the height, and the light.
Buyers above $3 million work this out quickly, usually after seeing eight or ten properties. Once they have, height and light stop being aesthetic preferences and start being the criteria.
Height: the thresholds that matter
| Location | Reads as ordinary | Reads as generous | Can it be changed? |
|---|---|---|---|
| Main floor | 8 ft | 10 ft or more | Only by rebuilding the floor structure |
| Upper floors | 8 ft | 9–10 ft | Only by rebuilding, or by raising the roof |
| Lower level | 7 ft or less | 9–10 ft | Underpinning — structural, permitted, expensive |
The lower level is where the difference is most dramatic. Nine or ten feet below grade, with light and a walkout, and buyers count it as a floor of the house. Seven feet and they count it as a basement, however good the joinery.
Light: four things that actually control it
Orientation
Which way the principal rooms face, and what stands in front of them. This is set by the lot and the siting and is fixed short of a rebuild.
Openings
Size, number and placement of windows and doors. Changeable — but on a designated heritage property or inside a Part V Heritage Conservation District, alterations to street-facing openings are governed by the district plan, which typically requires that the window-to-wall ratio of the elevation be maintained. Rear and roof interventions are the usual route in those neighbourhoods, and interior work is generally outside the heritage permit process entirely.
Depth of plan
A deep floor plate with rooms far from any exterior wall will always have dark centres. Light wells, glazed internal doors, borrowed light and open stair wells help; nothing fully solves it.
Obstruction
What is outside. A mature tree canopy is beautiful and it is also, in July, a substantial reduction in interior light. On a heavily treed lot in Lawrence Park, the Kingsway or Humber Valley Village this is a real trade-off, and removing a tree of 30 centimetres trunk diameter or more requires a permit under Chapter 813, with fines running to $100,000 per tree.
What can honestly be done
- Below grade: underpin for height, and add lightwells or a walkout where the grade allows. Both are structural, both need permits, and on a ravine lot both may engage Chapter 658 and TRCA approval.
- Rear elevation: a glazed rear addition is the highest-yield light intervention in most Toronto houses, and it is the intervention heritage district plans are most likely to accept.
- Roof: skylights and light tubes, which deliver more than people expect on upper floors.
- Interior: glazed internal doors, transoms, removing an over-enclosed stair — cheap changes with real effect.
- Landscape: selective, permitted pruning and canopy management rather than removal.
The practical takeaway
When you are choosing between two properties, weight height and light far above finishes. Finishes are a renovation budget. Height and light are structural conditions you will either enjoy for twenty years or resent for twenty years. Buyers in this market price them accordingly, and so should you.
Frequently asked questions
What ceiling height should a Toronto luxury home have?
On the main floor, ten feet reads as generous and nine as normal at this level; eight feet reads as ordinary regardless of the finishes. Below grade, nine or ten feet makes the lower level feel like a floor of the house and seven does not. There is no rule, but those are the thresholds buyers respond to.
Can ceiling height be increased?
Below grade, through underpinning — excavating and rebuilding the footings deeper. It is structural work requiring engineering and permits and it is expensive. Above grade, only by rebuilding the floor structure or the roof. Neither is a cosmetic project.
How do I add natural light to an existing house?
New or enlarged openings, skylights, light wells, a rear glazed addition, and interior changes that let light travel — glazed internal doors, open stair wells, borrowed light. On a designated heritage property or inside a Heritage Conservation District, changes to street-facing openings are governed by the district plan, so rear and roof interventions are usually the route.
Does orientation matter more than window size?
Often, yes. South and west exposures deliver strong afternoon light; north light is steady and even and is genuinely better for some rooms. A well-oriented house with modest glazing frequently feels brighter than a badly oriented one with a wall of glass.
Do buyers actually notice ceiling height?
They notice it immediately, even when they do not name it. Volume is one of the first things a person registers walking into a room, and it is the reason two houses of identical square footage can feel completely different.
Is a double-height space a good idea?
It delivers drama and light but consumes floor area that could have been rooms. Buyers are divided on it. A double-height entry or living space in a very large house works; the same volume in a mid-sized house often reads as wasted space.
Thinking about buying or selling at the top end?
Send me the address, or the shortlist you are considering. I will tell you what the property is actually worth today, what the land is worth without the house, what the transfer tax and carrying costs will be, and whether the deal makes sense. Confidential, always.
[email protected] · 833-330-1925 · Book a free consultation
Confidential. Read personally and answered within 24 hours. I never share, sell or distribute your information.
Related reading
- 7 things luxury buyers in Toronto pay extra for (and 5 they do not)
- How much is a finished lower level worth in a Toronto luxury home?
- Does an architect-designed house hold its value in Toronto?
- Buying a heritage home in Toronto: Part IV vs Part V
Sources
Everything above that is a rule, a rate or a published number comes from these. Verify anything that matters to your own deal.
- City of Toronto — Heritage Conservation Districts
- City of Toronto — Zoning By-law 569-2013, residential provisions
About the author — Jatin Dua, Broker of Record
I’m the Broker of Record at RE/MAX Quantum Realty, 799 The Queensway in Etobicoke, and I work with buyers, sellers and investors across Toronto and the west GTA. A large part of my work sits in the upper end of the market, where the comparables are thin, the rules are heavier and the cost of a wrong number is measured in hundreds of thousands of dollars.
The free estimators on this site are mine. I built them because the first question every owner asks is “what is it worth?” and the honest answer starts with a number you can check yourself. [email protected] or 833-330-1925.