
Published 2 September 2026 · Updated 29 September 2026 · By Jatin Dua, Broker of Record, RE/MAX Quantum Realty
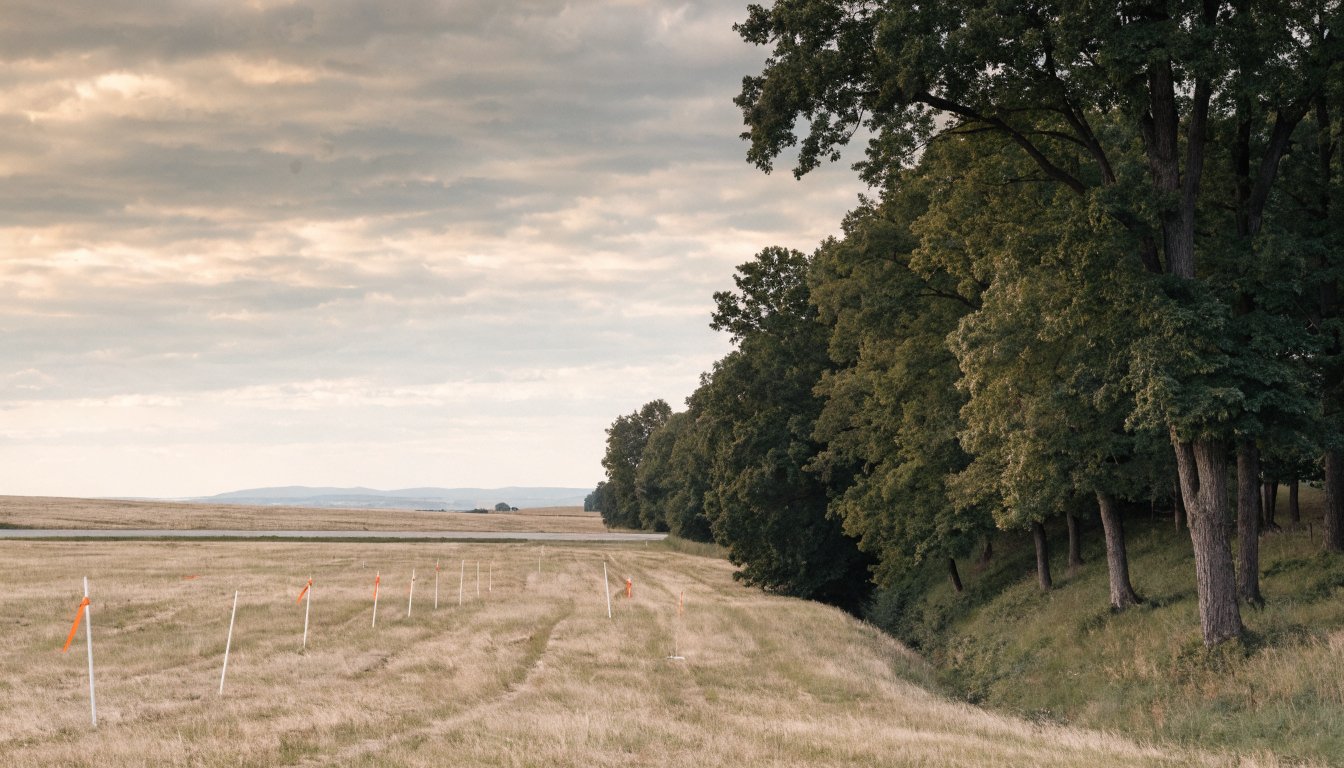
There is no Caivan project called “White Oaks.” Caivan publishes two Oakville communities: Five Oaks and Bronte Trails. White Oaks is a real but unrelated Oakville neighbourhood and secondary school. Five Oaks is the Town of Oakville planning file at 1303 Dundas Street West, Ward 7, applicant Argo Lions Valley Ltd., files Z.1323.01 and 24T-25002/1323 — a rezoning from Future Development to General Urban, Natural Heritage System and Stormwater Management Facility for 132 dwellings (139 with combined partial blocks), which went to a recommendation meeting on 20 April 2026 and is now listed as recently approved. Caivan publishes no address, no price and no dates — only “Coming Soon. Join the Priority List.” The vendor corporation, Caivan (Lions Valley) Inc., was licensed on 14 August 2026 and has no homes built. Halton development charges on a single are $160,509.66 greenfield — the highest of the three regions, though its municipal and regional portion is actually the lowest.
If you searched for a Caivan project in Oakville called White Oaks, here is the first thing worth knowing: there isn’t one. Nothing by that name appears on Caivan’s own website, in the Home Construction Regulatory Authority’s builder directory, or in the Town of Oakville’s planning register.
Caivan publishes exactly two Oakville communities. They are Five Oaks and Bronte Trails. “White Oaks” is a real Oakville place name — an established neighbourhood and a secondary school in the south-central part of town — but it has nothing to do with either. Almost everyone arriving at this question means Five Oaks, and this page is about that.
Five Oaks is the Town of Oakville planning file at 1303 Dundas Street West in Ward 7, on the north side of Dundas between Pavilion Path and Lions Valley Park. It was approved for 132 dwellings — 139 counting partial blocks combined with adjacent subdivisions — and the Town now lists it under “Recently Approved”. Caivan itself publishes none of that.
What Caivan actually publishes, which is almost nothing
The builder’s own page for Five Oaks gives you this and no more:
| Item | What the builder publishes |
|---|---|
| Location | “alongside Sixteen Mile Creek and Lions Valley Park” — no address, no intersection |
| Product types | Condo, townhome, single detached home (registration selector) |
| Sales status | “Coming Soon. Join the Priority List.” |
| Price | None. No price, no “from” figure, no deposit structure |
| Occupancy or closing | None published |
Bronte Trails, the other Oakville community, publishes even less: no address, no price, no sales status and no dates — only “Register your interest”. Its planning correlate is a separate, active site plan file in Ward 4 for Bronte Green, Block 444 Plan 20M-1223 at the southeast corner of Bronte Road and Upper Middle Road West, applicant Caivan (Bronte North) Inc., proposing three blocks of stacked back-to-back townhouses totalling 92 units and 106 surface parking spaces. That is a different community roughly six kilometres away and the two should not be conflated.
A warning that matters more than anything else on this page. A site at lionsvalleyoakville.ca ranks highly for this project, is styled as an official project site, calls the community “Lions Valley” rather than Five Oaks, and publishes prices, deposit structures, amenity lists and walking distances that Caivan does not publish anywhere. Its own footer reads, verbatim: “We Don’t Represent The Builder.” It is a third-party lead-generation microsite. None of its figures appear on this page and none of them should be relied on. If a site is publishing numbers the builder itself is not publishing, that is the question to ask about it.
What the Town’s record fills in
| Field | As published by the Town of Oakville |
|---|---|
| Address | 1303 Dundas Street West, north side, between Pavilion Path and Lions Valley Park |
| Applicant | Argo Lions Valley Ltd. |
| File numbers | Z.1323.01 (zoning by-law amendment) and 24T-25002/1323 (draft plan of subdivision) |
| Ward | 7 |
| Existing zone | Future Development (FD) under Zoning By-law 2009-189 |
| Proposed zones | General Urban (GU), Natural Heritage System (NHS), Stormwater Management Facility (SMF) |
| Units | 132 dwellings; 139 including partial blocks combined with adjacent subdivisions |
| Form | Townhouse blocks and detached lots |
| Notice issued | 1 April 2026 |
| Recommendation meeting | 20 April 2026, Council Chamber, 1225 Trafalgar Road |
| Current listing | Under “Recently Approved Development Applications” |
| Submissions | January 2025 (30 documents), July 2025 (16, including an Allocation Plan), November 2025 (8) |
Note the applicant name. The Town’s planning file is in the name of Argo Lions Valley Ltd., not Caivan. Caivan markets the community as Five Oaks and holds a builder licence through a separate corporation. Argo and Caivan are joint-venture partners on other projects — the builder directory also lists an entity named Argo Caivan (Lakeview II) Inc. But the precise corporate relationship between Argo Lions Valley Ltd. and the Caivan entity is not stated in any primary document I could find, and I am not going to assert one. The entity that matters to you is the vendor named on your agreement of purchase and sale, and that is a question for the sales office.
One further thing the Town’s own notice says, which is useful: “Currently there are no other development applications affecting the subject lands.” The exact Council resolution, the amending by-law number and the conditions of draft approval could not be retrieved — the staff report link on the Town’s site returns an error. So the record shows approval on or about 20 April 2026 without publishing the instrument.
The builder licence, and why the usual reassurance does not apply here
Builder licences in Ontario attach to project corporations, not to brand names. The agreement of purchase and sale names the corporation; the marketing names the brand. For this community they are not the same thing, and the difference is the whole point.
| Caivan overall | The Five Oaks vendor | |
|---|---|---|
| Entity | 27 Caivan entities in the directory; 23 currently licensed | Caivan (Lions Valley) Inc. |
| Licence | — | B65097, licensed 14 August 2026 |
| Conditions | None across all 27 | None |
| Convictions | None across all 27 | None |
| Insolvency records | None across all 27 | None |
| Chargeable conciliations | None anywhere | None |
| Warranty claims paid | Two only, both in the Ottawa region — $151,850 and $5,147.35 | None |
| Homes built | — | None recorded |
Read that last column carefully. The Five Oaks vendor corporation was licensed on 14 August 2026 and has built no homes. Its record is clean because there is no record — not because it has a long history of good outcomes. That is entirely normal for a new project corporation and it is not a criticism of Caivan, whose other corporations have a genuinely clean directory position. But if anyone points at Caivan’s track record while you are buying at Five Oaks, the honest framing is that the track record belongs to other corporations, mostly in the Ottawa region, and not to the entity that will be your vendor.
The cost side: Halton is a different world from Peel
I have written about development charges on the Caledon–Brampton corridor. Oakville is in Halton Region, and the numbers are not comparable line for line. Here is the current Halton schedule, effective 1 April 2026, under Town of Oakville By-law 2022-068 and Halton Region By-law 25-22.
| Unit type | Town | Region | FERP | Education | Total (greenfield) |
|---|---|---|---|---|---|
| Single / semi-detached | $59,107.74 | $79,880.67 | $9,500.00 | $12,021.25 | $160,509.66 |
| Townhouse, 3+ bedrooms | $43,752.86 | $64,680.21 | $7,591.33 | $12,021.25 | $128,045.65 |
| Townhouse, 1–2 bedrooms | $43,752.86 | $42,748.82 | $5,516.06 | $12,021.25 | $104,038.99 |
| Apartment, 2+ bedrooms | $29,666.69 | $38,790.51 | $4,655.19 | $12,021.25 | $85,133.64 |
| Apartment, bachelor / 1 bed | $22,366.05 | $28,720.29 | $3,586.52 | $12,021.25 | $66,694.11 |
Halton also publishes a lower built-boundary rate: $135,324.42 on a single or semi against $160,509.66 greenfield — a difference of $25,185.24. Which schedule applies to 1303 Dundas Street West I could not verify, and it is a $25,000 question, so it belongs in writing from the Region rather than in an assumption on this page.
Against the Caledon–Brampton corridor
| Single / semi-detached | Municipal + regional | Education | Other | Total |
|---|---|---|---|---|
| Oakville / Halton (greenfield) | $138,988.41 | $12,021.25 | FERP $9,500.00 | $160,509.66 |
| Brampton / Peel | $149,974.32 | $5,676.00 | — | $155,650.32 |
| Caledon / Peel | $142,330.77 | $5,676.00 | — | $148,006.77 |
This is the counterintuitive part, and it is worth sitting with. On the municipal and regional charge alone, Halton is the cheapest of the three — $138,988.41 against Caledon’s $142,330.77 and Brampton’s $149,974.32. Oakville ends up the most expensive overall entirely because of two line items Peel does not have or charges far less for: an education charge of $12,021.25 against Peel’s $5,676.00, and a Front Ending Recovery Payment of $9,500 that has no Peel equivalent. Those two add $15,845.25, and they are what turns the cheapest municipal charge into the dearest total.
The education charge splits $7,052.25 to the Halton District School Board and $4,969.00 to the Halton Catholic District School Board.
When it is payable — and the two charges the deferral does not reach
Oakville publishes its payment rules plainly, and one of them is a trap.
| Development type | When the charge is payable |
|---|---|
| Non-rental residential | In full on the day the building is first occupied, or before the occupancy permit issues, whichever comes first |
| Purpose-built rental | Six annual instalments beginning at first occupancy |
| Non-residential, institutional | Six annual instalments beginning at first occupancy |
| Non-residential, all other | In full prior to issuance of an above-grade building permit |
| Education charges and FERP | Collected prior to building permit issuance — for all types of development |
That last row is the Town’s own wording, and Halton says the same thing about the Front Ending Recovery Payment even more explicitly: front-ending agreements require the payment at the earlier of subdivision or building permit, and “this obligation is not affected by changes to the timing within the DCA.” In other words, the occupancy deferral that now applies to non-rental residential development charges does not reach the $12,021.25 of education charges or the $9,500 FERP. Those are still due at permit.
And a qualifier that sits on top of every figure above. Halton states, verbatim, that where Section 27 agreements including allocation agreements apply, “both the rate and the timing of payment are governed by the agreement, which may differ from the rules above.” The Town’s own document list for this file includes an Allocation Plan filed in July 2025. So an allocation agreement is live on these lands, not hypothetical, and it may override both the rate and the timing published in the schedule. That is a question for the Region, and it is a real one.
Servicing: Halton publishes a number, and Peel does not
On the Caledon–Brampton corridor I could not find a single published numeric servicing allocation. Halton is different. Its 2023 Allocation Program report, dated 18 October 2023, reserves water and wastewater servicing capacity by municipality:
| Municipality or pool | Units allocated |
|---|---|
| Burlington | 28,452 |
| Oakville | 26,178 |
| Milton | 12,816 |
| Halton Hills | 6,054 |
| Special interest pool | 5,000 |
| Institutional, commercial and industrial | 14,000 |
The report also records a minimum subscription threshold of approximately 16,426 single dwelling equivalents across greenfield areas for the programme to proceed. A July 2025 Halton report confirms the allocation programme is still the mechanism the Region uses to assign servicing capacity, and that the 2023 programme introduced single dwelling equivalents and infrastructure dependent units as capacity tools.
No allocation figure specific to 1303 Dundas Street West is published, and I did not find one. But a region that publishes a 26,178-unit municipal reserve is telling you materially more than one that publishes nothing, and that is a genuine point in Oakville’s favour on delivery risk.
Access, and the creek
Oakville Transit Route 5 Dundas runs the Dundas Street West corridor past the site, linking Laird Road and Ridgeway Drive through the Dundas and Highway 407 GO Carpool facility and serving the Uptown Core, with stops along Neyagawa and Bronte. The individual route map is dated effective 29 June 2025.
The three nearest GO stations — Oakville GO at 214 Cross Avenue, Bronte GO at 2104 Wyecroft Road and Appleby GO at 5111 Fairview Street in Burlington — are all on the Lakeshore West line, and all are south of the QEW while the site is well north of Dundas. Which is nearest is not something any primary source publishes, and I am not going to estimate it. Nor will you find a drive time on this page to the QEW, Highway 403 or Highway 407 ETR, for the same reason. The one site-specific highway link in the public record is Oakville Transit’s own route description naming the Dundas and Highway 407 GO Carpool on this corridor.
The creek is not scenery, it is zoning. The rezoning expressly creates Natural Heritage System and Stormwater Management Facility zones on part of the site, the Town describes the proposal as including “retention of the Sixteen Mile Creek natural area”, and the file contains a Natural Heritage System Limit drawing and an Environmental Implementation Report. Conservation Halton regulates watercourses, valleylands, wetlands and hazardous lands and the lands adjacent to them, under O. Reg. 41/24 in force since 16 February 2024. Conservation Halton also completed a flood hazard mapping study for Sixteen Mile Creek to Lower Morrison Creek, final report dated September 2025 — on the very watercourse this site fronts. Whether it changes the regulated limit at this property is not something I determined, and it is worth asking about.
What could not be verified
- Any price, deposit structure or closing date. Caivan publishes none for either Oakville community. Everything circulating comes from third-party sites.
- The corporate link between Argo Lions Valley Ltd. and Caivan (Lions Valley) Inc. No primary document states it.
- The Council resolution, amending by-law number and conditions of draft approval from the 20 April 2026 meeting. The Town’s staff report link errors out.
- Whether greenfield or built-boundary rates apply to this site — a $25,185.24 difference on a single.
- Any Ontario Land Tribunal matter. The tribunal’s case status service would not serve results to me. Nothing was confirmed and nothing was ruled out — that is an unresolved check, not a clean bill of health.
- A site-specific servicing allocation for 1303 Dundas Street West.
- The nearest GO station or highway interchange by distance. Not published.
The pattern is the same one that runs through every new-construction file I look at: the planning, charge and servicing record is public, dated and checkable, and the commercial record is almost entirely not. Compare on the half you can verify. Get the other half in writing — starting with the name of the corporation on your agreement, and the licence number that goes with it.
Looking at Five Oaks, Bronte Trails, or anything else new in Oakville?
The public half of a new-construction file — the planning approval, the zoning, the charges, the servicing allocation, the vendor’s licence record — can be checked before you sign anything, and I will check it for you in writing. The private half you have to ask for, and I will tell you exactly what to ask and of whom. I am a cooperating agent, not a builder’s sales office, and I have no arrangement with any builder named on this page. No cost, no obligation.
[email protected] · 833-330-1925 · Book a free consultation
Confidential. Read personally and answered within 24 hours. I never share, sell or distribute your information.
Free tool — AI home value estimator
Instant Home Valuation
What’s your home
worth today?
Answer six quick questions and get an instant value range built from current Toronto & GTA sale data — property type, size, condition, lot and location all weighted the way a real pricing conversation weighs them. Takes about ninety seconds.
Reading recent GTA sale data…
Building your estimate
Estimated market value
—
$0–$0
Most likely value $0 · roughly $0 per square foot
What moved the number
Starting from the area baseline for your property type, here’s what each answer added or subtracted.
Market context
Recent local averages for comparison.
—
A range is a starting point.
A strategy is what sells.
This model doesn’t know that your neighbour’s identical semi went $80,000 over asking last month, or which two upgrades actually pay back in your area. That conversation is free and takes twenty minutes.
Frequently asked questions
Is there a Caivan project in Oakville called White Oaks?
No. Nothing by that name appears on Caivan’s own website, in the Home Construction Regulatory Authority’s Ontario Builder Directory, or in the Town of Oakville’s planning register. Caivan lists exactly two Oakville communities, Five Oaks and Bronte Trails. White Oaks in Oakville refers to an established neighbourhood and to White Oaks Secondary School in the south-central part of town, and is unconnected to either Caivan community. Anyone searching for Caivan White Oaks almost certainly means Five Oaks.
Where is Caivan Five Oaks in Oakville?
Caivan publishes only that it is “alongside Sixteen Mile Creek and Lions Valley Park” and gives no address or intersection. The Town of Oakville planning record identifies the lands as 1303 Dundas Street West, on the north side of Dundas Street West between Pavilion Path and Lions Valley Park, in Ward 7, under files Z.1323.01 and 24T-25002/1323. Note that no single primary document links the marketing name Five Oaks to that address in one place; the identification rests on Caivan’s published location, the Town’s file and the builder licence for Caivan (Lions Valley) Inc. taken together.
How many homes will Five Oaks have?
The Town’s notice of 1 April 2026 states that the zoning by-law amendment and draft plan of subdivision would rezone the majority of the site from Future Development to General Urban, Natural Heritage System and Stormwater Management Facility under Zoning By-law 2009-189, allowing a combination of townhouse blocks and detached lots resulting in 132 dwellings, with some partial blocks combined with adjacent subdivisions resulting in a total of 139 dwellings.
Has Five Oaks been approved?
The record indicates yes, on or about 20 April 2026. A recommendation meeting was held that day at the Council Chamber, and the Town now lists the application under Recently Approved Development Applications rather than active applications. However the exact Council resolution, the amending by-law number and the conditions of draft approval could not be retrieved because the Town’s staff report link returns an error. Separately, no Ontario Land Tribunal check could be completed — the tribunal’s case status service would not return results — so no appeal was confirmed and none was ruled out.
Who is the builder and are they licensed?
Caivan markets the community. The vendor corporation is Caivan (Lions Valley) Inc., licence B65097, licensed on 14 August 2026. Across all 27 Caivan entities in the Ontario Builder Directory there are no conditions, no convictions, no insolvency records and no chargeable conciliations, with only two warranty claims paid anywhere, both in the Ottawa region. But Caivan (Lions Valley) Inc. itself has no homes built and no warranty record at all, because it is a new project corporation. Its clean record reflects an absence of history rather than a history of good outcomes. Note also that the Town’s planning file is in the name of Argo Lions Valley Ltd., not Caivan, and no primary document states the corporate relationship between the two.
What are development charges in Oakville in 2026?
On the schedule effective 1 April 2026, under Town of Oakville By-law 2022-068 and Halton Region By-law 25-22, a single or semi-detached home on greenfield lands carries $160,509.66 in total: $59,107.74 to the Town, $79,880.67 to Halton Region, a $9,500.00 Front Ending Recovery Payment, and $12,021.25 in education development charges, split $7,052.25 to the Halton District School Board and $4,969.00 to the Halton Catholic District School Board. A townhouse with three or more bedrooms is $128,045.65 and an apartment with two or more bedrooms is $85,133.64. Built-boundary rates are lower: $135,324.42 on a single or semi.
Are development charges higher in Oakville than in Brampton or Caledon?
In total, yes, but not for the reason most people assume. A greenfield single or semi in Oakville totals $160,509.66, against $155,650.32 in Brampton and $148,006.77 in Caledon. But on the municipal and regional portion alone Halton is the cheapest of the three, at $138,988.41 against Caledon’s $142,330.77 and Brampton’s $149,974.32. Oakville comes out highest because of two items Peel does not have or charges far less for: an education development charge of $12,021.25 against Peel’s $5,676.00, and a Front Ending Recovery Payment of $9,500 with no Peel equivalent. Those two add $15,845.25.
When are Oakville development charges payable?
For non-rental residential, in full on the day the building is first occupied or before the occupancy permit is issued, whichever comes first. Purpose-built rental and institutional non-residential pay in six annual instalments beginning at first occupancy; other non-residential pays in full before an above-grade building permit. Critically, the Town states that for all types of development, education development charges and the regional Front Ending Recovery Payment are collected prior to building permit issuance — so the occupancy deferral does not reach the $12,021.25 of education charges or the $9,500 FERP. Halton adds that where a Section 27 agreement including an allocation agreement applies, both the rate and the timing are governed by that agreement and may differ from the published schedule.
Is there published servicing capacity for Oakville?
Yes, unusually. Halton Region’s 2023 Allocation Program report, dated 18 October 2023, reserves water and wastewater servicing capacity by municipality, including 26,178 units for Oakville, alongside 28,452 for Burlington, 12,816 for Milton, 6,054 for Halton Hills, a 5,000-unit special interest pool and 14,000 for institutional, commercial and industrial. It records a minimum subscription threshold of approximately 16,426 single dwelling equivalents across greenfield areas. A July 2025 Halton report confirms allocation programmes remain the mechanism for assigning servicing capacity. No allocation figure specific to 1303 Dundas Street West is published.
What transit serves the Five Oaks site?
Oakville Transit Route 5 Dundas runs the Dundas Street West corridor past the site, linking Laird Road and Ridgeway Drive through the Dundas and Highway 407 GO Carpool facility and serving the Uptown Core, with cross-streets including Neyagawa and Bronte; its individual route map is dated effective 29 June 2025. The three nearest GO stations — Oakville GO at 214 Cross Avenue, Bronte GO at 2104 Wyecroft Road and Appleby GO at 5111 Fairview Street in Burlington — are all on the Lakeshore West line and all south of the QEW, while the site is well north of Dundas. No primary source publishes which is nearest, or any distance or drive time, so none is given.
Related reading
- Development charges on the Caledon–Brampton border: what a new home really costs
- The $80,000 rebate on a new Caledon or Brampton home, and the 31 March 2027 deadline
- Four Mayfield corridor communities compared
- Tarion, the 45-day notice and deposit coverage
Sources
Every figure on this page traces to one of these, and each was read on 1 September 2026. Primary sources only — statute, regulation, and the government or agency that administers the rule. Where I could not verify something from a primary source, the page says so instead of guessing.
- Communities — Caivan. Caivan Communities, the builder’s own website, read 2 September 2026. Lists exactly two Oakville communities, Bronte Trails and Five Oaks. No community named White Oaks appears anywhere on the site. The homepage carries the line “Exclusive Singles and Townhomes Coming to Oakville.” Accessed 1 September 2026.
- Five Oaks, Oakville — Caivan. Caivan Communities, the builder’s own website, read 2 September 2026. Locates the community “alongside Sixteen Mile Creek and Lions Valley Park”, offers condo, townhome and single detached home in the registration selector, and states the sales status verbatim as “Coming Soon. Join the Priority List.” No street address, no intersection, no price, no deposit structure and no occupancy or closing date is published. Accessed 1 September 2026.
- Bronte Trails, Oakville — Caivan. Caivan Communities, the builder’s own website, read 2 September 2026. Publishes no address, no price, no sales status and no occupancy dates, only the registration language “Register your interest”. Accessed 1 September 2026.
- Argo Lions Valley Ltd., 1303 Dundas Street West, Z.1323.01 and 24T-25002/1323 — Town of Oakville. Town of Oakville, read 2 September 2026. The application page names the applicant as Argo Lions Valley Ltd., the address as 1303 Dundas Street West, the files as Z.1323.01 and 24T-25002/1323, and Ward 7. Describes the proposal as a compact residential development of low-rise townhouse and detached forms with a stormwater management plan and retention of the Sixteen Mile Creek natural area. Publishes three submissions dated January 2025, July 2025 and November 2025, the July 2025 submission including an Allocation Plan. Accessed 1 September 2026.
- Notice of recommendation meeting, proposed zoning by-law amendment and draft plan of subdivision, 1303 Dundas Street West — Town of Oakville. Town of Oakville. The notice states verbatim “This notice was issued on April 1, 2026”. It locates the site on the north side of Dundas Street West between Pavilion Path and Lions Valley Park, and describes rezoning the majority of the site from Future Development to General Urban, Natural Heritage System and Stormwater Management Facility under Zoning By-law 2009-189, resulting in 132 dwellings, with some partial blocks combined with adjacent subdivisions for a total of 139 dwellings. Recommendation meeting held 20 April 2026. Accessed 1 September 2026.
- Ward 7 development and site plan applications — Town of Oakville. Town of Oakville, read 2 September 2026. Lists the 1303 Dundas Street West application under the heading Recently Approved Development Applications rather than under active applications. Accessed 1 September 2026.
- Ward 4 development and site plan applications — Town of Oakville. Town of Oakville, read 2 September 2026. Lists an active site plan application, file 1530.018/01, by Caivan (Bronte North) Inc. for Bronte Green, Block 444 Plan 20M-1223 at the southeast corner of Bronte Road and Upper Middle Road West, proposing three blocks of stacked back-to-back townhouses totalling 92 residential units and 106 surface parking spaces, with supporting documents dated August 2025. Accessed 1 September 2026.
- Zoning By-law 2009-189 — Town of Oakville. Town of Oakville, read 2 September 2026. The zoning by-law in force on the 1303 Dundas Street West lands, under which the existing zone is Future Development. Accessed 1 September 2026.
- Ontario Builder Directory — Home Construction Regulatory Authority. Home Construction Regulatory Authority, records retrieved 1 September 2026. The public register of licensed Ontario home builders and vendors. Licences are issued to individual corporate entities rather than to brand names, so the licensed vendor for a community is normally a separate project corporation named in the agreement of purchase and sale. The directory does not print a data-as-at date on its records. Accessed 1 September 2026.
- Development charges — Town of Oakville. Town of Oakville, read 2 September 2026. Publishes the combined development charge schedule effective 1 April 2026 under Town By-law 2022-068 and Halton Region By-law 25-22. States that for non-rental residential the charge is paid in full the day the building is first occupied or before the occupancy permit is issued, whichever comes first, and that for all types of development education development charges and the regional Front Ending Recovery Payment are collected prior to building permit issuance. Accessed 1 September 2026.
- Development charges — Halton Region. Regional Municipality of Halton, read 2 September 2026. Publishes Halton development charge rates under By-law 25-22 with separate greenfield and built-boundary rates, and the Front Ending Recovery Payment. States verbatim that where Section 27 agreements including allocation agreements are applicable, both the rate and the timing of payment are governed by the agreement and may differ from the published rules, and that front-ending agreements require the Front Ending Recovery Payments at the earlier of subdivision or building permit and that this obligation is not affected by changes to the timing within the Development Charges Act. Accessed 1 September 2026.
- Report CA-08-23/PW-40-23/FN-36-23, 2023 Allocation Program (PDF) — Halton Region. Regional Municipality of Halton, report dated 18 October 2023. Reserves water and wastewater servicing capacity by municipality, including 26,178 units for Oakville, alongside Burlington 28,452, Milton 12,816, Halton Hills 6,054, a special interest pool of 5,000 and 14,000 for institutional, commercial and industrial. Records a minimum subscription threshold of approximately 16,426 single dwelling equivalents across greenfield areas for the programme to proceed. Accessed 1 September 2026.
- Report CA-12-25/PW-22-25, Enhanced Growth Monitoring (PDF) — Halton Region. Regional Municipality of Halton, dated 9 July 2025. States verbatim that Halton Region utilizes allocation programs to finance required infrastructure to support growth and to assign servicing capacity to developments, and confirms that the 2023 programme introduced single dwelling equivalents and infrastructure dependent units as capacity tools. Accessed 1 September 2026.
- Route 5 Dundas — Oakville Transit. Oakville Transit, read 2 September 2026. Route 5 runs the Dundas Street West corridor linking Laird Road and Ridgeway Drive through the Dundas and Highway 407 GO Carpool facility, serving the Uptown Core, with cross-streets including Neyagawa and Bronte. The individual route map is dated effective 29 June 2025. Accessed 1 September 2026.
- Lakeshore West line stations — GO Transit / Metrolinx. Metrolinx. Oakville GO at 214 Cross Avenue, Bronte GO at 2104 Wyecroft Road and Appleby GO at 5111 Fairview Street, Burlington are all stations on the Lakeshore West rail corridor, confirmed from the Metrolinx Lakeshore West full schedule table. Station detail pages carry no visible date stamp. Accessed 1 September 2026.
- Mapping and studies — Conservation Halton. Conservation Halton, page last modified 14 July 2026. States that Conservation Halton regulates all watercourses, valleylands, wetlands, Lake Ontario and Burlington Bay shoreline and hazardous lands, as well as lands adjacent to these features, under O. Reg. 41/24, in force since 16 February 2024. Accessed 1 September 2026.
- Flood hazard mapping study, Sixteen Mile Creek to Lower Morrison Creek, final report (PDF) — Conservation Halton. Conservation Halton, final report dated September 2025. Updates flood hazard mapping on Sixteen Mile Creek, the watercourse the 1303 Dundas Street West lands front. Whether it changes the regulated limit at that property was not determined. Accessed 1 September 2026.
- Town of Caledon Development Charges, effective 1 August 2026 (PDF). Town of Caledon. The schedule in force. Single, semi-detached and duplex: Town $63,348.11, Region of Peel $78,982.66, Education $5,676.00, total $148,006.77. Town by-laws 2024-042 and 2024-043; Region by-law 77-2020. Town and Region rates subject to indexing 1 February 2027; education rates 1 July 2027. Note 1 states the apartment threshold is 70 square metres and includes stacked townhomes. Accessed 1 September 2026.
- Development Charges as of August 1, 2026, effective until January 31, 2027 (PDF) — City of Brampton. City of Brampton. Single family and semi-detached: City $69,993.78, Region of Peel $79,980.54, Peel District School Board $4,376.00, Dufferin-Peel Catholic District School Board $1,300.00, grand total $155,650.32. Row townhouse grand total $124,237.76. States that City and Region amounts are adjusted to the Statistics Canada Quarterly Non-Residential Building Construction Price Index on 1 February and 1 August each year, and that payment of the current indexed rate is required prior to issuance of a building permit. Accessed 1 September 2026.
- GST/HST Notice 346, Ontario Enhanced New Housing Rebate — Canada Revenue Agency. Canada Revenue Agency, page dated 24 August 2026. Sets out relief of up to $80,000 on the eight per cent provincial portion of the HST for eligible homes valued up to $1,850,000, states that the rebate is not restricted to first-time buyers, and requires the agreement of purchase and sale to be entered into between 1 April 2026 and 31 March 2027 with substantial completion by 31 December 2031. Accessed 1 September 2026.
About the author — Jatin Dua, Broker of Record
I’m the Broker of Record at RE/MAX Quantum Realty, 799 The Queensway in Etobicoke, and I work with buyers across the west GTA, including new construction in Oakville and Halton Region. I am a cooperating agent, not a builder’s sales representative and not a builder’s sales office. I do not set prices, release lots or control inventory, and nothing on this page is an offer of priority access to any project.
I write these pages the same way I work a file: read the primary source, quote it, date it, and say plainly where the source is silent or where two sources disagree. Every dollar figure below comes from a municipal, regional, provincial or federal document or from the builder’s own website — never from a listing aggregator or a third-party project microsite. If a figure on this page has no citation beside it, that is a mistake and I want to hear about it. [email protected] or 833-330-1925.