
Published 18 October 2026 · By Jatin Dua, Broker of Record, RE/MAX Quantum Realty
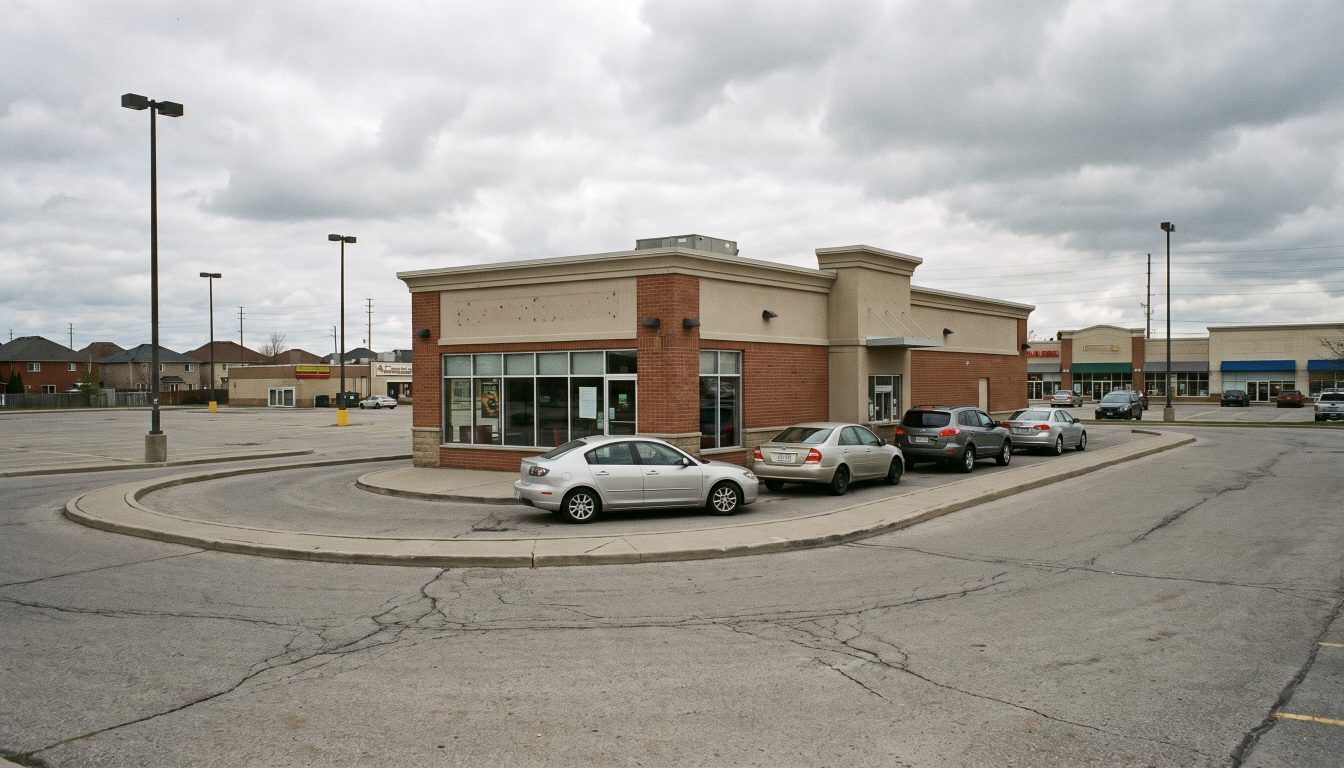
In Toronto, a drive-thru is prohibited in residential, residential apartment, commercial residential employment and most commercial residential zones, and must sit at least 30.0 m from them, stacking aisle included (By-law 569-2013, s.150.80). Toronto, Mississauga and Brampton all require ten stacking spaces for a food drive-thru. Mississauga bars new drive-thrus in its hatched transit station areas. Brampton’s new by-law allows them only in GC and HC zones, at least 15.0 m from residential and outside transit station areas. Always check the exact lot’s zoning and exceptions.
Looking for a pad that already works, or wondering if your plaza can carry one? Tell me what you need and I will check the zoning first.
Where are drive-thrus allowed in Toronto and the GTA?
Only in certain commercial and employment zones, away from houses, and only where the lot can hold a long queue clear of the street, parking and drive aisles. Each city writes its own rules, and they are getting tighter. Toronto keeps drive-thrus out of residential and most mixed-use zones. Mississauga and Brampton now keep them out of their major transit station areas.
Operators, plaza owners and investors all need the same thing first: what the by-law actually says. Every number below comes from the by-law text, and I link each one.
What does Toronto’s Zoning By-law 569-2013 say about drive-thrus?
Toronto’s rules sit in Section 150.80 (Drive Through Facility) of Zoning By-law 569-2013. They are short and strict.
- Prohibited zones. No drive-through facility is allowed in the Residential, Residential Apartment or Commercial Residential Employment zone categories. It is also prohibited in the Commercial Residential (CR) zone category unless the CR zone label has an ‘r’ value of 0.0. In other words, a CR lot that allows no residential density.
- Never on its own. A drive-through facility has to be combined with another use, such as the restaurant or bank it serves, and the rules for both uses apply.
- Stacking. A drive-thru selling food or beverage needs at least ten vehicle stacking spaces in a stacking aisle. Any other drive-thru (a bank or pharmacy, say) needs at least four. Each stacking space must be at least 3.0 m wide by 6.5 m long.
- Where the queue can go. No part of the stacking aisle may sit in a front yard or a side yard that abuts a street, unless the lot is in and abuts a lot in the E zone. There is one exception: on a corner lot whose building has both a drive-thru and a vehicle fuel station, the aisle can sit in the side yard between the building and the street.
- Separation from homes. The drive-thru, including its stacking aisles, must be at least 30.0 m from any lot in the Residential, Residential Apartment or Commercial Residential Employment zone categories, or in a CR zone with an ‘r’ value above 0.0.
In the employment zones, the E (Employment Industrial) and EO (Employment Industrial Office) zones list drive-through facility as a use allowed with conditions. In both, the lot must front on a major street shown on the Policy Areas Overlay Map. The CL (Commercial Local) and EL (Employment Light Industrial) permitted-use lists I reviewed do not include drive-through facility at all.
By-law 569-2013 also does not apply everywhere. Lands shown hatched on the zoning map, with the name of a former municipal by-law, are still governed by that older by-law. Many suburban plazas also carry site-specific exceptions.
What does Mississauga’s Zoning By-law 0225-2007 say?
Mississauga does not use the phrase “drive-through facility” the way Toronto does. It builds the drive-thru into the use definitions. Under the definitions in Part 1, a convenience restaurant is a restaurant with an accessory drive-through. A plain restaurant and a take-out restaurant are defined as not including one. So the first question on a Mississauga site is whether the zone permits a convenience restaurant.
- Commercial zones. Table 6.2.1 shows convenience restaurant as permitted in the C2 (Neighbourhood Commercial) and C3 (General Commercial) columns. Section 6.1.3.1 adds that a drive-through is permitted accessory to a financial institution in C2 and C3.
- Employment zones. Part 8 shows convenience restaurant in the E2 and E3 columns, and Section 8.1.8.1 permits a drive-through accessory to a financial institution in E2 and E3.
- Transit station areas. Section 2.1.29.1 says that, notwithstanding any other provision, a drive-through is not permitted within the hatched area on Schedules 2.1.29(1) and 2.1.29(2). If a lot is even partly inside the hatched area, no drive-through. By-law 0054-2026 replaced those schedules with maps of the approved Protected Major Transit Station Areas.
- Existing drive-thrus. Section 2.1.29.2 deems a legally existing drive-through to comply. Its parking area, driveway or stacking lane can be enlarged or altered, but only if the change itself complies and does not make any contravention worse.
- Stacking. Table 3.1.5.1.1 requires 10 stacking lane tandem parking spaces for a convenience restaurant and 5 for a financial institution. A convenience retail and service kiosk also needs 5. For a convenience restaurant, the lane is measured from a point 2.0 m beyond the middle of the pick-up window. For a bank, it is measured from 2.0 m beyond the middle of the drive-through bank machine. A stacking lane must be continuous, with no obstruction from intersecting traffic or from abutting parking or loading spaces.
I did not find a drive-thru-specific separation distance from residential zones in Mississauga’s general provisions. The ordinary yard rules still apply, though. In the C1 to C3 zones, a lot abutting a Residential zone needs a minimum 6.0 m interior side yard and 6.0 m rear yard. Exception zones can and do add site-specific drive-thru limits.
What about Brampton, which has two by-laws in play?
Brampton adopted a new Comprehensive Zoning By-law 014-2026 on 4 February 2026. According to the City’s zoning review page, it is under appeal at the Ontario Land Tribunal. Until those appeals are resolved, both By-law 270-2004 and By-law 014-2026 apply, and the most restrictive provision prevails. A Brampton site has to pass both.
Under the new by-law, Section 3.11.B:
- Drive-through is a “specified accessory use” permitted in the GC (General Commercial) and HC (Highway Commercial) zones, per Table 6.1.1.
- No drive-through within 90 m of any Boulevard on Schedule K, measured from the lot line abutting the Boulevard, and none within a Protected Major Transit Station Area on Schedule F.
- Minimum stacking: 10 for a restaurant, 4 for a financial service, 3 for retail. Any other commercial use that serves patrons in their cars needs 3 per window or bay.
- Each stacking space must be at least 3.0 m by 5.5 m, arranged in a continuous lane with no interruption from aisles, through lanes, parking spaces, driveways or loading spaces.
- No part of a drive-through within 15.0 m of any Residential, Mixed Use, Institutional, Park or Open Space zone.
- No part of a drive-through or stacking space in a parking area or driveway, or in the front yard or exterior side yard.
The older By-law 270-2004, Section 20.4, requires the drive-thru to be physically separated from the parking area. Its stacking minimums are 10 for a restaurant or convenience store, 8 for a bank, trust company or finance company, and 3 for any other use. Because the stricter rule wins, a bank drive-thru in Brampton is effectively planning for 8 spaces today, not 4.
And Vaughan?
Vaughan’s Comprehensive Zoning By-law 001-2021 defines a drive-through as land and structures accessory to a principal use that serve patrons while they stay in their vehicles. Its fuelling station definition allows a convenience eating establishment with a drive-through accessory to a convenience retail store, capped at 25% of that store’s gross floor area. Stacking numbers are in Section 6.10 (Stacking Space Requirements). I could not retrieve that section’s text for this post, so I am not quoting a number. Check it directly or ask me to pull it for a specific site.
How do the city rules compare side by side?
| Rule | Toronto (569-2013) | Mississauga (0225-2007) | Brampton (014-2026 + 270-2004) |
|---|---|---|---|
| Where it can go | Prohibited in R, RA, CRE and CR (unless ‘r’ = 0.0); listed with conditions in E and EO on a major street | Convenience restaurant in C2, C3, E2, E3; bank drive-thru accessory in C2, C3, E2, E3 | Accessory use in GC and HC zones (014-2026) |
| Transit / corridor limit | Not in Section 150.80; check overlays | Not permitted in hatched PMTSA areas on Schedules 2.1.29(1)–(2) | Not within a PMTSA, nor within 90 m of a Boulevard |
| Stacking: restaurant | 10 spaces | 10 spaces | 10 spaces (both by-laws) |
| Stacking: bank / other | 4 spaces (any non-food use) | 5 (financial institution) | 4 financial service (014-2026); 8 bank (270-2004) – stricter applies |
| Stacking space size | 3.0 m × 6.5 m | Measured from 2.0 m past the window | 3.0 m × 5.5 m |
| Distance from homes | 30.0 m, including stacking aisle | No drive-thru-specific distance found; 6.0 m yards abutting Residential in C1–C3 | 15.0 m from Residential, Mixed Use, Institutional, Park, Open Space |
| Queue location | Not in a front yard or street-side side yard (limited exceptions) | Continuous lane, no intersecting traffic or abutting parking | Not in parking area, driveway, front or exterior side yard |
Site-specific exceptions override all of this. Treat the table as the default, not the answer for a particular lot.
How big does a drive-thru pad need to be?
The by-law sets the minimum, and the minimum is mostly about the queue. A quick bit of arithmetic shows why. Toronto’s ten stacking spaces at 6.5 m long add up to 65 m of stacking aisle if you laid them in a straight line. Brampton’s ten at 5.5 m come to 55 m. That length has to wrap around the building and stay clear of the parking stalls and drive aisles, which is why the queue, not the building, usually decides whether a pad works.
What else eats land on a pad:
- The building itself, plus a garbage enclosure and a grease and loading arrangement the operator can live with.
- Parking for the restaurant use, which is calculated separately from the stacking spaces.
- An escape lane so a car can leave the queue.
- Landscaping and yard setbacks under the zone. In Toronto, the 30 m residential separation often rules out the back half of a plaza that backs onto houses.
- Access. The entry needs room before the first stacking space so the queue never backs onto the street.
I will not quote a typical acreage. Every brand has its own prototype, and corner lots and shared access change the answer. Sketch the queue first, then see what is left for the building.
Should you lease or buy a pad site in a plaza?
Most plaza pads are not sold outright. The operator either leases a finished building or signs a ground lease: the tenant builds and owns the building for the term, and the land stays with the landlord. Some pads are severed and sold, which needs a consent from the Committee of Adjustment.
| Option | Who it suits | What to watch |
|---|---|---|
| Lease a built pad building | Operators who want speed and lower upfront cost | Use clause, exclusives, signage on the plaza pylon, who pays for the drive-thru lane upkeep and snow |
| Ground lease | National or regional brands building their own prototype | Term and renewals long enough to recover the build cost, what happens to the building at the end, landlord’s mortgagee consent |
| Buy a severed pad | Investors and owner-operators who want the land | Severance approval, reciprocal easements for shared access and parking, the existing site plan agreement |
| Buy a tenanted pad (investment) | Investors buying income | Remaining term, tenant covenant, whether the drive-thru is legal non-conforming and can be rebuilt |
For the clause-by-clause view, see my posts on commercial lease clauses and land lease clauses. If you are pricing a tenanted pad as an investment, how commercial property is valued walks through cap rates and NOI.
My take
The best drive-thru pads in the GTA are the ones that already exist and are legal. New ones are hard to get. Toronto bans them from most mixed-use land, and Mississauga and Brampton are drawing transit-area lines around them. So an existing, conforming drive-thru on a commercial corner is a scarce asset. Price it that way when you buy, and protect it in the lease when you sell or renew. When I look at a pad, I check whether the drive-thru could be rebuilt as-of-right if the building burned down tomorrow.
Do you need site plan approval for a drive-thru?
Almost always, yes, for new construction. In Toronto, the City’s site plan control page says that all of the City of Toronto is within a Site Plan Control area, with exemptions set out in Chapter 415 of the Municipal Code. The review covers site access, servicing, waste storage, parking, loading and landscaping, among other things. The City strongly recommends a Zoning Applicable Law Certificate (ZAP) review first, and you build only to approved plans, usually under a Site Plan Agreement with financial securities. Mississauga and Brampton have their own.
For a drive-thru, traffic is the hard part: peak queue length, spill-back into plaza aisles or the street, truck turning, and how pedestrians cross the lane. An existing site plan agreement on title may also lock in the current layout.
Who are the typical drive-thru tenants?
In general terms, drive-thru demand in the GTA comes from four groups:
- Quick-service restaurants, such as burgers, chicken and breakfast. They need the full food-and-beverage stacking count and usually want a corner or a signalized entrance.
- Coffee and donut operators. These have the heaviest morning peaks, so queue length and the escape lane matter most.
- Banks and credit unions with drive-up machines. They use the lower non-food stacking counts and often sit on smaller pads.
- Pharmacies with a pick-up window, which also count as non-food in Toronto’s rule.
Which brands are expanding changes every year, so I do not list them here.
Watch out
A drive-thru that exists is not automatically legal. Some were approved under an older by-law, some under a minor variance, and some were simply built. Before you buy a pad or sign a long lease, get the zoning confirmed in writing, find the site plan agreement and any variance decision, and confirm the stacking count on the approved plan. In Brampton, check both by-laws. In Mississauga, check whether the lot falls even partly inside the PMTSA hatching. A “partly” inside answer means no new drive-thru.
How do you evaluate a drive-thru site?
The checklist I work through before an offer or lease goes anywhere:
| Check | What you are looking for | Where to find it |
|---|---|---|
| Zone and by-law | Drive-thru (or convenience restaurant) permitted on this exact lot; any site-specific exception | City zoning map and by-law text; ZAP or zoning certificate |
| Residential separation | Toronto 30.0 m incl. stacking aisle; Brampton 15.0 m; Mississauga yard rules | Zoning map of neighbouring lots, measured on a survey |
| Transit / corridor overlays | Outside Mississauga’s 2.1.29 hatching; outside Brampton PMTSA and 90 m of a Boulevard | Schedules 2.1.29(1)–(2) (Mississauga); Schedules F and K (Brampton) |
| Stacking count fits | 10 for food in all three cities; non-food 4 (Toronto), 5 (Mississauga), 8 under Brampton 270-2004 | Concept plan drawn to by-law dimensions |
| Queue location | Not in a front or street-side yard; not through parking or drive aisles | Survey and site plan |
| Access and circulation | Entry has room before the first stacking space; trucks can turn; safe pedestrian route | Traffic consultant; city pre-application consultation |
| Existing approvals | Site plan agreement, variances, legal non-conforming status | Title search; city planning file |
| Plaza documents | Use clause, exclusives held by other tenants, reciprocal easements, pylon sign rights | Lease, REA or easement agreements, landlord |
| Servicing | Water, sewer and grease capacity for a restaurant | Engineer; landlord’s building drawings |
| Rebuild test | Could the drive-thru be rebuilt as-of-right if the building were lost? | Planner’s opinion against current by-law |
For the restaurant fit-out side, my restaurant premises guide covers grease interceptors, ventilation and the food premises rules.
Where I can help
I work with operators, plaza owners and investors across Toronto and the GTA: finding pads, checking zoning before anyone pays for drawings, and negotiating the lease or purchase. Send me the details below.
Find me a drive-thru pad site
Tell me the use, area and budget and I will shortlist pads, check the zoning, stacking and residential separation, and flag any transit-area limits.
I will come back to you personally, usually the same day. If it is urgent, call 833-330-1925.
Frequently asked questions
Can you build a drive-thru next to a residential area in Toronto?
Not close to it. Under Toronto Zoning By-law 569-2013, Section 150.80, a drive-through facility, including its stacking aisles, must be at least 30.0 m from any lot in the Residential, Residential Apartment or Commercial Residential Employment zone categories, or a CR zone with residential permission. Drive-thrus are also prohibited in those zones themselves.
How many stacking spaces does a drive-thru need in Toronto?
A drive-thru combined with a use selling food or beverage needs at least ten vehicle stacking spaces. Any other drive-thru needs at least four. Each space must be at least 3.0 m wide by 6.5 m long, per Section 150.80 of By-law 569-2013.
Where are drive-thrus allowed in Mississauga?
Mississauga builds the drive-thru into the convenience restaurant use, which Table 6.2.1 permits in the C2 and C3 commercial zones. Part 8 also lists it in the E2 and E3 employment zones. Bank drive-thrus are permitted accessory to a financial institution in C2, C3, E2 and E3. No drive-thru is permitted on a lot that is even partly within the hatched areas on Schedules 2.1.29(1) and 2.1.29(2).
Which Brampton zoning by-law applies to a drive-thru right now?
Both. Brampton adopted By-law 014-2026 on 4 February 2026, but it is under appeal, and the City says both 270-2004 and 014-2026 apply with the most restrictive provision prevailing. For a bank drive-thru, for example, the old by-law’s 8 stacking spaces is stricter than the new by-law’s 4.
How far must a drive-thru be from homes in Brampton?
Under Section 3.11.B of By-law 014-2026, no part of a drive-through may be within 15.0 m of any Residential, Mixed Use, Institutional, Park or Open Space zone. It also cannot be within 90 m of a Boulevard on Schedule K or inside a Protected Major Transit Station Area.
Is it better to lease or buy a drive-thru pad in a plaza?
Most plaza pads are leased, either as a finished building or as a ground lease where the tenant builds. Buying needs the pad severed, plus easements for shared access and parking. My land lease clauses post covers the ground lease terms that matter.
Does an existing drive-thru stay legal if the zoning changes?
Generally, a lawfully existing use can continue, and Mississauga’s Section 2.1.29.2 expressly deems legally existing drive-throughs to comply. Changes to the lane or parking still have to comply on their own. Confirm the approval history before you buy, because a drive-thru that was never approved has no such protection.
Sources
- City of Toronto — Zoning By-law 569-2013, Section 150.80 Drive Through Facility — Prohibited zones, 10/4 stacking spaces, 3.0 x 6.5 m stacking space, yard limits, 30.0 m separation
- City of Toronto — Zoning By-law 569-2013, Chapter 60.40 Employment Industrial Office Zone — Drive-through permitted with conditions in EO zone on a major street; E zone condition appears in Chapter 60.20
- City of Toronto — Site Plan Control Applications — All of Toronto is in a Site Plan Control area; ZAP review; site plan agreement and securities
- City of Mississauga — Zoning By-law 0225-2007, Part 2 General Provisions — Section 2.1.29 drive-through location restriction and legally existing drive-throughs
- City of Mississauga — Zoning By-law 0225-2007, Part 3 Parking, Loading and Stacking Lane — Table 3.1.5.1.1 stacking counts and measurement from 2.0 m beyond the window
- City of Mississauga — Zoning By-law 0225-2007, Part 6 Commercial Zones — Table 6.2.1 convenience restaurant permissions; 6.1.3.1 bank drive-through; yard setbacks abutting residential
- City of Mississauga — By-law 0054-2026 — Replaces drive-through schedules with Protected Major Transit Station Area maps
- City of Brampton — Comprehensive Zoning By-law 014-2026 (Final, Feb. 4, 2026) — Section 3.11.B drive-through rules; Table 6.1.1 GC and HC permission
- City of Brampton — Zoning By-law Review: New Zoning By-law 014-2026 — By-law under appeal; both 270-2004 and 014-2026 apply, most restrictive prevails
- City of Brampton — Zoning By-law 270-2004 (consolidated) — Section 20.4 drive through facilities: separation from parking, 10/8/3 stacking spaces
Related reading
- Restaurant premises in Ontario
- Commercial lease clauses that matter
- Land lease clauses in Ontario
- How commercial property is valued in the GTA
- Mississauga shopping plazas and shopping centres
About the author — Jatin Dua, Toronto and GTA real estate broker
I am Jatin Dua, Broker of Record and co-founder of RE/MAX Quantum Realty Inc., Brokerage, Unit 101, 799 The Queensway, Toronto. I work with buyers, sellers, investors and business owners across Toronto and the GTA. Four-plus years of active GTA transactions, over $100 million in sales volume and 100+ families helped sell. Every rule and fact here is linked to a source below, so you can check it without asking me.
Reach me at [email protected] or 833-330-1925, or book a call.