

Published 24 August 2026 · Updated 29 September 2026 · By Jatin Dua, Broker of Record, RE/MAX Quantum Realty
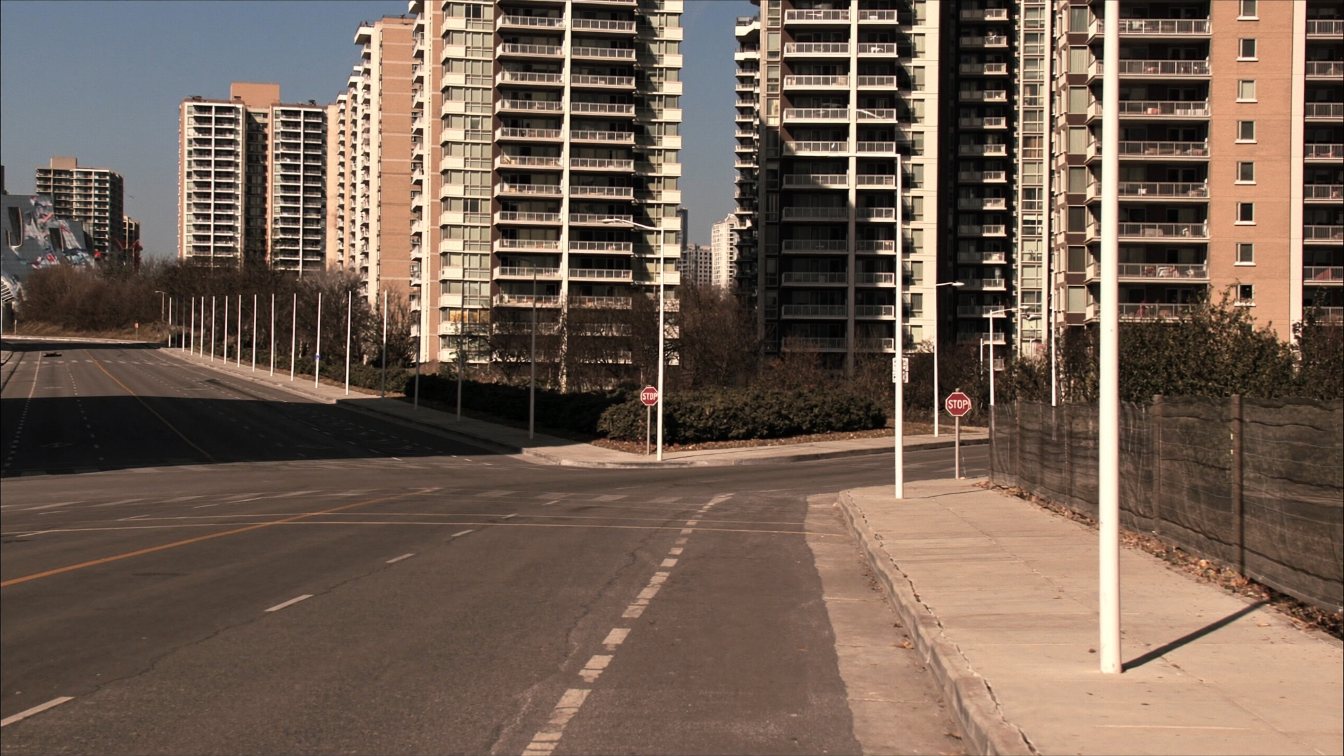
Six towers on The West Mall, built between 1970 and 1979. The Grange at 551 is York Condominium Corporation No. 26 — registered 8 December 1970, among the very first condominiums in Ontario.
All six include hydro in the maintenance fee, which is why they read expensive next to newer stock. And two of them have storey counts that their own listings contradict.
The six towers
| Building | Address | Corporation | Registered | Storeys / units |
|---|---|---|---|---|
| The Grange | 551 The West Mall | YCC 26 | 8 Dec 1970 | 15 / 305 |
| Sussex House | 451 The West Mall | YCC 52 | 24 Sep 1971 | 15* / 310 |
| 511 The West Mall | 511 The West Mall | YCC 86 | 22 Aug 1972 | 19* / 219 |
| The Buckingham | 714 & 716 The West Mall | YCC 202 | 1 May 1975 | 19* / 434 |
| Summit Royal | 625 & 627 The West Mall | YCC 281 | 7 Oct 1976 | 20 / 427 |
| Sunset West | 475 The West Mall | YCC 461 | 23 Feb 1979 | 15* / 289 |
* Storey counts marked with an asterisk are contradicted by another source or by the building’s own listings — see below. Summit Royal and The Buckingham each span two street numbers under one corporation.
The Grange is the best-evidenced building of the thirty I researched across these two neighbourhoods: four sources plus OpenStreetMap building data all agree on 15 storeys and 305 units. It is also the only one besides the modern Tridel towers credited with a concierge, alongside a security guard.
Sussex House is published as 15 storeys by four separate sources, and OpenStreetMap building data agrees. The same database also carries a live listing for unit 1616 at 451 The West Mall — with an MLS number, an asking price of $489,000, a monthly fee of $923.15, and a description noting the building is 54 years old. A suite numbered 1616 implies a sixteenth residential floor.
The Buckingham is published as 19 storeys, and the same source lists unit PH2005 — a penthouse implying a twentieth floor.
Unit numbering does not always track floors, and both could have an innocent explanation. But a live listing with an MLS number is harder evidence than a database field, and no source explains the discrepancy. Treat both storey counts as unconfirmed. The declaration settles it.
Two smaller storey disputes, for completeness: Sunset West is 15 by two listing sources and 16 by OpenStreetMap; 511 The West Mall is 19 by the listing source and 18 by OpenStreetMap, which also names the building “Bransfield House” — a name no listing site uses, and presumably the original one.
Every one of them includes hydro
This is the defining financial fact about the 1970s West Mall stock, and it is what makes their fees comparable only to each other.
All six publish hydro as included, along with heat, water, building insurance and, at most, cable TV and parking. Sunset West adds air conditioning.
Contrast that with the Eva Road towers a few minutes north — West Village I and II from 2014 and Evermore from 2023 — where hydro is excluded and you pay your own. Same neighbourhood, opposite treatment, and a monthly fee comparison across that line tells you nothing useful.
Observed monthly fees from individual listings: Sussex House $807 and $808 at 800–899 sq ft, $876 at 1,000–1,199, and $923.15 for unit 1616; Sunset West $897 at 1,000–1,199; 511 The West Mall $935 at 1,200–1,399; The Buckingham $1,050 and $1,055 at 900–999. Single listings, unknown dates, not building rates. No fee per square foot is published for any of the six.
The structured data on that building’s page lists internet among the fee inclusions. That would be genuinely unusual and genuinely valuable — it is not something I have seen published on any other Etobicoke building this week.
The narrative text on the same page lists only common element, heat, hydro and water. No internet, no cable.
One half of one page asserts it; the other half denies it. That is not enough to put on a Realtor’s website as a selling feature, and it is not enough to base an offer on. Ask for the status certificate and the current budget.
The same page also states the building has been “averaging around $0” this year, which is a broken field and a useful reminder of how much of this data is unattended.
Thinking about buying or selling here?
I work this area every week and I will give you a straight answer, including when the answer is to wait. No pressure, and no drip campaign you cannot get out of.
Call or text 833-330-1925 Send me a message
Jatin Dua, Broker of Record — RE/MAX Quantum Realty Inc., Brokerage. Not intended to solicit buyers or sellers currently under contract with another brokerage.
Getting around
Routed 24 August 2026 on the OpenStreetMap pedestrian network with the OSRM walking profile, testing Kipling, Islington and Royal York for each building.
| Building | Kipling subway (nearest) | Nearest bus stop |
|---|---|---|
| Sussex House, 451 The West Mall | 52.5 min | 125 m · 1.7 min |
| Sunset West, 475 The West Mall | 52.7 min | 144 m · 1.9 min |
| 511 The West Mall | 56.3 min | 132 m · 1.8 min |
| The Grange, 551 The West Mall | 59.4 min | 86 m · 1.1 min |
| Summit Royal, 625 The West Mall | 67.5 min | 228 m · 3.0 min |
| The Buckingham, 714 The West Mall | 68.6 min | 292 m · 3.9 min |
Nothing here is walkable to rapid transit. Kipling is nearest for all six, always ahead of Islington and Royal York, and since Kipling GO shares the same site the GO walk is the same walk within about ten metres. If a listing presents Kipling subway and Kipling GO as two separate amenities at two distances, it is counting one place twice.
The bus, though, is at the door — every one of the six is within four minutes of a stop, and four of them within two.
Suite sizes at Sussex House, and why I cannot give you one
Three published ranges for the same building: 812 to 928 square feet in one part of a page, 979 to 1,119 in the narrative on that same page, and 812 to 1,500 from a third site.
Those are not variations. The middle range does not even overlap the bottom of the first. If suite size matters to your decision here — and at these fee levels it should, because the fee scales with area — measure the actual unit rather than trusting any published range.
Not verified for any of the six: a fee rate per square foot, any twelve-month value change, and any sales count. Summit Royal’s 427 units and The Buckingham’s 434 are single-sourced. Four of the six have inclusion lists where the structured data and the narrative disagree, usually by dropping parking, cable or air conditioning — the fuller structured list is what I have reported. No source states co-operative status for any of them, and all six carry corporation numbers confirmed by two independent sources.
Thinking about this building?
Send me the unit number or the listing link. I’ll tell you what I actually know about the building, what I’d want to see in the status certificate, and whether the price makes sense against what has sold. No pitch, no obligation.
[email protected] · 833-330-1925 · Book a free consultation
Confidential. Reviewed personally and answered within 24 hours. I never share, sell or distribute your information.
Frequently asked questions
Which is the oldest condominium on The West Mall?
The Grange at 551 The West Mall — York Condominium Corporation No. 26, registered 8 December 1970. Ontario’s condominium legislation only came into force in 1967, so a corporation numbered 26 is among the earliest created in the province. It is the oldest corporation of the thirty buildings I researched across Markland Wood and Etobicoke West Mall.
Do the West Mall towers include hydro in the maintenance fee?
All six do — Sussex House, Sunset West, 511 The West Mall, The Grange, Summit Royal and The Buckingham. That is unusual and it explains why the monthly figures look higher than newer buildings nearby. The Eva Road towers a few minutes away, built in 2014 and 2023, exclude hydro. Compare fee plus your own electricity, not fee against fee.
Why won’t you state the storey count at Sussex House?
Because the same database that says 15 storeys also lists a unit numbered 1616 at that address, with an MLS number and an asking price. A suite on a sixteenth residential floor cannot exist in a fifteen-storey building. Four sources say fifteen, including OpenStreetMap building data — but a live listing is hard evidence and I cannot reconcile them, so I am publishing the figure with that qualification rather than as settled.
Is there a similar problem at The Buckingham?
Yes, and it is the same shape. The building is published as 19 storeys, while the same source lists a unit numbered PH2005 — a penthouse implying a twentieth floor. Both figures come from one source contradicting itself, so neither is publishable as fact.
Does 511 The West Mall include internet in the fee?
I would not rely on it. The structured data on that building’s page lists internet as included, which would be a genuinely valuable and unusual inclusion. The narrative text on the same page lists only common element, heat, hydro and water. One half of one page asserts it and the other half denies it. Get the status certificate before you treat internet as included.
Can you walk to Kipling station from The West Mall?
No. Measured on the OpenStreetMap pedestrian network with the OSRM walking profile on 24 August 2026, the six towers range from 52.5 minutes at Sussex House to 68.6 minutes at The Buckingham. Kipling is the nearest station for all of them, and because Kipling GO shares the site, the GO walk is the same walk. The bus is the real transit here — The Grange measured 86 metres to a stop.
Sources
- condos.ca — The Grange, 551 The West Mall. Corporation number, registration date of 8 December 1970, 15 storeys, 305 units, Grozbord King & Associates as developer, Summerhill as manager, and the concierge and security staffing. Accessed 24 August 2026.
- condos.ca — Sussex House, 451 The West Mall. Corporation number, registration date of 24 September 1971, 310 units, Royale Grande as manager, the fee inclusion list, and the three conflicting suite size ranges described here. Accessed 24 August 2026.
- condos.ca — Sussex House unit 1616. The live listing for a unit numbered 1616 that contradicts the published fifteen-storey figure, with its MLS number and monthly fee of $923.15. Accessed 24 August 2026.
- condos.ca — Sunset West, 475 The West Mall. Corporation number, registration date of 23 February 1979, 289 units, George Wimpey Canada as developer, 360 Community Management as manager, and the two conflicting fee inclusion lists. Accessed 24 August 2026.
- condos.ca — 511 The West Mall. Corporation number, registration date of 22 August 1972, 219 units, Bransfield Construction as developer, Icon as manager, and the disputed internet inclusion. Accessed 24 August 2026.
- GTA Condo — corporation records. Independent confirmation of the corporation numbers for all six towers, including both street numbers at Summit Royal and The Buckingham. Accessed 24 August 2026.
- OSRM foot routing on the OpenStreetMap network. The routing engine and walking profile used for every distance and duration here, measured 24 August 2026. Accessed 24 August 2026.
- Ontario Condominium Act, 1998 — status certificates. The ten-day deadline and the $100 fee cap for a status certificate. Accessed 24 August 2026.
Thinking about buying or selling here?
I work this area every week and I will give you a straight answer, including when the answer is to wait. No pressure, and no drip campaign you cannot get out of.
Call or text 833-330-1925 Send me a message
Jatin Dua, Broker of Record — RE/MAX Quantum Realty Inc., Brokerage. Not intended to solicit buyers or sellers currently under contract with another brokerage.
Related reading
- The Mill Road towers: Millgate Manor, The Masters, Valencia and more
- 346 The West Mall: Etobicoke’s second confirmed co-operative
- Etobicoke’s earliest condominiums: the 1970s Kipling and Silverstone towers
- Condo maintenance fees in Etobicoke: what they actually cover
- The status certificate in Ontario, explained
About the author — Jatin Dua, Etobicoke real estate agent
I’m the Broker of Record at RE/MAX Quantum Realty, 799 The Queensway in Etobicoke, a few minutes from every building on this page. I work with buyers, sellers and investors across Mimico, Humber Bay Shores, New Toronto, Long Branch, Alderwood and the Stonegate–Queensway corridor. I write these building guides the way I’d brief a client at my own kitchen table: what is documented, what isn’t, and where the published numbers disagree with each other.
Questions about a specific suite? [email protected] or 833-330-1925.