

Published 10 September 2026 · By Jatin Dua, Broker of Record, RE/MAX Quantum Realty
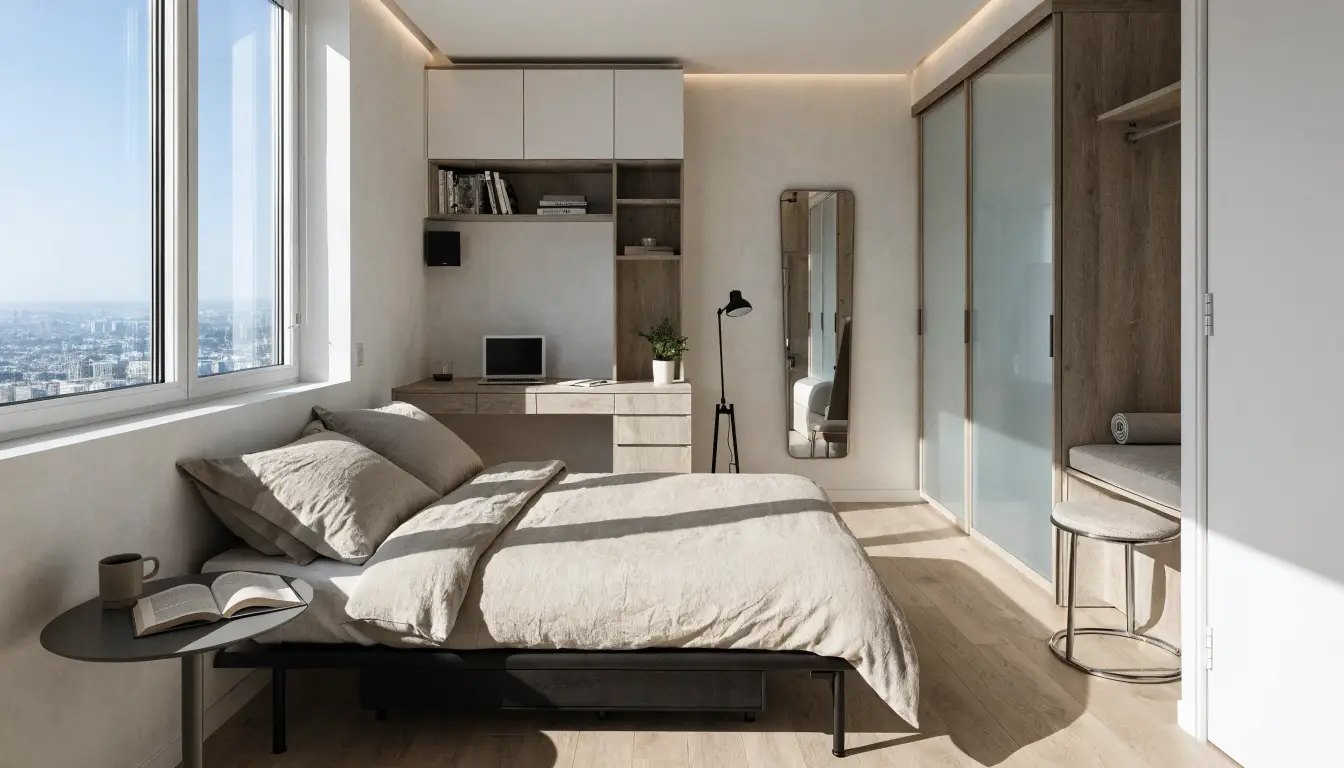
Layouts hold value when the square footage is doing work: bedrooms with real exterior windows, a split two-bedroom plan, minimal interior corridor, a kitchen that does not sit in the middle of the living space, and enough wall to place furniture against. They lose value when footage is spent on hallway, when a “bedroom” has no window to the outside, when the plan is long and narrow with a single exposure at the end, and when there is nowhere to put a bed that is not against a door. Judge the floor plan, not the staging.
Why the plan outlives everything else
Every finish in a condominium can be replaced. Countertops, floors, cabinetry, paint, fixtures, appliances — all of it is changeable at a knowable cost. The plan is not. You cannot move a structural column, you cannot add an exterior window, and you cannot make a corridor into living space.
That asymmetry is the whole argument. When you buy a good plan with tired finishes you have bought a fixable problem. When you buy a poor plan with beautiful finishes you have bought a permanent one, and you will discover it on resale when the same objection that you overlooked is raised by every buyer who walks in.
What holds value
| Feature | Why it works |
|---|---|
| Split two-bedroom | Bedrooms at opposite ends with living space between. The most durable plan in the market because it works for couples, roommates and a small family. |
| Every bedroom with an exterior window | Non-negotiable for most buyers and often necessary for a room to be represented as a bedroom at all. |
| Minimal interior corridor | Hallway is square footage you paid for and cannot use. A plan with 60 square feet of corridor is a plan with 60 fewer usable feet. |
| Two exposures, or a corner unit | Cross-light and, in many cases, cross-ventilation. Corner units consistently outperform on resale. |
| Kitchen at the edge, not the middle | An island in a compact unit can be excellent; a galley marooned in the centre of the living area is not. |
| Usable wall length | You need somewhere to put a sofa, a bed and a television that is not across a doorway. Count the wall runs on the plan. |
| A real entry | Somewhere to stand, put down bags and hang coats without being in the living room. |
| Rectangular rooms | Angles and columns look interesting on a plan and eat furniture placement in practice. |
| Full-depth balcony or terrace | A 4-foot balcony holds a chair. A 6-foot balcony holds a table and two chairs, which is a different product. |
| In-suite storage or a locker | Condominium buyers trade storage for location and are acutely aware of it. Every closet gets opened. |
What loses value
- The windowless “second bedroom.” An interior room with a sliding door or a glass panel borrowing light from the living room. It is a den, buyers know it is a den, and the price gap between a genuine two-bedroom and a one-plus-den is significant and permanent.
- Long, narrow plans with one exposure. All the light at one end and a dark middle. Common in efficient tower stacks and consistently the hardest to sell.
- Wasted corridor. Some plans spend 8% of their total area on hallway. That is money paid for circulation.
- Bedrooms sharing a wall with the elevator shaft, the garbage chute room or mechanical space. Ask where the stack sits before you offer.
- The bathroom opening directly onto the living space. A small thing that every buyer notices.
- No wall for a bed. A bedroom with a window, a closet and a door on three of four walls has one workable bed position, and it may not be the one you want.
- Awkward columns. Structural columns intruding into a room limit furniture and cannot be moved.
- Bedrooms opening directly into the kitchen. More common than you would expect in compact plans.
Thinking about buying or selling here?
I work this area every week and I will give you a straight answer, including when the answer is to wait. No pressure, and no drip campaign you cannot get out of.
Call or text 833-330-1925 Send me a message
Jatin Dua, Broker of Record — RE/MAX Quantum Realty Inc., Brokerage. Not intended to solicit buyers or sellers currently under contract with another brokerage.
Den or second bedroom: the distinction that costs money
This is the single most consequential layout question in the Toronto condominium market, and it is worth being precise about.
A den is an interior space without an exterior window. It works as a home office, a nursery for a period, or storage. It does not work as a bedroom for most buyers, and pricing reflects that.
Two practical consequences:
- On the way in, do not pay a two-bedroom price for a one-plus-den. Compare against genuine one-plus-den sales in the same building, not against two-bedroom sales.
- On the way out, do not represent a den as a bedroom. A broker or salesperson representing a client must make best efforts to ensure representations are accurate and not misleading under the Code of Ethics, and material facts must be handled properly under O. Reg. 567/05 s. 22.1. Beyond the regulatory position, misrepresenting a den simply produces a renegotiation during conditions from your weakest position.
How to read a plan in five minutes
- Find the exterior windows. Mark every room that has one. Rooms without one are interior rooms whatever they are labelled.
- Trace the circulation. Walk your finger from the front door to each room. Every foot of that path that is purely corridor is footage you cannot furnish.
- Count usable wall runs. Look for at least one uninterrupted wall in each principal room long enough for the main piece of furniture.
- Place the bed. Literally — find the wall it goes against, and check the door swing and the closet.
- Check the kitchen’s relationship to the living space. Edge or island is usually good; marooned in the centre is not.
- Measure the balcony depth. Four feet versus six feet is the difference between a ledge and a room.
- Locate the stack. Where are the elevators, the garbage chute and the mechanical rooms relative to the bedrooms?
- Check the exposure against the compass, not against the marketing plan’s north arrow, which is sometimes rotated for graphic convenience.
What Etobicoke stock looks like
The two generations of Etobicoke condominium behave very differently on layout.
The 1970s and 1980s corporations across Rexdale, Markland Wood, Kipling, Royal York and the Mill Road cluster have large, generous plans: real bedrooms with real windows, separate dining rooms, deep balconies and substantial storage. Suites are frequently 30% to 60% larger than new construction at comparable prices. The trade-offs are dated finishes, older in-suite systems, and reserve funds doing serious work.
Newer buildings in the Queensway, Humber Bay Shores, Mimico and Islington corridors are far more efficient, which is a polite way of saying smaller. Efficiency is not a bad thing — a well-designed 620-square-foot one-bedroom can live better than a badly designed 780 — but this is where the windowless den and the long narrow single-exposure plan are most common. Read these plans carefully.
The layout questions to ask before you offer
- Does every room described as a bedroom have an exterior window?
- How many square feet of the plan are corridor?
- Is there an uninterrupted wall in each principal room for the main furniture?
- How deep is the balcony, and is it sheltered?
- Where are the elevators, the chute and the mechanical rooms in relation to this unit?
- What is the true exposure, checked against a compass?
- Is there in-suite storage, and is the locker owned, exclusive use, or rented?
- What did genuinely comparable plans in this building actually sell for?
Frequently asked questions
What condo layouts hold their value best?
Split two-bedroom plans, corner units with two exposures, and any plan where every bedroom has a real exterior window and the corridor is minimal. What these have in common is that the square footage is doing work rather than serving circulation, and that they suit more kinds of buyer — couples, roommates and small families — which is what protects resale.
Is a den the same as a second bedroom?
No. A den is an interior space without an exterior window, and buyers price it accordingly. The gap between a genuine two-bedroom and a one-plus-den in the same building is significant and it does not close. Compare a one-plus-den against other one-plus-dens, not against two-bedrooms, and do not represent one as the other when selling.
Should I buy a corner unit?
They consistently outperform on resale, because two exposures deliver cross-light and often cross-ventilation, and because corner plans usually have more usable wall and fewer interior rooms. They cost more for that reason. Whether the premium is worth it depends on the specific plan — some corner units spend their advantage on an awkward angled living room.
How much square footage is wasted on hallway in a typical condo?
It varies enormously, and that variation is exactly the point. Some efficient plans have almost none; others spend a meaningful share of total area on corridor. Trace the path from the front door to each room on the floor plan and look at how much of it is purely circulation. That footage was paid for at the same price per square foot as the living room.
Does exposure matter as much as layout?
They are both permanent and they interact. A north-facing unit with a well-designed plan and generous windows can be more pleasant than a south-facing long narrow plan with all the light at one end. Exposure decides light quality and heat load; layout decides whether you can use the space. Judge both from the plan and from standing in the unit, not from photographs.
Can I renovate a bad layout?
Only within limits. Finishes, cabinetry and non-structural walls can often be changed, subject to the corporation’s rules and any required notice or approval. Structural columns, exterior windows, plumbing stacks and the overall footprint cannot. If the problem is a windowless bedroom or a long narrow plan, renovation will not solve it — and that is precisely why those plans lag on resale.
Are older Etobicoke condo layouts better?
Frequently, on paper. The 1970s and 1980s corporations offer larger suites with real bedrooms, separate dining rooms, deep balconies and substantial storage, often 30% to 60% more space for the money. The trade-offs are dated finishes, older in-suite systems and reserve funds working through major cycles, so the layout advantage has to be weighed against the status certificate.
How do I judge a floor plan without seeing the unit?
Mark every room with an exterior window; trace the circulation from the front door and note the corridor; count the uninterrupted wall runs; place the bed and check the door swing; look at the kitchen’s relationship to the living space; check the balcony depth; and locate the elevators, chute and mechanical rooms. Then insist on dimensions before you offer.
Sources
- O. Reg. 567/05: General — s. 22.1 material facts and the obligations of a broker or salesperson representing a client. Accessed 10 September 2026.
- Condominium Act, 1998 — declarations, by-laws and rules governing alterations to units and common elements. Accessed 10 September 2026.
- TRREB Market Watch, August 2026 — Etobicoke condominium apartment sales and price data. Accessed 10 September 2026.
Related reading
- Choosing condo exposure: north, south, east or west
- Parking and lockers in Etobicoke condos
- The Etobicoke condo buying guide
- Every Etobicoke condo building, by area
- Preparing an Etobicoke condo for sale
About the author — Jatin Dua, Etobicoke real estate agent
I am Jatin Dua, Broker of Record at RE/MAX Quantum Realty Inc., Brokerage, Unit 101, 799 The Queensway in Etobicoke, with more than four years of active GTA transactions and over $100M in sales volume. I ask for the floor plan before I look at the photographs, and I would suggest you do the same.
Reach me at connect@jatindua.com or 833-330-1925.