
Published 2 November 2026 · By Jatin Dua, Broker of Record, RE/MAX Quantum Realty
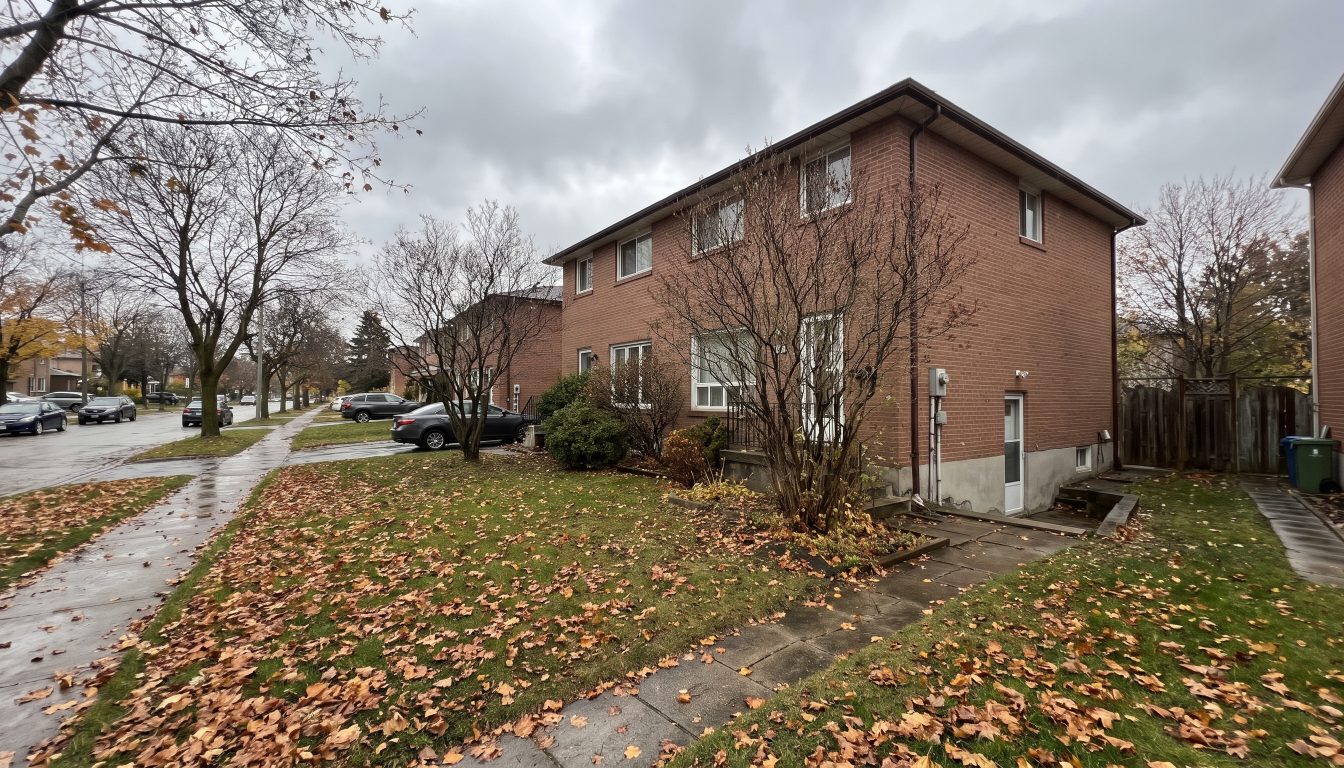
Yes. Markham allows up to three units per lot, and a basement suite is legal once it meets zoning (one parking space for the suite), is built under a building permit at $22.08 per square metre, and the two-unit house is registered with Markham Fire and Emergency Services ($260 inspection plus $246 registration in 2026).
This guide is for Markham homeowners planning a basement suite, families making room for a parent, and buyers looking at a house that already has a second unit. You will get Markham’s zoning and parking rules, the 2024 Building Code checks the City inspects, the fire department registration that Markham requires, and the 2026 fees, worked through on a sample suite.
Can you have a legal basement apartment in Markham in 2027?
Yes. Markham’s registration page says that, because of the province’s More Homes Built Faster Act (Bill 23), every urban residential lot can now have up to three units. A basement apartment is the most common way to add one of them. The City’s April 2026 homeowner guide says suites can go in detached houses, semi-detached houses and row townhouses.
Legal in Markham means three things, in this order:
- The suite meets zoning.
- It is built under a building permit and passes every inspection.
- The finished two-unit house is registered with Markham Fire and Emergency Services.
Skip any one of these and the unit is not legal, no matter how well it is finished.
Two units in the house, three on the lot
The City’s guide notes that under the Ontario Building Code a house can contain only two dwelling units in total: the main home and the secondary suite. A third unit on the lot would be a separate structure, such as a coach house or garden home. My post on moving a parent in compares in-law suites with garden suites if you are weighing both.
What are Markham’s zoning rules for a basement suite?
Markham’s guide summarizes Zoning By-law 2024-19. Your property may still fall under an older by-law, so use the City’s free Property Details Search to confirm which one applies. The key rules in the guide:
- One door facing the street: only one unit entrance is allowed on any main wall facing a street, unless the second entrance is below grade.
- Side entrances: a suite entrance from the side yard must be at least 1.2 metres from the side lot line, and stairs to the suite cannot sit within 1.2 metres of that line.
- Parking: a house with a secondary suite needs one space for the main home and one for the suite. Each space must be at least 2.75 by 5.8 metres.
- No street parking: public streets and lanes do not count as parking for the suite.
- Garden home or coach house: one more space for that unit.
Other setbacks depend on your zone. If your lot cannot meet a rule, the route is a minor variance, which adds time and cost.
What Building Code rules does Markham inspect?
Which rules apply depends on the age of your house. A house less than five years old must meet Part 9 of the 2024 Ontario Building Code. An older house can use Part 11, which offers more flexible options. Most Markham basements are in houses older than five years.
| Item | House under 5 years (Part 9) | House 5+ years (Part 11) |
|---|---|---|
| Separation between units | Continuous smoke-tight barrier of 15.9 mm Type X drywall on both sides of walls and under the floor framing | 30-minute fire separation; 15 minutes for floors if all smoke alarms are interconnected; waived if fully sprinklered |
| Sound between units | STC 50 or ASTC 47 | STC 43 or ASTC 40, or a set construction method |
| Smoke alarms | Hard-wired with battery backup, interconnected, with a visual signal | Battery-operated alarms permitted |
| Heating and cooling | Each unit needs its own system | One system can serve both with alarms and a duct smoke detector that shuts it off |
Source: City of Markham, Secondary Suites Guide for Homeowners, April 2026, based on the 2024 Ontario Building Code. Summary only; your designer must check the full Code.
The checks that sink most basements
- Ceiling height: 1.95 metres in the suite, 1.85 metres under beams and ducts, and 2.10 metres in shared areas.
- Bedroom windows: at least 0.35 m² of clear opening, no side under 380 mm, openable without tools. A window in a window well needs 550 mm of clear space in front of it.
- Exits: you must not have to travel more than one storey to get out, and the exit path cannot pass through the other unit or a service room.
- Fire department access: generally a clear 1.2-metre path from the street to the suite door, and no more than 45 metres from the fire truck to the entrance.
- Plumbing: each unit needs a kitchen sink, a basin, a tub or shower and a toilet, plus its own water shut-off valve. Laundry can be shared. Flood-prone lots need a backwater valve for each unit.
Instant Home Valuation
What’s your home
worth today?
Answer six quick questions and get an instant value range built from current Toronto & GTA sale data — property type, size, condition, lot and location all weighted the way a real pricing conversation weighs them. Takes about ninety seconds.
Reading recent GTA sale data…
Building your estimate
Estimated market value
—
$0–$0
Most likely value $0 · roughly $0 per square foot
What moved the number
Starting from the area baseline for your property type, here’s what each answer added or subtracted.
Market context
Recent local averages for comparison.
—
A range is a starting point.
A strategy is what sells.
This model doesn’t know that your neighbour’s identical semi went $80,000 over asking last month, or which two upgrades actually pay back in your area. That conversation is free and takes twenty minutes.
How do you get a building permit for a second suite in Markham?
Markham takes permit applications online through its ePLAN portal. Every application has four parts: forms, documents, construction drawings and the permit fee. The guide says drawings can be prepared by a designer with a BCIN (Building Code Identification Number) qualified in House or Small Buildings, a licensed architect, a professional engineer, or the homeowner, if they understand and accept responsibility for the Code.
Ontario’s guide to adding a second unit says you should hear within 10 business days whether a complete application is approved. Incomplete or poorly designed applications take longer.
Which inspections will you need?
Book each at least 24 hours ahead through ePLAN. The guide lists:
- footings and foundation, if you add a walkout or new foundation;
- framing, before insulation or drywall;
- plumbing and mechanical rough-in;
- insulation and vapour barrier;
- fire separations and fire stopping, where they apply;
- occupancy or completion, when the unit is finished.
If an inspector finds a problem, you get a Field Inspection Report and must fix it and be re-inspected before moving on. Electrical work is inspected separately under the Ontario Electrical Safety Code.
Do you have to register a basement apartment in Markham?
Yes. Markham’s Two-Unit Residential Occupancies By-law (2018-57) requires every two-unit house to be registered. After the permit is closed, Markham Fire and Emergency Services inspects both units and the rest of the house. For registration you must provide or pass:
- proof of home insurance that covers two units;
- a general electrical inspection report;
- working smoke and carbon monoxide alarms on every level, in date and correctly powered;
- a check that the stove and dryer exhaust ducts use semi-rigid or smooth metal;
- a self-closing, latching door between any attached garage and the house.
Once everything passes, the fire department issues a letter confirming registration. The City warns that occupying an unregistered two-unit house can lead to court action and fines.
What about a suite that is decades old?
Markham’s page says a suite that predates a cut-off date in the early 1990s may be assessed under the Fire Code’s retrofit rules for two-unit houses (Section 9.8) instead of the current Building Code, using a Two-Unit House Declaration Form. The page names July 1, 1993, while the Fire Code itself defines an existing suite as one in place on July 14, 1994. Ask Markham Fire which date it applies before you rely on it, and gather proof of age such as old leases, tax records or permits.
Do not rent the suite before the permit is closed and the house is registered. A tenant in an unpermitted unit still has full rights under Ontario’s Residential Tenancies Act, which applies despite any other Act. If the City orders the unit vacated, you may still owe notice and compensation, and your insurer may question a claim on an undeclared second unit.
How much does a legal basement suite cost in Markham?
Markham publishes its fees, so here is a worked example for a 75 m² basement suite in an older house, with one new below-grade stair, two enlarged bedroom windows and five new plumbing fixtures. These are City fees only, not construction.
| City fee (2026) | Rate | Example |
|---|---|---|
| Secondary suite permit | $22.08 per m² | $1,656.00 |
| Below-grade stair | $498 each | $498.00 |
| Window replacement or enlargement | $9.41 each | $18.82 |
| Plumbing fixtures | $22.35 each | $111.75 |
| Initial fire inspection | $260 | $260.00 |
| Two-unit house registration | $246 | $246.00 |
| Total City fees | $2,790.57 |
Source: City of Markham Building By-law 2025-121, Schedule A (fees for applications submitted after December 31, 2025); City of Markham registration page for basement apartments and second suites. Example is illustrative; your permit examiner confirms the final fee.
Other costs to plan for:
- Development charges: Ontario’s guide says they are not collected for a second unit built in an existing house.
- Backwater valve: $151 each in Markham’s plumbing fees, where one is needed.
- Construction: I could not find an official, reliable cost per suite for Markham. Ceiling height, a walkout or new stair, fire-rated drywall and electrical upgrades drive most of it. Get at least three written quotes.
- Financing: CMHC’s insured refinance for adding units allows up to 90% of the as-improved value, a value under $2,000,000, up to four units and up to 30 years, for owner-occupied homes. The suite cannot be a short-term rental.
What is a Markham house worth as a starting point?
MLS data does not flag which homes have registered suites, so there is no verified “suite premium” for Markham. Here is the base for the three home types that can hold a basement unit.
| Markham home type | Median sold price, Jan–Oct 2026 | Change vs 2025 | Avg days on market |
|---|---|---|---|
| Detached | $1,420,000 | −6.5% | 29 |
| Semi-detached | $1,025,000 | −12.2% | 28 |
| Freehold townhouse | $999,990 | −10.9% | 29 |
Source: TRREB MLS data via REALM, January–October 2026 vs the same period of 2025, City of Markham as a whole. Median prices; not specific to homes with suites.
For the factors that move a single home’s price, see my guide to what a Markham house is worth, and for the year ahead, the Markham and Richmond Hill market outlook for 2027.
Markham’s registration step is extra paperwork, but it is a gift when you sell. A registration letter from the fire department, a closed permit and an insurance policy that names two units answer most of a buyer’s questions before they ask them. If you are buying a Markham house “with a basement apartment”, ask for that letter. If the seller does not have it, price the home as if the basement were simply finished space.
What should landlords in Markham sort out before renting?
- Insurance: registration needs proof of coverage for two units. My guide to landlord insurance in Ontario explains the gaps to check.
- Rent rules: Ontario says most new basement apartments first occupied as homes after November 15, 2018 are exempt from the rent increase guideline, which is 1.9% for 2027. Older units are not.
- Lease: most Ontario tenancies use the province’s standard lease.
- Tax: rental income must be reported, and some expenses can be deducted.
What to do next
- Run your address through Markham’s Property Details Search to confirm your zoning by-law.
- Measure ceiling heights, bedroom windows and the side yard where the entrance would go.
- Hire a qualified designer and apply through ePLAN with complete drawings.
- Book every inspection, close the permit, then book the fire registration inspection.
- If you are buying or selling, ask for the permit and registration letter in writing.
Need help with this? Talk to me.
I’m Jatin Dua, Broker of Record at RE/MAX Quantum Realty, and I’m the best agent to do this kind of work for you in Toronto and across the GTA. Over $100 million in GTA sales and 100+ families helped sell. Feel free to contact me any time: call or text 833-330-1925 or email [email protected].
Frequently asked questions
Is a basement apartment legal in Markham?
Yes, if it meets zoning, is built under a building permit and is registered with Markham Fire and Emergency Services. Markham says that since Bill 23 every urban residential lot can have up to three units, and its April 2026 guide allows secondary suites in detached, semi-detached and row townhouses. An unpermitted or unregistered suite is not legal in 2027, however well it is finished.
Do I have to register my second suite in Markham?
Yes. Markham’s Two-Unit Residential Occupancies By-law 2018-57 requires every two-unit house to be registered with Markham Fire and Emergency Services. In 2026 the initial fire inspection costs $260 and registration costs $246. You need proof of insurance covering two units and an electrical inspection report, and the City warns that occupying an unregistered two-unit house can lead to fines.
How much is a building permit for a basement apartment in Markham?
$22.08 per square metre of suite area for applications submitted in 2026, under Markham’s Building By-law 2025-121. A new below-grade stair or exterior door adds $498 each, window enlargements $9.41 each and plumbing fixtures $22.35 each. For a 75 square metre suite with typical extras, City permit and registration fees come to roughly $2,800, before construction.
How many parking spaces does a basement suite need in Markham?
Two in total for the house: one for the main home and one for the secondary suite, according to Markham’s April 2026 guide summarizing Zoning By-law 2024-19. Each space must be at least 2.75 by 5.8 metres, and street parking does not count. A coach house or garden home on the same lot needs one more space.
Can I have two basement apartments in my Markham house?
No. Markham’s guide notes that the Ontario Building Code allows only two dwelling units inside a house: the main home and one secondary suite. Markham allows up to three units per lot, so the third unit would need to be in a separate building such as a coach house or garden home, with its own parking space and permit.
What is the minimum ceiling height for a basement suite in Markham?
1.95 metres in the suite, 1.85 metres under beams and ducts, and 2.10 metres in shared areas, according to Markham’s April 2026 guide based on the 2024 Ontario Building Code. Ceiling height is one of the most common reasons a Markham basement needs extra work, such as lowering the floor, before it can become a legal second unit.
Can the furnace serve both units in a Markham basement apartment?
Only in a house more than five years old, and only with safeguards. Markham’s 2026 guide says an existing system can serve both units if there are smoke alarms in each unit and a duct smoke detector that shuts off fuel and power to the heating system. In a house under five years old, each unit needs its own heating system.
Do I pay development charges for a basement apartment in Markham?
No, not for a second unit built inside an existing house. Ontario’s guide to adding a second unit says development charges are not collected in that case. In Markham in 2026 you still pay the building permit fee, any plumbing and stair fees, and the fire department’s inspection and registration fees for the two-unit house.
Can I rent my Markham basement before the permit is closed?
You should not. A Markham suite is legal only after the permit is closed and the two-unit house is registered with the fire department. A tenant who moves in early still has full rights under Ontario’s Residential Tenancies Act, so if the City orders the unit vacated you may owe notice and compensation, and an insurer may question an undeclared unit.
Sources
- City of Markham: Secondary Suites Guide for Homeowners (April 2026)
- City of Markham: Registration, Basement Apartments and Second Suites
- City of Markham: Building permit fee schedule (2026, By-law 2025-121)
- Government of Ontario: Add a second unit in your house
- Ontario Fire Code, O. Reg. 213/07, Section 9.8 Two Unit Residential Occupancies
- Residential Tenancies Act, 2006 (e-Laws)
- CMHC Refinance fact sheet (secondary suites)
- Government of Ontario: Residential rent increases
Related reading
- How Much Does a Fourplex Cost to Build or Buy in Toronto?
- Converting a House to a Triplex in Toronto: Cost, Permits and Payback
- Multiplex Benefits for Toronto Homeowners: Rent, Value and Family Living
- Legal Basement Apartment in Brampton (2027): Rules, Permits and Costs
About the author — Jatin Dua, Toronto and GTA real estate broker
I am Jatin Dua, Broker of Record and co-founder of RE/MAX Quantum Realty Inc., Brokerage, Unit 101, 799 The Queensway, Toronto. I work with buyers and sellers across Toronto and the GTA and have helped more than 100 families sell. Four-plus years of active GTA transactions and over $100 million in sales volume.
Reach me at [email protected] or 833-330-1925, or book a call.