
Published 2 November 2026 · By Jatin Dua, Broker of Record, RE/MAX Quantum Realty
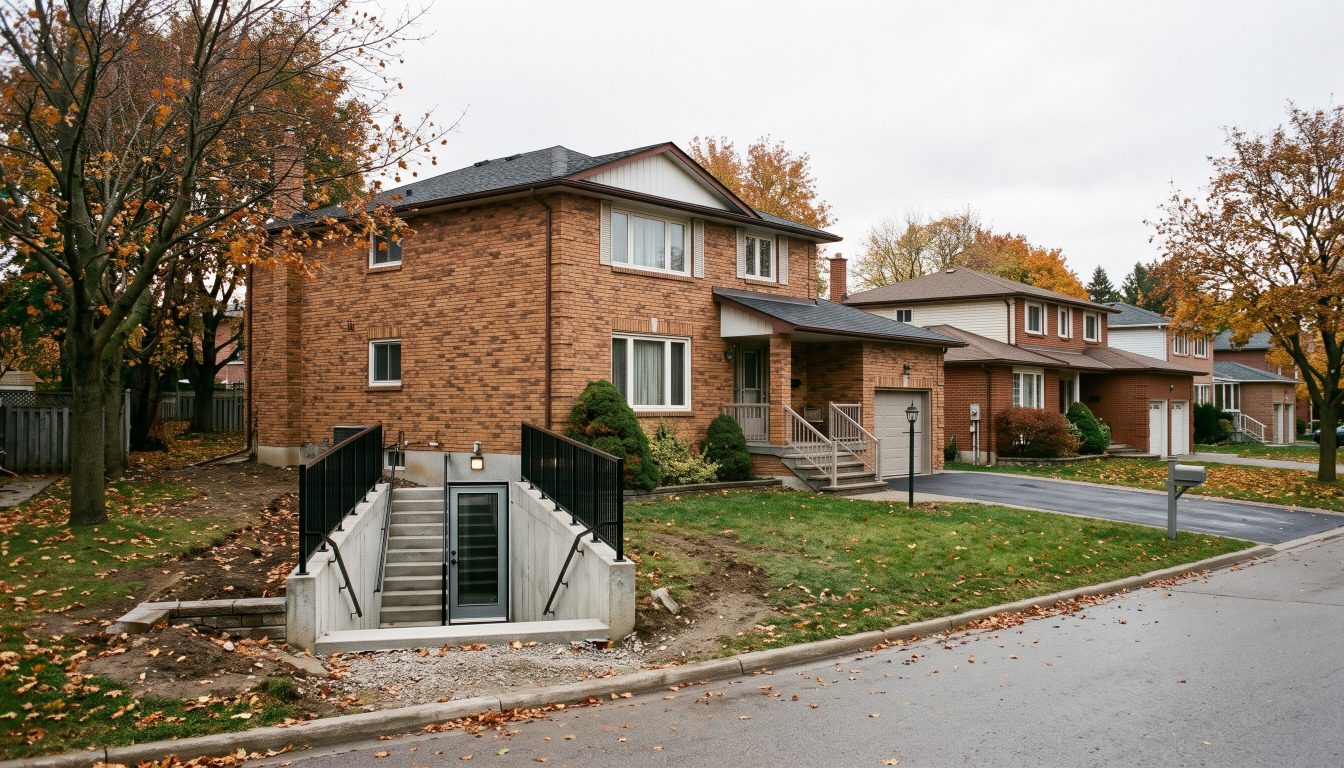
An Oakville basement apartment is legal when it meets Zoning By-law 2014-014 and the Ontario Building Code and has a zoning certificate of occupancy plus a building permit. Lots can have up to three units. Most lots need one extra parking space per unit, and the 2026 permit fee is $12.00 per square metre.
This guide is for Oakville homeowners planning a basement apartment in 2027, owners with an existing unit they want to make legal, and buyers looking at a house that already has one. You will get the Town’s current unit limits, the zoning and Building Code rules that decide whether your basement qualifies, the approvals you need, and the 2026 permit fees.
Is a basement apartment legal in Oakville?
Yes, if it meets the zoning by-law and the Ontario Building Code and has the right approvals. Oakville’s zoning by-law calls a basement apartment an “additional residential unit.” It is a self-contained home with its own kitchen and bathroom inside a house that already has a main unit.
The Town’s building permit guide for accessory apartments says each unit needs a bedroom, a kitchen, a living area, a washroom and access to laundry. Combined spaces are allowed, such as a living area that doubles as a sleeping area.
Two separate approvals make a unit legal. The zoning side is a zoning certificate of occupancy, which Oakville requires whenever a residential basement is converted to an accessory dwelling or second suite. The construction side is a building permit, with inspections, under the Building Code. You need both.
How many units can you have on one lot in Oakville?
Up to three in total: the main house plus two additional units. Oakville’s Zoning By-law 2014-014, consolidated to 15 June 2026, allows additional units in detached, semi-detached, linked and townhouse dwellings, in one of two combinations:
- two attached units inside the house, for example a basement apartment and a second unit on another floor; or
- one attached unit, such as a basement apartment, plus one detached unit in an accessory building in the yard.
A detached unit must be set back at least 1.2 metres from an interior side lot line or the rear lot line. That rule was added in 2026, so older advice you find online may not mention it. If you are also comparing Oakville with its neighbour, my guide to a legal basement apartment in Mississauga shows how differently the two municipalities handle the same idea.
What zoning rules apply to a basement apartment in Oakville?
Most of the work is in the Building Code, but three zoning rules catch people out.
- Entrances: any entrance or exit to an additional unit cannot face a yard that is less than 1.0 metre wide. A side door into a tight side yard may not be allowed.
- Parking: the by-law requires 1.0 additional parking space for an additional residential unit, on top of the 2.0 spaces required for a detached or semi-detached house. Tandem parking, where one car parks behind another, is allowed for any dwelling, which often solves the problem on a single-car-wide driveway.
- Everything else still applies: a zoning certificate of occupancy does not confirm compliance with other zoning rules, such as setbacks, floor area or height, so your plans must meet those separately.
Three other approvals can apply depending on the property. Heritage approval is needed for a property on the Town’s heritage register if you change windows or doors on the façade. Conservation Halton approval is needed if you excavate and the lot backs onto green space, a river bed or a wetland. A tree permit may be needed if a private tree has to come down for a walk-up entrance.
What Building Code rules does an Oakville basement apartment have to meet?
Ontario’s guide to adding a second unit in an existing house sets out the key standards. The guide was last updated in January 2023, so confirm the details with Oakville’s building department before you design.
| Requirement | Minimum in Ontario’s second-unit guide |
|---|---|
| Ceiling height (basement unit) | 1.95 m over the required floor area, including the path to the exit |
| Fire separation between units | 30 minutes, or 15 minutes if the whole house has interconnected smoke alarms |
| Basement escape window | Unobstructed opening of at least 0.38 m², no side under 460 mm, sill no more than 900 mm above the floor |
| Window area | 5% of floor area for living and dining rooms, 2.5% for bedrooms |
| Room sizes | Living area 13.5 m², kitchen 4.2 m², main bedroom 9.8 m², other bedrooms 7 m² (smaller combined spaces allowed) |
| Smoke and CO alarms | Smoke alarms on every level, outside sleeping areas and in each bedroom of the second unit; CO alarms with a fuel-burning furnace or attached garage |
| Shared furnace ducts | Allowed if a duct smoke detector shuts off the furnace when it senses smoke |
Source: Government of Ontario, Add a second unit in your house (last updated 30 January 2023).
The ceiling height rule is the one that ends most projects. If your basement is below 1.95 metres under beams or ducts on the route to the exit, you may need to reroute ducts or lower the floor, and that changes the budget a great deal. Measure before you pay for drawings.
Instant Home Valuation
What’s your home
worth today?
Answer six quick questions and get an instant value range built from current Toronto & GTA sale data — property type, size, condition, lot and location all weighted the way a real pricing conversation weighs them. Takes about ninety seconds.
Reading recent GTA sale data…
Building your estimate
Estimated market value
—
$0–$0
Most likely value $0 · roughly $0 per square foot
What moved the number
Starting from the area baseline for your property type, here’s what each answer added or subtracted.
Market context
Recent local averages for comparison.
—
A range is a starting point.
A strategy is what sells.
This model doesn’t know that your neighbour’s identical semi went $80,000 over asking last month, or which two upgrades actually pay back in your area. That conversation is free and takes twenty minutes.
What permits and approvals do you need in Oakville?
Oakville’s accessory apartment guide lists what goes into a building permit application. Digital, scaled drawings are required. The core package includes:
- a site plan, elevations, and floor plans showing fire separations and details;
- an HVAC design showing supply and return locations;
- engineered drawings for a walk-up stair if you are adding a separate entrance, prepared by an engineer or a BCIN-qualified designer;
- a water service pipe sizing form and a tree protection declaration;
- a Schedule 1 designer information form, when someone other than an architect or engineer did the design;
- your zoning certificate of occupancy approval, plus heritage or conservation approvals where they apply.
Electrical work needs its own permit and an inspection by the Electrical Safety Authority, according to Ontario’s second-unit guide. The same guide says to expect a response on a house permit application within 10 business days, though resubmissions add time. Book municipal inspections at each stage of construction.
A zoning certificate of occupancy is not a building permit. Oakville states plainly that it does not permit construction or occupancy. Owners sometimes get the zoning approval and stop there. Without a building permit and passed inspections, you have no record that the fire separation, exits and alarms meet the Code, which can cause trouble with insurers, tenants and future buyers.
How much does a legal basement apartment cost in Oakville?
Construction is the big cost, and it varies too much by house to quote. The Town’s own fees are easier to pin down. Here is what Oakville’s 2026 Building Services fee schedule lists.
| Item (2026 Oakville fee schedule) | Fee |
|---|---|
| Building permit, accessory dwelling unit | $12.00 per m² |
| Interior alterations, basements and finishings | $4.90 per m² |
| Walk-up basement (if no other new foundation work) | $400 each |
| Pre-screening fee (first submission credited to the permit) | $100 |
| Accessory dwelling unit registration (new in 2026) | $800 |
Source: Town of Oakville 2026 Rates and Fees, Building Services. Fees are calculated per square metre unless stated otherwise.
As a rough example, at $12.00 per square metre, an 80-square-metre basement unit works out to about $960 in permit fees before any other charges. Your designer’s fees, an engineer for a walk-up, and the construction itself will be far larger.
Two other costs are worth planning for. Oakville’s guide says development charges may apply to certain types of accessory units and tells owners to check with Development Finance and the Halton District School Board. Ontario’s guide says development charges are not collected for a second unit in an existing house, so ask the Town to confirm how your project is treated. Your property assessment can also rise once the work is done, and MPAC can send changes back for the current year and two prior years. My guide to Oakville property tax in 2027 explains how bills are calculated.
Do you have to register a basement apartment in Oakville?
Oakville’s 2026 fee schedule lists a new fee of $800 for accessory dwelling unit registration, effective January 2026. The Town’s accessory apartment guide, however, does not describe a registration process, and I could not find a published registration by-law on the Town’s site as of November 2026. Ask Building Services whether registration applies to your unit, and when, before you rent it out.
What if the house already has a basement apartment?
Many Oakville houses have a basement unit that was finished without permits. To make one legal, you follow the same path as a new unit: a zoning certificate of occupancy, then a building permit with drawings showing what exists and what must change. Common upgrades are fire separation between the units, interconnected smoke alarms, an escape window in each bedroom and separate water shut-off valves.
If you are buying a house with an existing unit, ask the seller for the permit and final inspection records. A listing that calls a basement a “legal apartment” should be backed by paperwork. My guide to buying a house with a basement apartment covers the questions to ask, and my checklist on basement apartment safety covers what to inspect.
Is a legal basement apartment worth it in Oakville?
No public source publishes basement rents for Oakville, so start from nearby benchmarks. In Q2 2026, a one-bedroom condo in Oakville leased for an average of $2,178 a month and a two-bedroom for $2,923 (TRREB). A well-built, legal basement unit generally rents below a comparable condo, because it has less light and no building amenities. My guide to rent in Oakville and Burlington has the full numbers.
Keep rent control in mind too. Ontario’s rent increase guideline does not apply to most new basement apartments first occupied after 15 November 2018, so a unit you create now is not capped at the 1.9% guideline for 2027. On the value side, the median detached house in Oakville sold for $1,625,000 from January to October 2026 (TRREB MLS data via REALM). A legal second unit can widen your pool of buyers later, but only if the paperwork is complete.
Measure the ceiling height and check your side yard width before you spend a dollar on design. Those two numbers decide most Oakville basement projects. If both work, do it with full permits and keep every inspection record in one folder. When you sell, that folder is what turns “basement apartment” into a selling point instead of a question mark. If the numbers do not work, a finished basement for family use is still worth doing, just not as a rental.
What to do next
- Measure basement ceiling height under beams and ducts, and the width of the side yard where an entrance would go.
- Confirm your lot’s zoning and whether heritage, conservation or tree approvals apply.
- Hire a BCIN-qualified designer, architect or engineer, then apply for the zoning certificate of occupancy and building permit.
- Ask Oakville Building Services whether the 2026 registration fee applies to your unit before you advertise it.
- Check your home’s current value with the estimator above, and see how it compares in my guide to what your house is worth in Oakville.
Need help with this? Talk to me.
I’m Jatin Dua, Broker of Record at RE/MAX Quantum Realty, and I’m the best agent to do this kind of work for you in Toronto and across the GTA. Over $100 million in GTA sales and 100+ families helped sell. Feel free to contact me any time: call or text 833-330-1925 or email [email protected].
Frequently asked questions
Are basement apartments legal in Oakville?
Yes. Oakville’s Zoning By-law 2014-014 allows additional residential units, including basement apartments, in detached, semi-detached, linked and townhouse dwellings. To be legal in 2027, a unit needs a zoning certificate of occupancy and a building permit with passed inspections under the Ontario Building Code, plus an Electrical Safety Authority inspection for the electrical work.
How many units are allowed on one lot in Oakville?
Up to three: the main house plus two additional units, under Oakville’s Zoning By-law 2014-014 as consolidated to June 2026. You can have two attached units inside the house, or one attached unit plus one detached unit in a backyard building. A detached unit must be at least 1.2 metres from an interior side or rear lot line.
Do I need a permit to build a basement apartment in Oakville?
Yes. You need a building permit from the Town of Oakville, with inspections at each stage, and a separate zoning certificate of occupancy for converting a basement into an accessory dwelling. Electrical work needs its own permit and an Electrical Safety Authority inspection. Heritage, conservation or tree approvals may also apply depending on your property.
How much is a building permit for a basement apartment in Oakville?
Oakville’s 2026 fee schedule charges $12.00 per square metre for an accessory dwelling unit permit, so an 80-square-metre unit would be about $960. A walk-up basement entrance adds $400 if no other new foundation work is planned, and a $100 pre-screening fee is credited to the permit. A new $800 registration fee also appears in the schedule.
What is the minimum ceiling height for a basement apartment in Oakville?
1.95 metres over the required floor area of the unit, including the path to the exit, according to Ontario’s guide to adding a second unit in an existing house. This is a Building Code standard, so it applies in Oakville and across Ontario. Low beams or ducts along the exit route are the most common reason a basement fails.
Do I need an extra parking space for a basement apartment in Oakville?
Yes, in most of Oakville. Zoning By-law 2014-014 requires 1.0 additional parking space for an additional residential unit, on top of 2.0 spaces for a detached or semi-detached house. Tandem parking, with one car behind another, is permitted for any dwelling, which can make a long single driveway work in 2027.
Do I have to register my basement apartment in Oakville?
Possibly. Oakville’s 2026 fee schedule lists a new $800 accessory dwelling unit registration fee effective January 2026, but the Town’s accessory apartment guide does not yet describe the process. As of November 2026, ask Oakville Building Services whether registration applies to your unit before you rent it to a tenant.
What size window do I need for a basement bedroom in Oakville?
A basement bedroom escape window needs an unobstructed opening of at least 0.38 square metres, with no side narrower than 460 millimetres, and a sill no more than 900 millimetres above the floor or steps. These come from Ontario’s second-unit guide and apply in Oakville. The window must open easily without tools.
Can I add a side entrance for a basement apartment in Oakville?
Yes, if the yard it faces is at least 1.0 metre wide. Oakville’s zoning by-law bars any entrance or exit to an additional unit from facing a yard narrower than that. A walk-up entrance needs engineered drawings from an engineer or BCIN-qualified designer, and the 2026 walk-up fee is $400 if no other new foundation work is planned.
Sources
- Town of Oakville: Accessory apartment (building permit guide)
- Town of Oakville: Zoning By-law 2014-014, Part 4 General Provisions (consolidated to 15 June 2026, PDF)
- Town of Oakville: Zoning By-law 2014-014, Part 5 Parking (consolidated to 15 June 2026, PDF)
- Town of Oakville: 2026 Rates and Fees, Building Services (PDF)
- Town of Oakville: Zoning certificate of occupancy
- Government of Ontario: Add a second unit in your house
- Government of Ontario: Rent increase guideline
- TRREB Rental Market Report, Q2 2026 (PDF)
Related reading
- How Much Does a Fourplex Cost to Build or Buy in Toronto?
- Converting a House to a Triplex in Toronto: Cost, Permits and Payback
- Multiplex Benefits for Toronto Homeowners: Rent, Value and Family Living
- Legal Basement Apartment in Brampton (2027): Rules, Permits and Costs
About the author — Jatin Dua, Toronto and GTA real estate broker
I am Jatin Dua, Broker of Record and co-founder of RE/MAX Quantum Realty Inc., Brokerage, Unit 101, 799 The Queensway, Toronto. I work with buyers and sellers across Toronto and the GTA and have helped more than 100 families sell. Four-plus years of active GTA transactions and over $100 million in sales volume.
Reach me at [email protected] or 833-330-1925, or book a call.