
Published 2 November 2026 · By Jatin Dua, Broker of Record, RE/MAX Quantum Realty
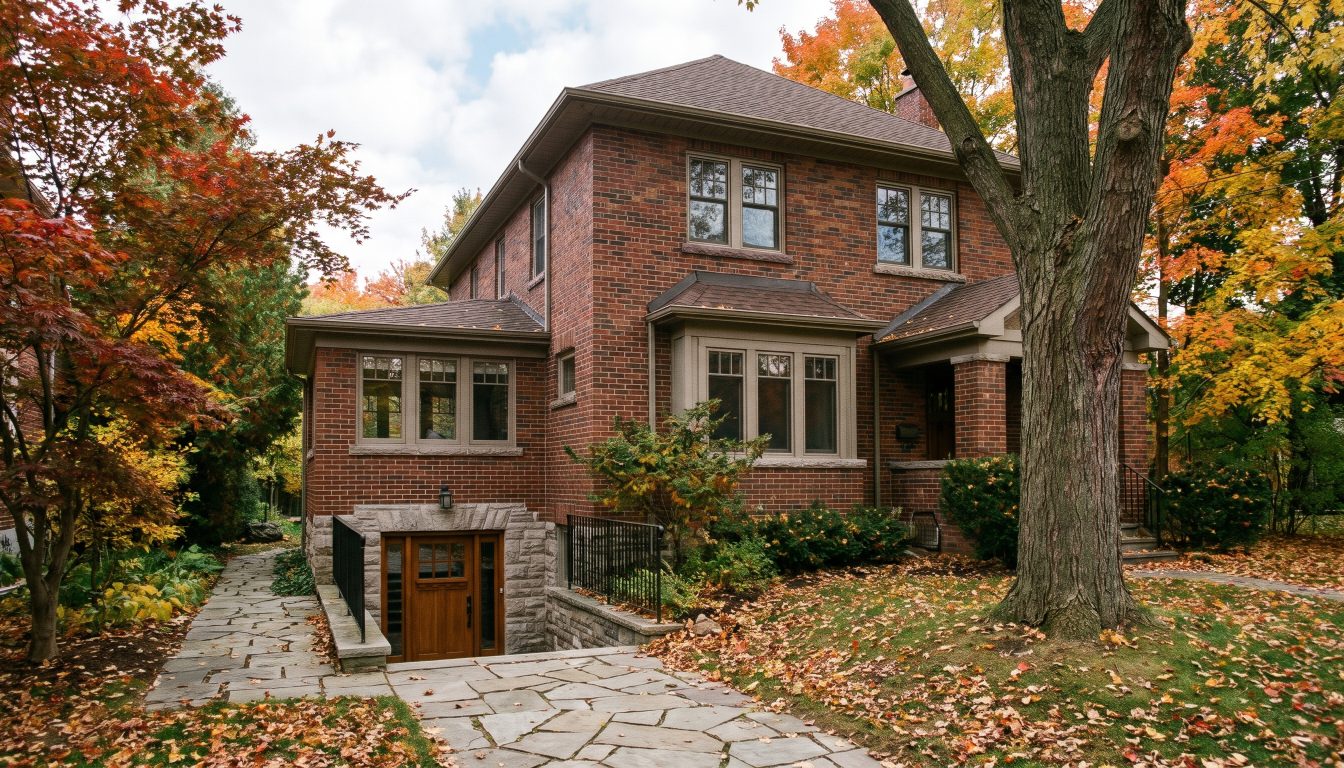
Yes. Richmond Hill allows up to three additional residential units per lot, four units in total, under By-law 143-24. A basement suite is legal once it meets zoning and parking, is built under a building permit and receives an occupancy permit. The 2026 permit fee is $10.40 per square metre plus $28.40 per plumbing fixture.
This guide is for Richmond Hill homeowners who want to turn a basement into a legal rental or family suite, and for buyers looking at a house that already has one. You will get the City’s zoning rules from By-law 143-24, the Building Code checks, the permit steps, the 2026 permit fees worked through on a sample suite, and current price and rent numbers.
Is a basement apartment legal in Richmond Hill in 2027?
Yes. Richmond Hill calls these units additional residential units, or ARUs. The City’s ARU page says they are permitted subject to zoning rules and a building permit, and it lists the older names people still use: secondary suites, basement apartments, two-unit dwellings, in-law suites and accessory apartments.
An ARU is a self-contained unit with its own kitchen, bathroom and sleeping area. It can be inside the main house, such as a basement, or in a separate building on the same lot, such as above a detached garage.
In plain terms, a basement suite in Richmond Hill is legal when three things are true:
- the lot and the layout meet the ARU zoning rules;
- the work was done under a building permit and passed every inspection;
- the City issued an occupancy permit at the end.
A finished basement with a kitchen that never had a permit is not a legal second unit, however nice it looks.
How many units can you have on a Richmond Hill lot?
Up to four. Council passed By-law 143-24 on December 11, 2024, together with Official Plan Amendment 58. The City’s housing page says both are in full force and have since been folded into the new comprehensive Zoning By-law 93-25. Under 143-24:
- a lot can have up to three ARUs plus the main home, to a maximum of four dwelling units;
- no more than two of those ARUs can be in a separate accessory building;
- the lot must be connected to municipal sewer and water;
- ARUs are not allowed in floodplain, open space and environmental protection zones;
- on some Oak Ridges Moraine and agricultural lands, only one ARU is allowed.
Most homeowners only add one unit, the basement. Ontario’s guide to adding a second unit covers that case. If you plan a third or fourth unit inside the same house, have your designer check the Building Code early, because the requirements grow with each unit. If you are thinking about a suite for a parent rather than a tenant, my post on moving a parent in compares the options.
What are Richmond Hill’s zoning rules for a basement suite?
The by-law focuses on how people get in and where they park.
Entrances and the walkway
- Side or rear entrance: you need a clear path at least 1.0 metre wide from the street or lane to the suite door, with a hard surface along its whole length and at least 2.1 metres of clear height. Nothing can stick into it.
- Front of the house: no more than two unit entrances can sit above grade on the front wall facing the street. Extra entrances are allowed if they are below grade or turned sideways to the street.
- Side wall door: allowed if the door is at least 1.0 metre from the side lot line and the clear path above is provided.
Parking
Parking depends on which of four parking areas, shown on maps in the by-law, your lot falls in. The numbers below are the total spaces for the whole lot, including the main home.
| Lot has | Area 1 | Area 2 | Area 3 | Area 4 |
|---|---|---|---|---|
| 1 or 2 ARUs | 0 | 1 | 1 | 2 |
| 3 ARUs | 0 | 1 | 2 | 3 |
Source: City of Richmond Hill Zoning By-law 143-24, Table 1. Exceptions apply: lots under 9.0 metres of frontage need no more than two spaces, and tandem parking is allowed.
Spaces must be on your own driveway or in a garage. Home businesses are not permitted inside an ARU. Ontario’s Planning Act also stops any municipality from requiring more than one parking space for each additional unit.
What Building Code rules apply to a basement apartment?
Most Richmond Hill basements sit in houses more than five years old, so Ontario’s guide for existing houses applies. A house less than five years old must meet new-construction rules, which are stricter. The key checks from the provincial guide:
- Ceiling height: at least 1.95 metres over the required floor area, including the route to the exit.
- Room sizes: for example, 7 m² for a second bedroom, 4.2 m² for a kitchen, and 13.5 m² for an open bachelor layout.
- Windows: glass equal to 5% of the floor area in living and dining rooms and 2.5% in bedrooms.
- Escape window: where a window is your second way out, it needs at least 0.38 m² of clear opening, no side under 460 mm, and a sill no more than 900 mm above the floor.
- Fire separation: 30 minutes between the units, reduced to 15 minutes if every smoke alarm in the house is interconnected.
- Heating: one furnace can serve both units if a duct smoke detector shuts off its fuel and power when it senses smoke.
- Alarms: smoke alarms with a flashing light in each bedroom, on every level and in shared areas, and carbon monoxide alarms near bedrooms.
- Plumbing: a kitchen sink, toilet, sink and tub or shower, access to laundry, and a separate water shut-off for each unit.
Instant Home Valuation
What’s your home
worth today?
Answer six quick questions and get an instant value range built from current Toronto & GTA sale data — property type, size, condition, lot and location all weighted the way a real pricing conversation weighs them. Takes about ninety seconds.
Reading recent GTA sale data…
Building your estimate
Estimated market value
—
$0–$0
Most likely value $0 · roughly $0 per square foot
What moved the number
Starting from the area baseline for your property type, here’s what each answer added or subtracted.
Market context
Recent local averages for comparison.
—
A range is a starting point.
A strategy is what sells.
This model doesn’t know that your neighbour’s identical semi went $80,000 over asking last month, or which two upgrades actually pay back in your area. That conversation is free and takes twenty minutes.
How do you get a building permit for an ARU in Richmond Hill?
The City wants drawings prepared by a qualified professional: an architect, a professional engineer or a designer with a Building Code Identification Number (BCIN). Its ARU page lists what to submit:
- the building permit application form and Schedule 1 designer information form;
- a Compliance with Applicable Laws form;
- a site plan, floor plans, elevations, sections and details, stamped by the qualified professional;
- mechanical drawings, including heat loss and heat gain calculations and an energy efficiency design summary;
- Toronto and Region Conservation Authority approval, if the lot is in a regulated area;
- the permit fee, paid when you apply.
Electrical work needs its own permit and inspection from the Electrical Safety Authority, separate from the City permit.
Ontario’s guide says you should hear within 10 business days whether a complete application is approved. Incomplete drawings are the most common reason for delay.
Once the permit is issued, you book each inspection with the City’s inspection request form. When all inspections pass, the City issues an occupancy permit. That document is your proof the unit is legal, so keep it with your closing papers.
For a backyard unit instead, Richmond Hill offers a pre-approved detached ARU model, about 6.64 by 5.47 metres, which you can submit with your own site plan.
Do you have to register a basement apartment in Richmond Hill?
As of November 2026, the City’s ARU page does not list a separate registration or rental licence step. The legal route it describes is the building permit, the inspections and the occupancy permit. That is different from some nearby cities. Markham, for example, requires two-unit houses to be registered with its fire department, which I cover in my Markham basement apartment guide.
No registration step does not mean no enforcement. The City’s page invites complaints about ARUs built without a permit or not meeting the Building Code. Rules can change, so check the City’s page before you rent.
Building first and applying later costs more. Richmond Hill’s 2026 fee schedule adds 50% to the permit fee for a house when a stop work order has been issued because work started without a permit. A tenant who moves into an unpermitted unit still has full rights under the Residential Tenancies Act, so if the City orders changes you cannot simply ask them to leave.
How much does a legal basement apartment cost in Richmond Hill?
Construction is the big cost, and it varies too much to quote without seeing the basement. City fees are published. Here is a worked example for a 75 m² basement suite in an existing house with five new plumbing fixtures.
| City fee (2026) | Rate | Example |
|---|---|---|
| Alteration to create an ARU | $10.40 per m² | $780.00 |
| Plumbing fixtures | $28.40 each | $142.00 |
| Development charges | Not collected for a second unit in an existing house | $0 |
| Total City permit fees | $922.00 |
Source: City of Richmond Hill By-law 19-24, Schedule A, Section 3, 2026 fees effective January 1, 2026; development charges per Ontario’s guide to adding a second unit. Electrical permit, design fees and construction are extra.
Other charges to plan for: a failed re-inspection costs $127.69 each time, and minor revisions to reviewed plans start at $150.18. Budget for the designer, the ESA permit, and likely items such as a new side entrance, larger windows or a second water shut-off.
Is a basement apartment worth it in Richmond Hill?
It depends on your price point and plans. Prices have softened, which changes the maths for buyers paying for an existing suite.
| Richmond Hill | Median sold, Jan–Oct 2026 | Same period 2025 | Change |
|---|---|---|---|
| Detached | $1,485,000 | $1,630,000 | −8.9% |
| Semi-detached | $1,051,000 | $1,139,000 | −7.7% |
| Freehold townhouse | $1,040,000 | $1,147,944 | −9.4% |
Source: TRREB MLS data via REALM, January–October 2026 vs the same period of 2025, City of Richmond Hill. Medians, not forecasts.
On the rent side, TRREB’s Q2 2026 rental report shows Richmond Hill condo apartments leasing at an average of $2,310 for a one-bedroom and $2,910 for a two-bedroom. TRREB does not publish basement rents, and I have not found a reliable source that does, so treat the condo numbers as an upper reference, not a promise. My Richmond Hill rent guide has the wider picture.
One rule helps owners: a basement unit created after November 15, 2018 in space that was unfinished, or while you lived upstairs, is generally exempt from Ontario’s rent increase guideline under the Residential Tenancies Act. You still need 90 days’ written notice and 12 months between increases.
In Richmond Hill, the legal suite is worth most to two kinds of owners: families who want a parent or adult child close by, and buyers who need rent to help carry a mortgage near $1.5 million. If you are selling, a permitted unit with an occupancy permit is something buyers and lenders can rely on, while an unpermitted kitchen downstairs often becomes a negotiating point against you. Get the paperwork right first, then finish.
What to do next
Use these steps to move from idea to legal unit.
- Confirm your zone and parking area with the City’s zoning by-law inquiry form before you pay for drawings.
- Measure the basement ceiling height and window sizes against the Building Code list above.
- Hire an architect, engineer or BCIN designer and apply through the City’s building permit process.
- Book every inspection, get the occupancy permit, and keep it with your house records.
- Before renting, read my guide to finding and screening tenants, and check what your house is worth with the estimator above.
Need help with this? Talk to me.
I’m Jatin Dua, Broker of Record at RE/MAX Quantum Realty, and I’m the best agent to do this kind of work for you in Toronto and across the GTA. Over $100 million in GTA sales and 100+ families helped sell. Feel free to contact me any time: call or text 833-330-1925 or email [email protected].
Frequently asked questions
Is a basement apartment legal in Richmond Hill?
Yes, if it meets zoning, is built under a building permit and passes inspection. Richmond Hill’s By-law 143-24 allows up to three additional residential units on a lot, to a maximum of four units, on lots with municipal water and sewer. A basement kitchen built without a permit is not a legal unit in 2027, even if it has been rented for years.
Do I need to register my basement apartment in Richmond Hill?
As of November 2026, Richmond Hill’s additional residential unit page lists no separate registration or rental licence. The legal route is a building permit, inspections and a final occupancy permit, which serves as your proof. Some nearby cities, including Markham, do require registration, so check the City’s page again before you rent in 2027.
How much is a building permit for a basement apartment in Richmond Hill?
$10.40 per square metre in 2026 for an alteration that creates an additional residential unit, plus $28.40 per plumbing fixture. For a 75 square metre basement suite with five fixtures, City permit fees come to about $922. Development charges are not collected for a second unit in an existing house, but design, electrical and construction costs are extra.
How many parking spaces do I need for a basement suite in Richmond Hill?
Between zero and two spaces in total for a lot with one or two additional units, depending on which of four parking areas mapped in By-law 143-24 the lot is in. Lots narrower than 9.0 metres need no more than two spaces, and tandem parking on your driveway is allowed. Street parking does not count.
How many units can I have on my property in Richmond Hill?
Up to four in total: the main home plus up to three additional residential units, with no more than two in a separate backyard building. This comes from By-law 143-24, passed December 11, 2024, and now part of Richmond Hill’s comprehensive Zoning By-law 93-25. Floodplain, open space and some Oak Ridges Moraine lands have tighter limits.
What ceiling height does a Richmond Hill basement apartment need?
At least 1.95 metres over the required floor area, including the path to the exit, under Ontario’s Building Code rules for second units in houses more than five years old. Ceiling height is often the deciding issue in older Richmond Hill basements, and lowering a floor adds real cost, so measure before paying for drawings.
Can I have a separate entrance at the side of my house in Richmond Hill?
Yes, if the door is at least 1.0 metre from the side lot line and there is a clear, hard-surfaced path at least 1.0 metre wide and 2.1 metres high from the street to the door. Richmond Hill’s By-law 143-24 also limits above-grade entrances facing the street to two.
Is a new basement apartment in Richmond Hill rent controlled?
Usually not for annual increases. Under section 6.1 of Ontario’s Residential Tenancies Act, a basement unit created after November 15, 2018 in unfinished space, or while the owner lived in the house, is generally exempt from the rent increase guideline. Tenants still get full RTA protection, 90 days’ notice and only one increase every 12 months.
What happens if I build a basement apartment without a permit in Richmond Hill?
You can face higher fees and enforcement. Richmond Hill’s 2026 fee schedule adds 50% to a house permit fee when a stop work order is issued for work started without a permit, and the City takes complaints about units built without permits. Any tenant living there keeps full rights under Ontario’s Residential Tenancies Act.
Sources
- City of Richmond Hill: Additional Residential Unit
- City of Richmond Hill: Zoning By-law 143-24 (Additional Residential Units)
- City of Richmond Hill: More Homes for More People (OPA 58 and By-law 143-24 status)
- City of Richmond Hill: By-law 19-24 permit fees, Schedule A Section 3 (2026)
- Government of Ontario: Add a second unit in your house
- Ontario e-Laws: Planning Act, s. 35.1
- Ontario e-Laws: Residential Tenancies Act, 2006, s. 6.1
- TRREB Rental Market Report, Q2 2026
Related reading
- How Much Does a Fourplex Cost to Build or Buy in Toronto?
- Converting a House to a Triplex in Toronto: Cost, Permits and Payback
- Multiplex Benefits for Toronto Homeowners: Rent, Value and Family Living
- Legal Basement Apartment in Brampton (2027): Rules, Permits and Costs
About the author — Jatin Dua, Toronto and GTA real estate broker
I am Jatin Dua, Broker of Record and co-founder of RE/MAX Quantum Realty Inc., Brokerage, Unit 101, 799 The Queensway, Toronto. I work with buyers and sellers across Toronto and the GTA and have helped more than 100 families sell. Four-plus years of active GTA transactions and over $100 million in sales volume.
Reach me at [email protected] or 833-330-1925, or book a call.