
Published 30 August 2026 · Updated 29 September 2026 · By Jatin Dua, Broker of Record, RE/MAX Quantum Realty
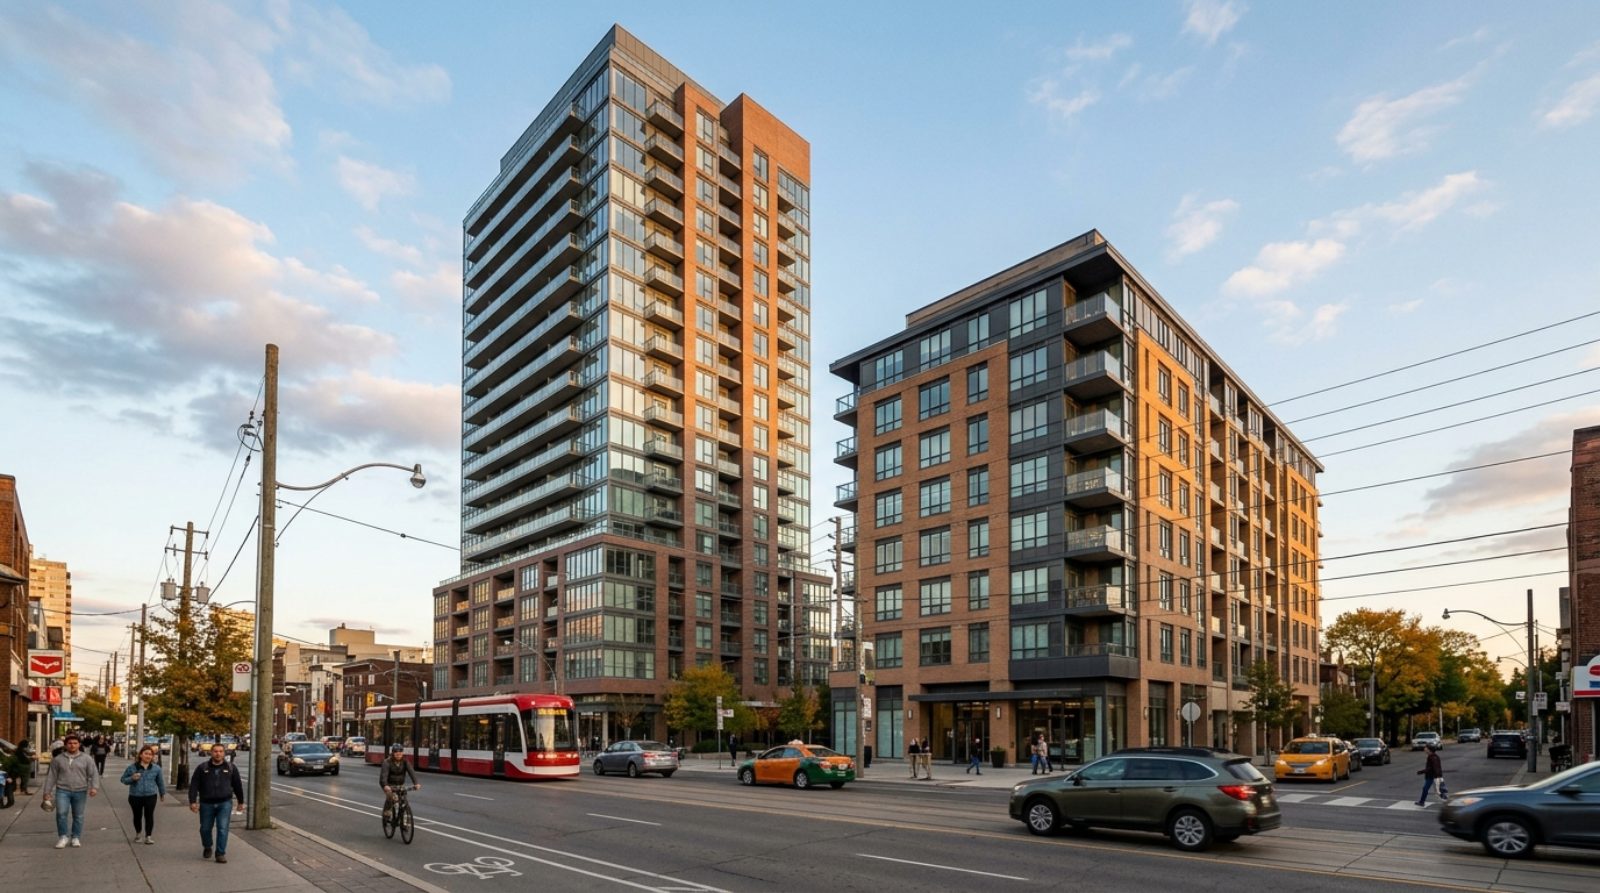
Verge East at 1007 and Verge West at 1037 The Queensway hold roughly twenty suites per floor either way. The difference is total building population — and that is what you feel in the shared spaces rather than in your own corridor.
Same developer, same project, registered the same month, two doors apart — and genuinely different buildings. If you are choosing between them, the difference is density, and it is large.
Side by side
| Verge East Tower | Verge West Tower | |
|---|---|---|
| Address | 1007 The Queensway | 1037 The Queensway |
| Storeys | 17 | 10 |
| Suites | 341 | 203 |
| Registered | January 2026 | January 2026 |
| Suites per floor (approx.) | ~20 | ~20 |
| Height on the corridor | Tallest building on The Queensway | Mid-rise |
The 341 versus 203 question
Per floor they are similar — roughly twenty doors either way. The difference is total building population, and that is what you feel in shared spaces rather than in your corridor.
341 suites means more people through the lobby, more competition for the gym at 7pm, more parcel volume, and more demand on visitor parking. 203 is a meaningfully calmer building on all four counts. If you have lived in a 300-plus-unit tower and found it busy, West is the answer.
The flip side: a larger corporation spreads major costs across more owners. When the garage membrane or the elevators come due, 341 owners share the bill instead of 203. Over a long hold that is real money.
Height and views
East at 17 storeys is currently the tallest building on The Queensway. Upper floors there have views nothing else on the corridor offers, and — importantly on a street being redeveloped block by block — views that are harder to build out.
West at 10 storeys sits in the same band as most of the corridor. Assume any low or mid-floor view could change: this street has an active development pipeline and today’s outlook over a plaza is not permanent.
What I would ask
- Are the two buildings a shared corporation or separate? Get this in writing. It determines whether you share amenities, costs and a board.
- Which amenities sit in which building, and whether residents of one can use the other’s.
- Visitor parking count against 544 combined suites. This is where new buildings on this corridor are consistently short.
- First-year budget versus actual. Both registered in January 2026, so the first real operating numbers are only now appearing. Developer budgets in year one are routinely optimistic.
My read
East if you want the view and the larger cost base. West if you want the quieter building. Both are new enough that the fees have not been tested by a full year of actual operation, and that is the risk you are taking on either one.
How to compare two buildings properly
East and west buildings in one development differ on the variable that matters most at unit level: exposure. West gets late afternoon and evening sun and is the hardest to keep cool in summer; east is bright in the morning and cool by mid-afternoon. Establish also whether the two are one corporation or two, because that changes the fee and reserve fund analysis entirely.
Buyers comparing two buildings on the same street almost always compare the wrong things — lobby finishes, amenity lists and the headline maintenance fee. None of those decide whether the purchase works out. Six things do.
- The reserve fund against the age of the corporation. Both of these buildings are young enough that the fund is still accumulating and the budget has not been tested by a full operating cycle. Ask whether the first reserve fund study update has happened and what it did to the required contribution.
- What each fee includes, and what is separately metered. Add your own estimated utility bills to whichever excludes them before comparing. Then divide by real usable square footage rather than the marketing number.
- Three years of fee history for each. A young building whose fees have already jumped twice is telling you something the current number is not.
- Whether the corporation is party to litigation. Construction deficiency claims are not unusual in newer corporations and they affect both fees and lender appetite.
- Parking and locker ownership form. An owned unit, an exclusive-use common element, or a rental — only the first two convey with the sale.
- What is proposed on the adjacent parcels. The corridor is still developing. The City of Toronto’s development application records are public, and a view or a quiet aspect that a filed application would remove is not something to pay for today.
And then the unit, not the building
Once the corporations are understood, the remaining variables are unit-level and they are the ones that move price most: exposure, floor, whether the outlook is protected, layout efficiency and whether every bedroom has a real exterior window, balcony depth, and where the unit sits relative to the elevators and the garbage chute. Two units with the same floor plan in the same building can differ substantially on these alone.
The status certificate answers the corporation questions definitively and the fee for it is capped at $100 including taxes under the Condominium Act, 1998. Order one for whichever building you choose, and have a lawyer read it — with ten to fifteen business days on the condition, because the corporation has statutory time to produce it.
Thinking about buying or selling here?
I work this area every week and I will give you a straight answer, including when the answer is to wait. No pressure, and no drip campaign you cannot get out of.
Call or text 833-330-1925 Send me a message
Jatin Dua, Broker of Record — RE/MAX Quantum Realty Inc., Brokerage. Not intended to solicit buyers or sellers currently under contract with another brokerage.
Frequently asked questions
How do I compare two condo buildings on the same street?
Not on lobby finishes or amenity lists. Compare the reserve fund against the age of each corporation, what each fee includes and what is separately metered, three years of fee history, whether either corporation is party to litigation, the ownership form of parking and lockers, and what is proposed on the adjacent parcels.
Is a lower maintenance fee better?
Not on its own, and in this corridor it is frequently misleading. Buildings here are young, so a low fee usually reflects a reserve fund still accumulating and utilities that are separately metered rather than good management. Add your own utility estimate and read the reserve fund position before judging the number.
What does the status certificate tell me about a building?
The reserve fund balance and the study’s funding plan, any special assessment levied or contemplated, common expense arrears on the unit, legal proceedings the corporation is party to, the insurance and its deductible, any lien, and the declaration, by-laws and rules. The fee is capped at $100 including taxes.
How long should my status certificate condition be?
Ten to fifteen business days. The corporation has ten days from receiving the request and the fee to produce the certificate, so a five-business-day condition can leave your lawyer with almost no time to read it. Pay the fee immediately so the clock starts.
Does the specific unit matter more than the building?
Both matter and they answer different questions. The corporation decides your fee trajectory and your exposure to assessments; the unit decides what daily life is like and how it resells. Exposure, floor, protected outlook, layout efficiency and balcony depth move price more than anything inside the unit.
Are two phases of the same development identical?
Rarely. Separate phases are frequently separate corporations with their own budgets, reserve funds, boards and rules, even where they share a name, an architect and an address range. Read each corporation’s documents separately rather than assuming what is true of one is true of the other.
Sources
- City of Toronto — Planning and Development — current and proposed development along The Queensway corridor. Accessed 10 September 2026.
- Toronto Transit Commission — surface routes serving The Queensway and connections to Line 2. Accessed 10 September 2026.
- TRREB Market Watch, August 2026 — the Etobicoke average sale price of $1,049,793 across 243 sales. Accessed 10 September 2026.
- Condominium Act, 1998 — status certificates and the prescribed fee cap, reserve funds and reserve fund studies. Accessed 10 September 2026.
Related reading
- Verge Condos East Tower, 1007 The Queensway
- Verge Condos West Tower, 1037 The Queensway
- How to compare Etobicoke maintenance fees
- The Queensway development pipeline, 2026
Building specifications from the City of Toronto planning record, condominium registrations and developers’ published material — believed accurate but not guaranteed. Verify everything against the status certificate and disclosure statement before you sign. Not intended to solicit buyers or sellers under contract with another brokerage. E.&O.E.
Thinking about buying on The Queensway?
Tell me which building or stretch of the corridor you are looking at and I will send the actual sold and lease comparables from TRREB, an honest read on the location, and what the status certificate is likely to show. No obligation, and I will tell you if the answer is don’t buy it.
Tell me what you are planning
Three quick answers so I come back with something useful, usually the same day.
Or call Jatin Dua, Broker of Record, RE/MAX Quantum Realty · 833-330-1925
About the author — Jatin Dua, Etobicoke real estate agent
I am Jatin Dua, Broker of Record at RE/MAX Quantum Realty Inc., Brokerage, Unit 101, 799 The Queensway in Etobicoke, with more than four years of active GTA transactions and over $100M in sales volume. My office is on this street, so the local detail here comes from walking it rather than from a directory.
Reach me at [email protected] or 833-330-1925.