
Published 31 August 2026 · Updated 29 September 2026 · By Jatin Dua, Broker of Record, RE/MAX Quantum Realty
What's Your Home Worth Right Now?
Get a free AI-powered price range for your property in under 90 seconds, based on recent GTA comparable sales. No name or address required.
Get My Free Estimate →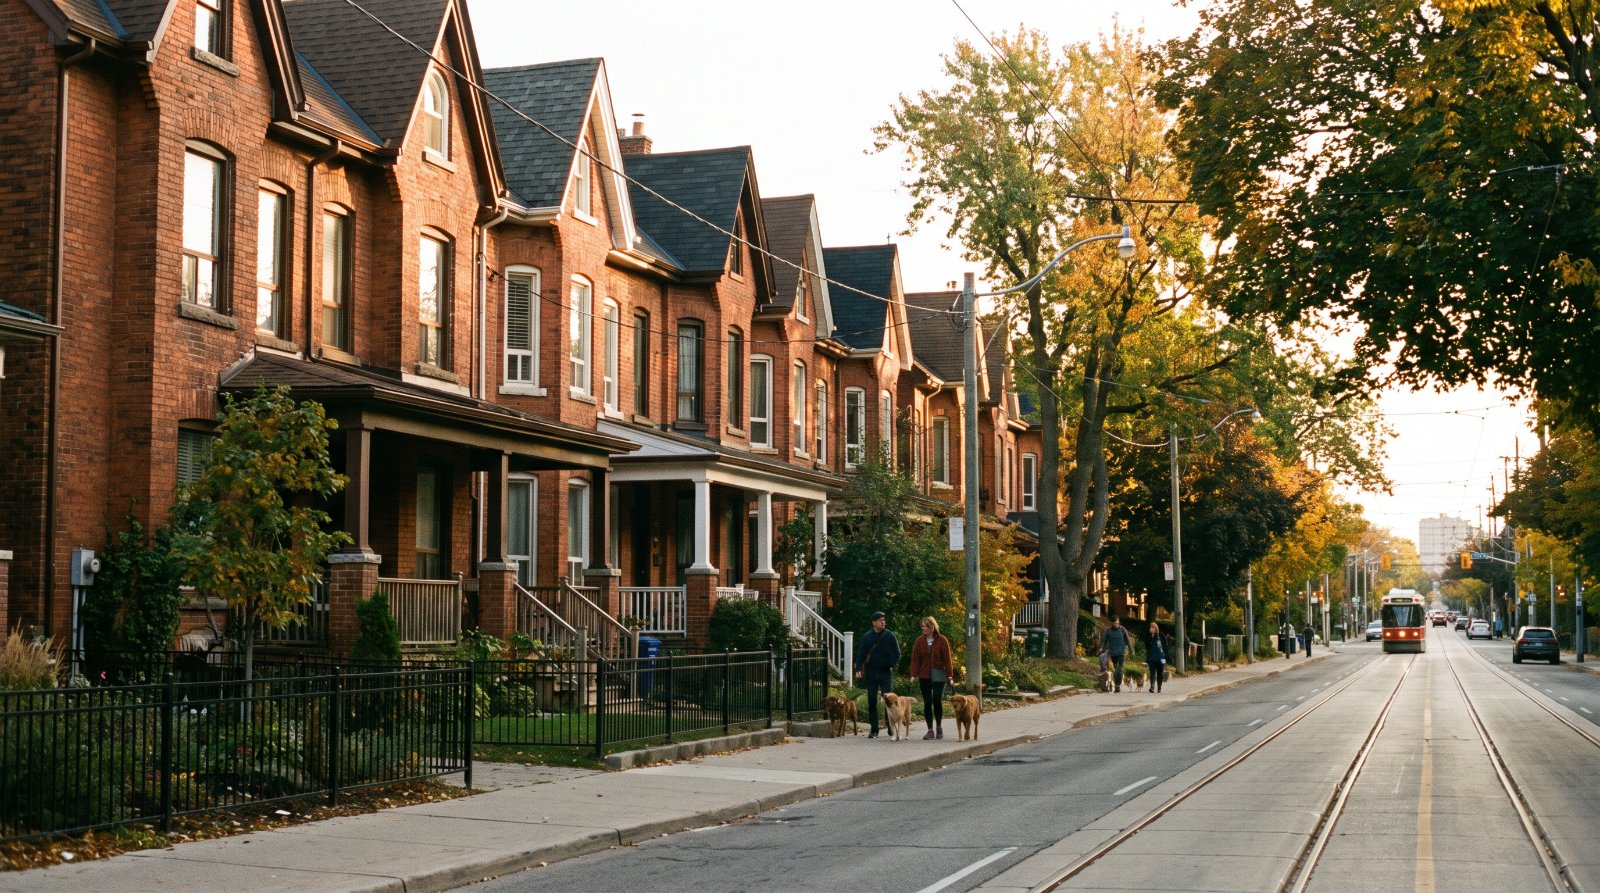
The ten things buyers in Leslieville are least often told, all of them documented: the Ontario Line is exempt from the Environmental Assessment Act by regulation, and the statute that governs it removes the hearing of necessity before an expropriation; the station at Queen and De Grassi will have entrances at grade but a platform elevated over Queen Street East; the rail corridor behind the houses has gone from three tracks to six, behind transparent noise walls at least five metres high running from Eastern Avenue to east of Pape; of 2,647 properties assessed along this section, about 15 per cent were rated high risk and 10 per cent medium risk for soil and groundwater contamination, with 42 Records of Site Condition and seven Certificates of Property Use found, and a Certificate of Property Use is registered on land title; Waterfront Toronto states that land east of the Don River between Eastern Avenue and the rail corridor is the final area still at risk of flooding; the Coxwell Sanitary Trunk Sewer beside you carries sewage for about 75 per cent of Toronto; you can build six units as of right here while most of the city is capped at four; towers of 53 and 47 storeys are already Council-approved at 115 Saulter Street South; East Harbour is a 38-acre transit-oriented community expected to serve 100,000 daily riders; and one Leslieville transaction runs on three different valuation moments — a 2016 assessment, a 3 per cent Vacant Home Tax on that same 2016 figure, and land transfer tax brackets that bite on today’s price.
None of that is an argument against buying here. Leslieville is getting a rapid transit station, a new regional interchange, thousands of square metres of added parkland and the largest new waterfront park in a generation, all at once. It is an argument for buying here with the documents open.
Every item is traced to a primary source — a regulation, a statute, an environmental impact assessment report, a by-law, a City open dataset, an Order in Council — and each is listed at the bottom with the date I read it. Two figures on this page are my own arithmetic from the City’s published census counts, and they are labelled where they appear. Eight things I deliberately left off because I could not source them properly: any specific 501, 502 or 503 streetcar diversion date, because the TTC’s notice pages would not render to direct retrieval; any Queen Street East reconstruction scope or schedule; any named school, capacity figure or catchment for Leslieville, and any school commitment tied to East Harbour; any address-specific Record of Site Condition, because Ontario’s Environmental Site Registry was unreachable; any property-by-property expropriation list, because Metrolinx has not indexed one for Leslieville; any Pinewood Toronto Studios fact or Official Plan studio district; any Queen Street East Avenue Study or Leslieville-specific mid-rise guideline; and any laneway suite standard beyond the fact that the City’s review exists. I will publish those when I can cite them.
Leslieville is the neighbourhood people describe with a coffee shop and a brunch queue. What is actually happening here is one of the largest pieces of civil engineering in the country: a subway line being threaded along a rail corridor that has just been doubled in width, a new regional transit interchange going up on a former soap factory site, a flood protection landform being built into the mouth of the Don, and a sewage plant on Leslie Street spending more than two billion dollars on upgrades. All of it is documented. Almost none of it is in the listing.
One geographic note before the list, because it changes the numbers. Leslieville is a postal and cultural identity, not a City of Toronto neighbourhood. It straddles two of them: South Riverdale, neighbourhood 70, and Greenwood-Coxwell, neighbourhood 65. Where I quote census statistics below they are for those two City neighbourhoods, and I name which. The political unit is Ward 14, Toronto-Danforth, inside the Toronto and East York Community Council area — and that last detail turns out to matter more than anything else on this page for what you are allowed to build.
1The Ontario Line is exempt from the Environmental Assessment Act, and there is no hearing of necessity
This is the single most under-reported fact about buying in Leslieville, and it is two sentences of regulation.
Ontario Regulation 341/20, made under the Environmental Assessment Act and consolidated from 30 March 2026, states at section 2: “The Ontario Line Project, other than early works, is exempt from the Act if Metrolinx complies with the Ontario Line project assessment process… Early works are exempt from the Act if Metrolinx complies with the early works assessment process.” The same regulation defines early works to include “station construction, rail corridor expansion, utility relocation or bridge replacement or expansion” — which is a fair description of everything that has happened on Queen Street East since 2023.
One correction while we are here, because it is repeated constantly: the exemption comes from O. Reg. 341/20 under the Environmental Assessment Act, not from the Building Transit Faster Act. I searched the full text of the Act and it does not mention the Environmental Assessment Act at all. What the Building Transit Faster Act, 2020, S.O. 2020, c. 12 does is something different, and arguably sharper:
| Building Transit Faster Act, 2020 | What it does |
|---|---|
| s. 44 (1)–(2) | Subsections 6 (2) to (5), section 7 and subsections 8 (1) and (2) of the Expropriations Act do not apply to an expropriation partly on transit corridor land for a provincial transit project — in plain terms, no hearing of necessity — and this applies despite subsection 2 (4) of that Act |
| s. 45 (1) | The Minister “may” establish a process for receiving comments from property owners. Permissive, not mandatory |
| s. 83 | Obstruction removal, construction danger inspection and elimination, and preview inspection do not constitute expropriation or injurious affection under the Expropriations Act “or otherwise at law” |
| s. 43 | Where the owner is a municipality, the Minister “may” compensate for damages resulting from the work, but does not have to |
| s. 77 (3) | Administrative penalties to a maximum of $500,000 |
A currency point most write-ups have missed. The Act used to define the Ontario Line as a “priority transit project.” As consolidated from 27 November 2025 the operative term is “provincial transit project”, following the Protect Ontario by Building Faster and Smarter Act, 2025. If a document you are handed still says priority transit project, it predates that change.
How to read this as a buyer. None of this tells you a specific property will be taken. What it tells you is what the process looks like if part of one is: a streamlined assessment process rather than the Act, and no hearing of necessity to argue at. I could not find a published property-by-property list for Leslieville and I am reporting that as “not indexed,” not as “none exists.” Before you waive conditions within a block of the corridor, ask me to check the current Metrolinx property requirement notices for that address.
2The station platform will be elevated over Queen Street East, not under it
People hear “subway” and picture a hole in the ground. Read the Environmental Impact Assessment Report of February 2022, Table 3-4: “Riverside/Leslieville station entrances will be located on the north and south sides of Queen Street East and will be at grade. Station platform will be elevated and span over Queen Street East.”
Metrolinx’s own station page puts the main entrance at the northeast corner of Queen Street East and De Grassi Street, with an additional entrance at the southeast corner at Queen and Strange. The City’s development records carry the site plan control placeholder as 797 Queen St E, file 24 250727 STE 14 SA, submitted 16 December 2024, status Under Review, described as part of the “Ontario Line Elevated Guideway and Stations contract.” Gerrard Station is 425 Carlaw Ave, file 24 252705 STE 14 SA. Note the word elevated in the contract name.
The station also changed its name. It was Riverside–Leslieville Station in every document up to and including the 2022 assessment report; it is Leslieville Station now, and Metrolinx’s own notices index still labels the area “Leslieville (previously Riverside-Leslieville).” If you are searching the record for your street, search both names.
| Metrolinx forecast for 2041 | Leslieville Station | Gerrard Station |
|---|---|---|
| People within a 10-minute walk | 9,500 | 11,900 |
| People using the station in the busiest hour | 4,000 — 2,500 boarding, 1,500 alighting | 3,300 — 2,400 on, 900 off |
| Transfers in the busiest hour | 2,800 | 2,000 |
| Jobs in the area | 6,900 | 3,800 |
The build is well past the paperwork stage. Metrolinx’s construction timeline for Leslieville Station records site clearing in April 2023, bridge construction in June 2023, piling as current and above-ground pier construction as next. A live community notice dated 7 September 2026 announces that “substructure and support column construction works” begin within the work areas at Leslieville Station. Gerrard Station cleared its site in April 2025 and is also piling. The wider line is 15.6 kilometres and 15 stations, Exhibition Place to Line 5 at Don Mills Road, and Metrolinx describes it as “a mix of tunnelled, above-ground and elevated tracks.”
How to read this as a buyer. An at-grade entrance at Queen and De Grassi with an elevated platform over the street is a different proposition from a buried station, for noise, for sightlines and for what the block looks like in ten years. It is also a genuine amenity arriving on your doorstep. Walk the De Grassi and Strange block at 7 a.m. before you decide which of those two facts matters more to you, and check the notices page on the day you view rather than an article from last year.
3The corridor behind the houses went from three tracks to six
Metrolinx states it plainly on its Lakeshore East Joint Corridor page: “New rail bridges at Eastern Avenue, Queen Street, Dundas Street and Logan Avenue have been built… These bridges were rebuilt to accommodate six tracks — four for GO trains and two for the Ontario Line, versus only three previously… The bridges we replaced were more than 100 years old.”
On noise, the same page: “Transparent noise walls were installed on both sides of the corridor… The noise walls are at least five metres high and extend from approximately Eastern Avenue to east of Pape Avenue.” Metrolinx says the walls make the sound of every passing train “the same or lower than it was before at the majority of locations,” and that it will “explore a number of proven solutions” on vibration which “could include rubber mats placed under the track structures and specialized fasteners for the rails.” Trains will run on “continuously welded rail with no joints.” Read those hedges carefully: the majority of locations, explore, could include.
The parks were rebuilt around it, and Metrolinx claims a net gain:
| Park | Metrolinx stated change in green space |
|---|---|
| McCleary Playground | about +300 m² |
| Jimmie Simpson Park | about +700 m² |
| Bruce Mackey Park | net about +1,100 m², after a sliver about two metres beyond the rail corridor at the south end is taken for the new station |
| Gerrard-Carlaw Parkette | about +500 m² |
| Total added | nearly 2,600 m² |
North of Gerrard the line goes back underground. The tunnel launch shaft sits northeast of the future Gerrard Station and is the starting point for “the roughly three-kilometre twin subway tunnels beneath Pape Avenue”; excavated soil and rock travels back to the shaft “along a conveyor system… to be safely disposed,” and the boring machines are eventually lifted out at the Minton Place portal and retired. West of you, the new Lower Don Bridge is going in on the north side of the existing rail bridge over the Don Valley Parkway and the river, photographed under construction in November 2025. The tracks east of the Don sit “on the northwest side of the Joint Corridor” and descend at the Gerrard portal, “south of the intersection of Pape Avenue and Langley Street.”
How to read this as a buyer. Doubling a corridor from three tracks to six is a permanent change to every property that backs onto it, and the mitigation is real but carefully worded by the people who installed it. Metrolinx runs community offices in Riverside, on the Danforth and in Thorncliffe Park, and a 24-hour line on 416-202-5100. Use them before you buy, not after. The Lakeshore East Joint Corridor Construction Liaison Committee was established in May 2023 and the Pape-Riverdale committee in February 2023; both keep records.
4Fifteen per cent of the properties studied along this alignment were rated high risk for contamination
From the Limited Phase I Environmental Site Assessment reported in the Environmental Impact Assessment Report, for the Ontario Line South section that contains Leslieville: “over 2,647 properties were evaluated in a study area roughly equivalent to the Ontario Line South Project Footprint, with approximately 15% of properties given a high-risk potential for soil and ground water contamination, and approximately 10% designated as medium risk properties.”
The definition of high risk is not a judgement call. It is regulatory: “A high-risk rating was given to properties that were considered enhanced investigation properties as defined by O. Reg. 153/04, i.e., property that is used, or has ever been used, in whole or in part for an industrial use or the following commercial uses: automotive garage, a bulk liquid dispensing facility, including a gasoline outlet, or for the operation of dry-cleaning.” Half the main street of a hundred-year-old east-end neighbourhood answers that description.
| Ontario Line contamination screening | South section (includes Leslieville) | West section |
|---|---|---|
| Properties evaluated | over 2,647 | 1,161 |
| High risk potential | about 15% | about 25% |
| Medium risk | about 10% | about 25% |
| Records of Site Condition identified | 42 | — |
| Certificates of Property Use identified | seven | — |
The Certificate of Property Use is the part that reaches a buyer. In the report’s own words, where a Record of Site Condition has been completed using a Risk Assessment, “a CPU will be held on land title that will outline engineered risk mitigation measures and soil management requirements that will apply to the property.” That is a document your lawyer reads on a title search, and it binds what you may do with the ground.
The history behind the numbers is in the same report: the footprint is “a high-density urban environment with significant commercial and industrial history which suggests a greater possibility of encountering soil and groundwater contamination”, with land uses “from 1894 to the present day” and rail yards “that date back to at least 1894, that were formerly named the Grand Trunk Railway G.W. Division.” Metrolinx commits itself to O. Reg. 406/19 on-site and excess soil management, the MECP rules for soil management and excess soil quality standards, and Contamination Management Plans for material found during construction, with excess soil requiring offsite disposal going to a licensed waste facility.
One live application shows the same industrial past working through the planning system: 20 Leslie St, file 25 182239 STE 14 OZ, submitted 23 June 2025, seeks to remove the site from Employment Areas and redesignate it from General Employment Areas to Mixed Use Areas. Status: Appeal Received.
How to read this as a buyer. This is a screening exercise across a corridor, not a finding about any single house, and I am not going to name an address on the strength of it. Ontario’s public Environmental Site Registry would not load for me in this session, so there is no address-specific Record of Site Condition verified anywhere on this page. What you do with that is simple: on any Leslieville property with an industrial, automotive, dry-cleaning or filling-station past — and on any converted commercial building — ask your lawyer to search the registry and the title for a Record of Site Condition or a Certificate of Property Use before you go firm.
5Part of the land east of the Don is still being flood-protected, and half your neighbours’ houses predate 1960
Waterfront Toronto is direct about what is left. Its Broadview and Eastern Flood Protection page states that the project “will protect the final area still at risk of flooding after PLFP’s completion,” addressing flood vulnerability for urban land “east of the Don River, between Eastern Avenue and rail corridor,” the existing Eastern Avenue underpass and the proposed Broadview Avenue underpass — and that it “is the final piece to enable the rezoning of the East Harbour Precinct for mixed use development.” The landform “protects land immediately north of the railway corridor on the east side of the Don River, and parts of South Riverdale south and east of the rail corridor.”
The environmental assessment for it commenced in September 2018 and was adopted by Toronto City Council in April 2021, with a notice of completion filed the same month; the goal is to address flood risk “up to and including the Regulatory Flood Event.” Stantec designed it and PCL is construction manager, and it is still being built — the project page carried construction notice #8 in July 2026 and #9 in August 2026. Two consequences worth knowing: the old Eastern Avenue Bridge is being removed, the City having “listed” it but found it “did not meet the criteria for heritage designation” and a structural assessment having found it “in poor condition with a significantly weakened structure that puts it at risk of failing”; and “buildings related to one business within the project footprint will be removed.” Waterfront Toronto’s Port Lands page still carries the older line that in an extreme weather event “floodwaters from the Don River would overwhelm portions of the Port Lands, South Riverdale and Leslieville” — I flag that as a sentence that may predate the Port Lands project’s own completion, which is exactly why the Broadview and Eastern page is the one to read.
Then there is the water that arrives from underneath. The City completed basement flooding environmental assessment studies in 67 areas between 2006 and 2024, all finished as of 2024, and prioritises construction against a Council-adopted $68,000 cost-per-benefitting-property threshold, with projects above it added to a deferred projects list. Remaining projects are sequenced by hazard, exposure, vulnerability using the Ontario Marginalization Index, and cost, and “in 2026, the City is conducting a program-wide study to review and improve how projects are prioritized and sequenced.” The City’s own caution is worth printing in full: programme improvements “do not guarantee flood prevention.” Three of the 67 study areas cover Ward 14:
| Study area | Wards | Study completed |
|---|---|---|
| 32 — Eastern Beaches | Toronto-Danforth, Beaches-East York | 2012, with a study update underway targeted for completion in early 2026 |
| 46 — East York, Broadview, O’Connor Drive | Toronto-Danforth and three others | 2022 |
| 62 — Downtown, Waterfront | Toronto-Danforth and four others | 2024 |
The dwelling counts below are published by the City of Toronto from the 2021 Census of Population, 25 per cent sample data. The percentages are my arithmetic on those counts, not a published statistic.
| Occupied private dwellings by period of construction, 2021 Census | South Riverdale | Greenwood-Coxwell |
|---|---|---|
| Built 1960 or before | 6,640 — 52.2% | 3,845 — 63.7% |
| Built 2006 to 2021 | 3,200 — 25.2% | 300 — 5.0% |
| Total occupied private dwellings | 12,710 | 6,035 |
| Average value of dwellings | $1,153,000 | $1,083,000 |
| Median household total income, 2020 | $100,000 | $93,000 |
| Owner share of households | 57.2% | 59.0% |
| Tenant households spending 30% or more of income on shelter | 34.4% | 40.4% |
How to read this as a buyer. Over half of South Riverdale’s housing and nearly two-thirds of Greenwood-Coxwell’s was built in 1960 or earlier: pre-backwater-valve, pre-modern-drainage stock sitting inside basement flooding study areas on ground with a documented industrial past. Your inspection matters more here than your comparables do. Ask specifically about the backwater valve, the sump, the weeping tile connection and whether the City’s basement flooding subsidy has ever been claimed on the property. And note the second row of that table: one half of Leslieville absorbed 3,200 new dwellings since 2006 and the other absorbed 300. They are not one market.
6The sewer beside you carries about three-quarters of Toronto’s sewage
This is the one that makes people put their coffee down. From the City’s own programme page for the Don River and Central Waterfront project, describing the Coxwell Bypass Tunnel: it will “allow for the diversion of the sewage flow going to the existing Coxwell Sanitary Trunk Sewer – which carries sewage for about 75 per cent of Toronto – to enable the necessary, periodic maintenance and safe operation of this very important sewer.”
Construction began in 2018. Once fully implemented the programme will “virtually eliminate the release of combined sewer overflows” into the Lower Don River, Taylor-Massey Creek and the Inner Harbour. Live component projects listed on that page include the Coxwell Bypass Tunnel, the Don River Outfall, the Ashbridges Bay Treatment Plant Outfall Tunnel and the Ashbridges Bay Integrated Pumping Station, which carried a construction notice dated 23 February 2026.
All of that drains to 9 Leslie Street:
| Ashbridges Bay Treatment Plant | Figure |
|---|---|
| Site | 9 Leslie Street, about 94 hectares |
| Opened | March 1913, as the Main Sewage Treatment Plant, designed for up to 150 million litres a day |
| Serves today | almost 1.4 million people |
| Capacity today | up to 818 million litres a day, which the City likens to about 325 Olympic-sized swimming pools |
| Upgrade programme on site | over $2 billion of wastewater and stormwater projects |
| Odour Reduction Program | more than $305 million since 2012, six state-of-good-repair projects, “all of which have been completed and are operational” |
| Next major works | Between 2028 and 2031, six primary tanks refurbished, work the City says will also “reduce the risk of equipment failures that may contribute to local odour issues” |
The City also publishes what it calls bypass reports. A bypass is defined on that page as when the plant “diverts wastewater around the secondary treatment process,” and annual reports from 2021 to 2025 are posted. There is a Neighbourhood Liaison Committee and an Implementation and Compliance Monitoring Committee, both of which anyone can follow. And a City-initiated planning file, 21 178668 STE 14 OZ at 5 Leslie St, applied land use and zoning permissions to the “newly created landform south of the Ashbridges Bay Treatment Plant consistent with approved Environmental Assessment.”
How to read this as a buyer. Nobody selling you a house on the south side of Leslieville is going to raise the odour reduction programme, and the honest version is not scary: the City has spent $305 million on it since 2012, says all six projects are complete and operational, and has scheduled the next tranche of tank work for 2028 to 2031 partly for the same reason. But the plant is 113 years old, it is enormous, and it is the reason a certain part of this neighbourhood is priced the way it is. Visit on a warm still evening with the wind off the lake before you decide the discount is free money.
7You can build six units here. Most of Toronto is capped at four
Everyone knows about the fourplex rule. City Council adopted the Multiplex Study on 10, 11 and 12 May 2023, item 2023.PH3.16, and enacted By-law 473-2023, adopting Official Plan Amendment 649, and By-law 474-2023, amending Zoning By-law 569-2013 for duplexes, triplexes, fourplexes and secondary suites, on 15 May 2023. The City summarises the result in five words: “Four-unit multiplexes are permitted city-wide.”
What almost nobody tells a Leslieville buyer is that this neighbourhood is not capped at four. From the City’s own multiplex housing page: “On June 25–26, 2025, City Council adopted Official Plan and Zoning By-law Amendments to enable zoning permissions for residential buildings with up to six units in Toronto & East York District and Ward 23… These amendments are now in force.” Leslieville sits in Ward 14, Toronto-Danforth, inside the Toronto and East York Community Council boundaries. Sixplexes are as of right here.
| By-law | What it did | Council |
|---|---|---|
| 648-2025 | Amends Zoning By-law 569-2013 for detached and semi-detached houseplexes, including duplexes, triplexes and fourplexes | 25 and 26 June 2025 |
| 653-2025 | Adopts Official Plan Amendment 818, expanded multiplex permissions on Neighbourhoods-designated lands in the Toronto and East York Community Council boundaries “as they existed on June 26, 2025” | 25 and 26 June 2025 |
| 654-2025 | Amends 569-2013 “to update and expand permissions for fiveplexes and sixplexes” in those areas, and repeals By-law 47-2025 | 25 and 26 June 2025 |
All three carry the same authority, items PH22.3 and PH22.4, and the same unusual line at the foot: “Written approval of this by-law was given by Mayoral Decision 10-2025 dated June 26, 2025.” That is the mayor’s strong-powers signature on the instrument that lets you put six units on a Leslieville lot.
Garden suites are in force too. Council adopted the garden suite amendments on 2 February 2022; Ontario Regulation 462/24 came into force on 20 November 2024 and changed a number of the zoning regulations; and Council adopted item PH23.1 on 24 June, now in force “with the exception of one property-specific appeal that is maintained.” The City’s page gives no year for that June date and I am not going to invent one. Requirements sit at Chapter 150.7 of Zoning By-law 569-2013, for R, RD, RS, RT and RM zones. The trap worth knowing: firefighter and emergency access requirements are not in the zoning by-law and cannot be varied by a minor variance at the Committee of Adjustment.
How to read this as a buyer. This is the most valuable thing on the page and the least discussed. A Leslieville lot with six as-of-right units is a different asset from an identical lot in Scarborough or North York with four. If your site abuts a public laneway, the garden suite rules do not apply to you and the laneway suite rules do — and I could not verify current laneway suite standards from a primary source in this session, so I am not quoting any. What I will do is pull the zoning and the emergency access geometry for a specific address before you pay a premium for potential.
8Towers of 53 and 47 storeys are already approved on Saulter Street
The City of Toronto’s Development Applications open dataset was refreshed on 31 August 2026. Filtered to Ward 14 and the Leslieville and Riverside street set, here is what is actually in the system. These are the City’s own internal review statuses, verbatim:
| Address | Proposal | Status |
|---|---|---|
| 115 Saulter St S | Two connected bar buildings of 5 and 6 storeys, each carrying a tower of 53 and 47 storeys; residential GFA 69,335 m², non-residential 6,123 m² | Council Approved |
| 280 Commissioners St | Official Plan amendment for 40- and 45-storey mixed use, 937 units including 42 affordable, retail, self-storage and a data centre | Under appeal to the Ontario Land Tribunal |
| 685 Lake Shore Blvd E | About 74,054 m² of gross floor area, 899 units, density about 7.48 times lot area, plus a later amendment for more height | Under appeal to the Ontario Land Tribunal |
| 954–958 Broadview Ave | 26 storeys, 309 units, retail at grade | Council Approved |
| 1293–1311 Gerrard St E | 12 storeys, 282 units, 1,271 m² retail | Council Approved |
| 1099 Broadview Ave | Site plan for 14- and 16-storey mixed use, 332 units | Application received, 2 April 2026 |
| 1012 Gerrard St E | 14 storeys, 112 units, 7,899 m² | Closed |
| 929 Queen St E | 10-storey mixed use, 70 units; a related site plan for 9 storeys and 78 rental units | Council Approved; notice of approval conditions issued |
| 641 Queen St E | Retain the existing heritage buildings and add 9 storeys, 85 units, FSI 6.43 | Under Review |
| 400 Broadview Ave | 20-storey non-profit long-term care home, 392 beds | Closed |
Two vocabulary notes that will save you an argument. The dataset still uses the legacy label “OMB Appeal” for what has been the Ontario Land Tribunal for years; if you see OMB on a City record in 2026, read Tribunal. And Closed is not a synonym for refused — in this dataset it can mean approved and implemented, withdrawn, or superseded by a later file. Two of the files above, at 1134 Queen St E and at 1233/1243 Queen St E and 77 Leslie St, are applications to lift a Holding (H) symbol, which is the step that turns a paper approval into a building permit.
How to read this as a buyer. A neighbourhood whose main street is three and four storeys has 53- and 47-storey towers approved at its southern edge and two Tribunal appeals running on Lake Shore and Commissioners. The zoning map in front of you is not the answer to what can be built beside you. Before you write on anything in Leslieville or Riverside I will pull the live file for that block in the City’s Application Information Centre, because the open dataset’s status field lags Council and Tribunal outcomes and I will not quote it to you as final.
9East Harbour is 38 acres, and the homes there came from a Minister’s Zoning Order
The old Unilever soap factory site across the Don is becoming the second-largest transit interchange in Toronto. Metrolinx describes East Harbour Transit Hub as sitting “immediately east of the Don Valley Parkway and south of Eastern Avenue,” “integrated into a 38-acre Transit Oriented Community,” and “expected to serve about 100,000 daily riders,” with trains arriving “as frequently as every five minutes during the busiest travel hours.” It will have six tracks — four GO, two Ontario Line — and three island platforms, with connections to a future Broadview Avenue extension. It is “a joint initiative of the Government of Canada, the Province of Ontario, the City of Toronto and Metrolinx” and its status is “currently in construction.”
The planning framework is older than most people assume. The Unilever Precinct Secondary Plan is Official Plan Amendment 411, setting policy for the entire 25-hectare precinct, approved by Council with the East Harbour zoning by-laws in July 2018. By-law 1280-2018 amended the former City of Toronto Zoning By-law 438-86 and By-law 1281-2018 amended city-wide By-law 569-2013, both “with respect to the lands municipally known in the year 2018 as 21 Don Valley Parkway, 30 Booth Avenue, and 375 and 385 Eastern Avenue,” under the authority of Planning and Growth Management Committee item PG30.5, adopted by Council on 26 to 29 June 2018, and item MM44.121, adopted 23 to 30 July 2018. Both include holding-symbol provisions under sections 34 and 36 of the Planning Act.
Then the housing arrived by a different route. The City’s own application record for 21 Don Valley Pkwy states that “the East Harbour Transit Oriented Community (TOC) proposal was approved in 2022 through a Minister’s Zoning Order (MZO — O. Reg. 329/22) as part of the Provincial Transit Oriented Communities Program. The MZO introduced 302,000 sqm of residential permissions to the existing 926,000 sqm of non-residential” permissions. I want to be exact about the status of that sentence: it is the City’s characterisation of the order, not the order itself. O. Reg. 329/22 would not return content from e-Laws on repeated attempts in this session, so I am attributing those two figures to the City’s record and not to the instrument.
| East Harbour, documented milestones | Date |
|---|---|
| Contract for preliminary works | November 2022 |
| East side of the Eastern Avenue rail bridge demolished | July 2023 |
| Trains shifted to temporary tracks | November 2024 |
| West side demolished | January 2025 |
| Major construction contract awarded | March 2025 |
| Foundation drilling; Broadview extension foundations; main station building foundation | May 2025; August 2025; December 2025 |
| Eastern Avenue bridge deck concrete poured | March 2026 |
The buildings are moving too. File 22 137231 STE 14 SA at 21 Don Valley Pkwy proposes a 48-storey non-residential building of 218.55 metres on a six-storey podium, 114,586 m² of gross floor area, 368 vehicle and 542 bicycle parking spaces — Under Review. File 23 138604 STE 14 SA describes Building 1C as “the first residential mixed-use building to come forward,” and the plan of subdivision for the whole development is Draft Plan Approved. The very first building on the site was the adaptive re-use of the Soap Factory Building.
How to read this as a buyer. East Harbour is not a rumour and it is not five years from starting. Contracts are awarded, foundations are in and a bridge deck was poured in March 2026. For a Leslieville owner it is the single biggest thing changing the value of walking distance in this neighbourhood, and it is also the reason Broadview, Eastern and Commissioners will be construction routes for years. If a listing prices in East Harbour, ask which building and which year. I will show you the file.
10One Leslieville transaction runs on three different valuation moments
This is the quiet one that costs real money, and it is arithmetic rather than opinion.
MPAC states that “property assessments for the 2026 property tax year will continue to be based on fully phased-in January 1, 2016 current values,” the province having filed a regulation on 16 August 2023 extending the postponement of a province-wide reassessment through the end of the 2021 to 2024 cycle. Your 2016 notice “reflects the assessed value and classification of your property as of January 1, 2016 and this will be used as the basis for calculating your 2026 property taxes.”
| Vacant Home Tax rule | What the City states |
|---|---|
| Rate | 3 per cent of Current Value Assessment, from the 2024 taxation year — that is 3 per cent of the 2016 figure |
| Definition of vacant | Vacant for six months or more during the taxation year |
| No declaration filed by 30 April | The City “will assume the property was vacant” and the property is deemed vacant |
| 2025 tax year | Notices issued June 2026; instalments 15 September, 15 October and 16 November 2026; deadline to dispute the 2025 bill is 31 December 2026 |
| Interest on default | 1.25 per cent on the first day of default and on the first day of each month after |
| False declaration | Fine of up to $10,000, in addition to the tax |
| On a sale | Vendors “should provide a copy of the completed and filed declaration” to the purchaser. A 100 per cent transfer of legal ownership in the year is an exemption — but power of sale is not |
And the third moment is today’s price. On 17 December 2025 City Council introduced graduated Municipal Land Transfer Tax rates for high-value residential properties containing one or two single-family residences, effective 1 April 2026:
| Value of consideration | Rate |
|---|---|
| Up to $55,000 | 0.5% |
| $55,000.01 to $250,000 | 1.0% |
| $250,000.01 to $400,000 | 1.5% |
| $400,000.01 to $2,000,000 | 2.0% |
| $2,000,000.01 to $3,000,000 | 2.5% |
| Over $3,000,000 to $4,000,000 | 4.40% |
| Over $4,000,000 to $5,000,000 | 5.45% |
| Over $5,000,000 to $10,000,000 | 6.50% |
| Over $10,000,000 to $20,000,000 | 7.55% |
| Over $20,000,000 | 8.60% |
One transparency note on that table, because I would rather you heard it from me. The City’s own rates page renders the fourth bracket as “$400,000.01 to $2,000,00.00” — a digit short. I have written $2,000,000 above as the evident intent, and before I quote a figure on a live transaction I check Chapter 760 of the Toronto Municipal Code rather than the web page. All other property types remain at 0.5, 1.0, 1.5 and 2.0 per cent. There is also a municipal non-resident speculation tax of 10 per cent of the purchase price for foreign buyers on certain residential properties, adopted as item 2024.EX11.1 and effective 1 January 2025, on top of the MLTT.
How to read this as a buyer. Three valuation moments in one deal: your taxes and your Vacant Home Tax exposure run off a January 2016 number, your land transfer tax runs off the 2026 price, and the gap between those two in Leslieville is enormous. The deeming rule is the one that costs money for nothing — you do not have to leave a house empty to be taxed, you only have to miss the 30 April declaration once, in the year you were renovating or settling an estate. Ask the vendor for the filed declaration as a condition, and note that a power of sale purchase gives you no exemption at all.
Four more, because they come up every week
The school board that serves this neighbourhood is under provincial supervision. Order in Council 865/2025 records that the Minister of Education directed an investigation of the financial affairs of the Toronto District School Board under “clause 257.30 (1)(d) of the Education Act… because the Minister had concerns about the Board’s ability to meet its financial obligations,” that the investigator reported on 10 June 2025, that the investigation disclosed evidence of “a probable accumulated deficit in both the 2024-2025 and 2025-2026 school years,” and that “control and charge over the administration of the affairs of the Board be vested in the Ministry of Education effective June 27, 2025.” Separately, the board’s own policy on new development states that “a redirection is considered when a new residential development is proposed to be constructed in an area that is served by an overcrowded school… students from new residential developments may be sent to other schools outside of the immediate area until space becomes available at local schools,” and it publishes a Redirected Residential Addresses map. I could not verify a single named Leslieville school, capacity figure, utilisation rate or catchment from a primary source in this session, and I found nothing anywhere committing a new school to East Harbour. If someone has told you one is coming, ask where that is written down today.
There is no Leslieville Heritage Conservation District. The City has been designating HCDs since 1985 and “has created 27 of them”; the nearest to Leslieville is the Riverdale HCD, designated 2008, which the City describes as containing “some of the earliest properties on the east side of the Don River… a mixture of Bay-n-Gable, Second Empire Row houses and examples of modest Edwardian Four Squares.” Leslieville is not in it. That cuts both ways: inside an HCD “every property is subject to the HCD by-law,” the HCD Plan “prevails to the extent of the conflict” over zoning, and “the demolition of a contributing property is not allowed within an HCD, except in exceptional circumstances.” None of that protection applies here. Individual listings and designations under Part IV of the Ontario Heritage Act still do — the application at 641 Queen St E proposes to retain the existing heritage buildings behind a nine-storey addition — and the Ontario Line assessment identified 272 built heritage resources and cultural heritage landscapes across its study area. Address-level Heritage Register entries are published by the City as a shapefile, and I did not process it, so nothing on this page asserts a heritage status for any individual Leslieville address.
If you are buying here to run a short-term rental, read Chapter 547 first. The Toronto Municipal Code defines a short-term rental as all or part of a dwelling unit rented for fewer than 28 consecutive days. Section 547-4.2, amended by By-law 503-2024, states that an operator “shall be deemed to have only one principal residence at any time” and that “no operator shall rent or advertise a property for short-term rental unless it is the operator’s principal residence at that time,” with evidence to be produced within 10 days of a request. Section 547-4.1.1, in force 1 January 2025, makes a registration either entire-unit or partial-unit “for its entire term” and caps entire-unit operators at 180 nights per calendar year. Every advertisement must carry the registration number. The City’s stated aim is to “allow residents to rent only their principal residence out on a short-term basis while preserving other units for long-term rental housing.” On the Municipal Accommodation Tax: the temporary increase from 6 to 8.5 per cent ran 1 June 2025 to 31 July 2026 and that window has lapsed, so I am not quoting a current rate I have not confirmed.
Your industrial neighbours are a streetcar carhouse and two pumping stations. In the City’s own application record for this ward: 1411 Queen St E is a “service bay extension to the existing Russell Streetcar Maintenance and Storage Yard”; 545 Commissioners St is a new sewage pumping station, Under Review; 7 Leslie St and 1091 Eastern Ave is a “new integrated pumping station as part of the existing Ashbridges Bay Water Treatment Plant”; and 885 Pape Ave is the “Sammon Emergency Services Building (ESB) and Crossover as part of the Ontario Line,” Under Review. That last one is worth knowing about specifically: an emergency services building and track crossover is permanent transit infrastructure, not a construction staging area that goes away.
What this list is not
It is not an argument against buying here. Leslieville is getting a rapid transit station at Queen and De Grassi that Metrolinx forecasts will move 4,000 people in the busiest hour by 2041, with 9,500 people and 6,900 jobs inside a ten-minute walk. The rail corridor rebuild added nearly 2,600 square metres of green space across four local parks and put five-metre noise walls where there were none. Down at the water, the governments of Canada and Ontario and the City announced $975 million on 28 January 2025 to accelerate Waterfront Toronto’s plan, and Biidaasige Park opened ten new acres of public waterfront on 24 July 2026. You can build six units on a lot here where most of Toronto stops at four. The Riverdale Heritage Conservation District is a five-minute walk away and Ward 14 has one of the more active liaison committee records in the city. Very few neighbourhoods in Toronto can say all of that at once.
The point is that every one of the ten items above is knowable before you sign. Most buyers find out afterwards. That is the entire difference between working with someone who has read the regulation and working with someone who has read the listing.
Thinking about a specific street in Leslieville?
A neighbourhood list is the right frame for understanding a market and the wrong frame for a decision. What a house is worth here depends on which side of the rail corridor it sits on, what the ground under it was used for, whether the lot supports six units, and what has actually sold on that block. Send me the address and I will give you the comparable sales that apply to it, the live applications on that block, the construction notices for that street, and a straight answer on whether to move now or wait.
[email protected] · 833-330-1925 · Book a free consultation
Confidential. Read personally and answered within 24 hours. I never share, sell or distribute your information.
Ask the local expert
Ask me anything about Leslieville
Send me the street, the address or the question. You get a straight answer from someone who reads the primary documents before quoting them, including when the answer is that you should wait. No drip campaign you cannot get out of.
Got it.
I read these personally and answer within 24 hours. If it is urgent, call or text 833-330-1925.
Confidential. Read personally and answered within 24 hours. I never share, sell or distribute your information. Not intended to solicit buyers or sellers currently under contract with another brokerage.
Frequently asked questions
Did the Ontario Line go through an environmental assessment?
Not under the Environmental Assessment Act. Ontario Regulation 341/20 states that the Ontario Line Project, other than early works, is exempt from the Act if Metrolinx complies with the Ontario Line project assessment process, and that early works are exempt if Metrolinx complies with the early works assessment process. Early works are defined to include station construction, rail corridor expansion, utility relocation and bridge replacement or expansion. The exemption comes from that regulation, not from the Building Transit Faster Act.
Can Metrolinx expropriate property in Leslieville without a hearing?
Section 44 of the Building Transit Faster Act, 2020 disapplies subsections 6 (2) to (5), section 7 and subsections 8 (1) and (2) of the Expropriations Act where land is at least partly on transit corridor land and the expropriation is for a provincial transit project. That removes the hearing of necessity. Section 45 says the Minister may establish a comment process, not must. I found no published property-by-property list for Leslieville, and I report that as not indexed rather than none existing.
Will the Ontario Line station on Queen Street East be underground?
No. The February 2022 Environmental Impact Assessment Report states that the entrances will be on the north and south sides of Queen Street East and will be at grade, and that the station platform will be elevated and span over Queen Street East. The main entrance is at the northeast corner of Queen Street East and De Grassi Street. The City files it as 797 Queen St E, part of the Ontario Line Elevated Guideway and Stations contract.
How many tracks are in the rail corridor through Leslieville now?
Six. Metrolinx states that new rail bridges at Eastern Avenue, Queen Street, Dundas Street and Logan Avenue were rebuilt to accommodate six tracks, four for GO trains and two for the Ontario Line, versus only three previously, and that the bridges replaced were more than 100 years old. Transparent noise walls at least five metres high now run on both sides from approximately Eastern Avenue to east of Pape Avenue.
Is the soil contaminated in Leslieville?
The Ontario Line assessment evaluated over 2,647 properties in a study area roughly matching the line’s southern section, and rated about 15 per cent high risk and about 10 per cent medium risk for soil and groundwater contamination. High risk means an enhanced investigation property under O. Reg. 153/04: industrial use, an automotive garage, a bulk liquid dispensing facility or dry cleaning. It identified 42 Records of Site Condition and seven Certificates of Property Use. A Certificate of Property Use is registered on land title.
Does Leslieville flood?
Waterfront Toronto states that the Broadview and Eastern Flood Protection project will protect the final area still at risk of flooding after the Port Lands project, covering land east of the Don River between Eastern Avenue and the rail corridor, and parts of South Riverdale. It is still under construction, with notices issued in July and August 2026. Three City basement flooding study areas cover Ward 14, and the City states that programme improvements do not guarantee flood prevention.
How old is the housing stock in Leslieville?
Older than most buyers expect. On the City’s 2021 Census profiles, 6,640 of South Riverdale’s 12,710 occupied private dwellings and 3,845 of Greenwood-Coxwell’s 6,035 were built in 1960 or before. That is 52.2 per cent and 63.7 per cent on my arithmetic from those published counts. South Riverdale added about 3,200 dwellings between 2006 and 2021, roughly 25 per cent of its stock; Greenwood-Coxwell added about 300, roughly 5 per cent.
Can I build six units on a Leslieville lot?
Yes, and that is unusual. The City states that on 25 and 26 June 2025 Council adopted Official Plan and Zoning By-law Amendments enabling residential buildings with up to six units in the Toronto and East York District and Ward 23, and that these amendments are now in force. Leslieville is in Ward 14, Toronto-Danforth, inside that district. The instruments are By-laws 648-2025, 653-2025 adopting Official Plan Amendment 818, and 654-2025 for fiveplexes and sixplexes. Most of Toronto remains capped at four units.
What tall buildings are approved in Leslieville?
On the City’s development data as refreshed on 31 August 2026, 115 Saulter Street South is Council Approved for two towers of 53 and 47 storeys on connected 5- and 6-storey bases, with 69,335 square metres of residential floor area. 954 to 958 Broadview Avenue is Council Approved at 26 storeys and 309 units. Applications at 280 Commissioners Street, for 40 and 45 storeys, and at 685 Lake Shore Boulevard East are under appeal to the Ontario Land Tribunal.
What is East Harbour and when is it happening?
It is the former Unilever site across the Don, being built as a 38-acre transit oriented community around a transit hub Metrolinx expects to serve about 100,000 daily riders, with six tracks, three island platforms and trains as frequently as every five minutes. Its status is currently in construction: the major construction contract was awarded in March 2025, foundation work ran through 2025, and the Eastern Avenue bridge deck concrete was poured in March 2026.
Related reading
- Top 10 things no one will tell you about The Kingsway, Etobicoke
- Top 10 things no one will tell you about Islington and Etobicoke Centre
- Top 10 things no one will tell you about Mimico and Humber Bay Shores
- Top 10 things no one will tell you about The Queensway and Stonegate-Queensway
- Toronto Municipal Land Transfer Tax: the bracket table from 1 April 2026
- Toronto Vacant Home Tax: the buyer can be left holding it
- Toronto West market report, July 2026
Sources
Every figure on this page traces to one of these, and each was read on 31 August 2026. Primary sources only — a regulation, a statute, an assessment report, a by-law, an Order in Council, a City open dataset, or the agency that administers the thing being described. Two percentage figures are my own arithmetic from the City’s published census counts and are labelled where they appear. Where I could not verify something from a primary source, it is not on the page.
- O. Reg. 341/20, Ontario Line Project, under the Environmental Assessment Act. Government of Ontario e-Laws, consolidation period from 30 March 2026. Section 2 (1) and (2), the exemption of the project and of early works, the section 1.1 designation under Part II.3, and the definition of early works. ontario.ca
- Building Transit Faster Act, 2020, S.O. 2020, c. 12. Government of Ontario e-Laws, consolidation from 27 November 2025. Section 44 on the Expropriations Act provisions that do not apply, section 45 (1), section 83 on injurious affection, section 43 on municipal compensation, section 77 (3) on the $500,000 penalty, and the change from priority transit project to provincial transit project. ontario.ca
- Ontario Line — Leslieville Station, and What We’re Building. Metrolinx. The northeast corner entrance at Queen and De Grassi, the 2041 forecast figures for Leslieville and Gerrard stations, the construction timeline, and the 15.6 kilometre, 15-station line description. metrolinx.com
- Ontario Line Environmental Impact Assessment Report, February 2022. Metrolinx; prepared by the Ontario Line Technical Advisor. Table 3-4 on the elevated platform spanning Queen Street East, the alignment east of the Don and the Gerrard portal, section 4.4.3 on soil and groundwater contamination, the 2,647 properties and the 42 Records of Site Condition, the O. Reg. 153/04 high-risk definition, the excess soil commitments and the transit impacts table. metrolinx.com
- Ontario Line — Community Notices. Metrolinx. The Leslieville station name change, the 7 September 2026 substructure and support column notice, and the Leslieville-tagged roadwork notices at Queen Street East and De Grassi Street. metrolinx.com
- Lakeshore East Joint Corridor. Metrolinx. Six tracks versus three previously, the rebuilt Eastern, Queen, Dundas and Logan bridges, the five-metre transparent noise walls, the vibration and continuously welded rail wording, and the park area changes totalling nearly 2,600 square metres. metrolinx.com
- Gerrard Tunnel Portal. Metrolinx. The tunnel launch shaft northeast of Gerrard Station, the three-kilometre twin tunnels beneath Pape Avenue, the conveyor system, the retirement of the boring machines and the community office and 24-hour contact details. metrolinx.com
- East Harbour Transit Hub. Metrolinx. The 38-acre transit oriented community, about 100,000 daily riders, five-minute frequency, six tracks and three island platforms, the four-party initiative, the in-construction status and the documented milestones from November 2022 to March 2026. metrolinx.com
- By-laws 1280-2018 and 1281-2018, East Harbour zoning. City of Toronto. Amendments to Zoning By-law 438-86 and to city-wide By-law 569-2013 for 21 Don Valley Parkway, 30 Booth Avenue and 375 and 385 Eastern Avenue, authority PG30.5 adopted 26 to 29 June 2018 and MM44.121 adopted 23 to 30 July 2018, with holding-symbol provisions under Planning Act sections 34 and 36. toronto.ca
- Broadview and Eastern Flood Protection. Waterfront Toronto. The final area still at risk after the Port Lands project, the study boundaries, the Regulatory Flood Event objective, the environmental assessment commenced September 2018 and adopted by Council April 2021, construction notices 8 and 9 in July and August 2026, and the removal of the old Eastern Avenue Bridge. waterfrontoronto.ca
- Don Mouth Naturalization and Port Lands Flood Protection. Waterfront Toronto. The statement about floodwaters overwhelming portions of the Port Lands, South Riverdale and Leslieville, the project scope and greenspace figures, the $975 million announcement of 28 January 2025 and the opening of ten new acres at Biidaasige Park on 24 July 2026. waterfrontoronto.ca
- Basement Flooding Protection Program, and the Program Map. City of Toronto. The 67 environmental assessment study areas completed between 2006 and 2024, the Council-adopted $68,000 cost-per-benefitting-property threshold and deferred projects list, the 2026 program-wide prioritisation study, the statement that improvements do not guarantee flood prevention, and study areas 32, 46 and 62 covering Toronto-Danforth. toronto.ca
- Don River and Central Waterfront & Connected Projects. City of Toronto, page modified 26 August 2026. The Coxwell Sanitary Trunk Sewer carrying sewage for about 75 per cent of Toronto, the Coxwell Bypass Tunnel, construction beginning in 2018, the virtual elimination of combined sewer overflows and the component project notices. toronto.ca
- Ashbridges Bay Treatment Plant. City of Toronto. The 9 Leslie Street site of about 94 hectares, opening in March 1913, service to almost 1.4 million people, capacity of up to 818 million litres a day, over $2 billion of upgrades, more than $305 million on the Odour Reduction Program since 2012, the six primary tanks scheduled for 2028 to 2031, the bypass definition and the liaison committees. toronto.ca
- By-law 653-2025, Official Plan Amendment 818. City of Toronto. Expanded multiplex permissions on Neighbourhoods-designated lands in the Toronto and East York Community Council boundaries as they existed on 26 June 2025, authority PH22.3 and PH22.4, with written approval given by Mayoral Decision 10-2025. toronto.ca
- By-law 654-2025, fiveplexes and sixplexes. City of Toronto. Amendment to Zoning By-law 569-2013 to update and expand permissions for fiveplexes and sixplexes in those areas, and the repeal of By-law 47-2025. By-law 648-2025 covers detached and semi-detached houseplexes. toronto.ca
- Multiplex Housing, and Garden Suites. City of Toronto. The statement that four-unit multiplexes are permitted city-wide, the 25 and 26 June 2025 adoption of up to six units in the Toronto and East York District, the 2 February 2022 garden suite adoption, Ontario Regulation 462/24 in force 20 November 2024, Chapter 150.7 of Zoning By-law 569-2013, and the firefighter access requirements that cannot be varied by minor variance. toronto.ca
- By-laws 473-2023 and 474-2023, multiplexes. City of Toronto. Official Plan Amendment 649 and the zoning amendment for duplexes, triplexes, fourplexes and secondary suites, adopted by Council on 10 to 12 May 2023 under item 2023.PH3.16 and enacted and passed on 15 May 2023. toronto.ca
- Development Applications open dataset. City of Toronto Open Data, refreshed 31 August 2026. Files and statuses for 115 Saulter St S, 280 Commissioners St, 685 Lake Shore Blvd E, 954 to 958 Broadview Ave, 1293 to 1311 Gerrard St E, 1099 Broadview Ave, 641 Queen St E, 20 Leslie St, 797 Queen St E, 425 Carlaw Ave, 21 Don Valley Pkwy, 5 Leslie St, 1411 Queen St E, 545 Commissioners St and 885 Pape Ave, and the Unilever Precinct Secondary Plan record for Official Plan Amendment 411 and the East Harbour Minister’s Zoning Order. open.toronto.ca
- Neighbourhood Profiles, 2021 Census, 158-neighbourhood model. City of Toronto Open Data, refreshed 27 May 2026. South Riverdale is neighbourhood 70 and Greenwood-Coxwell is neighbourhood 65. Dwelling counts by period of construction, dwelling values, income, tenure and shelter-cost figures, published as Statistics Canada 25 per cent sample data. The percentages on this page are my own arithmetic on those counts. open.toronto.ca
- Vacant Home Tax, and Municipal Land Transfer Tax rates and fees. City of Toronto, pages modified 22 July 2026 and 7 April 2026. The 3 per cent rate on Current Value Assessment, the six-month definition, the deeming rule and 30 April deadline, the 2026 instalment dates and 31 December 2026 dispute deadline, the 1.25 per cent interest, the $10,000 fine, the vendor declaration guidance and power of sale, the graduated bracket table effective 1 April 2026 adopted 17 December 2025, and the 10 per cent municipal non-resident speculation tax under item 2024.EX11.1. toronto.ca
- The Assessment Cycle. Municipal Property Assessment Corporation. The regulation filed 16 August 2023, the extension of the postponement through the 2021 to 2024 cycle, and the 1 January 2016 valuation date applied to the 2026 property tax year. mpac.ca
- Order in Council 865/2025, and Managing Enrolment Growth from New Residential Developments. Executive Council of Ontario and the Toronto District School Board. The investigation under clause 257.30 (1)(d) of the Education Act, the investigator’s report of 10 June 2025, the probable accumulated deficit, control vested in the Ministry of Education effective 27 June 2025, and the board’s redirection policy for new residential developments. tdsb.on.ca
- Heritage Conservation Districts and Studies. City of Toronto. The 27 designated districts, designation under Part V of the Ontario Heritage Act, the Riverdale HCD designated 2008 and its description, the rule that an HCD Plan prevails over a conflicting zoning by-law, and the prohibition on demolishing a contributing property except in exceptional circumstances. toronto.ca
- Licensing and Registration of Short-Term Rentals, Municipal Code Chapter 547. City of Toronto, consolidated to 1 January 2025. The fewer-than-28-day definition, section 547-4.2 on the single principal residence as amended by By-law 503-2024, the 10-day evidence requirement, section 547-4.1.1 on entire-unit registrations and the 180-night cap, and the registration number requirement in every advertisement. toronto.ca
Weighing Leslieville and Riverdale against somewhere else? Riverdale vs Leslieville, Leslieville vs The Beaches and Danforth & Greektown vs Riverdale. All of it sits in one place: 100 Toronto neighbourhood comparisons, head to head.
What this page is and is not. This is general information about public documents affecting a Toronto neighbourhood, not legal, tax, engineering, environmental or financial advice, and not an opinion on the value or condition of any particular property. Statutes, by-laws, tax rates, transit schedules, construction schedules and municipal policies change; every figure here is dated to 31 August 2026 and should be re-checked against the source before you rely on it. Two percentage figures on this page are my own arithmetic from the City’s published census counts and are labelled as such; they are not City-published statistics. Development applications described here are proposals or decisions as recorded on the dates stated and may since have changed; the City’s open dataset records internal review statuses that lag Council and Ontario Land Tribunal outcomes, and an approved application is not a built building. Nothing on this page asserts a contamination status, a heritage status or an expropriation for any individual address. For advice on a specific transaction, consult a lawyer, an accountant and a qualified professional as applicable. Jatin Dua is a Broker of Record with RE/MAX Quantum Realty Inc., Brokerage. Not intended to solicit buyers or sellers currently under contract with another brokerage.
About the author — Jatin Dua, Etobicoke and Toronto real estate expert
I am the Broker of Record and co-founder of RE/MAX Quantum Realty at 799 The Queensway in Etobicoke, with more than $100 million in GTA sales volume. I write these pages the same way I work a file: read the primary source, quote it, date it, and say plainly where the source is silent or where two documents disagree. If a figure on this page has no citation beside it, that is a mistake and I want to hear about it.
I work with buyers, sellers, renters and investors across Leslieville, Riverside, South Riverdale, Greenwood-Coxwell and the east end, and across Mimico, Humber Bay Shores, The Kingsway, Islington, Stonegate-Queensway and the wider west end. [email protected] or 833-330-1925.