
Published 31 August 2026 · Updated 29 September 2026 · By Jatin Dua, Broker of Record, RE/MAX Quantum Realty
What's Your Home Worth Right Now?
Get a free AI-powered price range for your property in under 90 seconds, based on recent GTA comparable sales. No name or address required.
Get My Free Estimate →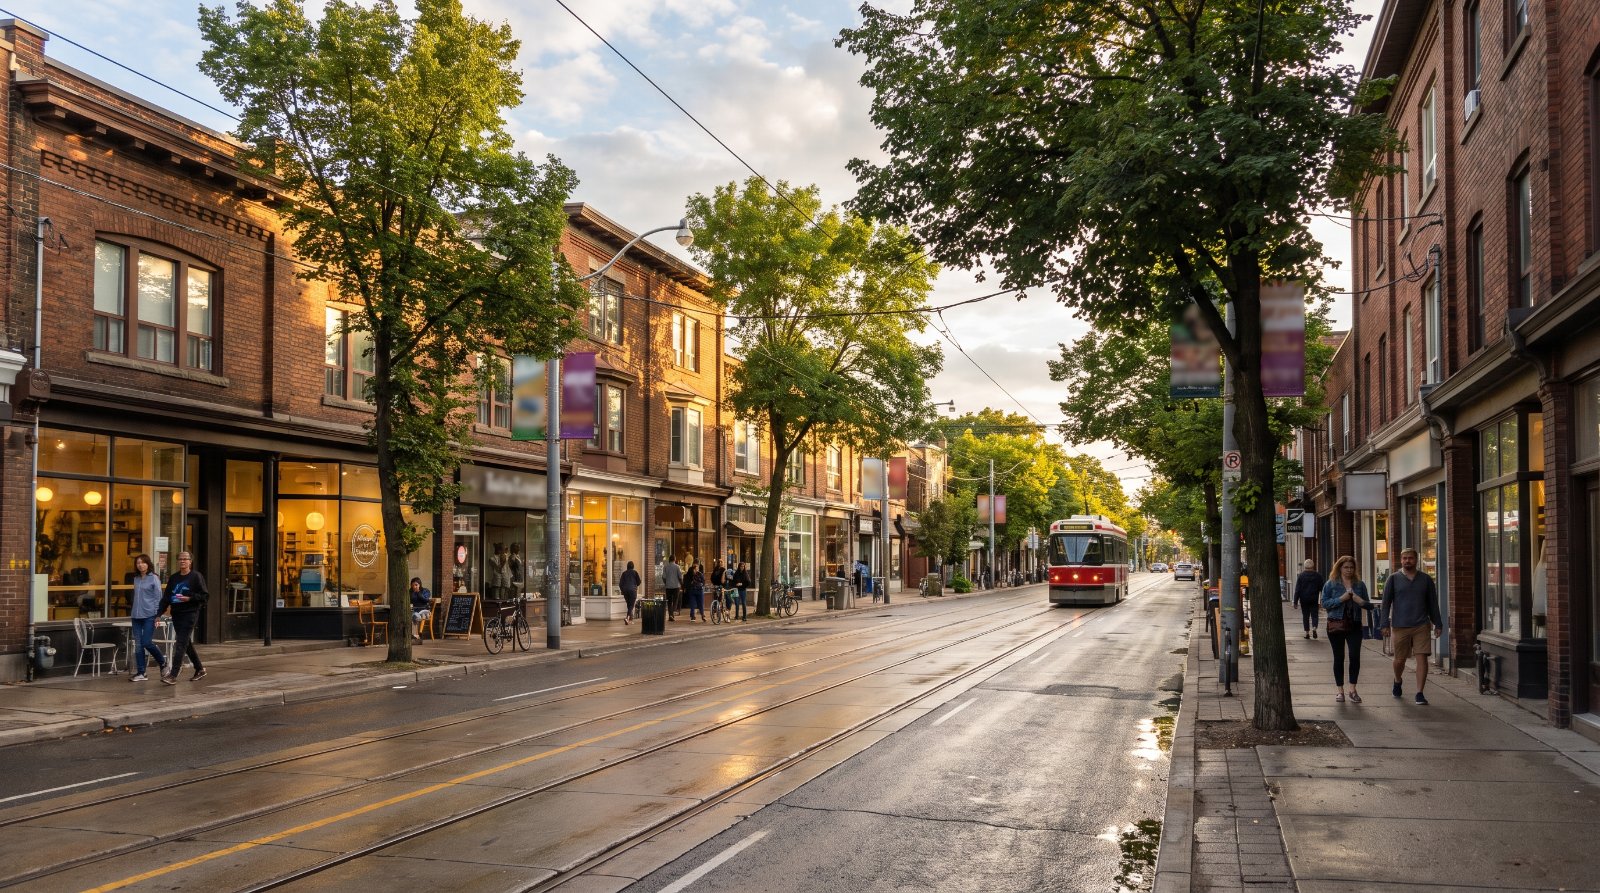
The ten things buyers in Roncesvalles are least often told, all of them documented: a by-law passed on 26 June 2025 makes fiveplexes and sixplexes as-of-right here because Ward 4 sits inside the Toronto and East York district, while most of the rest of the city got nothing; the main street itself is capped at 16 metres with a three-storey street wall by an Official Plan amendment adopted in 2018; the tallest thing ever approved on Roncesvalles Avenue proper is 8 storeys, while the Ontario Land Tribunal approved 11 storeys one block off it and a 161,971 square metre six-building proposal sits under review on Dundas; there is no Heritage Conservation District in Roncesvalles and none in study; the Ontario Line does not come here at all — it runs 15.6 km from Exhibition Place to Don Mills Road and meets Line 2 at Pape; what is actually being built is a pedestrian tunnel cutting the Bloor GO to Dundas West walk from about 500 metres to 270 metres, with no published opening date; the streetcar bump-outs finished in 2011 were rebuilt for accessibility barely a decade later, fourteen platforms between Queen and Dundas; the Gardiner section between the Humber River and Dufferin Street, the one that separates Roncesvalles from the lake, is the only section marked “pending engineering evaluation”; Humberside Collegiate runs at 133 per cent of capacity, projected to 144 per cent by 2028, while four of the five closest elementary schools are closed to optional attendance; and the neighbourhood is majority renter in a stock that is two-thirds pre-1961, where the City’s rental demolition protection only begins at six units.
None of that is an argument against buying here. Roncesvalles is one of the best main streets in Toronto and one of the very few places in the city where the zoning has just been loosened rather than tightened. It is an argument for buying here with the documents open.
Every item is traced to a primary source — a by-law PDF, a Council item, a staff report, a transit agency project page, a school board strategy document, a census profile — and each is listed at the bottom with the date I read it. A few percentage shares on this page are my own arithmetic on official counts, and they are labelled where they appear. Five things I deliberately left off because I could not source them properly: which basement flooding study area actually contains Roncesvalles, because the City says its boundaries follow sewersheds rather than neighbourhoods and the three candidates all completed their studies in 2024; any rail noise or vibration study for the Kitchener corridor beside the neighbourhood, because the only such documents I could reach cover the Barrie corridor four kilometres away; any Catholic school, because I could not verify a single figure from the board directly; any individual Roncesvalles Avenue address on the Heritage Register, because the City publishes that dataset only as a shapefile; and the years Dundas West and Keele stations became accessible, which no document I read states. I will publish those when I can cite them.
Roncesvalles is the rare Toronto main street that still works. Two and three-storey brick buildings from the 1910s and 1920s, shops at grade and flats above, a streetcar down the middle, High Park at one end and Queen Street at the other. It is also, quietly, one of the most heavily regulated and most recently deregulated pieces of ground in the city, and almost none of that appears in a listing.
One geographic note before the list. Roncesvalles is Neighbourhood 86 in the City’s current 158-neighbourhood model, it sits in Ward 4 Parkdale-High Park, and for planning purposes it falls inside the Toronto and East York community council district. That last point looks like trivia. It is the reason item one exists.
1You can build a sixplex here, and most of Toronto cannot
This is the single most under-reported fact about buying in Roncesvalles, and it is barely a year old.
On 26 June 2025 City Council passed By-law 654-2025, which amends Zoning By-law 569-2013 “to update and expand permissions for fiveplexes and sixplexes to the lands in the Toronto and East York Community Council boundaries as they existed on June 26, 2025,” together with one area of Scarborough North. The Sixplex Overlay Map at section 600.60 covers exactly those two areas. The Council item is 2025.PH22.4, “Housing Accelerator Fund: Expanding Permissions in Neighbourhoods for Low-Rise Sixplexes,” considered by the Planning and Housing Committee on 12 June 2025 and adopted with amendments by Council on 25 and 26 June 2025, with written approval given by Mayoral Decision 10-2025. A companion by-law, 653-2025, adopted Official Plan Amendment 818, which amends Site and Area Specific Policy 895 by adding the words “, or in a detached house, up to six units” after “four units.”
| What By-law 654-2025 actually does | Provision |
|---|---|
| Maximum units | Where a zone label’s “u” value is under 6, the maximum number of units on the lot becomes 6 |
| What a sixplex is | A building on a single lot with six dwelling units, at least one wholly or partly above another. It is a detached houseplex and expressly not an apartment building |
| Height | Maximum height may rise to 10.5 metres where three conditions are met: the lowest level’s ceiling joists sit 1.0 to 1.5 m above established grade over at least 80 per cent of the floor area, that level has at least 2.4 m floor-to-ceiling height over at least 80 per cent of the floor area, and that level contains a dwelling unit |
| Conversions | A detached house may be converted to a five or six-unit detached houseplex with the new units contained entirely within the building as it lawfully existed on 26 June 2025 |
| What is excluded | Semi-detached houses, semi-detached houseplexes and townhouses are expressly excluded from conversion, at section 600.60.40(3)(D) |
Behind it sits the earlier multiplex package: By-law 473-2023 adopting Official Plan Amendment 649, “Multiplexes in Neighbourhoods,” enacted and passed on 15 May 2023, and By-law 474-2023 rewriting zone labels so that lots in RM and R zones with a “u” value below 4 read “u4”. The City states the zoning amendment took effect 12 May 2023 and the Official Plan amendment 14 June 2023. Laneway suites have been permitted city-wide since 16 July 2019, and garden suites since the by-laws adopted on 2 February 2022, which the City says are in force “with the exception of one property-specific appeal that is maintained.”
One honest caveat, because it matters and nobody else will give it to you. By-law 654-2025 says at section 4 that it “comes into force and effect on the date that By-law 648-2025 comes into force and effect.” By-law 648-2025, passed the same day, contains no explicit in-force clause, so the ordinary Planning Act rule applies and it is in force on passing unless appealed. I have not been able to confirm from a tribunal record that no appeal is outstanding. Before you buy a house on the strength of six units, have your lawyer confirm the in-force status of both by-laws for your specific lot.
How to read this as a buyer. A detached house on a Roncesvalles side street is now a materially different asset from the identical house four kilometres north, and the semi beside it is not. If you are paying a premium for “multiplex potential,” check three things before you sign: that the building is detached, that the units fit inside the walls as they lawfully existed on 26 June 2025 if you are converting rather than rebuilding, and that the by-law is in force for your lot. Send me the address and I will pull the zone label and the overlay.
2The main street is capped at 16 metres, and it has been since 2018
There is a full Official Plan policy for Roncesvalles Avenue, not a set of guidelines, and hardly anyone buying on the street has read it.
The Dundas Street West and Roncesvalles Avenue Built Form Study — Official Plan Amendment — Final Report, dated 15 June 2018 under file reference 15 256382 SPS 00 OZ, was adopted without amendments by City Council on 23 to 30 July 2018 as item 2018.TE34.9. It enacted Official Plan Amendment 421 through By-law 1208-2018 and adopted the Dundas-Roncesvalles Urban Design Guidelines, June 2018. The study was initiated in 2015 after a Toronto and East York Community Council request on 3 November 2015.
The study area is the lands fronting Roncesvalles Avenue between Queen Street West and Boustead Avenue, excluding the west side between Harvard Avenue and Marmaduke Street, plus Dundas Street West between Boustead and Sorauren Avenue and Ritchie Avenue between the two. These are the height limits it set:
| Precinct | Maximum height | Street wall and angular plane | Minimum sidewalk zone |
|---|---|---|---|
| Roncesvalles Main Street | 16.0 m, being 80 per cent of the 20 m right-of-way | 3 storeys, 10.5 m, with a 30-degree angular plane taken from 10.5 m at the front facade | — |
| Dundas-Roncesvalles | 20 m, matching the right-of-way width | Varies by abutting designation | 4.8 to 6.0 m |
| Dundas Point | 20.0 m | — | 6.0 m |
| Roncesvalles South | 20.0 m | 16.0 m street wall, 45-degree angular plane above | 4.8 m |
The report describes the Roncesvalles Main Street precinct as “primarily two and three-storey brick clad buildings with commercial uses at grade and residential uses above, most of which were constructed between 1908 and 1924.” The guidelines set out to maintain the prevailing lot rhythm of narrow frontages of approximately 4.5 to 8.0 metres, and encourage ground-floor heights of 3.5 m on the main street, rising to 6.0 m in the Dundas Point precinct. Two of the report’s recommendations directed staff to research properties of potential cultural heritage value for the Heritage Register and to require a Heritage Impact Assessment with any development application involving them.
How to read this as a buyer. If you are buying a commercial or mixed-use building on Roncesvalles Avenue, the 16-metre cap and the three-storey street wall are your redevelopment ceiling, and the 4.5 to 8.0 metre frontage rhythm is why assembling two lots is harder here than it looks. If you are buying a house behind the street, that same cap is the reason your light and sky are more secure here than on almost any other main street in Toronto.
3Eight storeys is the ceiling on the street. A tribunal put eleven one block off it
The City’s development application data, refreshed 31 August 2026, records only a handful of significant files on Roncesvalles Avenue itself, and the tallest of them is eight storeys.
| Address | File | Proposal | Status |
|---|---|---|---|
| 422–436 and 424½ Roncesvalles Ave | 15 215438 STE 14 OZ, 17 174229 STE 14 SA | 8-storey mixed-use building plus six 4-storey townhouses off Howard Park Ave, 93 units, 540 m² retail at grade | Closed |
| 421 Roncesvalles Ave and 61 Howard Park Ave | 16 264775 STE 14 OZ, 19 265517 STE 04 SA | 5-storey commercial at 22 m, 26.5 m with the mechanical penthouse, incorporating the existing two-storey heritage building, no vehicular parking and 30 bicycle spaces | Closed |
Now step one block east. At 6 Howard Park Avenue, 211 metres from Roncesvalles, the City’s file 21 146414 STE 04 OZ records that “In April of 2023, the Ontario Land Tribunal approved a development that proposes an 11-storey mixed-use building” with 8,294 m² of gross floor area, 294 m² of retail and 130 residential units. The related site plan application was refused and a condominium application for 128 units remains under review. A tribunal, not the City, set the height there.
Everything genuinely large is on the edges, on Dundas and Bloor rather than on Roncesvalles:
| Address | Proposal | Status |
|---|---|---|
| 2280 Dundas St W and 105 Ritchie Ave | Six mixed-use buildings on six development blocks, ownership and rental, 161,971 m² total gross floor area of which 151,624 m² residential, around a new public park and street system | Under review since July and August 2022 |
| 2400–2440 Dundas St W | Phase 1, a 37-storey tower with 447 purpose-built rental units, 11 of them affordable, secured in kind under section 37(6) of the Planning Act. Phase 2, towers of 25 and 42 storeys with 56 affordable rental units, a new public park and a relocated Metrolinx pick-up and drop-off | Both site plans under review, filed June 2025 |
| 1439 Bloor St W | 33 storeys, 377 units including 6 affordable rental, 994 m² retail | Council approved |
| 1728 and 1730 Bloor St W | 25 storeys, 200 units, approved on top of an earlier 19-storey tribunal approval | Council approved, 27 August 2025 |
| 66 and 111 Pacific Ave | Three new rental buildings totalling 764 units at 35, 11 and 30 storeys, retaining four existing rental buildings and demolishing two townhouse blocks of 20 units | Notice of approval conditions issued |
| 40 Wabash Ave | City-initiated site plan for a community recreation centre beside Sorauren Park, 4 storeys, 26 metres | Under review |
One caution on all of the above. The City’s dataset still uses legacy Ontario Municipal Board labels, “OMB Approved” and “OMB Appeal,” for what are now Ontario Land Tribunal matters, and a status recorded in a dataset is not the live status of a file.
How to read this as a buyer. The skyline risk in Roncesvalles is not on Roncesvalles. It is on Dundas, on Bloor and on the streets one block off the main street, where the built form study does not reach and where a tribunal has already gone past the City once. Before you pay for a view or for quiet, ask me to pull every live file within 500 metres of the address, not just the ones on the same street.
4There is no Heritage Conservation District in Roncesvalles, and none being studied
People assume a street of 1910s brick storefronts must be protected as a district. It is not.
The City’s master list of Heritage Conservation Districts and studies, last modified 22 July 2026, shows no HCD designated in Roncesvalles, none under appeal, and none in study. The two districts that come closest both stop short of it. The Parkdale Main Street HCD runs along Queen Street West from Dufferin Street to Macdonell Avenue and is described as “an evolved historic district, with a concentration of late-19th and early 20th century commercial buildings… the historic main street of the Village and Town of Parkdale.” It was adopted in 2022 under item 2022.TE34.58 and came into force on 5 June 2024. The West Queen West HCD plan was adopted by Council on 17 and 18 December 2025 as item 2025.TE18.10 and is currently listed under appeal. Its original 2015 study boundary was “all properties along Queen Street West between Bathurst Street and Roncesvalles Avenue” — the district reaches the foot of Roncesvalles and stops.
What does apply is the Heritage Register, maintained under section 27 of the Ontario Heritage Act. The distinction matters and is routinely blurred:
| Listed | Designated | |
|---|---|---|
| Legal instrument | Entry on the Heritage Register | A by-law registered on title |
| Demolition | Owner must give 60 days’ notice | Full protection under the Act |
| Alterations | Not restricted; listing triggers Heritage Impact Assessments during planning applications | Governed by the specified heritage attributes |
Since Bill 23, the More Homes Built Faster Act, Council has delegated limited authority to the Chief Planner to add listed properties where a property meets two or more provincial criteria and is the subject of an Official Plan amendment, site plan or rezoning application, with annual reporting to the Planning and Housing Committee. Separately, the 2018 built form study directed staff to require a Heritage Impact Assessment with any application involving the properties it identified.
How to read this as a buyer. The character of Roncesvalles Avenue is held in place by a 16-metre height cap and a set of design guidelines, not by district heritage protection, and that is a weaker instrument. On the other side of the ledger, if you are buying a commercial building here you are not buying into an HCD permit regime. Either way, check the specific address in the City’s Heritage Property Search Tool before you plan a facade change; the City publishes its register data only as a shapefile, so an address check is the only reliable route.
5The Ontario Line does not come here. The railway that does is the Kitchener corridor
I hear the Ontario Line used as a selling point in this neighbourhood constantly. It is wrong, and it is easy to check.
Metrolinx describes the Ontario Line as 15.6 kilometres and 15 stations, running from Exhibition Place to Line 5 Eglinton at Don Mills Road. Its Line 2 interchange is Pape, at the far east end. There is no Ontario Line station anywhere near Roncesvalles. What the line will do is take pressure off the network you use: Metrolinx projects 22 per cent less crowding at Bloor-Yonge, some 14,000 fewer people in the busiest hour, 16 per cent at Eglinton and 14 per cent at Union, with an end-to-end trip of “less than 30 minutes compared to the 70 minutes it takes on transit today.” Tunnelling for the downtown segment began in April 2026. No opening date is published on the Metrolinx pages I read, so I am not going to give you one.
What is actually being built for this neighbourhood is smaller and far more useful. Metrolinx is constructing a weather-protected pedestrian connection between Bloor GO and UP Express and TTC Dundas West station, through a new underground concourse in the lower parking level of The Crossways, with two elevators and a stairwell linking the existing GO tunnel to it. Metrolinx said in August 2023 that the journey would fall from about 500 metres and 5 to 8 minutes to 270 metres and roughly 2 minutes, and that about 600 transfers are made daily today. The contract went to Kenaidan Contractors Ltd. and construction started in fall 2023; by November 2024 the elevator shaft was complete and two new staircases were in. Note that a December 2024 Metrolinx update states a different target, to reduce the walking distance “to under 100 metres”. Those are Metrolinx’s own two figures and they do not agree, so take each as attributed rather than splitting the difference. No opening date has been published.
The corridor that runs past the neighbourhood is the Kitchener line, not the Barrie line, and not the Ontario Line. UP Express opened on 6 June 2015 as, in Metrolinx’s words, “the first dedicated express air-rail link service in North America,” running Union to Pearson every 15 minutes. Kitchener Line GO Expansion aims to turn the corridor into “a two-way, all-day rapid transit line” with “15 minute service.” Work in the corridor is live: Metrolinx installed ballast mats between Bloor Street West and Lansdowne Avenue from 4 to 19 May 2026, including overnight shifts from 10pm to 4:30am and 24-hour weekend shifts, staging out of the lots at 2280 Dundas Street West and 222 Lansdowne Avenue. Metrolinx states the purpose of that work as improving track stability and safety, and warns that the construction itself causes noise and vibration. It does not describe the mats as noise mitigation, and neither will I.
On the TTC side, Dundas West station is accessible, with three levels, two elevators, side platforms and a separated platform for the 505 Dundas streetcar, serving surface routes 40, 168, 300, 304, 305, 340, 402, 504 and 505 plus GO Transit and UP Express. The TTC puts Bloor GO station 240 metres east of Dundas Street West. Keele station is also accessible, with one elevator per direction. Neither appears on the TTC’s remaining Easier Access list, which now covers only College, King, Museum and Spadina in 2026, Islington in 2027 and Old Mill in 2028.
How to read this as a buyer. If someone tells you the Ontario Line is coming to Roncesvalles, ask them for the station name. The transit case for this neighbourhood is genuinely strong without it: two accessible subway stations, a GO and UP Express platform 240 metres from one of them, and a tunnel under construction that will make the transfer trivial. It just is not the case they are making.
6The streetcar platforms finished in 2011 were torn up again barely a decade later
Roncesvalles Avenue was rebuilt twice in twelve years, and the second rebuild was largely to fix an accessibility problem created by the first.
The original project was authorised as item 2009.PW24.5, the “Roncesvalles Avenue Streetscape Improvements — Class Environmental Assessment Study,” adopted by the Public Works and Infrastructure Committee on 5 May 2009 and by City Council on 25, 26 and 27 May 2009. Between Queen and Dundas it removed one travel lane in each direction, leaving “one 4.3 metre traffic lane and a 2.0 metre parking lay-by on both sides,” at an estimated $1.95 million for the road modifications, cost-shared with the TTC, Toronto Water and potentially the Roncesvalles Village BIA. The transit platforms were designed, in the City’s own words, “as an extension of the sidewalk to allow level boarding to new TTC transit vehicles,” with Portland, Oregon cited as the precedent. Construction ran through 2010, the final phase began on Sunday 27 March 2011 with streetcars replaced by buses, and completion was scheduled for July 2011.
Then came the King-Queen-Queensway-Roncesvalles project. Its scope includes new and upgraded TTC platforms, and Stage 3 covers “Platform upgrades for accessibility on Harvard Avenue to Dundas Street West.” From the City’s own public information deck of 28 July 2022, the scale of it is “Installation (or modification) of fourteen raised streetcar / bicycle platforms from Queen Street West to Dundas Street West”:
| Work | Locations |
|---|---|
| Modified | Boustead Ave southbound, Dundas St W northbound, Howard Park Ave both directions, Grenadier Rd northbound, Fermanagh Ave northbound, Garden Ave northbound, Marion Ave southbound |
| Modified and extended | Grenadier Rd southbound, High Park Blvd southbound, Galley Ave southbound, Marion Ave northbound |
| New | Grafton Ave northbound, The Queensway southbound |
| KQQR stage | Dates as published |
|---|---|
| Parkside Drive bridge rehabilitation | Completed late 2021 |
| Stage 1 | 5 April 2021 to November 2022 |
| Stage 2 | 13 November 2021 to Fall 2023 |
| Stage 3 | 13 September 2022 to mid-March 2023 |
| Original expected completion | Summer 2022 |
At the intersection itself the project relocated the westbound platform from nearside to farside, widened the eastbound platform, built a new accessible eastbound farside platform on the south side of Queen Street West east of Roncesvalles, removed the eastbound right-turn channel “which will improve pedestrian safety and accessibility as per the City’s Vision Zero Road Safety Plan,” and reconfigured a skewed intersection into a normal four-leg one. The City then lists the causes of the overrun plainly: TTC pole conflicts at the intersection involving more than ten poles, unforeseen underground utilities, overhead utility conflicts, hydro guy wires on TTC poles, watermain leakage along The Queensway and a hydro duct-bank conflict with Enbridge Gas. Roncesvalles Avenue reopened to through traffic from Queen Street West to Harvard Avenue on 14 March 2023. The City has never published a final completion date or a final cost for the project, and its KQQR pages were last modified in April 2023, so I am not going to quote you a total.
How to read this as a buyer. Two lessons. First, a project on this street ran from an expected summer 2022 finish into 2023 for reasons that were mostly buried infrastructure, and the same buried infrastructure is still there. Second, the accessibility upgrade is real and it is done: fourteen platforms between Queen and Dundas, and level boarding on a street where a decade ago it did not exist. If you are buying a ground-floor retail unit here, ask the vendor what their revenue did between April 2021 and March 2023 before you accept their income figures.
7The stretch of the Gardiner that walls you off from the lake has no plan at all
The City’s Gardiner Expressway Rehabilitation Strategy divides the expressway into six sections. Five of them have a status. One does not, and it is yours.
| Section | Extent | Status |
|---|---|---|
| 1 | Jarvis St to Cherry St | Completed 2021 |
| 2 | Dufferin St to Strachan Ave | Completed 2026 |
| 3 | Highway 427 to Humber River | In progress, 6.5 km of at-grade reconstruction and 15 bridges rehabilitated |
| 4 | Grand Magazine St to York St | Planned, 2 km of elevated replacement |
| 5 | Cherry St to Don Valley Parkway | Planned, Hybrid Design realignment |
| 6 | Humber River to Dufferin Street | “Pending engineering evaluation” |
Section 6 is the Sunnyside and Parkdale stretch, the elevated structure and the Lake Shore lanes that sit between Roncesvalles and the waterfront. The sections either side of it are finished or in progress. This one has no schedule, no design and no published budget. The City page carries no cost figures for it at all, which is why there are none here.
How to read this as a buyer. Two things follow. The walk or ride from Roncesvalles to the lake goes under a structure with no rehabilitation plan, so do not assume a nicer crossing is coming on any timetable. And when a plan does arrive, it will be a large multi-year construction project on the neighbourhood’s southern edge. That is a risk in both directions, and it is knowable today from one City page.
8The local collegiate is at 133 per cent, and four of the five nearest elementary schools are closed to out-of-area students
All of the following comes from the TDSB’s own Long-Term Program and Accommodation Strategy 2024–2033, approved in 2024. These are TDSB Ward 7 schools.
| School | Grades | 2024-25 optional attendance | Barrier-free status | Built |
|---|---|---|---|---|
| Fern Avenue Jr and Sr PS | JK–8 | Closed in all three streams | Not accessible | 1894 |
| Garden Avenue Junior PS | JK–6 | Closed | Not accessible | 1956 |
| Howard Junior PS | JK–6 | Limited, then Closed | Not accessible | 1970 |
| Indian Road Crescent Junior PS | JK–6 | Closed | Not accessible | 1964 |
| High Park Alternative Junior | JK–8 | Limited | — | 1910 |
| Humberside Collegiate Institute | 9–12 | Closed in both streams | Somewhat accessible | 1910 |
| Parkdale Collegiate Institute | 9–12 | Limited | Accessible | 1919 |
Then look at capacity. The board records Humberside Collegiate at a capacity of 1,032 against 1,375.44 full-time equivalent students in 2023 — 343 more students than seats — and projects it getting worse before it gets better:
| School | Utilisation 2023 | 2028 | 2033 | 2043 |
|---|---|---|---|---|
| Humberside CI | 133% | 144% | 138% | 138% |
| Howard Junior PS | 66% | 80% | 99% | 103% |
| Parkdale CI | 74% | 94% | 101% | 110% |
| Fern Avenue Jr and Sr PS | 88% | 87% | 89% | 91% |
| Parkdale Jr and Sr PS | 60% | 64% | 69% | 69% |
| Indian Road Crescent Jr PS | 63% | 79% | 80% | 79% |
Buildings, next. The board publishes a renewal backlog and a Facility Condition Index for each school, from Ministry of Education data of January 2024. Humberside CI carries a $26.0 million backlog at an FCI of 85.7 per cent. High Park Alternative is $14.0 million at 76.3 per cent, Howard Junior $8.5 million at 72.6 per cent, Parkdale CI $19.0 million at 75.5 per cent and Western Technical-Commercial $53.6 million at 73.4 per cent.
The board’s own document contains a real tension, and I will give you both halves of it. It schedules a 2025-26 accommodation review in Wards 6 and 7 to “address underutilization at Runnymede CI” while also considering “current and projected accommodation pressures at Humberside CI,” and a second, undated review of Parkdale CI, Humberside CI, Western Technical School, Bloor CI and Harbord CI to “address underutilization in the area.” The same schools are described as both over and under-utilised depending on which table you read. Two other local facts sit alongside that: 85 per cent of school-age children in the Parkdale Junior and Senior PS boundary attend a TDSB school but only 61 per cent attend their local one, and Parkdale Junior and Senior at 60 per cent and Indian Road Crescent at 63 per cent both appear in the board’s list of schools with rooms available for potential partnership.
How to read this as a buyer. Optional attendance is not a fallback here. Applications open online each January for the following September, you get one out-of-area choice, and a school’s status is set annually as Closed, Limited, or Limited with restrictions; out-of-area status for 2027-28 will be updated in November 2026. If a particular school is the reason you are buying a particular house, confirm the boundary for that exact address and the current status before you write the offer, not after.
9This is a majority-renter neighbourhood, and the demolition by-law only protects buildings of six units or more
Roncesvalles does not look like a rental neighbourhood. It is one. In the 2021 Census, of 6,785 households, 3,625 rent and 3,155 own, and 14 per cent of tenant households are in subsidized housing. Average household size is 2.2 and 2,670 households are one person living alone. The neighbourhood counted 14,610 people in private households, average age 40.3.
The counts below are Statistics Canada’s, from the 2021 Census, published by the City in its neighbourhood profile for Roncesvalles, Neighbourhood 86. The percentage shares are mine, worked out from those counts. The dataset is official and the arithmetic is mine, and because Statistics Canada rounds every count, each share is approximate to about a tenth of a point.
| Structural type of dwelling | Units | Share |
|---|---|---|
| Apartment in a building under five storeys | 2,725 | 40.2% |
| Apartment in a building of five or more storeys | 1,640 | 24.2% |
| Semi-detached house | 1,015 | 15.0% |
| Single-detached house | 690 | 10.2% |
| Apartment or flat in a duplex | 375 | 5.5% |
| Row house | 325 | 4.8% |
| Period of construction | Units | Share |
|---|---|---|
| 1960 or before | 4,520 | 66.6% |
| 1961 to 1980 | 1,215 | 17.9% |
| 1981 to 2015 | 710 | 10.4% |
| 2016 to 2021 | 335 | 4.9% |
Two-thirds of the housing here predates 1961 and under 5 per cent of it was built in the six years to 2021. 700 households, 10.3 per cent, report needing major repairs, and 2,030 households, 29.9 per cent, spend 30 per cent or more of their income on shelter. Self-reported median dwelling value in that census was $1,300,000, with median monthly shelter costs of $2,000 for owners and $1,400 for renters, against a median household total income of $88,000.
Now the by-law nobody mentions. Toronto Municipal Code Chapter 667, “Residential Rental Property Demolition and Conversion Control,” prohibits demolishing or converting rental housing without a permit, and expressly treats a severance under section 53 of the Planning Act as a conversion. But section 667-2 says the chapter does not apply to a residential rental property that contains fewer than six dwelling units, that forms part of a condominium, or that is a life lease project. Given that the largest single slice of this neighbourhood’s stock is walk-up apartments in buildings under five storeys, a great deal of the rental housing here sits below that threshold and gets no replacement protection at all. Separately, the City’s multi-tenant house framework took effect 31 March 2024: a multi-tenant house is “a building where four or more rooms are rented out to separate people,” all operators must be licensed, they are now permitted across the city, and appeals go to a Multi-Tenant House Licensing Tribunal.
How to read this as a buyer. If you are buying a small rental building here to convert, sever or redevelop, the six-unit line in Chapter 667 is the number that decides whether you need a Rental Housing Demolition and Conversion Permit, and it is worth confirming the unit count on the day rather than trusting a listing. If you are buying a house with tenants in it, the same chapter has harassment provisions at section 667-6 and penalty provisions at 667-19 through 667-21. Ask me to pull the file before you make assumptions about vacant possession.
10Your assessment is frozen at January 2016 values, and the taxes that are not frozen changed this April
The City states it plainly: “Your property assessment for the 2026 property tax year will continue to be based on the fully phased-in January 1, 2016 value (same as the 2025 tax year),” because the Ontario Government “postponed the 2020 Assessment Update” during the pandemic. That same 1 January 2016 valuation date has now applied for taxation years 2017 through 2026. Ten years of price movement in Roncesvalles is simply invisible to the assessment roll.
What did change is the Municipal Land Transfer Tax. On 17 December 2025 Council introduced graduated rates for high-value residential properties containing one or two single-family residences, effective 1 April 2026:
| Value of consideration | Rate from 1 April 2026 |
|---|---|
| Up to $55,000 | 0.5% |
| $55,000 to $250,000 | 1.0% |
| $250,000 to $400,000 | 1.5% |
| $400,000 to $2,000,000 | 2.0% |
| $2,000,000 to $3,000,000 | 2.5% |
| Over $3,000,000 to $4,000,000 | 4.40% |
| Over $4,000,000 to $5,000,000 | 5.45% |
| Over $5,000,000 to $10,000,000 | 6.50% |
| Over $10,000,000 to $20,000,000 | 7.55% |
| Over $20,000,000 | 8.60% |
All other properties stay on the flat scale topping out at 2.0 per cent above $400,000. On top of that sit a 10 per cent Municipal Non-Resident Speculation Tax for foreign buyers on certain residential properties, effective 1 January 2025 under Council item 2024.EX11.1, an MLTT administration fee of $102.56 plus HST and a refund fee of $221.22. The authority is Toronto Municipal Code Chapter 760, and the MLTT has applied to every Toronto purchase alongside the provincial land transfer tax since 1 February 2008.
| Vacant Home Tax rule | What the City states |
|---|---|
| Rate | 3 per cent of Current Value Assessment, from the 2024 taxation year |
| Definition of vacant | Unoccupied for six months or more during the taxation year |
| No declaration filed | The property is deemed vacant |
| Declaration deadline | 30 April |
| False declaration | Fine of up to $10,000, in addition to the tax |
| Interest on default | 1.25 per cent on the first day of default and on the first day of each month after |
| Authority | City of Toronto Act, 2006, section 8 and Part XII.1, and Municipal Code Chapter 778 |
How to read this as a buyer. The frozen assessment cuts both ways: your tax bill is not tracking what the street has done since 2016, and neither is anyone else’s, so a listing that quotes low property taxes is telling you about 2016 rather than about the house. The Vacant Home Tax deeming rule is the one that costs money for no reason, and it catches estates and renovations most often here, in a neighbourhood full of century houses being worked on. Eight exemption categories exist, including death of the registered owner for up to three years, a principal resident in care for up to two years, and repairs or renovations under permit — and every one of them still requires you to file the declaration.
Four more, because they come up every week
A community recreation centre is being built inside a 1910 linseed oil mill, and construction runs to 2030. The Wabash Community Recreation Centre, at the southeast corner of Sorauren Avenue Park, is an adaptive reuse of the former Canadian Linseed Oil Mills Ltd. building of 1910, retaining and restoring “the chimney and principle facades” in the City’s own spelling. The programme is a 25-metre six-lane pool with a shallow leisure pool, a double gymnasium with an NCAA basketball court, a two-lane running track, fitness and dance studios, a community kitchen, a Sacred Fire Ceremonial Space, a town square with a Métis beadwork paving design, an off-leash dog area and a rooftop with a green roof and solar panels. The City’s published timeline is to hire the construction team in 2026 and build from 2026 to 2030, noting that “the timeline is subject to change.” The matching City-initiated site plan describes four storeys and 26 metres. The City page gives no budget, so neither do I.
The oldest streetcar facility in the system is at the bottom of your street. The TTC describes Roncesvalles Carhouse, 20 The Queensway, as having opened as a TTC facility in 1921, holding approximately 130 streetcars and servicing “all aspects of rail operations including inspections, interior and exterior cleaning and repairs.” That is a 24-hour industrial operation at the south end of the neighbourhood, and it is also the reason streetcar service here recovers quickly when something goes wrong.
High Park is closed to cars more often than people expect, and its station only became accessible in March 2025. Weekend and holiday road closures are in effect in High Park. Monday to Friday, vehicles may enter at Parkside Drive and High Park Boulevard and exit at Bloor Street West and High Park Avenue, except on statutory holidays and during peak cherry blossom periods, and access to the Children’s Garden and Colborne Lodge from The Queensway is seven days a week from 1 October to 31 March but weekdays only from 1 April to 30 September. All of it is governed by the High Park Movement Strategy. Separately, High Park station was made accessible in March 2025. As at February 2026 the TTC put its Easier Access programme at 91 per cent, 64 of 70 stations, with a life-to-date cost of $944.37 million against a total programme of $1,236.89 million.
Short-term rental rules are stricter than most owners here realise. A short-term rental is all or part of a dwelling unit rented for less than 28 consecutive days, it must be your principal residence, and the City is explicit that “you cannot legally run more than one short-term rental.” Registration is mandatory, costs $390 a year and is non-refundable, and the number must appear in every advertisement. You may rent up to three bedrooms in your principal residence for an unlimited number of nights, or the entire home for a maximum of 180 nights a year. From 30 June 2024 the revocation process was cut from 40 days to 10, and from 30 September 2024 a revoked address cannot be registered by anyone, including a new owner, for a year. That last rule is the one that occasionally follows a property across a sale.
What this list is not
It is not an argument against buying here. Roncesvalles has a main street of brick buildings mostly put up between 1908 and 1924, protected from towers by a 16-metre cap and a set of adopted design guidelines; two accessible subway stations and a third, High Park, made accessible in March 2025; a GO and UP Express platform 240 metres from Dundas West and a tunnel being built to reach it; fourteen rebuilt streetcar platforms with level boarding between Queen and Dundas; a community recreation centre with two pools and a gymnasium going into a 1910 mill beside Sorauren Park; and a set of zoning permissions for fiveplexes and sixplexes that most of Toronto did not get. Very few neighbourhoods in this city can say all of that at once.
The point is that every one of the ten items above is knowable before you sign. Most buyers find out afterwards. That is the entire difference between working with someone who has read the by-law and working with someone who has read the listing.
Thinking about a specific block in Roncesvalles?
A neighbourhood list is the right frame for understanding a market and the wrong frame for a decision. What a property is worth here depends on which precinct of the built form study it sits in, whether it is detached or semi-detached under the sixplex rules, how many units are in it for the purposes of Chapter 667, what is filed within 500 metres, and what has actually sold nearby. Send me the address and I will give you the comparable sales that apply to it, the live applications on that block, and a straight answer on whether to move now or wait.
[email protected] · 833-330-1925 · Book a free consultation
Confidential. Read personally and answered within 24 hours. I never share, sell or distribute your information.
Ask the local expert
Ask me anything about Roncesvalles
Send me the street, the address or the question. You get a straight answer from someone who works this pocket every week, including when the answer is that you should wait. No drip campaign you cannot get out of.
Got it.
I read these personally and answer within 24 hours. If it is urgent, call or text 833-330-1925.
Confidential. Read personally and answered within 24 hours. I never share, sell or distribute your information. Not intended to solicit buyers or sellers currently under contract with another brokerage.
Frequently asked questions
Can you build a sixplex in Roncesvalles?
Roncesvalles sits inside the Toronto and East York district, which is exactly the area By-law 654-2025 covers. Council passed it on 26 June 2025 to expand fiveplex and sixplex permissions there, so where a zone label allows fewer than six units the maximum becomes six. A detached house may also be converted, with the new units inside the building as it lawfully existed on 26 June 2025. Semi-detached houses and townhouses are excluded.
How tall can a new building be on Roncesvalles Avenue?
On the Roncesvalles Main Street precinct the maximum height is 16.0 metres, being 80 per cent of the 20-metre right-of-way, with a three-storey 10.5-metre street wall and a 30-degree angular plane above it. The Dundas Point and Roncesvalles South precincts allow 20.0 metres. Those limits come from Official Plan Amendment 421, enacted by By-law 1208-2018 after Council adopted the built form study on 23 to 30 July 2018.
What is the largest development near Roncesvalles?
By far the largest is at 2280 Dundas Street West and 105 Ritchie Avenue: six mixed-use residential buildings on six development blocks, ownership and rental, totalling 161,971 square metres of gross floor area of which 151,624 square metres is residential, arranged around a new public park and street system. It has been under review since July and August 2022. On Roncesvalles Avenue itself the tallest thing ever approved is eight storeys.
Is Roncesvalles in a Heritage Conservation District?
No. The City’s master list of Heritage Conservation Districts, last modified 22 July 2026, shows none designated in Roncesvalles and none in study. The Parkdale Main Street district runs along Queen Street West only as far west as Macdonell Avenue and has been in force since 5 June 2024. The West Queen West district, adopted in December 2025, is currently under appeal. Individual properties may still be listed or designated on the Heritage Register.
Is the Ontario Line coming to Roncesvalles?
No. The Ontario Line is 15.6 kilometres and 15 stations running from Exhibition Place to Line 5 Eglinton at Don Mills Road, and its Line 2 interchange is Pape, at the east end. There is no station near Roncesvalles. It should still help you indirectly: Metrolinx projects 22 per cent less crowding at Bloor-Yonge. No opening date is published, so treat any date you are quoted with caution.
What is being built between Bloor GO and Dundas West station?
Metrolinx is building a weather-protected underground connection through the lower parking level of The Crossways, with two elevators and a stairwell linking the existing GO tunnel to a new TTC concourse. Metrolinx said in August 2023 that the walk would fall from about 500 metres and 5 to 8 minutes to 270 metres and roughly 2 minutes, for about 600 daily transfers. Construction began in 2023 and no opening date has been published.
Why were the Roncesvalles streetcar platforms rebuilt twice?
The 2009 streetscape project built raised platforms as extensions of the sidewalk for level boarding, finishing in July 2011. The later King-Queen-Queensway-Roncesvalles project then installed or modified fourteen raised streetcar and bicycle platforms between Queen Street West and Dundas Street West, with Stage 3 specifically covering platform upgrades for accessibility from Harvard Avenue to Dundas Street West. The City has published no final cost for the second project.
When will the Gardiner between the Humber River and Dufferin be rebuilt?
There is no schedule. In the City’s Gardiner Expressway Rehabilitation Strategy, Section 6, Humber River to Dufferin Street, is the only one of the six sections marked pending engineering evaluation. Section 1 was completed in 2021, Section 2 in 2026, Section 3 is in progress, and Sections 4 and 5 are planned. No design, timetable or budget is published for the stretch between Roncesvalles and the lake.
Are the schools near Roncesvalles open to out-of-area students?
Mostly not. In the TDSB’s 2024-2033 accommodation strategy, Fern Avenue, Garden Avenue, Indian Road Crescent and Humberside Collegiate are all recorded as closed to optional attendance for 2024-25, and Howard Junior is closed in one stream. Applications open online each January for the following September, you get one out-of-area choice, and out-of-area status for 2027-28 will be updated in November 2026.
How crowded is Humberside Collegiate?
The TDSB records Humberside Collegiate Institute at 133 per cent utilisation in 2023, with 1,375.44 full-time equivalent students against a capacity of 1,032, which is 343 more students than seats. The board projects 144 per cent by 2028 and 138 per cent by 2033. It also carries a renewal backlog of 26.0 million dollars at a Facility Condition Index of 85.7 per cent, on Ministry of Education data from January 2024.
Related reading
- Top 10 things no one will tell you about The Kingsway, Etobicoke
- Top 10 things no one will tell you about Islington and Etobicoke Centre
- Top 10 things no one will tell you about The Queensway and Stonegate-Queensway
- Top 10 things no one will tell you about Mimico and Humber Bay Shores
- Toronto Municipal Land Transfer Tax: the bracket table from 1 April 2026
- Toronto Vacant Home Tax: the buyer can be left holding it
- Toronto West market report, July 2026
Sources
Every figure on this page traces to one of these, and each was read on 31 August 2026. Primary sources only — a by-law, a Council item, a staff report, a transit agency project page, a school board strategy document, or the agency that administers the thing being described. A few percentage shares are my own arithmetic on official counts and are labelled where they appear. Where I could not verify something from a primary source, it is not on the page.
- By-law 654-2025, and companion By-law 653-2025. City of Toronto. By-law 654-2025 amends Zoning By-law 569-2013 to expand fiveplex and sixplex permissions to the Toronto and East York Community Council boundaries as they existed on 26 June 2025; the Sixplex Overlay Map at section 600.60, the six-unit maximum, the 10.5-metre height conditions, the detached-house conversion rule, the exclusion of semi-detached houses and townhouses at 600.60.40(3)(D) and the section 4 in-force clause keyed to By-law 648-2025. By-law 653-2025 adopts Official Plan Amendment 818. toronto.ca
- Item 2025.PH22.4, Housing Accelerator Fund: Expanding Permissions in Neighbourhoods for Low-Rise Sixplexes. City of Toronto Council. Planning and Housing Committee 12 June 2025, Council 25 and 26 June 2025 adopted with amendments, and Mayoral Decision 10-2025. toronto.ca
- By-law 473-2023 and By-law 474-2023, with the Multiplex Study (2 to 4 units) page. City of Toronto. Official Plan Amendment 649 “Multiplexes in Neighbourhoods”, enacted and passed 15 May 2023; the zoning amendment rewriting “u” values below 4 to “u4”; and the City’s stated effective dates of 12 May 2023 for the zoning amendment and 14 June 2023 for the Official Plan amendment. toronto.ca
- Garden Suites, and Changing Lanes: Laneway Suites in Toronto. City of Toronto. Garden suite by-laws adopted 2 February 2022 and in force with one property-specific appeal maintained, and laneway suites extended city-wide on 16 July 2019. toronto.ca
- Dundas Street West and Roncesvalles Avenue Built Form Study — Official Plan Amendment — Final Report. City of Toronto, 15 June 2018, file 15 256382 SPS 00 OZ. The study area, the precinct height limits including the 16.0-metre Roncesvalles Main Street cap and its three-storey street wall, the 1908 to 1924 building description, the 4.5 to 8.0 metre frontage rhythm, the encouraged ground-floor heights and the Heritage Impact Assessment recommendations. toronto.ca
- Item 2018.TE34.9, and the Roncesvalles and Dundas West Study overview. City of Toronto Council, adopted without amendments 23 to 30 July 2018, enacting Official Plan Amendment 421 by By-law 1208-2018 and adopting the Dundas-Roncesvalles Urban Design Guidelines, June 2018, following the Community Council request of 3 November 2015. toronto.ca
- Development Applications open dataset, and the Application Information Centre. City of Toronto Open Data, 26,432 records updated 31 August 2026, and the City’s public file interface. Files 15 215438 STE 14 OZ, 17 174229 STE 14 SA, 16 264775 STE 14 OZ and 19 265517 STE 04 SA on Roncesvalles Avenue; 21 146414 STE 04 OZ at 6 Howard Park Avenue; 22 175915 STE 04 OZ at 2280 Dundas Street West; 25 184214 and 25 184923 STE 04 SA at 2400 to 2440 Dundas Street West; 24 180616 STE 04 SA at 40 Wabash Avenue; and the Bloor Street West and Pacific Avenue files. opendata.inter.prod-toronto.ca
- Heritage Conservation Districts and planning studies, and the Heritage Register. City of Toronto, HCD page date modified 22 July 2026. No district designated or in study in Roncesvalles; Parkdale Main Street from Dufferin Street to Macdonell Avenue in force 5 June 2024; West Queen West adopted 17 and 18 December 2025 and listed under appeal, with its 2015 study boundary running to Roncesvalles Avenue; and, on the Register page, section 27 of the Ontario Heritage Act, the listed and designated distinction, the 60-day demolition notice and the delegation to the Chief Planner after Bill 23. toronto.ca
- Ontario Line. Metrolinx. The 15.6-kilometre alignment, 15 stations, Exhibition Place to Line 5 at Don Mills Road, the Pape interchange with Line 2, the crowding relief projections at Bloor-Yonge, Eglinton and Union, the sub-30-minute end-to-end trip and the start of downtown tunnelling in April 2026. No opening date is published. metrolinx.com
- New connection for Bloor GO, UP Express and Dundas West stations, and 2024 progress at Bloor GO station. Metrolinx, 31 August 2023 and 20 December 2024. The new underground concourse in The Crossways with two elevators and a stairwell, the 500-metre to 270-metre journey reduction, the roughly 600 daily transfers, the Kenaidan contract, the completed elevator shaft and two new staircases, and the separately stated goal of reducing the walking distance to under 100 metres. metrolinx.com
- Kitchener Line GO Expansion, its ballast mat installation notice, and Celebrating a decade of UP Express. Metrolinx. The two-way all-day 15-minute service objective; the ballast mat work between Bloor Street West and Lansdowne Avenue from 4 to 19 May 2026 with its stated purpose of improving track stability and safety; and the 6 June 2015 UP Express opening as the first dedicated express air-rail link service in North America. metrolinx.com
- Dundas West Station, Keele Station, and the Easier Access Program Schedule. Toronto Transit Commission. Dundas West accessible with two elevators and the separated 505 platform, the surface route list, Bloor GO 240 metres east of Dundas Street West, Keele accessible with one elevator per direction, and the remaining Easier Access stations of College, King, Museum, Spadina, Islington and Old Mill. ttc.ca
- 2026 Accessibility Plan Status Report. TTC Board background file. Programme status at February 2026 of 91 per cent and 64 of 70 stations, High Park station made accessible in March 2025, and the life-to-date cost of $944.37 million against a total programme of $1,236.89 million. toronto.ca
- Item 2009.PW24.5, Roncesvalles Avenue Streetscape Improvements, and the TTC diversion notice of 25 March 2011. City of Toronto Council and the Toronto Transit Commission. Public Works and Infrastructure Committee 5 May 2009 and Council 25, 26 and 27 May 2009; the 4.3-metre lane and 2.0-metre parking lay-by; the sidewalk-extension platform concept with the Portland precedent; the $1.95 million estimate and cost sharing; the 2010 construction schedule; and the final phase beginning Sunday 27 March 2011 with completion scheduled for July 2011. toronto.ca
- King-Queen-Queensway-Roncesvalles Virtual Public Information Event deck, 28 July 2022, with the project, background, stages and news pages. City of Toronto. The fourteen raised streetcar and bicycle platforms from Queen Street West to Dundas Street West with their locations; the Stage 3 accessibility upgrades from Harvard Avenue to Dundas Street West; the intersection changes and the Vision Zero right-turn channel removal; the stage dates, the original summer 2022 completion expectation, the listed causes of delay and the 14 March 2023 reopening to through traffic. toronto.ca
- Gardiner Expressway Rehabilitation Strategy. City of Toronto. The six sections and their statuses, including Section 6 from the Humber River to Dufferin Street marked pending engineering evaluation, with no schedule and no budget published. toronto.ca
- Long-Term Program and Accommodation Strategy 2024-2033. Toronto District School Board, approved 2024. Optional attendance status, barrier-free status and build years for the Ward 7 schools; capacity, full-time equivalent enrolment and utilisation projections including Humberside CI at 133 per cent rising to 144 per cent by 2028; the renewal backlogs and Facility Condition Index values from Ministry of Education data of January 2024; the participation rates at Parkdale Junior and Senior and Humberside; and the planned accommodation reviews. tdsb.on.ca
- Optional Attendance. Toronto District School Board. Applications open online each January for the following September, one out-of-area choice, the Closed, Limited and Limited with restrictions classifications, and the November 2026 update of 2027-28 status. tdsb.on.ca
- Toronto Municipal Code Chapter 667, Residential Rental Property Demolition and Conversion Control. City of Toronto, version dated 15 December 2023. Section 667-2 excluding properties containing fewer than six dwelling units, condominiums and life lease projects; the demolition and conversion prohibitions at 667-3 and 667-4, including conversion by severance under section 53 of the Planning Act; and the harassment, offence and penalty provisions at 667-6 and 667-19 to 667-21. toronto.ca
- New framework for multi-tenant houses. City of Toronto. The city-wide framework effective 31 March 2024, the four-or-more-rooms definition, mandatory licensing with 12 months for new operators to comply, and the Multi-Tenant House Licensing Tribunal. toronto.ca
- Neighbourhood Profiles, 2021 Census, 158-neighbourhood model. City of Toronto Open Data, workbook updated 27 May 2026. Roncesvalles is Neighbourhood 86. Households, tenure, subsidized housing, one-person households, structural type of dwelling, period of construction, major repairs, shelter-cost burden, dwelling value and income, published as Statistics Canada 2021 Census 25 per cent sample data. The percentage shares on this page are my own arithmetic on these counts. opendata.inter.prod-toronto.ca
- Property assessment and appeals. City of Toronto. The statement that the 2026 property tax year continues to be based on the fully phased-in 1 January 2016 value, and the postponement of the 2020 Assessment Update. toronto.ca
- Municipal Land Transfer Tax rates and fees, and the Vacant Home Tax. City of Toronto, MLTT page date modified 7 April 2026. The 17 December 2025 Council amendment and the graduated bracket table effective 1 April 2026; the 10 per cent Municipal Non-Resident Speculation Tax under item 2024.EX11.1; the $102.56 administration fee, the $221.22 refund fee and Municipal Code Chapter 760; and, on the Vacant Home Tax page, the 3 per cent rate from the 2024 taxation year, the six-month definition, the deeming rule, the 30 April deadline, the $10,000 fine, the 1.25 per cent interest and the exemption categories. toronto.ca
- Wabash Community Centre. City of Toronto, page last modified 17 August 2026. The adaptive reuse of the 1910 Canadian Linseed Oil Mills building, the retained chimney and facades, the programme including the pools, gymnasium, running track and Sacred Fire Ceremonial Space, and the 2026 to 2030 construction timeline. No budget is published. toronto.ca
- High Park, and the Roncesvalles Carhouse and short-term rental pages. City of Toronto and the Toronto Transit Commission. The weekend and holiday road closures, weekday entry and exit points and seasonal Queensway access; the carhouse at 20 The Queensway opening as a TTC facility in 1921 and holding approximately 130 streetcars; and the short-term rental rules including the under-28-day definition, the principal residence requirement, the $390 registration, the three-bedroom and 180-night caps and the 2024 by-law amendments. toronto.ca
Weighing Roncesvalles against somewhere else? High Park–Swansea vs Roncesvalles, Roncesvalles vs Liberty Village and Bloor West Village vs Roncesvalles. All of it sits in one place: 100 Toronto neighbourhood comparisons, head to head.
What this page is and is not. This is general information about public documents affecting a Toronto neighbourhood, not legal, tax, engineering, environmental or financial advice, and not an opinion on the value or condition of any particular property. Statutes, by-laws, tax rates, transit schedules, project schedules, school boundaries and municipal policies change; every figure here is dated to 31 August 2026 and should be re-checked against the source before you rely on it. A few percentage shares on this page are my own arithmetic on official counts and are labelled as such. Development applications described here are proposals or decisions as recorded on the dates stated and may since have changed; a recommended or approved application is not a built building, and the City’s dataset still uses legacy Ontario Municipal Board labels for Ontario Land Tribunal matters. For advice on a specific transaction, consult a lawyer, an accountant and a qualified professional as applicable. Jatin Dua is a Broker of Record with RE/MAX Quantum Realty Inc., Brokerage. Not intended to solicit buyers or sellers currently under contract with another brokerage.
About the author — Jatin Dua, Etobicoke and Toronto real estate expert
I am the Broker of Record and co-founder of RE/MAX Quantum Realty at 799 The Queensway in Etobicoke, with more than $100 million in GTA sales volume. I write these pages the same way I work a file: read the primary source, quote it, date it, and say plainly where the source is silent or where two documents disagree. If a figure on this page has no citation beside it, that is a mistake and I want to hear about it.
I work with buyers, sellers, renters and investors across Roncesvalles, High Park, Parkdale, The Kingsway, Islington, Etobicoke Centre, Stonegate-Queensway, Mimico, Humber Bay Shores, Alderwood and the wider west end. [email protected] or 833-330-1925.