

Published 23 August 2026 · Updated 29 September 2026 · By Jatin Dua, Broker of Record, RE/MAX Quantum Realty
What's Your Home Worth Right Now?
Get a free AI-powered price range for your property in under 90 seconds, based on recent GTA comparable sales. No name or address required.
Get My Free Estimate →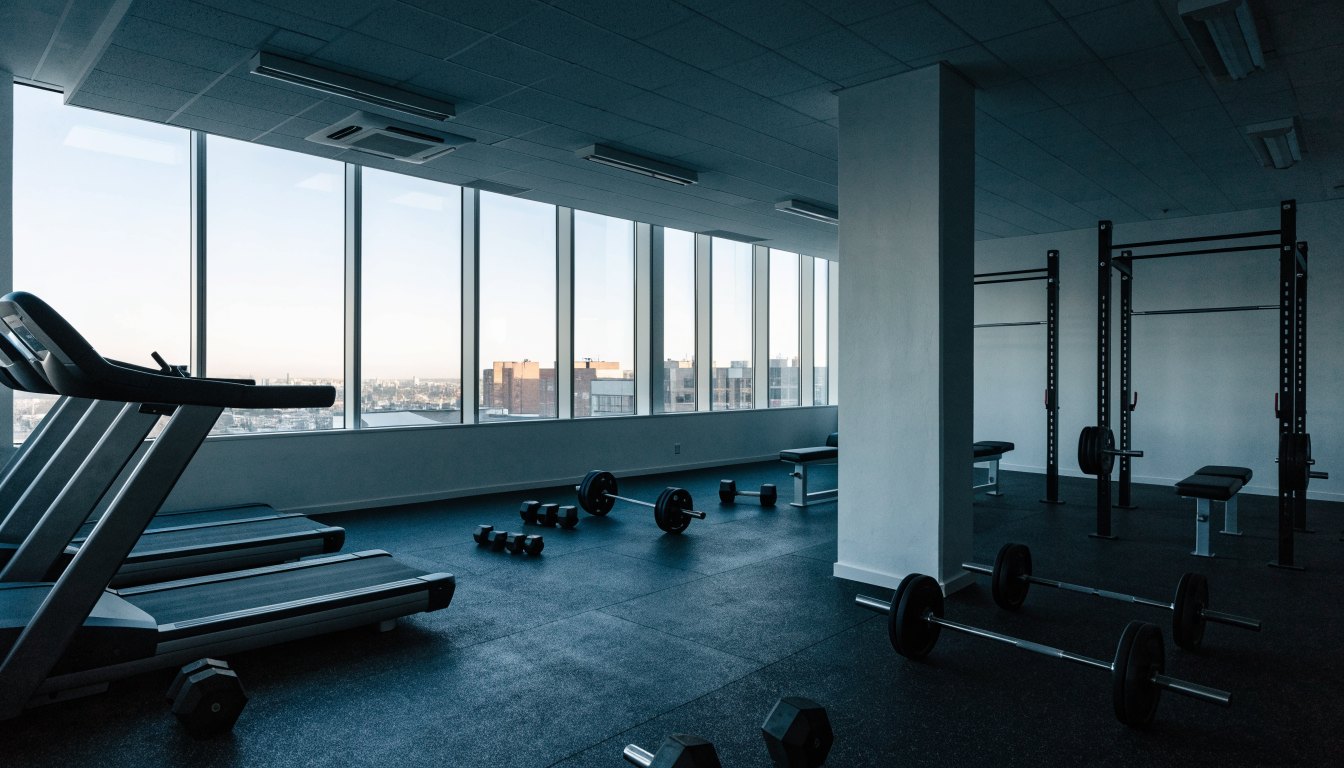
Bloorvista is the 35-storey, 392-suite middle tower of Tridel’s three-building Islington Terrace complex, completed in 2021, registered as TSCC-2825 on 4 January 2021 and managed by Del Property Management. Islington subway station is a one-minute walk.
Of the three towers in this complex, Bloorvista is the one I can describe most completely — it is the only building in this entire pocket of Etobicoke whose full amenity list actually renders on a public source. That matters more than it sounds, because it means you can compare it properly instead of guessing.
Bloorvista at a glance
| Field | Detail | Source |
|---|---|---|
| Address | 9 Mabelle Avenue, Toronto M9A 0E1 | Tridel |
| Storeys | 35 | condos.ca, strata.ca |
| Suites | 392 | condos.ca, strata.ca |
| Completed | 2021 | condos.ca, strata.ca |
| Developer | Tridel | strata.ca |
| Architect | KIRKOR Architects and Planners (complex) | UrbanToronto |
| Property management | Del Property Management, office on P1 | condos.ca, Tridel |
| Condominium corporation | TSCC-2825, registered 4 January 2021 | condos.ca |
| Maintenance fee rate | $0.71 per sq ft (neighbourhood average $0.78) | strata.ca, read 23 Aug 2026 |
| Nearest subway | Islington — one-minute walk | strata.ca |
| Walk Score | 82 | strata.ca |
A Tridel marketing site still shows “35 Storeys – 343 Units” for this building. Both primary databases say 392. The 343 figure was almost certainly the launch number before the final unit count settled. Use 392, and if a unit count matters to your analysis, get it from the declaration.
The amenity list, in full
This is the complete list as published, and I want to flag why I am labouring the point: for four of the five buildings I researched in this neighbourhood the same day, the amenity list was truncated behind a control that would not load. Bloorvista’s rendered. So this is the one you can actually rely on:
Concierge · gym · yoga studio · indoor pool · jacuzzi · sauna · party room · media room · dining room · catering kitchen · games room · basketball court · guest suites · indoor children’s play area · outdoor children’s play area · sundeck · outdoor patio · barbecues permitted · visitor parking · parking garage.
Three observations from working this corridor:
- Both an indoor and an outdoor children’s play area, plus a basketball court. That is an unusually family-oriented programme for a 35-storey tower on a subway line, and it is a real differentiator against the waterfront product where family amenity space is thin.
- Guest suites are confirmed here and are not confirmed at the sister towers. If you have family visiting regularly, that is worth money.
- An indoor pool, jacuzzi and sauna in a 392-suite building is a substantial standing cost. It is carried at $0.71 per square foot, which is below the neighbourhood average — a reasonable outcome, but one to re-check in the reserve fund study rather than assume holds.
25 Mabelle Avenue, immediately beside this complex, carries an approved-in-principle proposal for a 49-storey, 153-metre tower with 580 condominium units by Tribute, designed by BDP Quadrangle. The Ontario Land Tribunal approved it in principle in November 2021; a City application followed in September 2022. It would be the tallest structure in the immediate area.
Check the current status yourself on the City of Toronto’s Application Information Centre before you pay a premium for an outlook. Applications move, and this summary will go stale.
Thinking about buying or selling here?
I work this area every week and I will give you a straight answer, including when the answer is to wait. No pressure, and no drip campaign you cannot get out of.
Call or text 833-330-1925 Send me a message
Jatin Dua, Broker of Record — RE/MAX Quantum Realty Inc., Brokerage. Not intended to solicit buyers or sellers currently under contract with another brokerage.
Values: the figure I would rather you heard from me
When I read condos.ca on 23 August 2026, it reported condo values at this building down 13.3% over twelve months, based on ten recent sales, with an average of 28 days on market. The same page ranked it 42nd of 170 Etobicoke condominium buildings by price per square foot and noted it trading about 9.5% above the surrounding area.
I publish that because you would find it anyway, and finding it after you have made an offer is worse. But read it properly: ten sales is a thin sample, a twelve-month window is short, and single-building indices move sharply on one unusual transaction. It is a question to ask, not a conclusion to act on. Ask me for the individual sold comparables and I will show you the actual transactions rather than an index.
When I checked the two large public condo databases on 23 August 2026, they disagreed about this building’s average price per square foot by a wide margin — and that pattern held across every building I checked in this pocket of Etobicoke. The gaps ran from 18% to 27%. Two databases cannot both be right about the same building on the same day, and I have no way to tell you which one is closer. What that tells you is simple: aggregator price-per-square-foot figures are not a valuation. They are built from small samples, sometimes mixed with rental data, and they move sharply on one unusual sale. If you want to know what a specific suite is worth, ask me for the actual sold comparables and I will show you the individual transactions.
For this building specifically, the two sources gave $780 and $978 per square foot on the same day — 25% apart. That is the whole argument for not treating either as a valuation.
Rental character
strata.ca recorded 18 sold and 53 rented over twelve months when I read it, and condos.ca showed 87 active rental listings at an average of $3.86 per square foot. This is a heavily tenanted building. That is neither good nor bad on its own — it is a subway-adjacent pattern and it is exactly what you would expect here — but it has practical consequences worth naming:
- If you are buying to live, expect more turnover in the corridors and more moving-day elevator bookings than in an owner-occupied building.
- If you are buying to rent, the demand is demonstrably there, but so is the competition. Price accordingly.
- Ask the manager what proportion of suites are tenanted and whether the declaration or rules restrict short-term rentals. Neither figure is published publicly.
The complex, and what is shared
Bloorvista is the middle of three Tridel towers — 45, 35 and 44 storeys per UrbanToronto — sharing a c-shaped podium, with townhouses at the base of the complex and retail at the base of the Bloor Promenade tower.
Three corporations sharing one amenity podium means a shared-facilities agreement exists, setting out who owns which amenity and how the cost is divided. That document is not published anywhere public. Before you assume the full amenity list above is yours outright, ask the property manager in writing what TSCC-2825 owns and what it contributes toward, and have your lawyer read the agreement with the status certificate.
When I checked this building on 23 August 2026, the two large public condo databases — condos.ca and strata.ca — disagreed about what the monthly fee covers. That pattern held on most South Etobicoke buildings I checked, which tells me at least one of them is populating the field from individual MLS listings rather than from the corporation’s budget. Under my licence I’m not willing to publish a fee inclusion list I can’t stand behind. The only reliable source is the status certificate, which the corporation must provide within 10 days of a written request and a fee capped at $100 including HST under Ontario’s Condominium Act. Ask for it before you waive conditions, and have your lawyer read it.
What I could not verify
- Unit size range. 407–1,097 sq ft on one source, 400–1,499 sq ft on the other. Get the floor plan.
- Fee inclusions — neither source rendered them.
- Pet policy, EV charging, unit mix, locker and parking allocation, grocery or pharmacy at grade. Retail at the complex is confirmed; the tenant mix is not.
The takeaway
Bloorvista is the best-documented of the three Islington Terrace towers and the most family-oriented, with a below-average fee rate and a one-minute subway walk. The two things I would weigh honestly are the twelve-month value figure — soft, on a thin sample — and the heavy rental mix, which is fine if it suits you and jarring if you were expecting an owner-occupied building. Get the sold comparables and the shared-facilities agreement before you commit.
Thinking about this building?
Send me the unit number or the listing link. I’ll tell you what I actually know about the building, what I’d want to see in the status certificate, and whether the price makes sense against what has sold. No pitch, no obligation.
[email protected] · 833-330-1925 · Book a free consultation
Confidential. Reviewed personally and answered within 24 hours. I never share, sell or distribute your information.
Free tool — AI condo value estimator
Condo Valuation
What’s your condo
worth today?
Three quick steps. Condos don’t price like houses — your floor, your view, and whether you own parking move the number more than anything else. This weighs all of them.
Reading recent condo sales…
Estimated market value
—
$0–$0
Most likely $0 · about $0 per square foot
What moved the number
Starting from what comparable units in your area sell for, here’s what your specifics added or subtracted.
Market context
—
—
Two units, same floor plan,
$90,000 apart.
That happens constantly in condos — one has the parking, the right exposure, or a board that keeps the reserve fund healthy. A model can’t see your status certificate. I can.
Building data for 9 Mabelle Ave
Pulled from City of Toronto open data · Etobicoke-Lakeshore · read 8 October 2026
What is proposed nearby
- Site plan application · 1243 Islington Ave · 310 m awayProposed 61-storey mixed use building.
- Site plan application · 1276 Islington Ave · 44 m awayProposed infill development of a 35-storey, 25,700.63 square-metre, purpose-built rental building containing 375 residential units, and 262 parking spaces provided between four levels of…
- Rezoning / Official Plan amendment · 1243 Islington Ave · 310 m awayApplication to amend the Zoning By-law at 1243 Islington Avenue to permit a 61 storey (191-metre, excluding mechanical penthouse), comprising 702 dwelling units and…
See every application near this address, and get alerts
Registered unit counts and plan numbers come from the City’s register of residential condominiums (2002–2018), so buildings registered before 2002 show no plan data here. Permits and development applications come from the City’s open data and are updated automatically. Always confirm details with the status certificate before you buy.
Frequently asked questions
How many units are in Bloorvista?
392 suites across 35 storeys, per both condos.ca and strata.ca. A Tridel marketing page still shows 343, which appears to be a pre-launch figure — use 392. The corporation is TSCC-2825, registered on 4 January 2021.
What amenities does Bloorvista have?
The full published list: concierge, gym, yoga studio, indoor pool, jacuzzi, sauna, party room, media room, dining room, catering kitchen, games room, basketball court, guest suites, indoor and outdoor children’s play areas, sundeck, outdoor patio, barbecues permitted, visitor parking and a parking garage. This is the only building in the immediate area whose complete amenity list actually renders on a public source.
How far is Bloorvista from the subway?
strata.ca describes Islington station as a one-minute walk, and gives the building a Walk Score of 82. This is genuine subway proximity, not a bus connection.
Have prices fallen at Bloorvista?
condos.ca reported values down 13.3% over the preceding twelve months when I read it on 23 August 2026, based on ten recent sales, with 28 days average on market. Treat that as a prompt rather than a conclusion — ten sales is a thin sample and a single unusual transaction moves an index like that considerably. Ask me for the individual sold comparables.
Is Bloorvista mostly rentals?
It is heavily tenanted. strata.ca recorded 18 sales against 53 rentals over twelve months, and condos.ca showed 87 active rental listings. That is a normal pattern for a subway-adjacent building. Ask the property manager for the current tenanted proportion and whether short-term rentals are restricted — neither is published publicly.
Does Bloorvista have guest suites?
Yes, guest suites appear on the published amenity list for this building. They are not confirmed at the two sister towers in the same complex, so if guest suites matter to you, that is a real point of difference.
What are the maintenance fees at 9 Mabelle Avenue?
strata.ca showed $0.71 per square foot against a neighbourhood average of $0.78 when I read it on 23 August 2026. What the fee includes is not consistently published, so I do not quote an inclusion list — the status certificate is the only reliable source, and the corporation must provide it within 10 days for a fee capped at $100 including HST.
Thinking about buying or selling here?
I work this area every week and I will give you a straight answer, including when the answer is to wait. No pressure, and no drip campaign you cannot get out of.
Call or text 833-330-1925 Send me a message
Jatin Dua, Broker of Record — RE/MAX Quantum Realty Inc., Brokerage. Not intended to solicit buyers or sellers currently under contract with another brokerage.
Sources
- condos.ca — Bloorvista at Islington Terrace, 9 Mabelle Ave. Building profile: storeys, suite count, year built, property management, corporation number and registration date, the complete amenity list, twelve-month value change, price per square foot, rental figures and days on market. Accessed 23 August 2026.
- strata.ca — 9 Mabelle Ave, Bloorvista at Islington Terrace. Developer, maintenance fee rate against the neighbourhood average, subway walking time, Walk Score, twelve-month sales and rental counts and an alternative price per square foot. Accessed 23 August 2026.
- Tridel — Bloorvista homeowner resources. The developer’s own page: exact address and postal code, property management contact and office location. Accessed 23 August 2026.
- UrbanToronto — Islington Terrace project database. Architect and the three-tower complex configuration, heights, shared podium and townhouse component. Accessed 23 August 2026.
- Storeys — 25 Mabelle Avenue tower proposal. Reporting on the proposed 49-storey, 580-unit tower beside this complex and its approval history. Accessed 23 August 2026.
- Condominium Act, 1998, S.O. 1998, c. 19 (Ontario). The statute governing status certificates, shared-facilities agreements and the prescribed maximum fee. Accessed 23 August 2026.
Related reading
- Condos near Islington and Kipling stations — the subway buyer’s guide
- Living at Islington Terrace, 7 Mabelle Avenue
- Living at Bloor Promenade, 64 Cordova Avenue
- Three-bedroom condos in Etobicoke: why Reina is different
- What a status certificate tells you about an Ontario condo
About the author — Jatin Dua, Etobicoke real estate agent
I’m the Broker of Record at RE/MAX Quantum Realty, 799 The Queensway in Etobicoke, a few minutes from every building on this page. I work with buyers, sellers and investors across Mimico, Humber Bay Shores, New Toronto, Long Branch, Alderwood and the Stonegate–Queensway corridor. I write these building guides the way I’d brief a client at my own kitchen table: what is documented, what isn’t, and where the published numbers disagree with each other.
Questions about a specific suite? [email protected] or 833-330-1925.
Weighing Islington–City Centre West against somewhere else? The Kingsway vs Islington–City Centre West, Islington–City Centre West vs Bloor West Village and Humber Bay Shores vs Islington–City Centre West. All of it sits in one place: 100 Toronto neighbourhood comparisons, head to head.