

Published 23 August 2026 · Updated 5 October 2026 · By Jatin Dua, Broker of Record, RE/MAX Quantum Realty
What's Your Home Worth Right Now?
Get a free AI-powered price range for your property in under 90 seconds, based on recent GTA comparable sales. No name or address required.
Get My Free Estimate →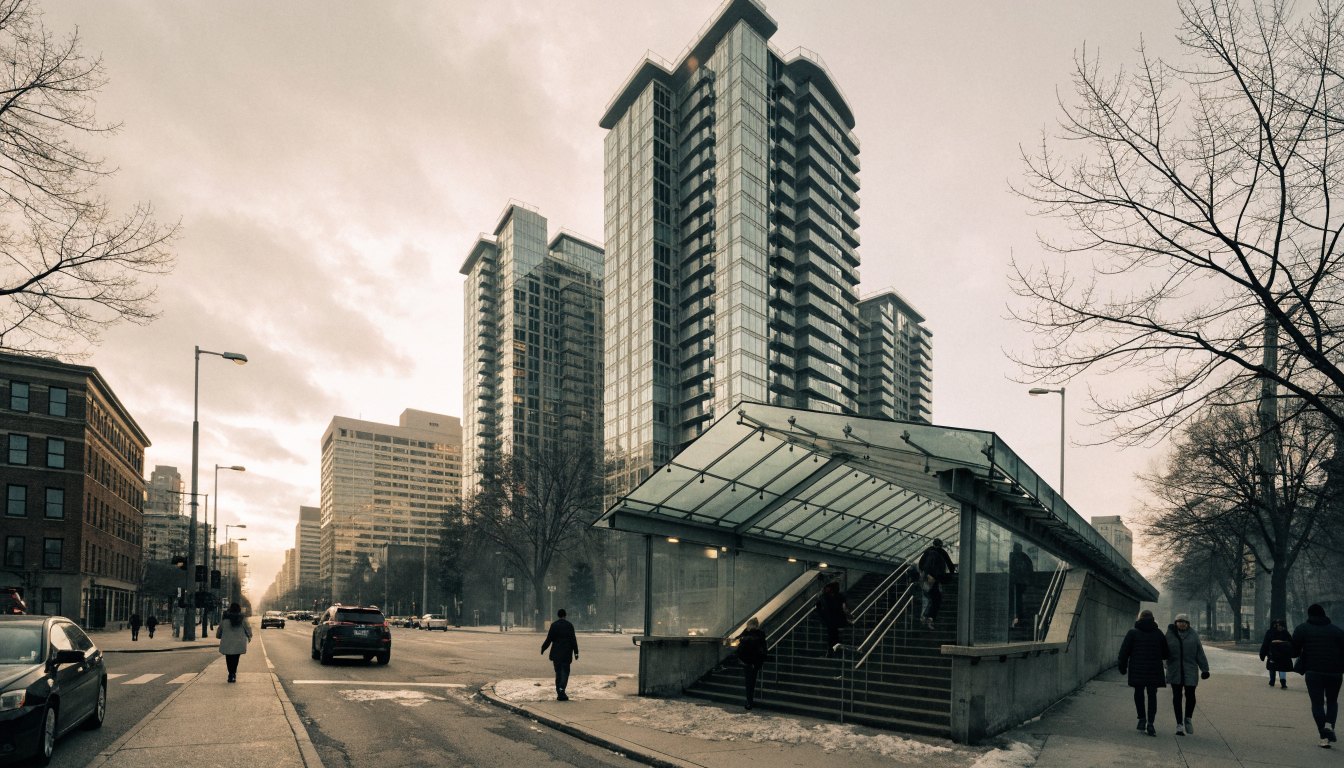
Islington Terrace is a 45-storey, 430-suite Tridel building at 7 Mabelle Avenue, registered as TSCC-2782 on 2 June 2020 and managed by Del Condo Management. It is the tallest of three Tridel towers sharing one c-shaped podium beside Islington station.
The single fact that separates this building from almost everything else I write about in Etobicoke: the subway is at the door. Not a bus connection, not a ten-minute drive. strata.ca describes the walk to Islington station as zero minutes. In a borough where most condo buyers are choosing between a car and a streetcar, that changes the whole calculation.
Islington Terrace at a glance
| Field | Detail | Source |
|---|---|---|
| Address | 7 Mabelle Avenue, Toronto M9A 0C9 | Tridel |
| Storeys | 45 | condos.ca, strata.ca |
| Suites | 430 | condos.ca, strata.ca |
| Completed | 2019 (strata.ca) or 2020 (condos.ca) — sources disagree | both |
| Developer | Tridel | strata.ca, UrbanToronto |
| Architect | KIRKOR Architects and Planners | UrbanToronto |
| Interior design | II BY IV DESIGN | UrbanToronto |
| Landscape architect | Janet Rosenberg & Studio | UrbanToronto |
| Property management | Del Condo Management, office on P1 | Tridel |
| Condominium corporation | TSCC-2782, registered 2 June 2020 | condos.ca |
| Maintenance fee rate | $0.65 per sq ft — below the neighbourhood average | strata.ca, read 23 Aug 2026 |
| Neighbourhood | Islington – City Centre West | both |
One of the two databases files this building as “5–7 Mabelle Avenue.” Tridel’s own homeowner page and the other database both assign 5 Mabelle to Bloor Promenade and 7 Mabelle to Islington Terrace — two different corporations. The developer’s own site is the stronger authority. If a listing says “5 Mabelle” and calls it Islington Terrace, ask which corporation the unit actually belongs to before you compare it to anything.
What this building has actually traded for: the last 12 months
Resales and leases recorded on the TRREB MLS® System for 7 Mabelle Avenue, 5 October 2025 to 5 October 2026.
Over the past 12 months, units here sold for a median of $532,500 after a median 29 days on market, at about 96% of the asking price. Leased units rented for a median of $2,580 a month.
Source: TRREB MLS® System data, compiled by Jatin Dua, Broker of Record, RE/MAX Quantum Realty, Brokerage. Aggregate figures only; individual sale prices are not published on this page. Medians exclude zero and null values; samples under three are shown as counts only. The information is deemed reliable but not guaranteed. Updated 5 October 2026.
What the subway proximity is actually worth
I want to be concrete about this, because “steps to transit” is the most abused phrase in Toronto real estate and most of the time it means a bus stop.
Here it means Islington station, Line 2, on the west end of the Bloor–Danforth line. The practical consequences:
- You can genuinely live without a car. That is rare in Etobicoke. Nearly every waterfront tower I write about needs a car or a bus-plus-subway connection to reach a platform. Here you walk.
- Parking becomes optional rather than essential, which changes what you should be willing to pay for a spot — and makes a suite without one far more sellable than the same suite would be in Humber Bay.
- Rental demand is structurally different. strata.ca recorded 112 units rented against 39 sold at this building over twelve months when I read it on 23 August 2026. That is a heavily tenanted building, and it is a subway-driven pattern.
- The Walk Score is 80 per strata.ca — against ratings in the 6-out-of-10 range for the Humber Bay towers.
The trade you make for it: you are on Bloor at Islington, not on the lake. No waterfront trail at your door, no Humber Bay Park. Different life, and worth being honest with yourself about which one you actually want.
25 Mabelle Avenue — the site immediately beside this complex — has an approved-in-principle proposal for a 49-storey, 153-metre tower with 580 condominium units, by Tribute, designed by BDP Quadrangle. The Ontario Land Tribunal approved it in principle in November 2021 and an application was filed with the City in September 2022. It would be the tallest structure in the immediate area, and it would take the western portion of its site — currently trees, a tennis court and surface parking.
This is not a reason to avoid the building. It is a reason to think about which way your suite faces, and to check the current application status yourself on the City of Toronto’s Application Information Centre before you pay a premium for a view. Applications move, and my summary here will go stale.
Thinking about buying or selling here?
I work this area every week and I will give you a straight answer, including when the answer is to wait. No pressure, and no drip campaign you cannot get out of.
Call or text 833-330-1925 Send me a message
Jatin Dua, Broker of Record — RE/MAX Quantum Realty Inc., Brokerage. Not intended to solicit buyers or sellers currently under contract with another brokerage.
The complex, and what is shared
Islington Terrace is one of three Tridel towers — 45, 35 and 44 storeys per UrbanToronto — arranged around a shared c-shaped podium, with townhouses at the base of the complex and retail at the base of the Bloor Promenade tower.
Tridel’s own marketing describes roughly 50,000 square feet of “Terrace Club” indoor and outdoor amenity space at podium level, a two-storey central lobby, concierge-monitored security, individually controlled heating and cooling, and Rogers Fibre 250 internet to suites.
Three separate corporations sharing one amenity podium means there is almost certainly a shared-facilities agreement setting out who owns what and how the cost is split. I could not find that document, or any summary of it, on any public source. Before you assume you have access to a given amenity — or that your fee is not carrying a share of another building’s pool — ask the property manager in writing which amenities TSCC-2782 owns outright and what the shared-facilities agreement obliges it to pay. Your lawyer should read that agreement alongside the status certificate. In multi-tower complexes this is the single item buyers most often get caught by.
Amenities — an honest note on the list
condos.ca truncates its amenity list behind a control that does not load, so what I can confirm is the first block alphabetically: basketball court, barbecues permitted, catering kitchen, club house, concierge, dining room, games room and gym. Tridel’s description of a 50,000 square foot Terrace Club implies considerably more.
I am not going to present a complete amenity list for this building, because I do not have one. If a specific amenity matters to your decision, confirm it with the property manager. That is one phone call and it is more reliable than anything I could reconstruct from a truncated web page.
When I checked the two large public condo databases on 23 August 2026, they disagreed about this building’s average price per square foot by a wide margin — and that pattern held across every building I checked in this pocket of Etobicoke. The gaps ran from 18% to 27%. Two databases cannot both be right about the same building on the same day, and I have no way to tell you which one is closer. What that tells you is simple: aggregator price-per-square-foot figures are not a valuation. They are built from small samples, sometimes mixed with rental data, and they move sharply on one unusual sale. If you want to know what a specific suite is worth, ask me for the actual sold comparables and I will show you the individual transactions.
The numbers I can stand behind
| Figure | Value (read 23 Aug 2026) | Source |
|---|---|---|
| Maintenance fee rate | $0.65 per sq ft, described as below the neighbourhood average | strata.ca |
| Average days on market | 27 | strata.ca |
| Sale price vs list | −0.05% — effectively at asking | strata.ca |
| Twelve-month activity | 112 rented, 39 sold | strata.ca |
| Walk Score | 80 | strata.ca |
That fee rate is genuinely low for a building with this much amenity space, and it is the figure I would draw a buyer’s attention to. Suites selling essentially at asking in 27 days also tells you the building is liquid — which, as anyone who has read my Humber Bay pages knows, is not true everywhere in Etobicoke.
What I could not verify
- Unit size range. One source says 388–1,539 sq ft, the other 410–971 sq ft. Those cannot both describe the same building. Get the floor plan.
- Fee inclusions, pet policy, EV charging, guest suites, locker and parking detail. Not published anywhere I could find.
- Grocery or pharmacy at grade. Retail is confirmed at the base of the Bloor Promenade tower; the tenant mix is not.
When I checked this building on 23 August 2026, the two large public condo databases — condos.ca and strata.ca — disagreed about what the monthly fee covers. That pattern held on most South Etobicoke buildings I checked, which tells me at least one of them is populating the field from individual MLS listings rather than from the corporation’s budget. Under my licence I’m not willing to publish a fee inclusion list I can’t stand behind. The only reliable source is the status certificate, which the corporation must provide within 10 days of a written request and a fee capped at $100 including HST under Ontario’s Condominium Act. Ask for it before you waive conditions, and have your lawyer read it.
The takeaway
If you want a newer Etobicoke condo and you want to walk to a subway platform, this complex is one of very few real options, and Islington Terrace is the tallest and largest of the three towers. The fee rate is low, the building is liquid, and the transit case is genuine rather than marketing. Three things to settle before you offer: which corporation the unit actually belongs to, what the shared-facilities agreement obliges your corporation to pay, and which way the suite faces relative to 25 Mabelle.
Thinking about this building?
Send me the unit number or the listing link. I’ll tell you what I actually know about the building, what I’d want to see in the status certificate, and whether the price makes sense against what has sold. No pitch, no obligation.
[email protected] · 833-330-1925 · Book a free consultation
Confidential. Reviewed personally and answered within 24 hours. I never share, sell or distribute your information.
Free tool — AI condo value estimator
Condo Valuation
What’s your condo
worth today?
Three quick steps. Condos don’t price like houses — your floor, your view, and whether you own parking move the number more than anything else. This weighs all of them.
Reading recent condo sales…
Estimated market value
—
$0–$0
Most likely $0 · about $0 per square foot
What moved the number
Starting from what comparable units in your area sell for, here’s what your specifics added or subtracted.
Market context
—
—
Two units, same floor plan,
$90,000 apart.
That happens constantly in condos — one has the parking, the right exposure, or a board that keeps the reserve fund healthy. A model can’t see your status certificate. I can.
Building data for 7 Mabelle Avenue
Pulled from City of Toronto open data · Etobicoke-Lakeshore · read 8 October 2026
What is proposed nearby
- Site plan application · 1243 Islington Ave · 311 m awayProposed 61-storey mixed use building.
- Site plan application · 1276 Islington Ave · 77 m awayProposed infill development of a 35-storey, 25,700.63 square-metre, purpose-built rental building containing 375 residential units, and 262 parking spaces provided between four levels of…
- Rezoning / Official Plan amendment · 1243 Islington Ave · 311 m awayApplication to amend the Zoning By-law at 1243 Islington Avenue to permit a 61 storey (191-metre, excluding mechanical penthouse), comprising 702 dwelling units and…
See every application near this address, and get alerts
Registered unit counts and plan numbers come from the City’s register of residential condominiums (2002–2018), so buildings registered before 2002 show no plan data here. Permits and development applications come from the City’s open data and are updated automatically. Always confirm details with the status certificate before you buy.
Frequently asked questions
How many units are in Islington Terrace?
430 suites across 45 storeys, per both condos.ca and strata.ca. The condominium corporation is TSCC-2782, registered on 2 June 2020.
Is Islington Terrace walking distance to the subway?
Yes. strata.ca describes Islington station as zero minutes’ walking distance and gives the building a Walk Score of 80. This is one of the few newer condo complexes in Etobicoke where a genuinely car-free life is realistic, which is a meaningful difference from the Humber Bay Shores towers.
Who built Islington Terrace?
Tridel, with KIRKOR Architects and Planners as architect, II BY IV DESIGN on interiors and Janet Rosenberg & Studio on landscape. It is managed by Del Condo Management, with the management office on P1.
Is there new construction planned near Islington Terrace?
Yes. A 49-storey, 580-unit tower is proposed at 25 Mabelle Avenue by Tribute, approved in principle by the Ontario Land Tribunal in November 2021 with a City application filed in September 2022. It would be the tallest structure in the immediate area. Check the City of Toronto Application Information Centre for the current status, and consider which way a suite faces before paying for a view.
What are the maintenance fees at 7 Mabelle Avenue?
strata.ca showed a rate of $0.65 per square foot when I read it on 23 August 2026, described there as below the neighbourhood average. What the fee includes is a separate question that the two public databases do not answer consistently, so I do not publish an inclusion list — the status certificate is the only defensible source.
Is Islington Terrace at 5 Mabelle or 7 Mabelle?
7 Mabelle Avenue. One database files the building as “5–7 Mabelle,” but Tridel’s own site assigns 5 Mabelle to Bloor Promenade, which is a separate condominium corporation in the same complex. If a listing blurs the two, confirm which corporation the suite belongs to.
Do the three towers share amenities?
They share a c-shaped podium, which is documented. The legal shared-facilities agreement setting out ownership and cost-sharing is not published anywhere public. Ask the property manager in writing which amenities your corporation owns and what it is obliged to contribute toward, and have your lawyer read the agreement with the status certificate.
Thinking about buying or selling here?
I work this area every week and I will give you a straight answer, including when the answer is to wait. No pressure, and no drip campaign you cannot get out of.
Call or text 833-330-1925 Send me a message
Jatin Dua, Broker of Record — RE/MAX Quantum Realty Inc., Brokerage. Not intended to solicit buyers or sellers currently under contract with another brokerage.
Sources
- Tridel — Islington Terrace homeowner resources. The developer’s own page: exact address, property management company and contact, and management office location. Accessed 23 August 2026.
- condos.ca — Islington Terrace, 7 Mabelle Ave. Building profile: storeys, suite count, corporation number and registration date, partial amenity list. Accessed 23 August 2026.
- strata.ca — 5–7 Mabelle Ave & 3370 Bloor St W, Islington Terrace. Developer, maintenance fee rate per square foot, days on market, sale-to-list ratio, twelve-month rental and sales counts, Walk Score and transit description. Accessed 23 August 2026.
- UrbanToronto — Islington Terrace project database. Architect, interior designer and landscape architect; the three-tower complex heights and shared podium. Accessed 23 August 2026.
- Storeys — 25 Mabelle Avenue tower proposal. Reporting on the proposed 49-storey, 580-unit tower next to this complex, its OLT approval in principle and City application. Accessed 23 August 2026.
- City of Toronto Application Information Centre. Free public search of active development applications by address, for checking the current status of 25 Mabelle Avenue. Accessed 23 August 2026.
- Condominium Act, 1998, S.O. 1998, c. 19 (Ontario). The statute governing status certificates, shared-facilities agreements and the 10-day delivery requirement. Accessed 23 August 2026.
Related reading
- Condos near Islington and Kipling stations — the subway buyer’s guide
- Living at Bloorvista at Islington Terrace, 9 Mabelle Avenue
- Living at Bloor Promenade, 64 Cordova Avenue
- Living at The Kip District, Thomas Riley Road
- What a status certificate tells you about an Ontario condo
About the author — Jatin Dua, Etobicoke real estate agent
I’m the Broker of Record at RE/MAX Quantum Realty, 799 The Queensway in Etobicoke, a few minutes from every building on this page. I work with buyers, sellers and investors across Mimico, Humber Bay Shores, New Toronto, Long Branch, Alderwood and the Stonegate–Queensway corridor. I write these building guides the way I’d brief a client at my own kitchen table: what is documented, what isn’t, and where the published numbers disagree with each other.
Questions about a specific suite? [email protected] or 833-330-1925.
Weighing Islington–City Centre West against somewhere else? The Kingsway vs Islington–City Centre West, Islington–City Centre West vs Bloor West Village and Humber Bay Shores vs Islington–City Centre West. All of it sits in one place: 100 Toronto neighbourhood comparisons, head to head.