
Published 2 November 2026 · By Jatin Dua, Broker of Record, RE/MAX Quantum Realty
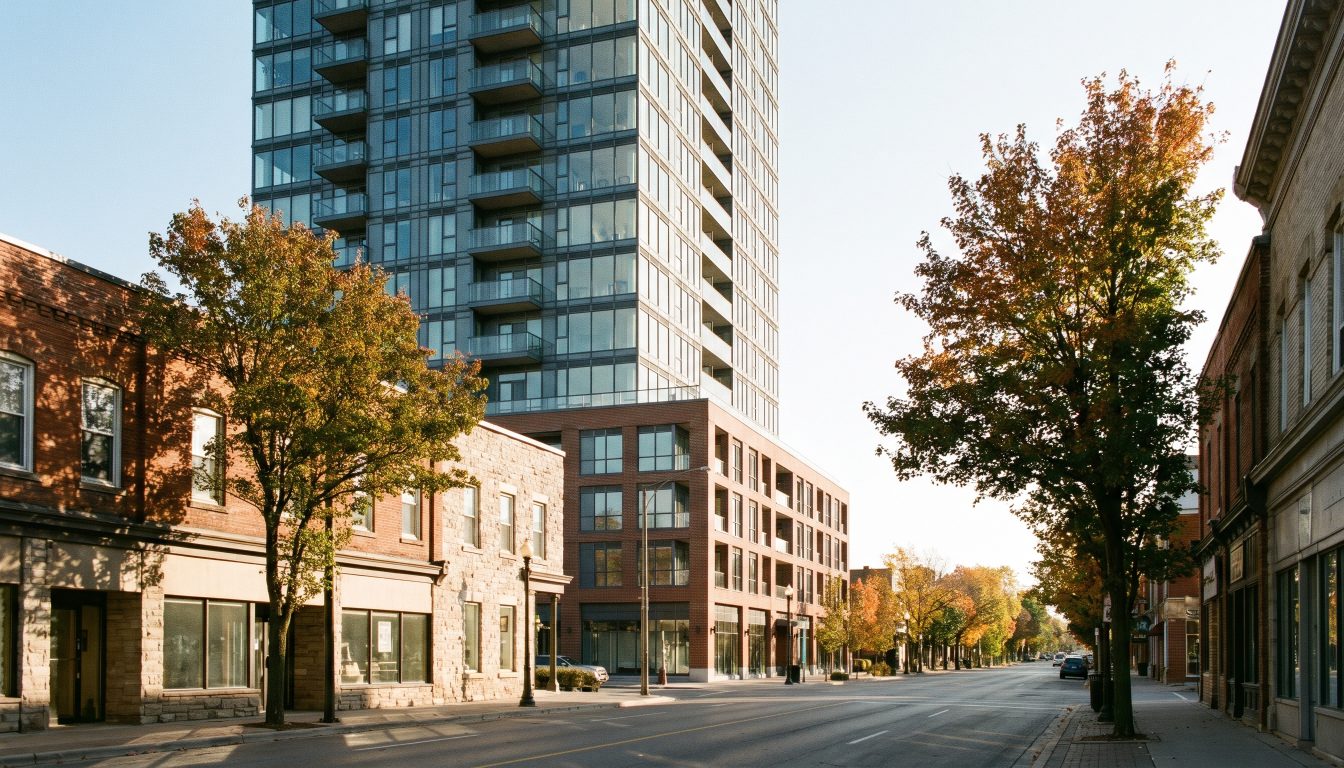
Gallery Condos and Lofts is Carriage Gate’s 22- to 23-storey tower at 421 Brant Street, across from Burlington City Hall, completed in 2022 with about 160 suites. Fees run near $0.81 per sq ft. Burlington condo apartments sold for a median $529,950 from January to October 2026.
This guide is for anyone thinking of buying or renting at Gallery Condos and Lofts, the tower on Brant Street across from Burlington City Hall. You will get the verified building facts, what the fees cover, what Burlington condos sell and rent for now, how the commute works, and what to check before you sign in 2027.
Where is Gallery Condos and Lofts in Burlington?
Gallery Condos and Lofts sits at 421 Brant Street, at the corner of Brant and James Street, in downtown Burlington. Some listings use 2007 James Street. Burlington City Hall, at 426 Brant Street, is directly across the road.
This is about as central as Burlington gets. What is close by:
- The waterfront. Spencer Smith Park and the lake are roughly 700 metres south in a straight line, by my map measurement.
- Downtown shops and restaurants. Brant Street is Burlington’s main street, lined with shops, cafés and restaurants.
- Health care. Joseph Brant Hospital is about 1 km away by my map measurement.
If you want to compare it with the other towers between Brant Street and the lake, my guide to Burlington lakefront condos from Brant Street to Spencer Smith Park covers them.
Who built Gallery Condos and Lofts and when?
Carriage Gate Homes developed the building. The company has been building in Halton Region since 1988, according to an early report on the project. At the official groundbreaking, Carriage Gate’s president said it was the first condo project on Brant Street in downtown Burlington in almost 20 years, and the company announced it would move its head office into the building.
The tower rises from a four-storey podium. The groundbreaking announcement described 22 storeys above that podium and 156 units, while other sources list 23 storeys and 161 suites. Use the status certificate for the final count. Completion was scheduled for spring 2022, and building-data sites list it as completed in 2022.
At four years old in 2027, the building is past its first deficiency period, but it is still young. Ask the property manager whether any common-element warranty items are still open with the builder.
What suites are at Gallery Condos and Lofts?
The name gives a clue: early reports described a mix of condo and loft units. One building-data site lists suites from about 599 sq ft to 2,000 sq ft, so the largest suites are close to the size of a small house.
That range covers one-bedrooms, one-bedroom-plus-dens, two-bedrooms, two-bedroom-plus-dens and a small number of three-bedroom suites, based on the unit types that have traded. The wide range matters when you read averages: a few large penthouses can lift the building’s average price per square foot, so always compare a suite with others of the same size and layout.
What amenities does Gallery Condos and Lofts have?
At the groundbreaking, Carriage Gate described a rooftop terrace with barbecues and fireplaces, a fitness facility with a yoga studio, an indoor pool, and a multi-purpose room with a bar and dining area. Building-data sites today list:
- An indoor pool
- A gym
- A party room and a games room
- Guest suites
- A rooftop deck, with barbecues allowed
- A concierge
- Underground parking
The early marketing also mentioned ground-floor retail and a pet spa. Check on a tour which of the planned spaces were built and how they are booked.
How much are the maintenance fees at Gallery Condos and Lofts?
One building-data site puts fees at about $0.81 per sq ft a month, against an average of about $0.65 for nearby buildings. On a 900 sq ft suite, that works out to roughly $730 a month. The same site lists heat as included in the fee, with hydro and water billed separately.
Higher fees are common in buildings with a pool and concierge, because those cost money to staff and run. The real question is whether the fee is set at a level that keeps the reserve fund healthy. My guide on reading a status certificate shows where to find the reserve fund balance, the budget and any planned increase.
Condo Valuation
What’s your condo
worth today?
Three quick steps. Condos don’t price like houses — your floor, your view, and whether you own parking move the number more than anything else. This weighs all of them.
Reading recent condo sales…
Estimated market value
—
$0–$0
Most likely $0 · about $0 per square foot
What moved the number
Starting from what comparable units in your area sell for, here’s what your specifics added or subtracted.
Market context
—
—
Two units, same floor plan,
$90,000 apart.
That happens constantly in condos — one has the parking, the right exposure, or a board that keeps the reserve fund healthy. A model can’t see your status certificate. I can.
What do Gallery Condos and Lofts suites sell and rent for?
I do not publish asking or sold prices for single suites. Here is the Burlington market these suites compete in.
| Burlington condo apartments | 2024 | 2025 | 2026 |
|---|---|---|---|
| Median sold price (Jan–Oct) | $596,000 | $557,500 | $529,950 |
| Sales (Jan–Oct) | 437 | 397 | 364 |
| Average days on market | 38 | 47 | 52 |
Source: TRREB MLS data via REALM, January–October 2026 vs the same periods of 2025 and 2024. City of Burlington, city-level figures, not figures for this building.
Burlington’s condo median fell 4.9% from 2025 to 2026, and suites took longer to sell. In October 2026, TRREB counted 37 Burlington condo apartment sales at a median of $545,000, with buyers paying 98% of the asking price on average. The MLS Home Price Index benchmark for a Burlington apartment was $492,600, down 5.69% from a year earlier.
Gallery trades well above the city median. One building-data site shows an average of about $877 per sq ft over the past 12 months, placing it fifth of the 51 condo buildings it tracks in the Brant area of Burlington. That site also shows recent leases of about $2,400 to $2,750 a month for a one-bedroom and $2,850 to $4,300 for a two-bedroom. City-wide, TRREB’s second-quarter 2026 report put the average Burlington condo lease at $2,159 for a one-bedroom and $2,785 for a two-bedroom. For the full picture, read how much a Burlington condo is worth.
How do you commute from Gallery Condos and Lofts?
Burlington GO, at 2101 Fairview Street, is about 1.7 km north of the building in a straight line by my map measurement. That is a long walk or a short bus or bike ride. Metrolinx runs Lakeshore West trains two ways, all day, seven days a week between Union Station and Aldershot. Its expansion plan aims for service every 15 minutes or better between Burlington and Union, but no date is set.
Burlington Transit buses link downtown with the city’s three GO stations, according to the downtown business association. Drivers can reach the QEW by heading north on Brant Street.
What are the pros and cons of living at Gallery Condos and Lofts?
Pros
- A downtown Burlington address with the lake, shops and restaurants on foot.
- A newer tower with an indoor pool, gym, rooftop terrace and concierge.
- A wide range of suite sizes, including large suites for downsizers.
- Rental demand from people who want a walkable downtown.
Cons
- Fees above the nearby-building average, plus hydro and water billed separately.
- Burlington GO is not a short walk.
- Prices per square foot are high for Burlington, so the gap to the city median is large.
- A downtown location can bring traffic and event crowds close to home.
Because large penthouses sell at very different prices from standard suites, building-wide averages can mislead you in both directions. Compare only sales and leases of the same layout and similar floor. Also check the declaration and rules on pets, short-term rentals and renovations before you buy, since they vary from building to building.
Who is Gallery Condos and Lofts best for?
- Downsizers leaving a Burlington house who want a big suite and a walkable downtown. My guide to retiring in Burlington covers costs and health care.
- Professionals who work locally or commute a few days a week and want the lake on their doorstep.
- Renters willing to pay above the city average for a new building in the centre of town.
It suits a budget-first buyer less well. If price is your main concern, older buildings and suburban towers in Burlington sell for much less.
Should you buy or rent at Gallery Condos and Lofts in 2027?
Start with the rent rules. Ontario’s rent increase guideline for 2027 is 1.9%, but units first occupied for residential purposes after 15 November 2018 are exempt. Gallery was completed in 2022, so its suites fall in the exempt group. Landlords still need 12 months between increases and at least 90 days’ written notice.
For buyers, borrowing costs rose in late 2026. The Bank of Canada raised its policy rate to 2.50% on 28 October 2026, and prime moved to 4.70%. The next decision is on 9 December 2026. Burlington has no municipal land transfer tax, and first-time buyers can get up to $4,000 back on the Ontario tax.
Gallery is a location purchase. You are paying for the corner across from City Hall and a short walk to the lake, and that tends to hold appeal for downsizers and renters even in a slow market. With 207 condo apartments listed in Burlington in October 2026, buyers can take their time. I would focus on suites with a good view and an efficient layout, and budget for the full monthly cost, not just the price. My Burlington housing market outlook for 2027 has the wider trend.
What to do next
- Confirm the address, unit number, parking and locker on the listing.
- Get the status certificate, budget and reserve fund study, and read the rules.
- Compare at least three recent sales or leases of the same layout in the building.
- Ask for 12 months of hydro and water bills.
- Walk or ride to Burlington GO at rush hour to test your commute.
Need help with this? Talk to me.
I’m Jatin Dua, Broker of Record at RE/MAX Quantum Realty, and I’m the best agent to do this kind of work for you in Toronto and across the GTA. Over $100 million in GTA sales and 100+ families helped sell. Feel free to contact me any time: call or text 833-330-1925 or email [email protected].
Frequently asked questions
Where is Gallery Condos and Lofts Burlington?
Gallery Condos and Lofts is at 421 Brant Street, at the corner of James Street, in downtown Burlington. Some listings use 2007 James Street. Burlington City Hall at 426 Brant Street is directly across the road, and Spencer Smith Park is roughly 700 metres south.
Who built Gallery Condos and Lofts?
Carriage Gate Homes built Gallery Condos and Lofts in downtown Burlington. At the groundbreaking, the company said it was the first condo project on Brant Street downtown in almost 20 years and announced it would move its head office into the building. Building-data sites list it as completed in 2022.
How many storeys is Gallery Condos Burlington?
Gallery Condos and Lofts rises 22 to 23 storeys, depending on the source, from a four-storey podium. The groundbreaking announcement described 22 storeys above the podium and 156 units, while other sources list 23 storeys and 161 suites. Check the status certificate for the registered count.
What are the maintenance fees at Gallery Condos and Lofts?
Fees at Gallery Condos and Lofts are about $0.81 per square foot a month, according to one building-data site, against a nearby-building average near $0.65. That is roughly $730 a month for a 900 square foot suite. Heat is listed as included, while hydro and water are billed separately.
Does Gallery Condos Burlington have a pool?
Yes. Gallery Condos and Lofts lists an indoor pool, which Carriage Gate also announced at the groundbreaking. Other listed amenities include a gym, party room, games room, guest suites, a rooftop deck with barbecues, a concierge and underground parking. Confirm current booking rules on a tour.
Where can I read Gallery Condos and Lofts reviews?
I do not publish resident reviews, because they cannot be checked. For Gallery Condos and Lofts in 2027, read the status certificate, budget, reserve fund study and recent board minutes instead. Ask the property manager whether any builder warranty items are still open, and visit at different times of day to judge noise and traffic yourself.
How much is rent at Gallery Condos and Lofts?
Rents at Gallery Condos and Lofts run above the Burlington average. One building-data site shows recent leases of about $2,400 to $2,750 a month for a one-bedroom and $2,850 to $4,300 for a two-bedroom. City-wide, TRREB’s second-quarter 2026 report put Burlington one-bedroom condo leases at $2,159 on average.
Is Gallery Condos and Lofts rent controlled?
No. Ontario’s rent increase guideline, 1.9% for 2027, does not apply to units first occupied for residential purposes after 15 November 2018. Gallery Condos and Lofts was completed in 2022, so its suites are exempt. Landlords still need 12 months between increases and at least 90 days’ written notice.
What is the average condo price in Burlington in 2026?
The median Burlington condo apartment sold for $529,950 from January to October 2026, down 4.9% from $557,500 a year earlier, based on TRREB MLS data via REALM. Suites took 52 days to sell on average. Downtown buildings like Gallery Condos and Lofts usually trade above the city median.
How far is Gallery Condos from Burlington GO?
Gallery Condos and Lofts is about 1.7 km from Burlington GO at 2101 Fairview Street, measured in a straight line. Most residents bus, bike or drive to the station. Lakeshore West trains run two ways, all day, seven days a week to Union Station, according to Metrolinx.
Sources
- NewInHomes: Gallery Condos + Lofts in Burlington now under construction
- insauga: Here’s everything we know about this new development coming to Burlington
- A building-data website: Gallery Condos and Lofts, 421 Brant St
- GO Transit: Burlington GO station details
- Metrolinx: Lakeshore West line GO Expansion
- Burlington Downtown: Transit
- TRREB Market Watch, October 2026
- TRREB Rental Market Report, Q2 2026
Related reading
- Living at Exchange District Condos, Mississauga: 2027 Buyer and Renter Guide
- Living at Pinnacle Uptown, Mississauga: 2027 Buyer and Renter Guide
- Living at The Grand Residences at Parkside Village, Mississauga: 2027 Buyer and Renter Guide
- Living at The Condominiums at Square One District, Mississauga: 2027 Buyer and Renter Guide
About the author — Jatin Dua, Toronto and GTA real estate broker
I am Jatin Dua, Broker of Record and co-founder of RE/MAX Quantum Realty Inc., Brokerage, Unit 101, 799 The Queensway, Toronto. I work with buyers and sellers across Toronto and the GTA and have helped more than 100 families sell. Four-plus years of active GTA transactions and over $100 million in sales volume.
Reach me at [email protected] or 833-330-1925, or book a call.