

Published 24 August 2026 · Updated 29 September 2026 · By Jatin Dua, Broker of Record, RE/MAX Quantum Realty
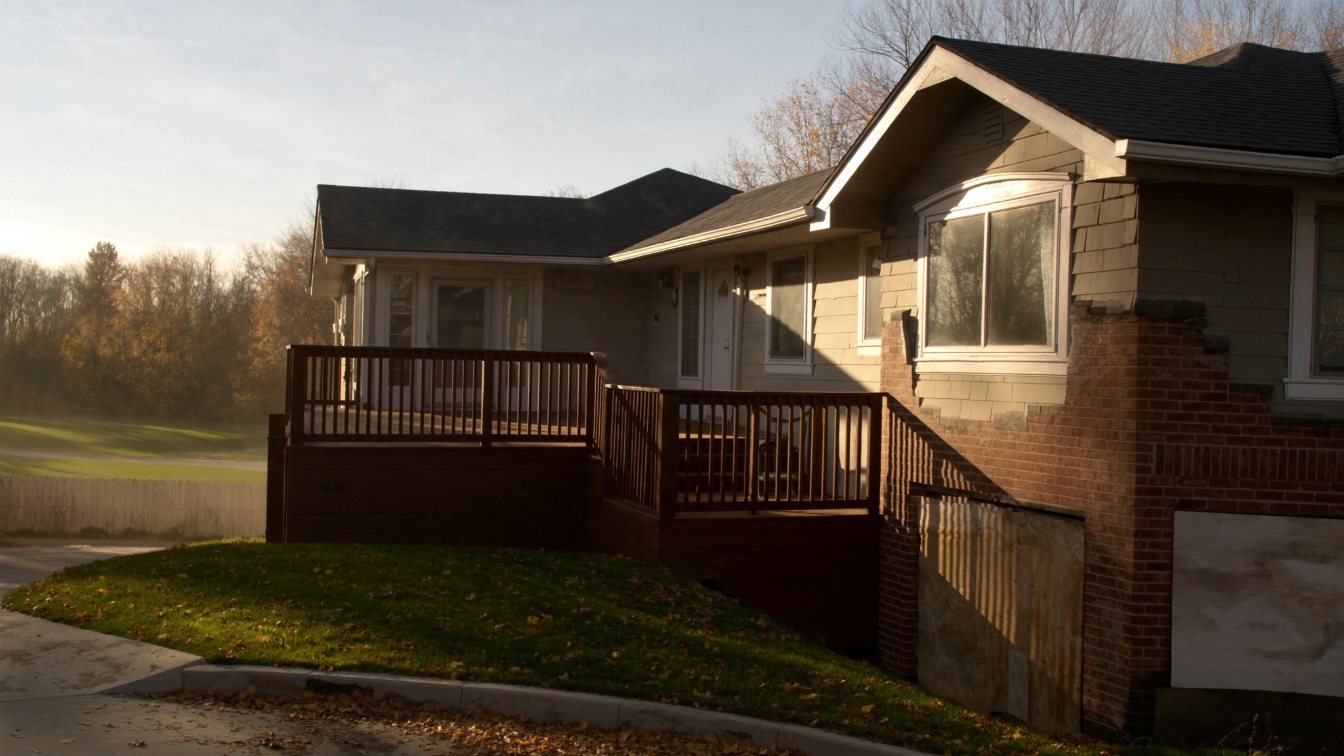
Thirteen low-rise and townhome corporations across Markland Wood and Etobicoke West Mall, from a 1971 townhouse block to a 2018 Menkes development.
Two of them — Round Hill and Etobicoke Gardens on Neilson Drive — are the closest buildings to Kipling station in this entire part of Etobicoke. And one name here belongs to two different corporations, which is the sort of thing that costs someone a wasted afternoon.
Neilson Drive is as close to the subway as this area gets
Routed 24 August 2026 on the OpenStreetMap pedestrian network with the OSRM walking profile, testing Kipling, Islington and Royal York for each building.
| Building | Kipling subway | Nearest bus stop |
|---|---|---|
| Round Hill, 14 Neilson Dr | 36.1 min | 116 m · 1.5 min |
| Etobicoke Gardens, 11 Neilson Dr | 37.1 min | 184 m · 2.5 min |
| Markland Woods, 4321 Bloor St W | 47.1 min | 10 m · 0.1 min |
| Markland Wood Towns, 4345 Bloor St W | 50.0 min | 108 m · 1.4 min |
| Etobicoke Estates, 93 Permfield Path | 56.5 min | 146 m · 1.9 min |
| Dwell City Towns, 3 Applewood Ln | 57.8 min | 243 m · 3.2 min |
| 13 Silver Shadow, 81 Silver Shadow Path | 58.2 min | 170 m · 2.3 min |
| Burnhamthorpe Gate, 703 Burnhamthorpe | 61.2 min | 81 m · 1.1 min |
| 160 Carsbrooke Rd | 62.7 min | 24 m · 0.3 min |
| Etobicoke Estates, 48 Old Burnhamthorpe | 63.1 min | 366 m · 4.9 min |
| 500 Renforth Dr Towns | 69.2 min | 90 m · 1.2 min |
| 19 Centennial Park Rd Towns | 72.3 min | 321 m · 4.3 min |
| 431 Mill Rd Towns | 73.9 min | 39 m · 0.5 min |
Thirty-six minutes is the best this area offers, and it is still not a walk anyone makes twice a day in February. The genuine transit story is the bus, and it is a good one: Markland Woods is ten metres from the Bloor at Mill Road stop, 431 Mill Road Townhouses 39 metres, 160 Carsbrooke 24 metres.
Several of these buildings have “Kipling Station” published as their nearest main intersection — Markland Wood Towns, 13 Silver Shadow, Burnhamthorpe Gate and Etobicoke Gardens among them.
Measured, those four are 50.0, 58.2, 61.2 and 37.1 minutes from that station on foot. Naming a subway station as your nearest landmark implies a proximity that does not exist here. Every one of these is a bus-first address, and there is nothing wrong with that — but it should be said plainly rather than implied away.
Two corporations, one name
Etobicoke Estates is the name of two different condominium corporations, registered three days apart in August 1978:
- YCC 411 — 2–10 Donegal Path and 1–95 Permfield Path. 94 units. In Etobicoke West Mall.
- YCC 410 — 46–52 Old Burnhamthorpe Road. 17 units. In Eringate–Centennial–West Deane.
Consecutive numbers, same name, different buildings, different neighbourhoods, and a five-fold difference in size. If you are watching listings for “Etobicoke Estates”, you are watching two unrelated corporations. Search by address.
The developer of 11 Neilson Drive is recorded as “Etobicoke Gardens Co-Operative Limited”.
The building itself is TSCC 1545, a standard condominium corporation, registered 25 September 2003 and confirmed by two independent sources. Six storeys, 55 units, managed by Metropolis Condominium Management. Its fee covers common element, heat, hydro, building insurance and water, with the structured data and narrative agreeing.
A co-operative in the developer’s name is not co-operative ownership today. It may well be a former co-op that converted and re-registered — that would explain everything — but no source states it, so I am not publishing a conversion history as fact.
Why this matters: there is a genuine co-operative a few minutes away at 346 The West Mall, where ownership really is by shares and financing really is constrained. Confusing the two in either direction would be an expensive mistake.
The buildings, and what is published
| Corporation | Address | Number | Registered | Units |
|---|---|---|---|---|
| Burnhamthorpe Gate | 65–73 Old Burnhamthorpe Rd | YCC 35 | 19 May 1971 | disputed |
| 13 Silver Shadow Towns | 1–85 Silver Shadow Path | YCC 110 | 28 Aug 1973 | disputed |
| 19 Centennial Park Rd Towns | 580–586 Renforth Dr | YCC 133 | 26 Mar 1974 | 55 |
| 431 Mill Road Towns | 431 Mill Rd | YCC 89 | 1 Mar 1973 | 86 |
| Round Hill | 14 Neilson Dr | YCC 374 | 6 Feb 1978 | 88 |
| Etobicoke Estates | 46–52 Old Burnhamthorpe Rd | YCC 410 | 25 Aug 1978 | 17 |
| Etobicoke Estates | Donegal / Permfield Path | YCC 411 | 28 Aug 1978 | 94 |
| 500 Renforth Dr Towns | 500–526 Renforth Dr | MTCC 622 | 19 Oct 1983 | 14 |
| Etobicoke Gardens | 11 Neilson Dr | TSCC 1545 | 25 Sep 2003 | 55 |
| Markland Wood Towns | 4345–4357 Bloor St W | TSCC 1615 | 14 Jul 2004 | 60 |
| Markland Woods | 4321–4331 Bloor St W | TSCC 1995 | 26 Jan 2009 | 12 |
| Dwell City Towns | 3–35 Applewood Ln | TSCC 2680 | 10 Oct 2018 | not published |
| 160 Carsbrooke Rd | 160 Carsbrooke Rd | none published | — | not published |
Round Hill is the substantial one — fifteen storeys, 88 units, and a published suite range of 1,191 to 2,682 square feet, the widest in the area. Three sources including OpenStreetMap agree on its storey count. Its fee covers cable, common element, insurance, parking and water, and notably excludes both hydro and heat — unusual for a 1978 building, and a real carrying-cost difference from the Mill Road towers.
Markland Woods is the curiosity: twelve units, all published between 2,242 and 2,245 square feet. That is the largest published suite size I have found anywhere in Etobicoke. Its fee covers common element and building insurance only — no hydro, heat or water.
Thinking about buying or selling here?
I work this area every week and I will give you a straight answer, including when the answer is to wait. No pressure, and no drip campaign you cannot get out of.
Call or text 833-330-1925 Send me a message
Jatin Dua, Broker of Record — RE/MAX Quantum Realty Inc., Brokerage. Not intended to solicit buyers or sellers currently under contract with another brokerage.
Where the record simply stops
Seven of these thirteen publish no fee inclusion list at all: Burnhamthorpe Gate, 13 Silver Shadow, 19 Centennial Park Road, 431 Mill Road, both Etobicoke Estates corporations, and 500 Renforth Drive. That means no data — not that nothing is included.
Two of them contradict themselves on basic description. Burnhamthorpe Gate is published as 1 floor and 107 units in one part of a page, and as a 2-storey condominium with 100 units in the narrative on that same page — while carrying a different name entirely, “703 Burnhamthorpe Townhouses”. 13 Silver Shadow shows the identical pattern: 1 floor and 85 units against 2 storeys and 100 units.
Dwell City Towns publishes no storey or unit count at all. And there is a live question about its boundaries: separate address pages for 22 and 26 Applewood Lane show monthly fees of $480.77 — roughly double the Dwell City Towns range — and one of them includes property taxes. That combination suggests they may belong to a different corporation. I could not verify it, so do not assume those addresses are part of TSCC 2680.
160 Carsbrooke Road has no corporation number, no registration date, no developer and no manager published anywhere. The only sourced facts are a two-storey footprint and one unit’s monthly fee of $713.48 covering parking and water.
What this means if you are buying
On a townhome corporation the low fee is the headline and the reserve fund is the story. There is no elevator and no pool, so the corporation maintains less — but it still owns roofs, envelopes, paving and drainage, and those arrive as large lumpy costs rather than steady ones.
Three questions worth asking on every building on this page: what does the corporation maintain and what is yours; when were the roofs and paving last done; and what does the current reserve fund study say about the next ten years. All three are answered in the status certificate and the declaration, which the corporation must provide within 10 days of a written request for a fee capped at $100 including HST under Ontario’s Condominium Act.
Not verified for any of the thirteen: a fee rate per square foot, any twelve-month value change, and any sales count. Corporation numbers for eight of them rest on a single source. No source states co-operative status for any building on this page — the confirmed co-op in this area is 346 The West Mall, covered separately.
Thinking about this building?
Send me the unit number or the listing link. I’ll tell you what I actually know about the building, what I’d want to see in the status certificate, and whether the price makes sense against what has sold. No pitch, no obligation.
[email protected] · 833-330-1925 · Book a free consultation
Confidential. Reviewed personally and answered within 24 hours. I never share, sell or distribute your information.
Frequently asked questions
Which building in this area is closest to Kipling station?
Round Hill at 14 Neilson Drive, measured 2,712 metres and 36.1 minutes on foot, with Etobicoke Gardens at 11 Neilson Drive just behind at 37.1 minutes. Those are the two shortest subway walks of the thirty buildings I measured across Markland Wood and Etobicoke West Mall. Thirty-six minutes is still not a walkable commute — it is simply the best this area offers.
Is Etobicoke Gardens a co-operative?
No. Its developer was named “Etobicoke Gardens Co-Operative Limited”, which is where the confusion comes from, but the registered corporation is TSCC 1545 — a standard condominium corporation, confirmed by two independent sources. A co-operative in the developer’s name is not the same as co-operative ownership today. It may have converted at some point, but no source states that, so I am not publishing it as history.
Why are there two buildings called Etobicoke Estates?
Because there genuinely are two, and they are different corporations registered three days apart. YCC 411 at 2–10 Donegal Path and 1–95 Permfield Path has 94 units. YCC 410 at 46–52 Old Burnhamthorpe Road has 17. Same name, consecutive corporation numbers, different buildings in different neighbourhoods. If you are searching listings, check the address rather than the name.
Which of these has the largest units?
Markland Woods at 4321–4331 Bloor Street West, where all twelve units are published at 2,242 to 2,245 square feet. That is the largest published suite size of anything I have researched in Etobicoke. Its fee covers common element and building insurance only — no hydro, no heat, no water — which is what you would expect for units of that size.
Why are the Dwell City Towns fees so low?
Because they cover very little. Observed monthly fees run about $194 for 600–699 square feet to $455 for 1,200–1,399 — the lowest in the area — and the published inclusions are common element, building insurance and water only. No hydro, no heat, no parking. A low fee in a townhome corporation usually means the corporation maintains less, not that you pay less overall.
What do the fees include at the townhome corporations?
At seven of them, nothing is published at all — Burnhamthorpe Gate, 13 Silver Shadow, 19 Centennial Park Road, 431 Mill Road, both Etobicoke Estates corporations and 500 Renforth Drive all show no inclusion block. That means no data, not that nothing is included. On those seven the status certificate is the only source of information that exists.
Sources
- condos.ca — Round Hill, 14 Neilson Dr. Corporation number, registration date of 6 February 1978, 15 storeys, 88 units, Ranfas Properties as developer, Summerhill as manager, and the fee inclusion list excluding hydro and heat. Accessed 24 August 2026.
- condos.ca — Etobicoke Gardens, 11 Neilson Dr. Corporation number, registration date of 25 September 2003, 6 storeys, 55 units, the developer name discussed above, and Metropolis as manager. Accessed 24 August 2026.
- condos.ca — Markland Woods, 4321 Bloor St W. Corporation number, registration date of 26 January 2009, 12 units, the 2,242 to 2,245 square foot suite range and the two-item fee inclusion list. Accessed 24 August 2026.
- condos.ca — Dwell City Towns, 3–35 Applewood Lane. Corporation number, registration date of 10 October 2018, Menkes as developer, Nadlan-Harris as manager, and the fee inclusion list. Accessed 24 August 2026.
- GTA Condo — corporation records. Independent confirmation of the corporation numbers for Etobicoke Gardens and Round Hill. Accessed 24 August 2026.
- OpenStreetMap building data. Building footprints carrying levels tags that corroborate the storey counts at Round Hill and Etobicoke Gardens. Accessed 24 August 2026.
- OSRM foot routing on the OpenStreetMap network. The routing engine and walking profile used for every distance and duration here, measured 24 August 2026. Accessed 24 August 2026.
- Ontario Condominium Act, 1998 — status certificates. The ten-day deadline and the $100 fee cap for a status certificate. Accessed 24 August 2026.
Thinking about buying or selling here?
I work this area every week and I will give you a straight answer, including when the answer is to wait. No pressure, and no drip campaign you cannot get out of.
Call or text 833-330-1925 Send me a message
Jatin Dua, Broker of Record — RE/MAX Quantum Realty Inc., Brokerage. Not intended to solicit buyers or sellers currently under contract with another brokerage.
Related reading
- The Mill Road towers: Millgate Manor, The Masters, Valencia and more
- The West Mall towers: Sussex House, Sunset West, The Grange and more
- 346 The West Mall: Etobicoke’s second confirmed co-operative
- Condo townhouses in Etobicoke: a buyer’s guide
- The status certificate in Ontario, explained
About the author — Jatin Dua, Etobicoke real estate agent
I’m the Broker of Record at RE/MAX Quantum Realty, 799 The Queensway in Etobicoke, a few minutes from every building on this page. I work with buyers, sellers and investors across Mimico, Humber Bay Shores, New Toronto, Long Branch, Alderwood and the Stonegate–Queensway corridor. I write these building guides the way I’d brief a client at my own kitchen table: what is documented, what isn’t, and where the published numbers disagree with each other.
Questions about a specific suite? [email protected] or 833-330-1925.