

Published 29 September 2026 · By Jatin Dua, Broker of Record, RE/MAX Quantum Realty
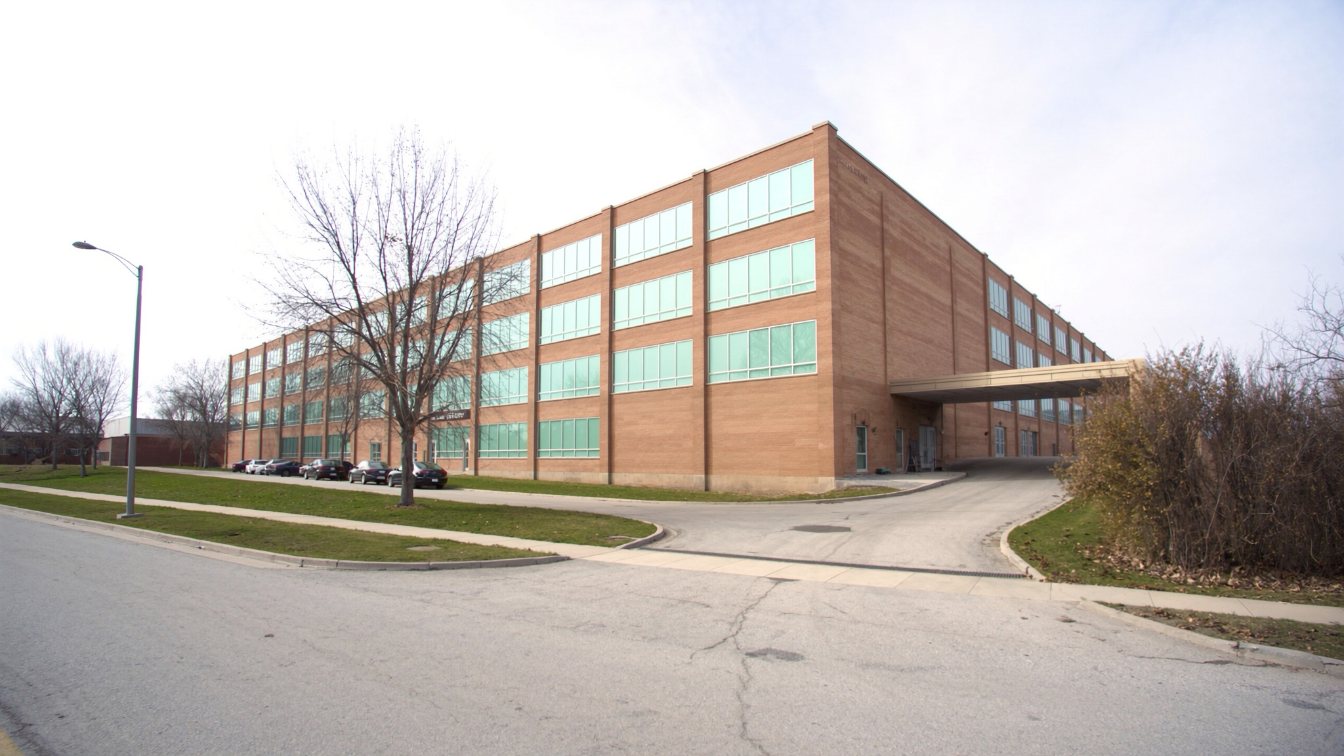
Zoning is the first gate for self-storage, and Toronto draws it narrowly. The city-wide by-law defines a self-storage warehouse as premises where individual enclosed areas are made available to the public for keeping or storing goods; a warehouse, by contrast, stores goods the public cannot access. The by-law permits self-storage in the Employment Light Industrial (EL) zone but not in the E, EH or Commercial Residential zones, so a site zoned for warehousing may still not allow storage open to the public. Under the Building Code, self-service storage buildings are an industrial occupancy, so converting a retail or office building is a change of use that needs a permit. The Fire Code’s fire safety plan section applies to a medium-hazard industrial building once its occupant load passes 100, or a low-hazard one past 300.
Self-storage is not the same use as a warehouse
Toronto’s Zoning By-law 569-2013 separates the two by who can get in:
| Use | Definition, in short | Toronto employment zones where permitted outright |
|---|---|---|
| Self-storage warehouse | Individual enclosed areas made available to the public for keeping or storing goods | EL only |
| Warehouse | Keeping or storing goods to which the general public does not have access; may include distribution | EL, E and EH |
| Open storage | Storing goods, containers or equipment other than in a wholly enclosed building | Separate rules |
So a lot zoned E, where a warehouse is fine, does not allow a self-storage facility without a zoning amendment or minor variance, and self-storage is not listed in the CR zones on main streets. Outdoor container, RV or boat storage raises the open-storage rules as well. Other GTA municipalities write their own definitions; the question to ask each one is whether storage open to the public is its own use, and where it is permitted.
Employment land policy
The Planning Act defines an “area of employment” as land designated in an official plan for clusters of business and economic uses, including manufacturing, warehousing and uses related to the movement of goods, and excluding institutional uses and commercial uses such as retail and office not associated with them. Whether a given municipality treats self-storage as warehousing or as a commercial service is a question for its planners and official plan.
This matters in two directions. A self-storage site inside an employment area is protected from conversion pressure around it. But if you ever want to redevelop that land for housing or retail, the Planning Act gives no appeal when a municipality refuses a private request to remove land from an area of employment, where its official plan has removal policies (s. 22(7.1) to (7.3)).
Building Code: an industrial occupancy
The Ontario Association of Architects’ guide to occupancies lists self-service storage buildings and warehouses as industrial. Within industrial, the Building Code separates high, medium and low hazard (Group F, Divisions 1, 2 and 3); the division depends on the fire load of what is stored, and your designer will classify the building. Because tenants store almost anything, expect the design to be cautious.
Converting a former big-box store, office building or school to storage is a change of use. Section 10 of the Building Code Act, 1992 prohibits a change of use that increases the hazard without a permit from the chief building official, and Toronto requires a building permit for any change of use even without construction. Mezzanines, new floors and freight elevators add structural and fire separation work. Ontario’s current Code is O. Reg. 163/24, based on the National Building Code 2020 with Ontario amendments.
Fire Code duties
- Fire safety plan. Required for a medium-hazard industrial building with an occupant load over 100, a low-hazard one over 300, and any building of four or more storeys counting storeys below grade (Fire Code 2.8.1.1). Multi-storey storage often hits the storey test.
- Fire protection equipment. Part 6 of the Fire Code governs checking, inspection, testing and maintenance of sprinklers, alarms, standpipes and extinguishers.
- Records. Test and inspection records stay at the building for at least two years, including at least the latest and the one before (1.1.2.2). A buyer should ask for them.
- Tenant contents. The customer agreement should ban flammable liquids, propane and other dangerous goods. I read that clause in every agreement I review.
Stormwater and the site
Large roofs and paved drive aisles send a lot of water to storm systems. If the site has its own storm water management works, such as a pond, underground storage or an oil-grit separator, check how they are permitted. Ontario’s Environmental Activity and Sector Registry allows many non-municipal storm water works to register instead of seeking an Environmental Compliance Approval, where any processing, repair or maintenance of goods happens indoors and the works do not receive process, cooling or wash water or sanitary sewage. Registration requires a report signed and sealed by a licensed engineering practitioner, and the registrant must follow it. Ask the seller for the ECA or the EASR confirmation and the maintenance records.
Accessibility and customer areas
The AODA’s design of public spaces standard applies to new construction and to public spaces you renovate, including parking, service counters and waiting areas. A storage conversion is usually both. Accessible parking, a barrier-free route to the office and an accessible counter are the usual items. With 20 or more employees a compliance report is due every three years, next on 31 December 2026; most storage sites are well below that.
If you lease rather than buy
- A use clause that names self-storage open to the public, not just “warehouse”.
- Signage rights, customer access hours and gate or keypad access.
- Who pays for the change-of-use permit, the sprinkler upgrade and the accessible features.
- A long enough term, with renewals, to recover the fit-out, which in storage is mostly lockers and partitions you cannot take with you.
- An environmental baseline at the start of the lease, so you are not blamed later for what was there before you.
Where I fit
I help storage operators and investors across Toronto, Peel, York and Halton test sites before they commit: the zoning label, the occupancy history and the fire records. The business side is covered in buying a self-storage facility in Ontario, and the neighbouring warehouse rules in warehouse and light industrial space. For another site-driven premises guide, see car wash site requirements. Get a range for a building with the AI industrial property value estimator below, then book a call or phone 833-330-1925.
Free tool — AI industrial property value estimator
Frequently asked questions
Is self-storage allowed in industrial zones in Toronto?
Only in some. Toronto’s city-wide by-law permits a self-storage warehouse in the Employment Light Industrial (EL) zone, but it is not listed in the E or EH industrial zones or the CR commercial residential zones. A plain warehouse is permitted more widely.
What is the difference between a warehouse and self-storage for zoning?
Public access. Toronto defines a self-storage warehouse as individual enclosed areas made available to the public for storing goods, and a warehouse as storage of goods to which the general public does not have access. The difference decides which zones allow the use.
What building code occupancy is self-storage in Ontario?
Self-service storage buildings are listed as industrial occupancies in the Ontario Association of Architects’ guide based on the Building Code. Whether they are medium or low hazard depends on the fire load, which the designer determines. A conversion from retail or office is a change of use.
Do I need a permit to convert a building into self-storage?
Yes, in most cases. A change to an industrial storage use from retail, office or institutional use is a change of use, and in Toronto a change of use needs a building permit even if no construction is proposed. Expect sprinkler and exit work.
Does a self-storage building need a fire safety plan?
It does once it meets a Fire Code threshold: an occupant load over 100 in a medium-hazard industrial building, over 300 in a low-hazard one, or four or more storeys counting storeys below grade. Multi-storey storage often meets the storey test.
Sources
- City of Toronto Zoning By-law 569-2013 — Chapter 800 definitions — recreation use, place of assembly, warehouse, self-storage warehouse, vehicle depot
- City of Toronto Zoning By-law 569-2013 — EL zone (60.10) — employment light industrial permitted uses
- City of Toronto Zoning By-law 569-2013 — E zone (60.20) — employment industrial permitted uses and conditions
- City of Toronto Zoning By-law 569-2013 — EH zone (60.30) — employment heavy industrial permitted uses
- City of Toronto Zoning By-law 569-2013 — CR zone (40.10) — commercial residential permitted uses with conditions
- Planning Act — e-Laws — s. 1(1) area of employment; s. 22(7.1)–(7.3) no appeal on removal
- Ontario Association of Architects — Guide to occupancies — assembly and industrial examples based on the Building Code
- Building Code Act, 1992 — e-Laws — s. 10, change of use that increases hazard needs a permit
- City of Toronto — When do I need a building permit? — a change of use needs a permit even with no construction
- Ontario Fire Code, O. Reg. 213/07 — e-Laws — occupant load 2.7.1.4, fire safety plans 2.8, records 1.1.2, tanks 4.3.16
- Government of Ontario — Storm water management works guidance for the EASR — eligibility and exclusions, including outdoor vehicle repair
- Government of Ontario — Accessibility rules for businesses and non-profits — compliance reports for 20+ employees; next deadline 31 December 2026
Related reading
- Buying a self-storage facility in Ontario
- Warehouse and light industrial space
- Buying a warehouse in Ontario
- Car wash site requirements in Ontario
- AI industrial property value estimator
- Cap rate calculator
About the author — Jatin Dua, Toronto and GTA real estate broker
I am Jatin Dua, Broker of Record and co-founder of RE/MAX Quantum Realty Inc., Brokerage, Unit 101, 799 The Queensway, Toronto. I work with buyers and sellers across Toronto and the GTA and have helped more than 100 families sell. Four-plus years of active GTA transactions and over $100 million in sales volume. Every figure here comes from a published table, regulator or statute linked in the sources, so you can check all of it without asking me.
Reach me at connect@jatindua.com or 833-330-1925, or book a call.