
Published 18 October 2026 · By Jatin Dua, Broker of Record, RE/MAX Quantum Realty
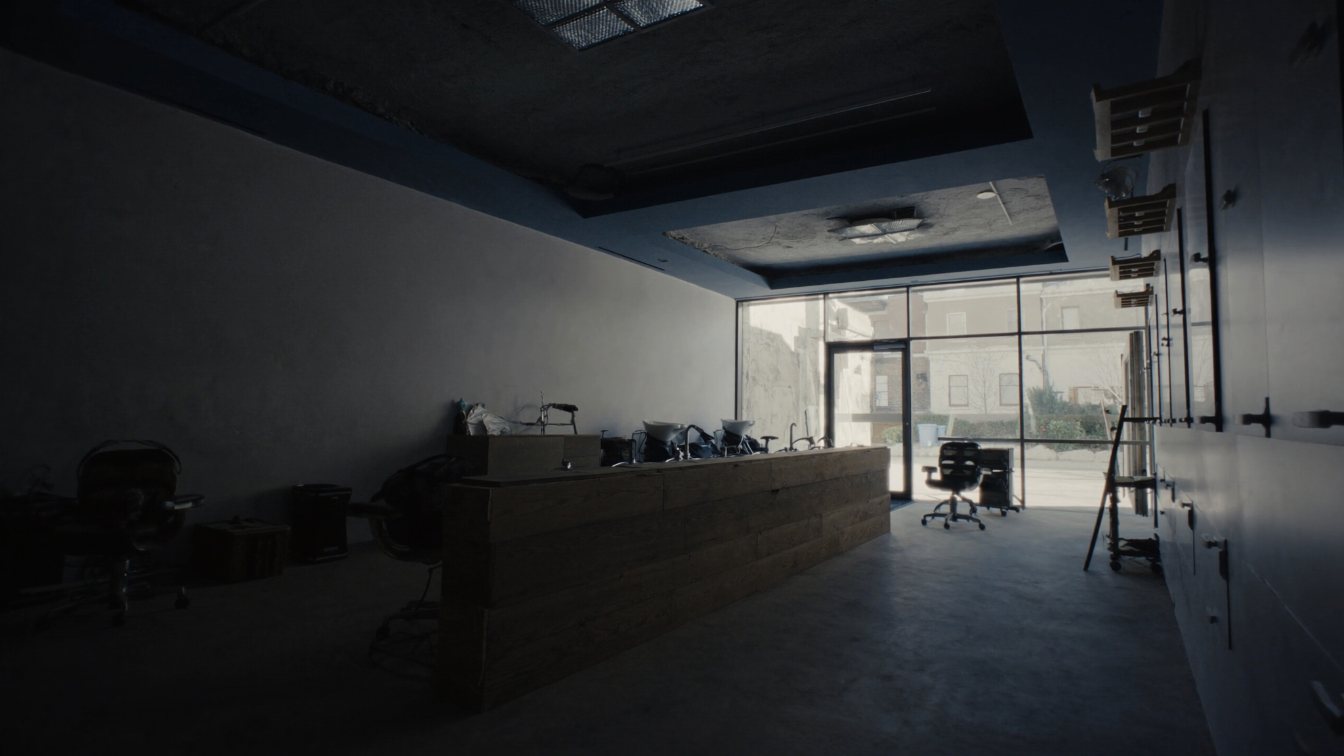
A walk-in medical clinic in Ontario needs a unit zoned for "medical office" (Toronto's CR zone says a medical office includes a medical clinic; Toronto's EL and E industrial zones do not list it), plumbing for hand hygiene in exam rooms and the medication area, space to reprocess or a single-use plan, secure biomedical waste storage, barrier-free access on any extensive renovation, and enough parking for walk-in turnover. Physicians must follow the CPSO's infection prevention and control policy. Any X-ray machine needs written approval under the Healing Arts Radiation Protection Act before installation. Confirm zoning and permit before the lease goes firm.
Looking for walk-in clinic space in Toronto or the GTA? Tell me what you need and I will send you units that fit, with the zoning and the lease checked before you commit.
What does a walk-in clinic unit actually need?
A walk-in clinic is a high-turnover medical office. Patients arrive without appointments, some of them contagious, and the unit has to move them from the door to an exam room and out without crossing clean supplies or the medication area. On a viewing I look at plumbing, separation and flow before finishes.
No Ontario rule sets a minimum number of exam rooms or unit size; that follows from how many physicians work a shift. What the rules do drive is what goes inside each room and how support spaces are laid out:
- Hand hygiene at the point of care. The CPSO’s advice to the profession expects alcohol-based hand rub or liquid soap to be “available and accessible at point-of-care.” Most clinic planners still put a hand sink in each exam room, which means drain and supply lines to every room.
- A medication area with hand hygiene facilities. The CPSO policy specifically requires facilities for hand hygiene in the medication room or area.
- A place to clean and reprocess instruments, or a decision to go single-use. Anything that enters sterile tissue must be cleaned and then sterilized. Small offices often find reprocessing is not cost-effective, which changes the room list.
- Biomedical waste storage that the public cannot get into, with refrigeration if blood waste will sit more than four days.
- A barrier-free washroom and a barrier-free path from the entrance to the exam rooms if you are doing an extensive renovation.
- A waiting room that can separate people. Symptomatic patients may be asked to mask; a layout with a second seating zone near the entrance helps.
| Item | Why it matters | Who to ask |
|---|---|---|
| “Medical office” permitted on the lot | No permission, no clinic; not every commercial or employment zone allows it | City zoning (Toronto Zoning Use Review; Mississauga Certificate of Occupancy) |
| Water and drain lines to each exam room | Point-of-care hand hygiene and instrument cleaning | Landlord’s drawings, your plumber, a scope camera on the main drain |
| Barrier-free washroom and entrance | Required on extensive renovations; patients include seniors and people with mobility devices | Your architect or designer, city plans examiner |
| HVAC condition and maintenance records | CPSO advice expects HVAC to be monitored and maintained | Landlord, HVAC contractor |
| Secure biomedical waste storage | Ontario Guideline C-4 storage and labelling expectations | Your licensed waste carrier |
| Parking for patient turnover | Walk-in volume fails fast in a lot shared with a busy restaurant | Landlord, city zoning for the rate that applies |
| X-ray (only if planned) | Written approval required before installation | Ontario X-ray Safety (Director under the HARP Act), shielding consultant |
Zoning: confirm "medical office" before you sign
A plaza unit that used to be a dry cleaner or phone store is not automatically allowed to become a clinic.
Toronto. Under city-wide Zoning By-law 569-2013, “medical office” is a listed use in many zones, but it is not one of the defined terms in Chapter 800. In the Commercial Residential (CR) zone the by-law states plainly that “a medical office includes a medical clinic” (regulation 40.10.1.10(3)), and medical office is permitted in CR along with office, massage therapy and wellness centre. The Commercial Local (CL) zone also permits medical office. The industrial zones are different: the Employment Light Industrial (EL) and Employment Industrial (E) permitted-use lists do not include medical office, while the Employment Industrial Office (EO) zone permits it under the “o” part of its zone label.
Before you sign, order a Zoning Use Review. It covers medical and dental uses, needs no plans, and costs $214.79 per request as of January 1, 2026. It confirms the use only. It does not review parking or built form, so ask about site-specific exceptions in Chapter 900 separately.
Mississauga. Zoning By-law 0225-2007 defines “Medical Office” as space other than a hospital used “for consultation, examination or therapeutical treatment by a physician, dentist, drugless practitioner or health professional licensed by the Province of Ontario,” and it may include accessory laboratories, diagnostic facilities, a drug and optical dispensary and a medical supply store. Medical office is permitted in the C1 to C4 commercial zones and in the E1, E2 and E3 employment zones, though E2 and E3 cap the floor space index for offices and medical offices. Mississauga also requires a Certificate of Occupancy from the Zoning Administrator whenever the type of use of a non-residential unit changes (section 1.1.13.1). Brampton, Vaughan and other GTA cities have their own definitions and use lists, so check each one.
For the use clause itself, my notes on commercial lease use clauses cover how to word it so the landlord cannot later argue that a walk-in model is outside “medical office”.
Parking: the number that decides walk-in volume
A walk-in clinic lives or dies on parking. Patients turn over all day and will not circle a lot twice.
Toronto no longer sets minimum parking for most non-residential uses; Chapter 200 of By-law 569-2013 sets maximums. Medical office sits in Tier 4, with a maximum of 3.5 spaces per 100 square metres of gross floor area in Parking Zone A, 4.0 in Parking Zone B and 6.0 elsewhere. The city will rarely block a clinic for lack of parking, but nothing guarantees your patients a space either. That has to come from the lease.
Mississauga still has minimums. Table 3.1.2.2 requires 3.8, 4.5 and 5.5 spaces per 100 square metres of gross floor area for medical office in Precincts 2, 3 and 4 (zero in Precinct 1), compared with 2.0 to 3.0 for office and 3.0 to 5.0 for a retail store. In a plaza that qualifies as a retail centre, the centre-wide rate usually governs, but a stand-alone building or a converted office floor can fail the medical office rate. Ask the zoning examiner which rate the city will apply to your unit, in writing.
Building permit and change of use
Even if you build nothing, Ontario’s Building Code Act, 1992 (section 10) says you cannot change the use of a building or part of a building if the change would increase the hazard, as determined under the Building Code, without a permit from the chief building official. Moving from retail to a clinic, or from a storage unit to a clinic, can trigger that. Your designer will need to confirm the occupancy classification and whether the change counts as an increase in hazard.
Most clinics need a building permit anyway for exam room walls, sinks and washrooms. Ontario’s current Building Code (O. Reg. 163/24) adopts the National Building Code of Canada 2020 with Ontario’s amendments, and it governs most projects permitted from 2025 on. Build your schedule around permit review time, not the landlord’s free-rent period. My guide to the change of use permit for commercial tenants walks through the sequence.
Accessibility. The Building Code’s barrier-free requirements apply to most new construction and extensive renovations; existing buildings are generally not affected unless an extensive renovation is planned, and a clinic fit-out from a bare shell usually is one. Expect a barrier-free path of travel from the entrance, power door operators where required, and barrier-free washrooms in public areas. In older strip plazas the problem is often the front step and the narrow washroom at the back. Price the fix before you agree to rent.
Infection prevention and control: what the CPSO expects from the space
The College of Physicians and Surgeons of Ontario’s policy Infection Prevention and Control for Clinical Office Practice (updated September 2024) requires physicians to follow the Provincial Infectious Diseases Advisory Committee (PIDAC) guidance for clinical offices. Several of its must-level expectations translate directly into floor plan and building decisions:
- Routine Practices and Additional Precautions, including hand hygiene, gloves, masks, eye protection and gowns where exposure risk requires them.
- Hand hygiene facilities in the medication room or area. Single-dose vials are never reused, and multidose vials are discarded within 28 days unless the manufacturer says otherwise, which affects how much medication fridge and storage you need.
- Routine environmental cleaning and disinfection, so finishes must be cleanable.
- Reprocessing that matches each device’s use, with sterilization for anything entering a sterile body site.
- Proper handling and disposal of sharps and infectious materials.
On air, the CPSO’s advice says an HVAC system “needs to be monitored and receive regular preventative maintenance,” and where it does not meet the applicable CSA standard, physicians should consider other ways to increase fresh air, such as portable air filtration. That makes rooftop unit age and service history a lease issue.
Plan the clean and dirty flow first
Before you approve a layout, trace three paths on the drawing: a sick patient from the door to an exam room, a used instrument from the room to reprocessing or the sharps bin, and clean supplies from delivery to storage. If those paths cross in a narrow corridor, the unit is the wrong shape, no matter how good the rent is.
For biomedical waste, Ontario’s Guideline C-4 (updated October 2025) says biomedical waste should be segregated from other waste, sharps and blood waste carry yellow labels with the biohazard symbol, blood and microbiology waste should be refrigerated at or below 4°C if stored longer than four days, and the storage area should be secure and not accessible to the public. You need a lockable closet that is not next to the staff kitchen.
X-ray and other diagnostics
Most walk-in clinics refer imaging out. If yours will not, the Healing Arts Radiation Protection Act applies before a single wall is closed. Section 3(1) says no person shall install an X-ray machine unless the Director of X-ray Safety has issued written approval for the installation, based on submitted plans and specifications. Section 4(1) says the machine, its location and the owner’s name and business address must be registered before it is used on people, and section 3(6) says you cannot change an approved installation without further written approval. Agree now with the landlord what happens to any shielding at the end of the term.
Do not build an X-ray room on spec
Installing first and applying later is an offence under the HARP Act, and the approval is tied to the specific room. If you are not sure X-ray will be part of the clinic, leave it out of this lease and negotiate an option for adjacent space instead.
Separately, the Integrated Community Health Services Centres Act, 2023 requires a licence to operate a health facility where facility costs are charged or paid, including community surgical and diagnostic centres. A typical walk-in clinic billing physician services is not that, but a clinic that adds funded diagnostic services may be. Those licences are tied to location: section 10 says a licensee cannot relocate a centre without the Director’s prior approval. If that is in your plans, get advice before you pick a unit.
The lease clauses that matter for a walk-in clinic
- Use clause. “Medical office and medical clinic, including walk-in and appointment-based family practice, and ancillary nursing, laboratory specimen collection and allied health services.” Keep it broad enough to add services later.
- Conditions precedent. The lease should be conditional on a satisfactory zoning confirmation and on obtaining your building permit within a set number of days, with the deposit returned if either fails.
- Exclusives and restrictions. Ask for a list of every exclusive held by other tenants. A pharmacy or another clinic in the plaza may already hold rights that limit what you can do. Ask for your own exclusive on walk-in medical clinic use.
- HVAC. Who replaces a failed rooftop unit, how old the units are, and an obligation on the landlord to provide service records. Add after-hours HVAC at no extra charge if the clinic opens evenings and weekends.
- Hours and access. 365-day access and lot lighting for winter evenings.
- Parking. A defined number of spaces near the entrance, short-term patient signage, and a ban on the landlord leasing neighbouring units to uses that swamp the lot.
- Biomedical waste and deliveries. Permission for a locked storage area, carrier pickups at the rear and no landlord objection to biohazard signage on that door.
- Restoration. Exam room plumbing, lead shielding and medical gas (if any) should be expressly excluded from restoration at the end of term, or the cost capped.
- Assignment. The right to assign to a professional corporation or to the buyer of the practice without the landlord unreasonably withholding consent, and without a recapture right.
Rent is quoted as net rent per square foot per year plus additional rent (TMI). Because of the plumbing, a clinic usually needs a larger tenant improvement allowance or longer fixturing period, so negotiate those together with the net rent.
Deal-killers to check on a viewing
- The zone. An EL or E zone in Toronto does not list medical office. Look it up before you tour.
- No drain lines near the exam rooms. Trenching a slab to run sinks to six rooms can cost more than a year of rent.
- A step at the entrance or a second-floor unit without an elevator. Your patients include seniors, parents with strollers and people on crutches.
- A shared lot dominated by a restaurant or gym at the same hours you are busiest.
- Old rooftop units with no service history. Ask for the install year on the nameplate.
- Conflicting neighbours, such as a restaurant venting near your intake.
- No room for a secure waste closet away from food and clean supplies.
These are the same checks I run for dental offices and physiotherapy clinics; the walk-in difference is volume.
Where I fit
I help physician groups and clinic operators find and assess medical space across Toronto, Mississauga, Brampton and the rest of the GTA. Before you sign, I check the zoning for medical office, look at plumbing, parking and HVAC with you on the viewing, and read the lease for the use, exclusive, restoration and assignment clauses that matter to a clinic. If you are also weighing a purchase, the office space value estimator is a quick first check.
Find me walk-in clinic space
Tell me the area, size, budget and timing, plus how many exam rooms and physicians you plan for, and I will send units that fit the zoning and the plumbing.
I will come back to you personally, usually the same day, with spaces that fit. If it is urgent, call or text 833-330-1925.
Frequently asked questions
Can I open a walk-in clinic in any commercial plaza in Toronto?
No. Under Zoning By-law 569-2013, medical office is permitted in the CR and CL commercial zones and in the EO employment zone, and the CR rules say a medical office includes a medical clinic. The EL and E industrial zones do not list medical office. Site-specific exceptions can change the answer, so order a Zoning Use Review for the exact address before you sign.
What is a Zoning Use Review in Toronto and how much does it cost?
It is a City of Toronto service that tells you whether a listed use, including medical and dental uses, is permitted at a specific address under the current zoning by-law. No plans are needed. The fee is $214.79 per request per registered lot as of January 1, 2026. It does not review parking, loading or built form, so those need separate checks.
How much parking does a medical clinic need in Mississauga?
Mississauga's Zoning By-law 0225-2007 requires 3.8, 4.5 or 5.5 spaces per 100 square metres of gross floor area for a medical office, depending on whether the site is in Parking Precinct 2, 3 or 4, and none in Precinct 1. A plaza that qualifies as a retail centre may be calculated at the centre-wide rate instead. Ask the zoning examiner which rate applies to your unit.
Does Toronto require minimum parking for a medical office?
Toronto's Zoning By-law 569-2013 now sets maximum rates rather than minimums for most non-residential uses. Medical office is in Tier 4, with a maximum of 3.5, 4.0 or 6.0 spaces per 100 square metres depending on the parking zone. Because the city will not force a landlord to supply spaces, secure patient parking in the lease itself.
Do I need a sink in every exam room?
The CPSO's advice expects alcohol-based hand rub or liquid soap to be available at the point of care, and its policy requires hand hygiene facilities in the medication room or area. Many clinic designers still put a hand sink in each exam room for hand washing and instrument cleaning. Either way, confirm drain and water lines can reach the rooms before you sign.
Can I add an X-ray machine to my walk-in clinic later?
Only with written approval from Ontario's Director of X-ray Safety before installation, under section 3 of the Healing Arts Radiation Protection Act, and the machine and its location must be registered before use. Shielding is room-specific. If X-ray is a real possibility, design and negotiate for it now, including what happens to the shielding at the end of the lease.
What lease clauses matter most for a medical clinic?
A broad medical use clause, conditions for zoning confirmation and building permit, a list of other tenants' exclusives plus your own exclusive, clear HVAC replacement responsibility, after-hours access and HVAC, dedicated patient parking, permission for secure biomedical waste storage, limits on restoring plumbing at term end, and the right to assign to a professional corporation or a practice buyer.
Sources
- City of Toronto — Zoning By-law 569-2013, Section 40.10 Commercial Residential Zone — medical office includes medical clinic; CR permitted uses
- City of Toronto — Zoning By-law 569-2013, Chapter 200 Parking Space Regulations — medical office Tier 4 maximum parking rates
- City of Toronto — Zoning By-law 569-2013, Section 60.10 Employment Light Industrial Zone — EL permitted uses exclude medical office
- City of Toronto — Zoning Use Review — use-only review, 2026 fee
- City of Mississauga — Zoning By-law 0225-2007, Part 1.2 Definitions — Medical Office definition
- City of Mississauga — Zoning By-law 0225-2007, Part 3 Parking — medical office parking by precinct
- CPSO — Infection Prevention and Control for Clinical Office Practice — IPAC expectations, medication area, reprocessing
- Ontario e-Laws — Healing Arts Radiation Protection Act — X-ray installation approval and registration
- Government of Ontario — Guideline C-4: The Management of Biomedical Waste in Ontario — waste storage, labelling, refrigeration
Related reading
- Dental office space in Ontario
- Physiotherapy clinic space in Ontario
- Lab and specimen collection centre space
- Pharmacy premises requirements
- Change of use permits for commercial tenants
- The use clause in a commercial lease
About the author — Jatin Dua, Toronto and GTA real estate broker
I am Jatin Dua, Broker of Record and co-founder of RE/MAX Quantum Realty Inc., Brokerage, Unit 101, 799 The Queensway, Toronto. I help business owners across Toronto and the GTA find, assess and lease commercial space, and I work with buyers and sellers of homes and businesses. Four-plus years of active GTA transactions and over $100 million in sales volume. Every rule here comes from a regulator, statute or by-law linked in the sources, so you can check all of it without asking me.
Reach me at [email protected] or 833-330-1925, or book a call.